Sell Your Home
Get a free home valuation
Contact
Tell us about your needs

709 HIGHLANDS AVENUE

House For Sale
$279,000

BTC: 3.67105263

ETH: 111.60000000

New
3 bds
2 ba
1,820 sqft

Overview

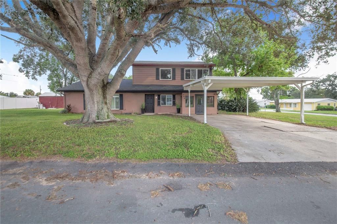
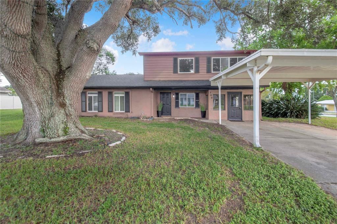
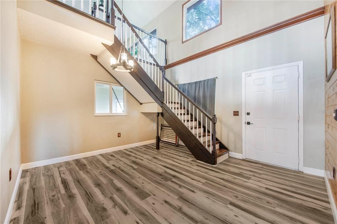
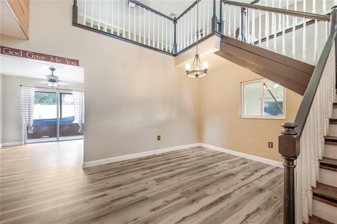
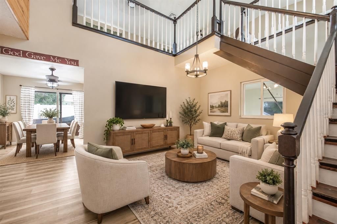
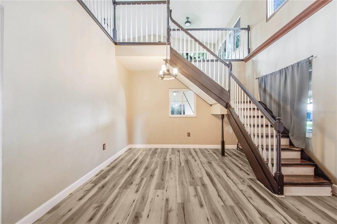
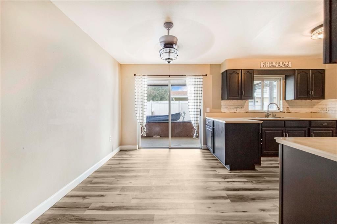
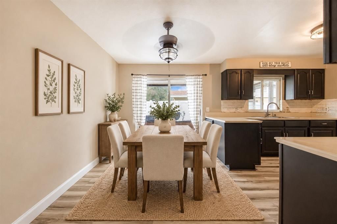
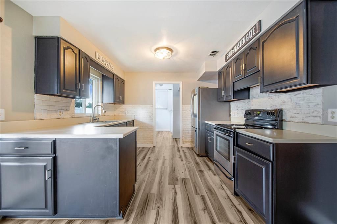
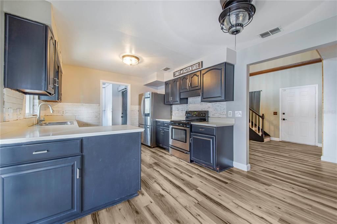
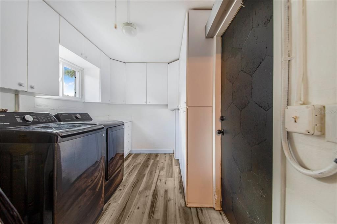
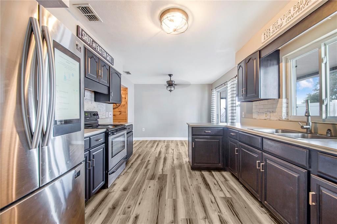
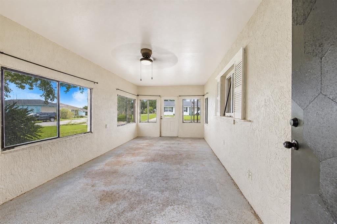
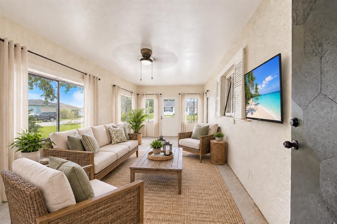
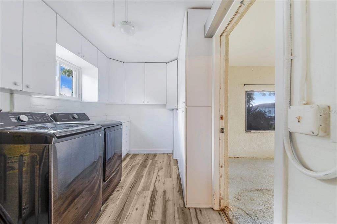
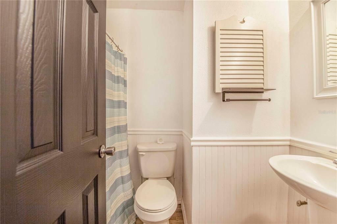
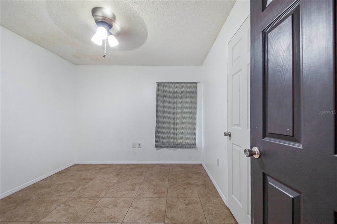
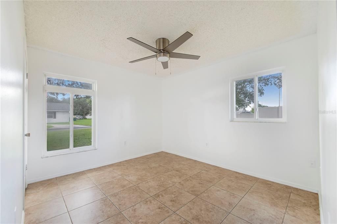
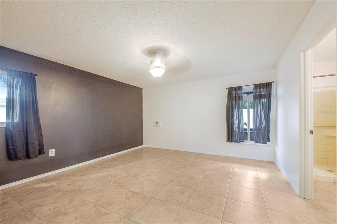
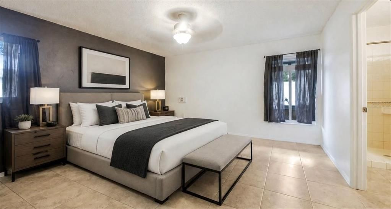
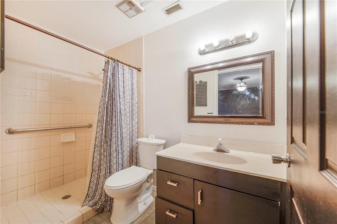
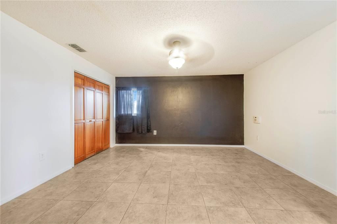
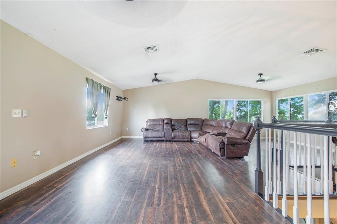
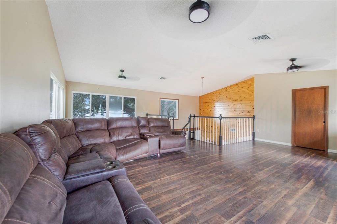
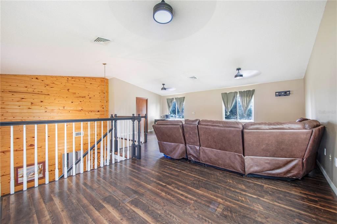
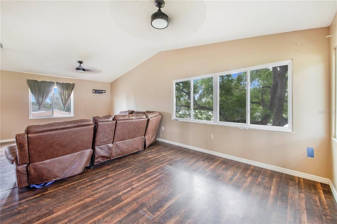
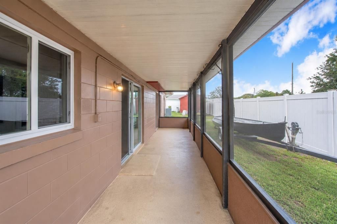
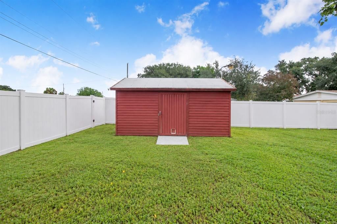
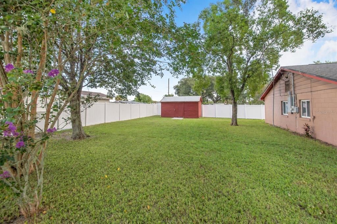
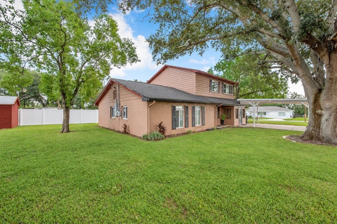
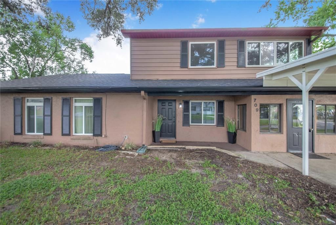
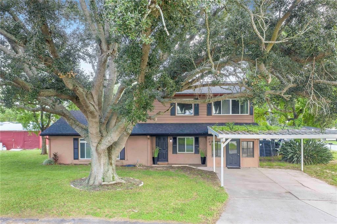
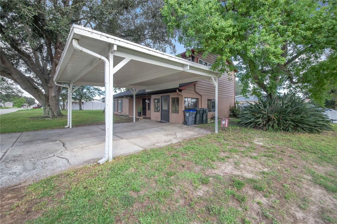
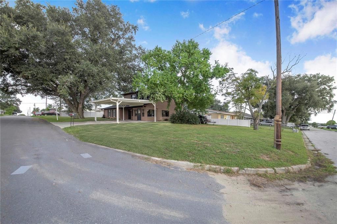
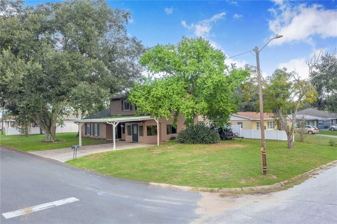
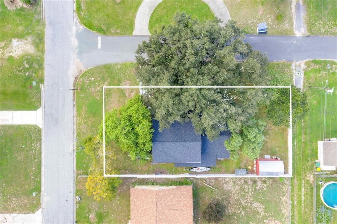
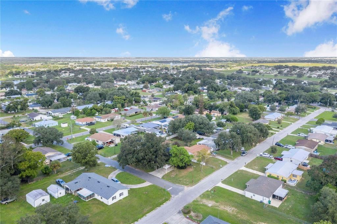
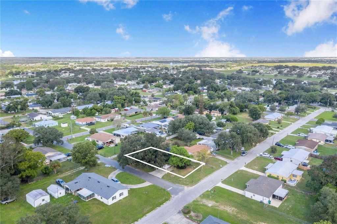
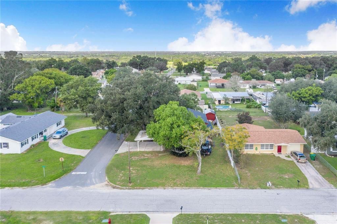
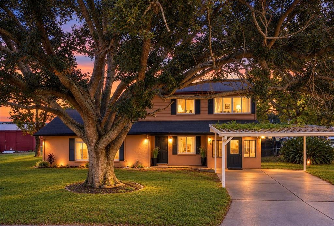
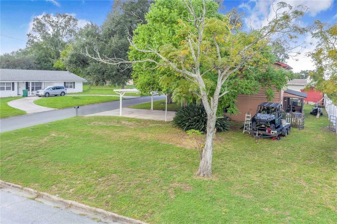
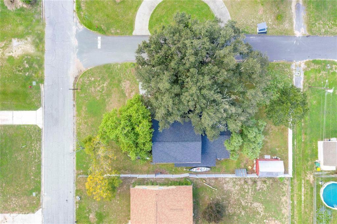
Virtually Staged. Set on a shaded corner lot, 709 Highland Ave in Dundee feels welcoming from the moment you arrive, with a gorgeous, majestic oak tree in the front yard creating a beautiful first impression. A double carport helps keep you protected from the Florida rain, while the convenient remote-access side door makes bringing in groceries easy when your hands are full. This two-story home offers 3 bedrooms, 2 baths, and the flexibility of an upstairs loft for work, guests, or a quiet retreat. Inside, the entry opens with an easy flow, warm flooring, and a staircase that adds instant character. The kitchen balances style and function with rich dark cabinetry, light countertops, and a clean brick backsplash. The primary bedroom feels calm and private, with direct access to its bath for everyday comfort, while two additional rooms are bright and versatile with warm walls, tile flooring, windows, and ceiling fans—ideal as bedrooms, an office, or flex space. Upstairs, a spacious living area opens beautifully with vaulted ceilings, generous windows, and plenty of room to gather, relax, or unwind. Just beyond, the laundry area adds convenience, while the adjacent loft expands the layout with even more flexibility. Step out to the screened porch and enjoy a relaxed transition to the backyard, where the fenced outdoor space offers room for pets, play, gardening, or weekend entertaining beneath mature trees. From the seating area to the open lawn, the setting feels both usable and private. From above, the corner lot showcases the space and setting, and with downtown Dundee close by, this home offers a comfortable blend of character, flexibility, and everyday convenience. Enjoy a short video tour, then explore the property from above with our 360-degree interactive aerial virtual tour. Zoom in and out, look in every direction, and take in the surrounding land and views as far as the eye can see.

Location

Details

Type:
Residential
Parking:
Covered
Year Built:
1983
Lot:
0.19 Acres
Heating:
Central
Price/sqft:
$153
Cooling:
Central Air
HOA:
No Data

Valuation

Our model vs. what's actually selling nearby.
Estimate
$305,000
$267K – $343K
Confidence Low
List vs. estimate
$26K below estimate
List $279,000 · -8.5%
Our model says this listing is priced below recent comparable activity. Expect competition.
Price per sq ft
$153
-5.1% vs. city median $161
Based on
5 MLS comparables
Median of recent comparable listings. Sold comps use closing price, active listings use list price.
Highlights

Annual tax
$1,571
2026
Pets
Allowed
All facts and features
  • Flooring

    • Carpet

    • Laminate

    Heating

    • Central

    Cooling

    • Central Air

    Appliances

    • Electric Water Heater

    • Range

    • Refrigerator

    Other interior features

    • Cathedral Ceiling(s)

    • Ceiling Fan(s)

    • Eating Space In Kitchen

    • Primary Bedroom Main Floor

    • Vaulted Ceiling(s)

    Bedrooms and bathrooms

    • Bedrooms: 3

    • Full bathrooms: 2

  • Parking

    • Covered

    Property

    • Levels: Two

    • Exterior Features: Irrigation System

    Lot

    • Lot: 0.19 Acres

    Other Property Information

    • Parcel Number: 272828836000029090

    • Zoning: R-1A

  • Type and style

    • Property Type: Residential

    • Property Sub Type: Single Family Residence

  • Utility

    • Cable Connected

    • Electricity Connected

    • Sewer Connected

    • Water Connected

  • Other financial information

    • Annual tax amount: $1,572

  • Source details

    • MLS ID: P4939896

    Other facts

    • Construction Materials: Block / Wood Frame

    • Foundation Details: Slab

    • Laundry Features: Inside

    • Lot Features: Corner Lot / City Lot

    • Patio And Porch Features: Covered / Patio / Porch / Screened

    • Window Features: Double Pane Windows

    • Direction Faces: South

    • Other Structures: Shed(s)

    • Architectural Style: Custom

    • Living Area: 1820

    • Water Source: Public

    • Lot Size Dimensions: 60 x 135

    • Subdivision Name: DUNDEE

Private inquiry
Talk to the advisor on this listing.
Floor plans, HOA docs, off-market comparables, scheduling a private showing — one message, direct to the local specialist.

More like this

New
For Sale
$354,990
House
4 bds · 3 ba · 2,665 sqft
WOODLAND RANCH ESTATES PHASE ONE, DUNDEE
617 BROADOAK DRIVE
New
For Sale
$338,990
House
4 bds · 2 ba · 1,866 sqft
HAMILTON BLUFF SUBDIVISION PHASES 1 & 2, LAKE HAMILTON
1248 CUMBERLAND TRAIL DRIVE
New
For Sale
$204,999
House
3 bds · 1 ba · 988 sqft
DUNDEE, DUNDEE
210 E MERRILL AVENUE
New
For Sale
$300,990
House
4 bds · 2 ba · 1,665 sqft
HAMILTON BLUFF SUBDIVISION PHASES 1 & 2, LAKE HAMILTON
1244 CUMBERLAND TRAIL DRIVE
New
For Sale
$235,000
House
2 bds · 2 ba · 1,204 sqft
CYPRESSWOOD, WINTER HAVEN
450 SANDESTIN DRIVE
+$5K
For Sale
$251,490
House
3 bds · 2 ba · 1,570 sqft
WOODLAND RANCH 50'S GC, DUNDEE
1223 STETSON AVENUE
New
For Sale
$252,990
House
3 bds · 2 ba · 1,452 sqft
CRYSTAL LAKE PRESERVE, DUNDEE
306 BILTMORE BOULEVARD
New
For Sale
$283,990
House
4 bds · 2 ba · 1,722 sqft
CRYSTAL LAKE PRESERVE, DUNDEE
310 BILTMORE BOULEVARD

Market around this address

Live counts in the same area.
View all

The multiple listing information is provided by the Stellar MLS from a copyrighted compilation of listings. The compilation of listings and each individual listing are ©2026-present Stellar MLS. All Rights Reserved. The information provided is for consumers' personal, noncommercial use and may not be used for any purpose other than to identify prospective properties consumers may be interested in purchasing. All properties are subject to prior sale or withdrawal. All information provided is deemed reliable but is not guaranteed accurate, and should be independently verified. Listing courtesy of: REAL ESTATE BROKERS USA, INC.