
Sell Your Home
Get a free home valuation
Contact
Tell us about your needs
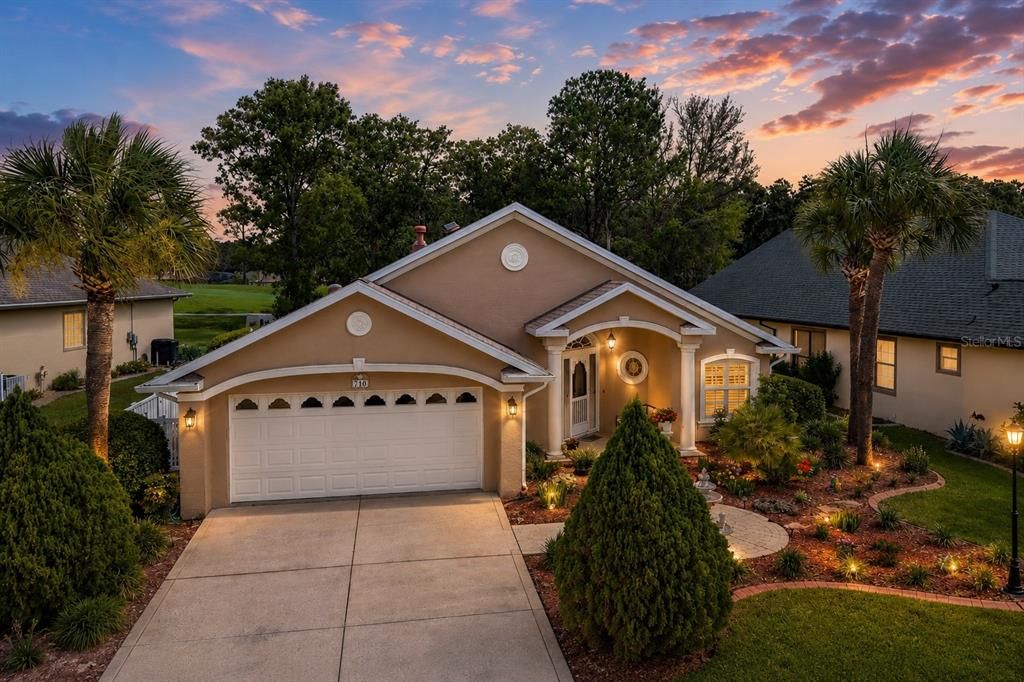
710 LAKE DIAMOND AVENUE

House For Sale
$424,900

BTC: 6.61322957

ETH: 223.32127991

41 days
3 bds
2 ba
1,937 sqft

Overview

Welcome to your own private retreat in the desirable Lake Diamond Golf & Country Club community! This beautifully maintained home offers stunning golf course views and the perfect blend of comfort, style, and outdoor living. Inside, you’ll be captivated by the home’s unique architectural details, featuring numerous custom niches, elegant design elements, and thoughtful touches that add character and charm throughout the living spaces. Step outside to your sparkling chlorine pool, already plumbed for a saltwater system, where you can relax and enjoy peaceful views of the fairway. The backyard has been thoughtfully enhanced with a full irrigation system and gutters, adding both convenience and curb appeal. Enjoy peace of mind with major updates already completed, including a new roof and HVAC system in 2021, as well as a gas water heater installed in 2020. Whether you’re enjoying your morning coffee overlooking the golf course, appreciating the home’s distinctive architectural features, or entertaining family and friends poolside, this property offers the Florida lifestyle you've been dreaming of. Conveniently located near shopping, dining, and all that Ocala has to offer, this is a rare opportunity to own a move-in-ready home in one of Ocala’s sought-after golf communities.

Location

Florida OCALA 34472 House For Sale

Details

Type:
Residential
Parking:
Garage Door Opener / Oversized / Workshop in Garage
Year Built:
2001
Lot:
0.26 Acres
Heating:
Electric
Price/sqft:
$219
Cooling:
Central Air
HOA:
$250

Valuation

Our model vs. what's actually selling nearby.
Estimate
$260,000
$151K – $396K
Confidence Low
List vs. estimate
$164K above estimate
List $424,900 · +63.4%
Our model says this listing is priced above recent comparable activity. Room to negotiate.
Price per sq ft
$219
+23.4% vs. city median $177
Based on
9 MLS comparables
Median of recent comparable listings. Sold comps use closing price, active listings use list price.

Highlights

Annual tax
$2,950
2025
HOA
$250/qtr
Maintenance Grounds
Pool
In Ground
View
Golf Course, Pool
Garage
2 car garage
Pets
Allowed
All facts and features
  • Flooring

    • Carpet

    • Porcelain Tile

    • Hardwood

    Heating

    • Electric

    Cooling

    • Central Air

    Appliances

    • Dishwasher

    • Dryer

    • Freezer

    • Gas Water Heater

    • Microwave

    • Range

    • Range Hood

    • Refrigerator

    • Washer

    Other interior features

    • Built-in Features

    • Ceiling Fan(s)

    • Eating Space In Kitchen

    • High Ceilings

    • Living Room/Dining Room Combo

    • Open Floorplan

    • Primary Bedroom Main Floor

    • Solid Surface Counters

    • Stone Counters

    • Thermostat

    • Tray Ceiling(s)

    • Walk-In Closet(s)

    • Window Treatments

    Bedrooms and bathrooms

    • Bedrooms: 3

    • Full bathrooms: 2

  • Parking

    • Garage Door Opener

    • Oversized

    • Workshop in Garage

    Property

    • Levels: One

    • Pool Private: Yes

    • Exterior Features: Irrigation System / Lighting / Permeable Paving / Private Mailbox / Rain Gutters / Sliding Doors

    Lot

    • Lot: 0.26 Acres

    Other Property Information

    • Parcel Number: 9071001104

    • Zoning: PUD

  • Type and style

    • Property Type: Residential

    • Property Sub Type: Single Family Residence

  • Utility

    • Cable Available

    • Electricity Connected

    • Natural Gas Connected

    • Public

  • Other financial information

    • HOA: $250

    • HOA Frequency: Quarterly

    • Annual tax amount: $2,950

  • Source details

    • MLS ID: OM727086

    Other facts

    • Construction Materials: Block / Stucco

    • Foundation Details: Slab

    • Laundry Features: Laundry Room

    • Lot Features: Landscaped / On Golf Course

    • Patio And Porch Features: Covered / Front Porch / Patio / Rear Porch / Screened

    • Pool Features: In Ground / Lighting / Salt Water / Tile

    • Window Features: Shutters

    • Direction Faces: South

    • Garage Spaces: 2

    • Attached Garage: Yes

    • Garage: Yes

    • Living Area: 1937

    • Water Source: Public

    • Lot Size Dimensions: 70 x 162

    • Subdivision Name: LAKE DIAMOND GOLF & COUNTRY CLUB PH 6A

Private inquiry
Talk to the advisor on this listing.
Floor plans, HOA docs, off-market comparables, scheduling a private showing — one message, direct to the local specialist.

More like this

For Sale
$459,900
House
3 bds · 2 ba · 2,455 sqft
LAKE DIAMOND GOLF & COUNTRY CLUB PH 6A, OCALA
728 LAKE DIAMOND AVENUE
For Sale
$325,000
House
4 bds · 2 ba · 1,817 sqft
SILVER SPGS SHORES UN 20, OCALA
1 REDWOOD RUN COURT
For Sale
$352,000
House
3 bds · 2 ba · 1,805 sqft
SILVER ACRES FIRST ADD, OCALA
38 HEMLOCK TERRACE PASS
For Sale
$397,000
House
4 bds · 3 ba · 2,289 sqft
LAKE DIAMOND GOLF & CC PH 03, OCALA
334 LAKE DRIVE
-$20K
For Sale
$333,450
House
4 bds · 2 ba · 2,240 sqft
SILVER SPRINGS SHORES UNIT 21, OCALA
18 HEMLOCK TERRACE TRL
-$15K
For Sale
$444,900
House
3 bds · 3 ba · 2,430 sqft
LAKE DIAMOND GOLF & CC, OCALA
64 LAKE DIAMOND BOULEVARD
For Sale
$325,070
House
4 bds · 2 ba · 1,828 sqft
SILVER SPRINGS SHORES SPOT LOTS, OCALA
24 HEMLOCK TERRACE
-$12K
For Sale
$298,500
House
3 bds · 2 ba · 1,736 sqft
SILVER SPGS SHORES UN 27, OCALA
5 HICKORY LOOP

Market around this address

Live counts in the same area.
View all

The multiple listing information is provided by the Stellar MLS from a copyrighted compilation of listings. The compilation of listings and each individual listing are ©2026-present Stellar MLS. All Rights Reserved. The information provided is for consumers' personal, noncommercial use and may not be used for any purpose other than to identify prospective properties consumers may be interested in purchasing. All properties are subject to prior sale or withdrawal. All information provided is deemed reliable but is not guaranteed accurate, and should be independently verified. Listing courtesy of: MAGNOLIA HOMES AND LAND LLC