Sell Your Home
Get a free home valuation
Contact
Tell us about your needs
711 OLD COMPASS ROAD

House For Sale
$6,950,000

BTC: 108.12913263

ETH: 3,652.81924063

23 days
Waterfront
4 bds
4 ba
4,274 sqft

Overview

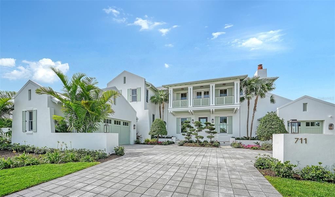
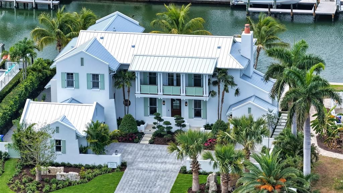
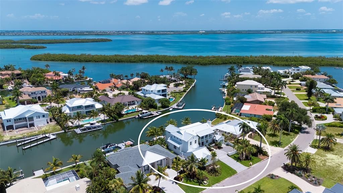
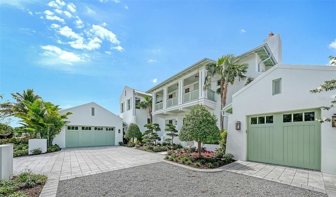
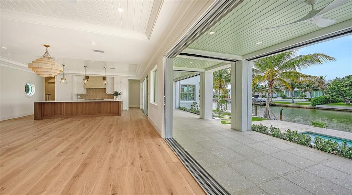

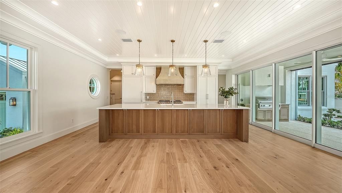
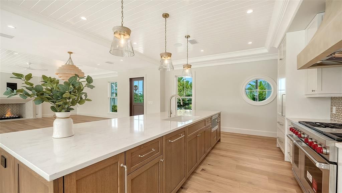
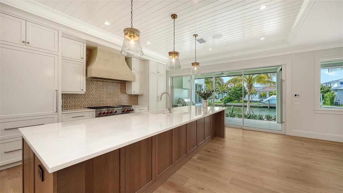
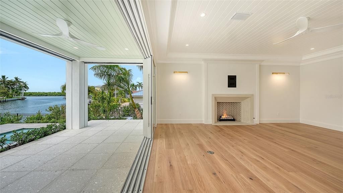
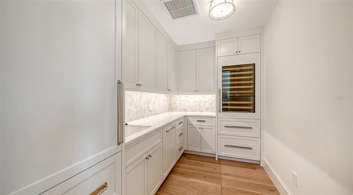
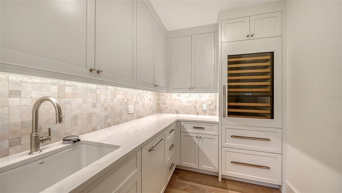
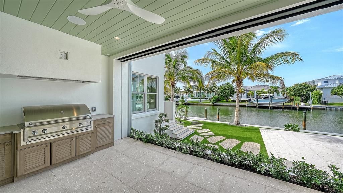
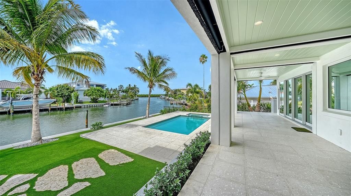
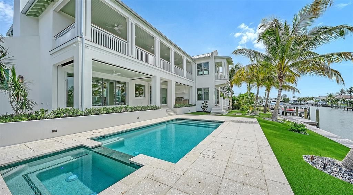
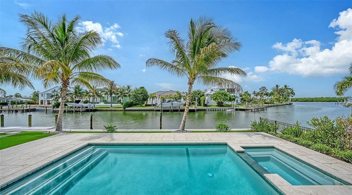
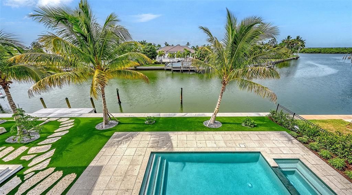
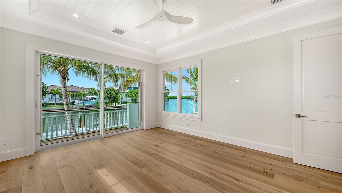
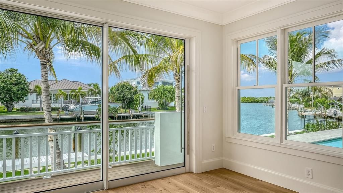
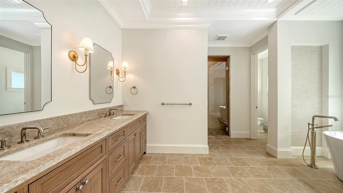
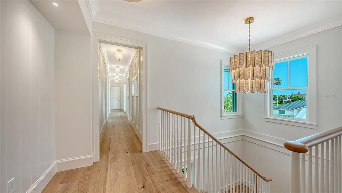
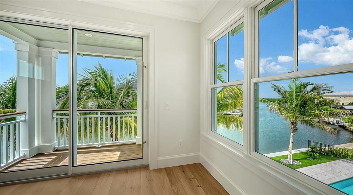
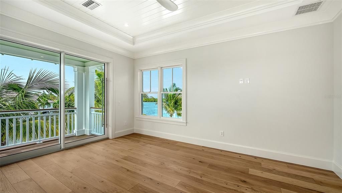
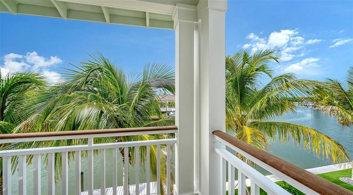
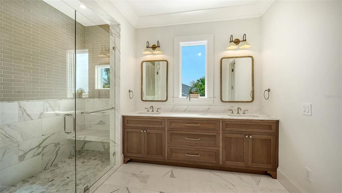
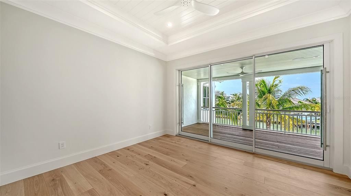
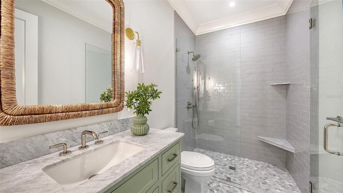
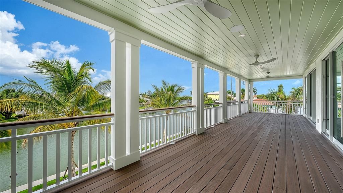
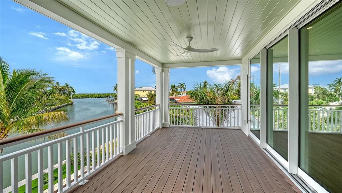
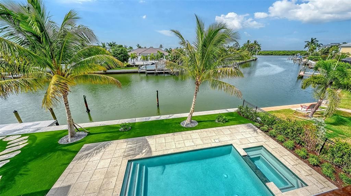
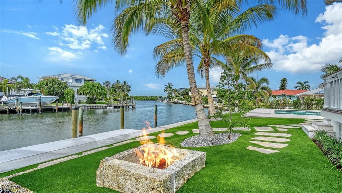
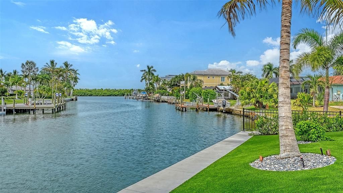
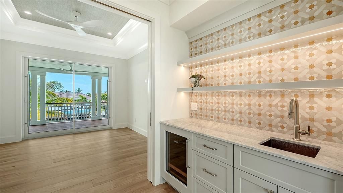
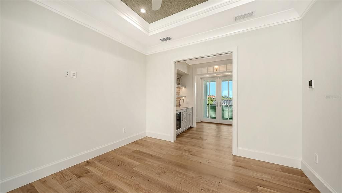
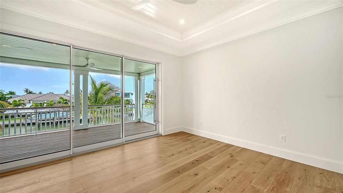
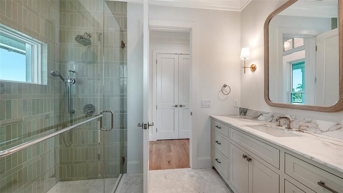
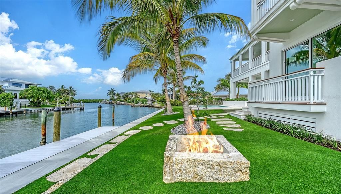
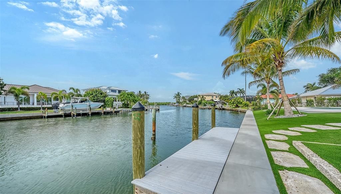
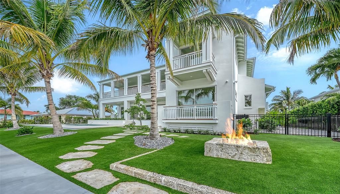
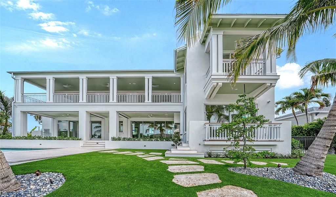
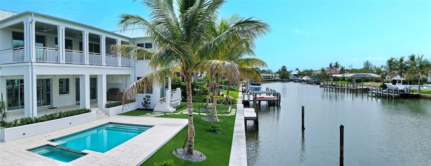
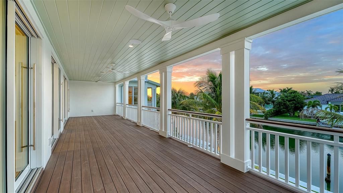
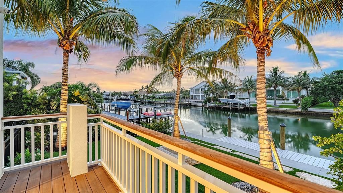
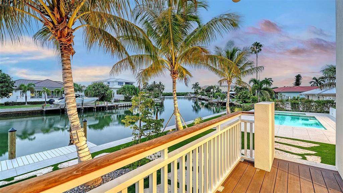
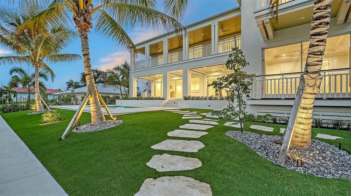
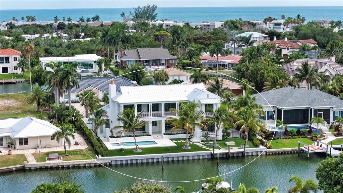
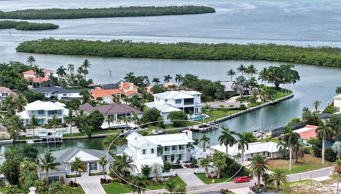
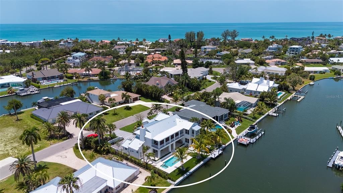
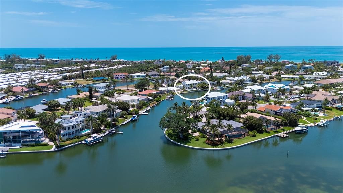
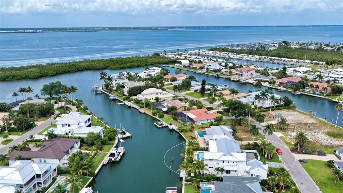
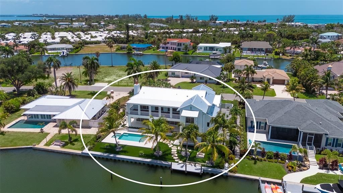
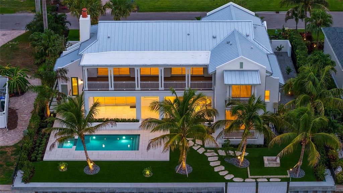
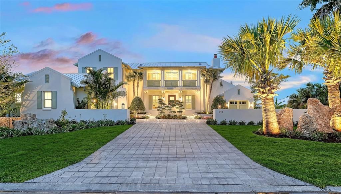
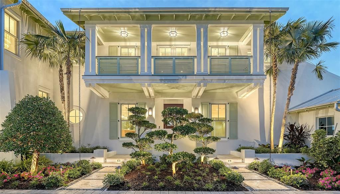
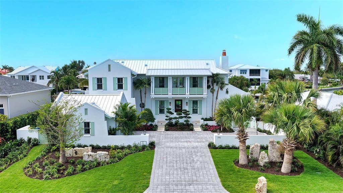
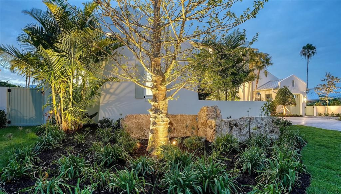
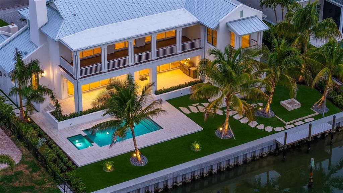
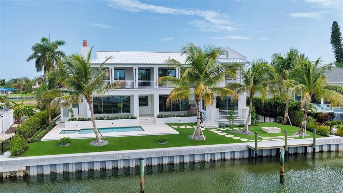
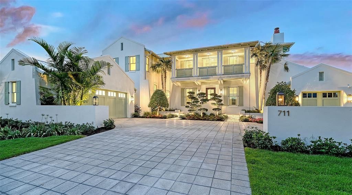
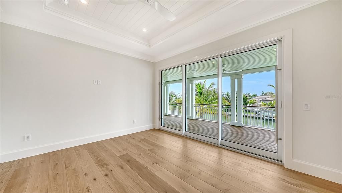
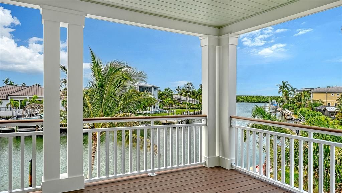
Timeless architecture, uncompromising craftsmanship, and spectacular waterfront living converge in this newly completed West Indies-inspired residence in the coveted neughborhood of Emerald Harbor on Longboat Key. This gorgeous home offers expansive indoor-outdoor living with walls of glass that open to covered porches and balconies off of every room, framing tranquil views of the gorgeous pool and spa, the wide canal, Harris Bayou and Sarasota Bay. Features include an elevator that takes you from the garage level to each floor with ease; A chef's kitchen with a separate fully equipped prep kitchen; 4 spacious bedrooms each with their own en-suite. A fire pit, private dock, outdoor shower and pool bath, plus deeded beach access complete the Longboat Key lifestyle. Every luxury amenity expected in a home of this caliber make this a truly exceptional offering.
Location

Details

Type:
Residential
Parking:
Garage Door Opener / Golf Cart Garage
Year Built:
2026
Lot:
0.36 Acres
Heating:
Electric
Price/sqft:
$1,626
Cooling:
Central Air
HOA:
$750

Valuation

Our model vs. what's actually selling nearby.
Estimate
$5,295,000
$4.5M – $7.0M
Confidence Low
List vs. estimate
$1.7M above estimate
List $6,950,000 · +31.3%
Our model says this listing is priced above recent comparable activity. Room to negotiate.
Price per sq ft
$1,626
+89.7% vs. city median $857
Based on
5 MLS comparables
Median of recent comparable listings. Sold comps use closing price, active listings use list price.

Highlights

Annual tax
$10,069
2025
HOA
$750/yr
Common Area Taxes
Pool
Auto Cleaner
View
Pool, Water
Waterfront
Canal Front, Waterfront
Garage
3 car garage
Pets
Allowed
All facts and features
  • Flooring

    • Engineered Hardwood

    • Hardwood

    Heating

    • Electric

    Cooling

    • Central Air

    Appliances

    • Dishwasher

    • Disposal

    • Dryer

    • Freezer

    • Ice Maker

    • Microwave

    • Range Hood

    • Refrigerator

    • Tankless Water Heater

    • Washer

    • Wine Refrigerator

    Other interior features

    • Built-in Features

    • Ceiling Fan(s)

    • Crown Molding

    • Elevator

    • High Ceilings

    • Kitchen/Family Room Combo

    • Open Floorplan

    • Primary Bedroom Main Floor

    • PrimaryBedroom Upstairs

    • Solid Surface Counters

    • Split Bedroom

    • Thermostat

    • Walk-In Closet(s)

    Bedrooms and bathrooms

    • Bedrooms: 4

    • Bathrooms: 2

    • Full bathrooms: 4

  • Parking

    • Garage Door Opener

    • Golf Cart Garage

    Property

    • Levels: Two

    • Pool Private: Yes

    • Exterior Features: Balcony / Courtyard / Fire Pit / Lighting / Outdoor Kitchen / Outdoor Shower / Sliding Doors / Storage

    Lot

    • Lot: 0.36 Acres

    Other Property Information

    • Parcel Number: 7887600000

    • Zoning: R4SF

  • Type and style

    • Property Type: Residential

    • Property Sub Type: Single Family Residence

  • Utility

    • Cable Available

    • Electricity Connected

    • Propane

    • Public

    • Sewer Connected

    • Underground Utilities

    • Water Connected

  • Other financial information

    • HOA: $750

    • HOA Frequency: Annually

    • Annual tax amount: $10,070

  • Source details

    • MLS ID: A4699408

    Other facts

    • Construction Materials: Block / Concrete / Stucco

    • Foundation Details: Block

    • Fireplace Features: Family Room / Gas

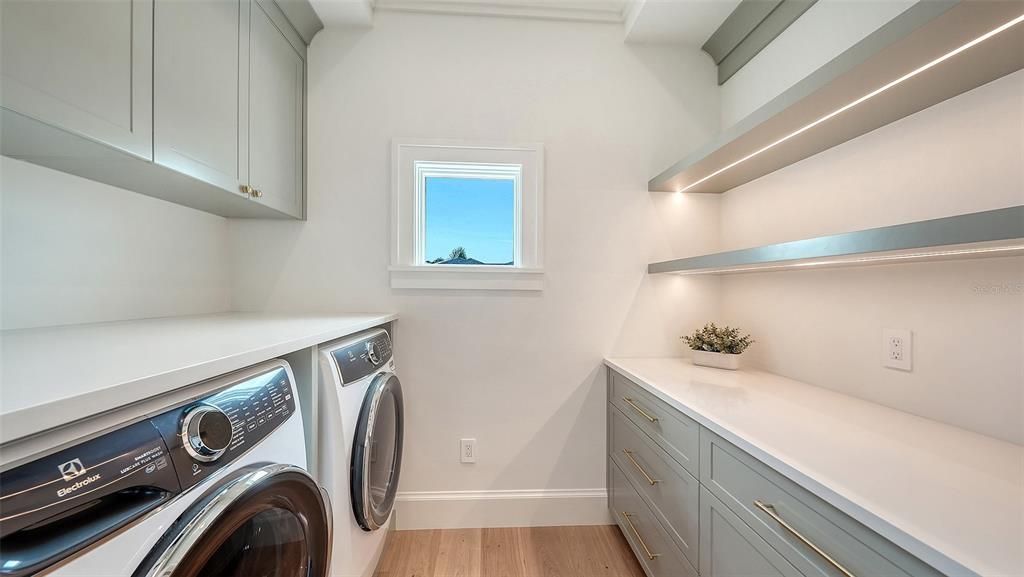
    • Laundry Features: Inside / Laundry Room / Upper Level

    • Lot Features: FloodZone / City Lot / In County / Landscaped / Near Golf Course / Near Marina

    • Patio And Porch Features: Covered / Deck / Patio / Porch / Rear Porch / Screened

    • Pool Features: Auto Cleaner / Heated / In Ground / Lighting / Salt Water

    • Window Features: ENERGY STAR Qualified Windows / Storm Window(s)

    • Direction Faces: South

    • Other Structures: Outdoor Kitchen / Storage

    • Architectural Style: Coastal

    • Waterfront: Yes

    • Fireplace: Yes

    • Water Body Name: SARASOTA BAY

    • Garage Spaces: 3

    • Attached Garage: Yes

    • Garage: Yes

    • Living Area: 4274

    • Water Source: Public

    • Lot Size Dimensions: 100 x 155

    • Subdivision Name: EMERALD HARBOR

Private inquiry
Talk to the advisor on this listing.
Floor plans, HOA docs, off-market comparables, scheduling a private showing — one message, direct to the local specialist.

More like this

For Sale
$5,999,000
Multi-family
0 room(s) · 6,455 sqft
BAY BEACH, BRADENTON
10216 46TH AVENUE W
For Sale
$5,995,000
House
4 bds · 4 ba · 2,721 sqft
JEW FISH KEY, LONGBOAT KEY
7143 LA LENAIRE DRIVE
For Sale
$4,999,000
House
5 bds · 3 ba · 3,842 sqft
QUEENS HARBOUR, LONGBOAT KEY
3606 FAIR OAKS PLACE
For Sale
$5,600,000
Lots/Land
0.71 acres
SLEEPY LAGOON, LONGBOAT KEY
6441 GULFSIDE ROAD
For Sale
$5,985,000
Lots/Land
0.28 acres
LONGBOAT KEY ESTATES, LONGBOAT KEY
530 JESSMYTH DRIVE
-$504K
For Sale
$6,495,000
Lots/Land
0.88 acres
SLEEPY LAGOON, LONGBOAT KEY
6351 GULF OF MEXICO DRIVE
For Sale
$5,600,000
Lots/Land
0.22 acres
SLEEPY LAGOON, LONGBOAT KEY
6601 GULFSIDE ROAD
For Sale
$7,985,000
House
7 bds · 5 ba · 6,000 sqft
CORTEZ BEACH, BRADENTON BEACH
110 10TH STREET S

Market around this address

Live counts in the same area.
View all

The multiple listing information is provided by the Stellar MLS from a copyrighted compilation of listings. The compilation of listings and each individual listing are ©2026-present Stellar MLS. All Rights Reserved. The information provided is for consumers' personal, noncommercial use and may not be used for any purpose other than to identify prospective properties consumers may be interested in purchasing. All properties are subject to prior sale or withdrawal. All information provided is deemed reliable but is not guaranteed accurate, and should be independently verified. Listing courtesy of: MICHAEL SAUNDERS & COMPANY