Sell Your Home
Get a free home valuation
Contact
Tell us about your needs

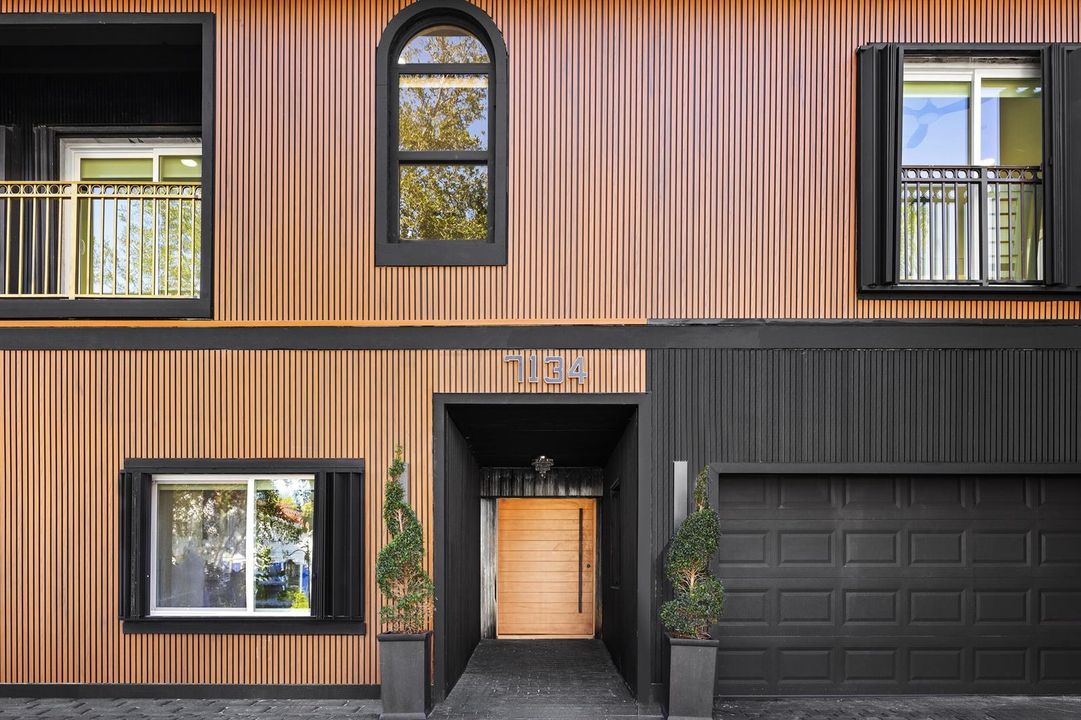
7134 San Sebastian Drive, Boca Raton FL 33433

House For Sale
$2,250,000

BTC: 27.10843373

ETH: 925.16447368

26 days
7 bds
5 ba
5,061 sqft

Overview

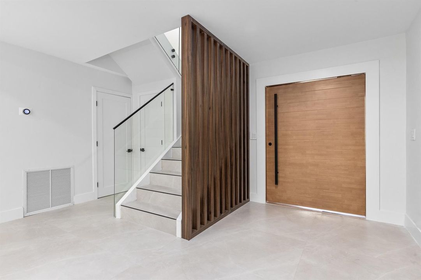
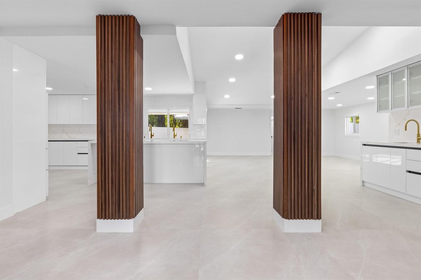
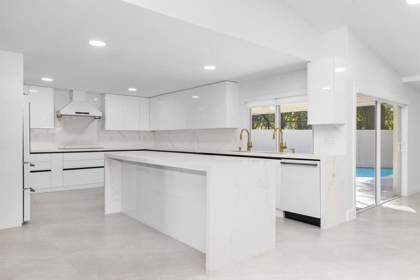
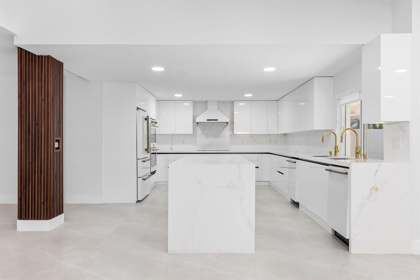
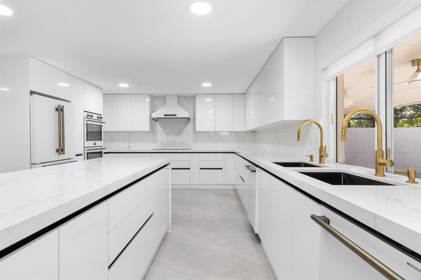
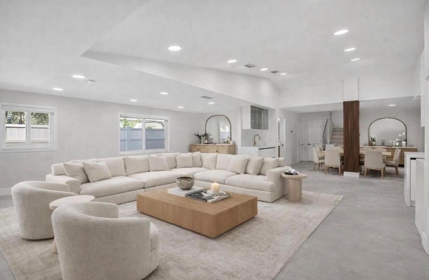
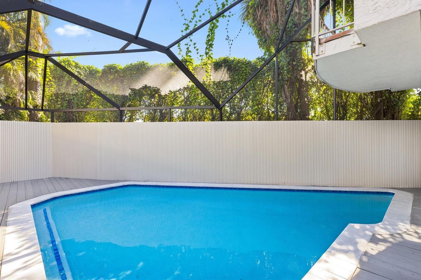
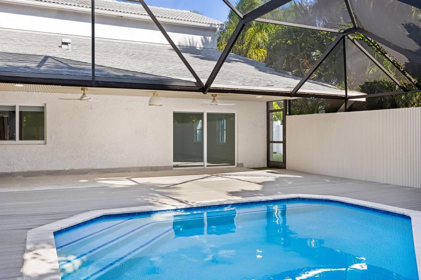
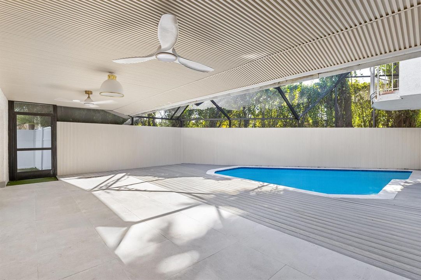
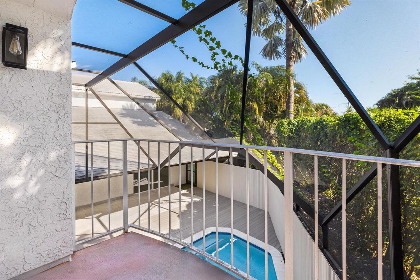
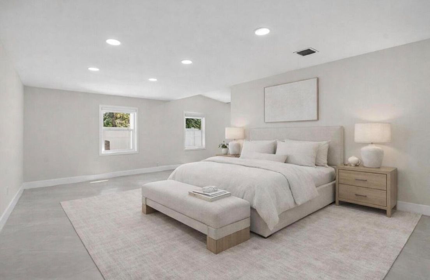
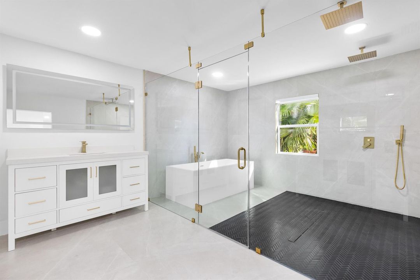
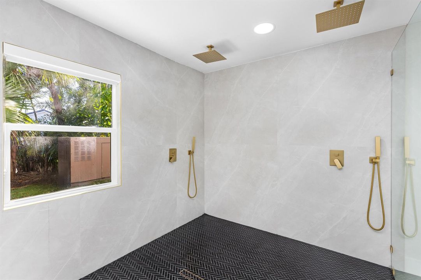
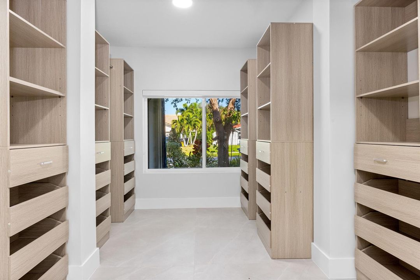
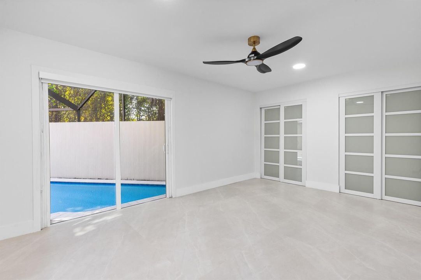
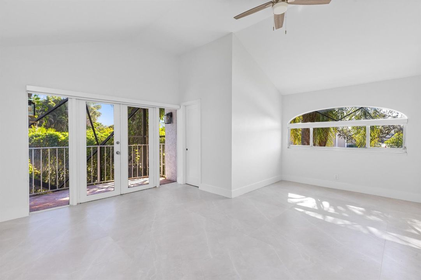
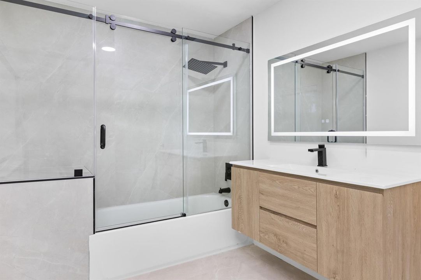
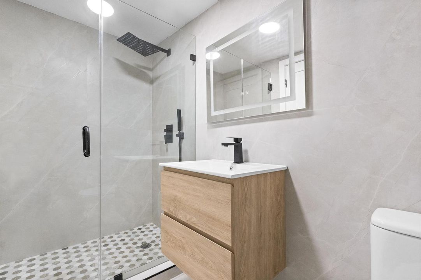
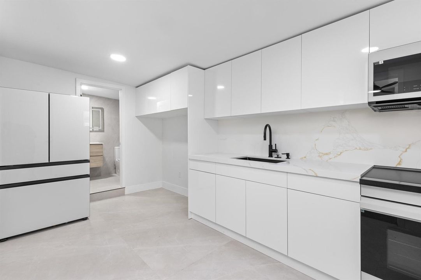
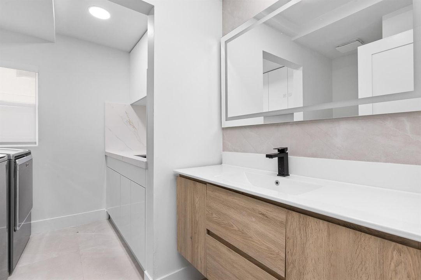
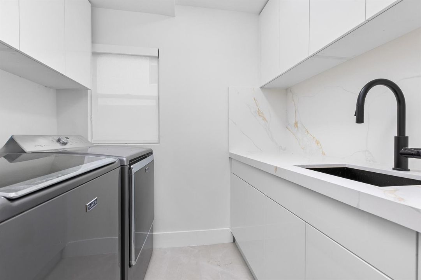
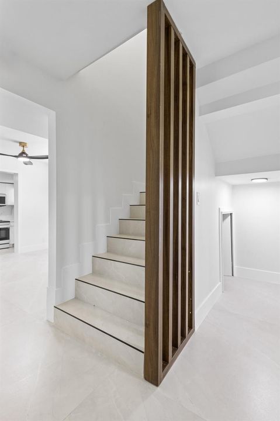
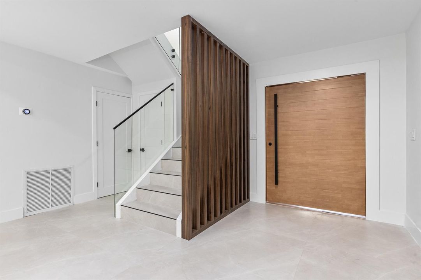
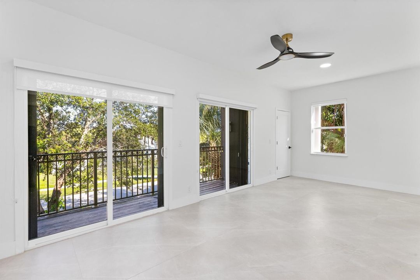
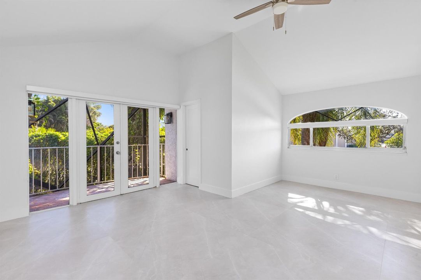
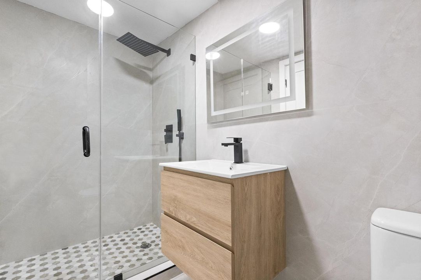
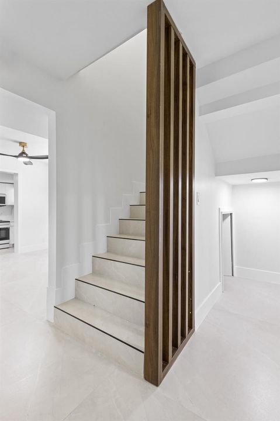
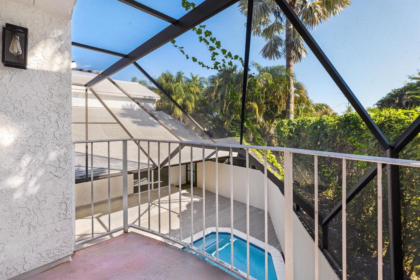
Completely reimagined inside. 7 bedrooms, 5.1 baths in the Village, minutes from Town Center at Boca Raton, I-95, dining, and houses of worship. The renovation is the story. The foyer opens past custom walnut slat walls into a 23-foot living room and a chef's kitchen with a large island, integrated appliances, stone counters, and brass fixtures. Sliders open to a 30-foot covered lanai and a screened pool patio. The ground-floor primary suite is a true retreat: a 27-foot bedroom with a sitting area, spa bath with soaking tub and glass shower, and a custom walk-in closet. Two more bedrooms, a full bath, and a den complete the first floor, with bedrooms opening to the pool. Behind the den, a guest kitchen with its own bath and private entrance makes multigenerational or in-law living work without compromising the main home. Upstairs: three bedrooms, a family room, a balcony, and a separate guest suite with its own bath and a terrace overlooking the pool. Powder room, laundry, and a two-car garage handle daily life. Interiors taken to a clean contemporary finish. Corner lot under a mature tree canopy in central Boca. Low HOA. Walkable to restaurants, with an easy run to the mall and the highway. The information published and provided, including but not limited to prices, measurements, square footage, lot size, features, finishes, and calculations, is deemed reliable but subject to errors, omissions, or changes without notice and should be independently verified. All parties should perform their own due diligence.

Location

Details

Type:
Residential
Parking:
1 Space / Circular Driveway / Parking Garage / No Rv/Boats
Year Built:
1984
Lot:
0.22 Acres
Heating:
Central
Price/sqft:
$445
Cooling:
Ceiling Fan(s) / Central Air
HOA:
$100

Valuation

Recent sales nearby
28 public-records sales within 0.5 mi
Median actual sale: $776K
Not enough MLS comparables for a model estimate on this property. Public-records data shown instead.

Highlights

Annual tax
$7,917
2025
HOA
$100/mo
Pool
Private
Garage
1 car garage
Pets
Allowed
All facts and features
  • Flooring

    • Concrete

    • Tile

    Heating

    • Central

    Cooling

    • Ceiling Fan(s)

    • Central Air

    Appliances

    • Dishwasher

    • Dryer

    • Free-Standing Freezer

    • Microwave

    • Washer

    Other interior features

    • Bar

    • Cooking Island

    • Entrance Foyer

    • Split Bedroom

    • Separate Guest/In-Law Quarters

    • Loft

    • Maid/In-Law Quarters

    • Maid'S Quarters

    • Storage

    • Utility Room/Laundry

    Bedrooms and bathrooms

    • Bedrooms: 7

    • Bathrooms: 1

    • Full bathrooms: 5

  • Parking

    • 1 Space

    • Circular Driveway

    • Parking Garage

    • No Rv/Boats

    Property

    • Levels: 2

    • Pool Private: Yes

    • Exterior Features: Balcony / Outdoor Shower

    Lot

    • Lot: 0.22 Acres

    Other Property Information

    • Parcel Number: 00424721020050010

    • Zoning: AR

  • Type and style

    • Property Type: Residential

    • Property Sub Type: Single Family Residence

  • Utility

    • Cable Connected

    • Natural Gas Connected

    • Sewer Connected

    • Water Connected

    • Cable Available

    • Natural Gas Available

    • Sewer Available

    • Water Available

  • Other financial information

    • HOA: $100

    • HOA Frequency: Monthly

    • Annual tax amount: $7,917

  • Source details

    • MLS ID: B26079357

    Other facts

    • Construction Materials: CBS Construction

    • Laundry Features: Laundry Room / Utility Room/Laundry

    • Lot Features: Less Than 1/4 Acre Lot / Less Than 1 Acre / Fenced

    • Patio And Porch Features: Patio / Screened Porch

    • Pool Features: Private / Screen Enclosure

    • Window Features: Complete Impact Glass

    • Direction Faces: North

    • Other Structures: Livable

    • Garage Spaces: 1

    • Attached Garage: Yes

    • Garage: Yes

    • Living Area: 5061

    • Water Source: Public

    • Subdivision Name: DEL MAR VILLAGE

Private inquiry
Talk to the advisor on this listing.
Floor plans, HOA docs, off-market comparables, scheduling a private showing — one message, direct to the local specialist.

More like this

New
For Sale
$1,750,000
Commercial
0 room(s)
Boca Raton
2900 N MILITARY Trail # 201, Boca Raton FL 33431
New
For Sale
$1,895,000
House
4 bds · 2 ba · 2,835 sqft
BOCA RATON BATH & TENNIS C,Boca Raton Bath & Te, Boca Raton
2919 Banyan Blvd Circle NW, Boca Raton FL 33431
New
For Sale
$1,599,900
House
4 bds · 2 ba · 2,380 sqft
Millpond, Boca Raton
3516 Pine Haven Circle, Boca Raton FL 33431
For Sale
$2,100,000
House
5 bds · 5 ba · 3,876 sqft
BOCA RATON GOLF COURSE PUD,LOTUS PALM, Boca Raton
20050 Hirono Lane, Boca Raton FL 33434
For Sale
$1,850,000
House
3 bds · 3 ba · 2,573 sqft
JOHNS WEST PUD, Boca Raton
9257 Sunflower Meadow Rd, Boca Raton FL 33434
For Sale
$2,500,000
House
4 bds · 4 ba · 3,106 sqft
BOCA RATON GOLF COURSE PUD,Lotus Palm, Boca Raton
8556 CRYSTAL DOWNS Avenue, Boca Raton FL 33434
For Sale
$2,150,000
House
5 bds · 5 ba · 3,687 sqft
BOCA RATON GOLF COURSE PUD,LOTUS PALM, Boca Raton
8095 CRYSTAL DOWNS Avenue, Boca Raton FL 33434
For Sale
$2,645,000
House
4 bds · 5 ba · 5,294 sqft
BOCA GROVE, Boca Raton
21156 Ormond Court, Boca Raton FL 33433

Market around this address

Live counts in the same area.
View all

The multiple listing information is provided by the Miami Association of REALTORS® from a copyrighted compilation of listings. The compilation of listings and each individual listing are ©2026-present Miami Association of REALTORS®. All Rights Reserved. The information provided is for consumers' personal, noncommercial use and may not be used for any purpose other than to identify prospective properties consumers may be interested in purchasing. All properties are subject to prior sale or withdrawal. All information provided is deemed reliable but is not guaranteed accurate, and should be independently verified. Listing courtesy of: Vaulted Real Estate, LLC.