Vender tu casa
Valoración gratuita de tu hogar
Contacto
Cuéntenos sobre sus necesidades

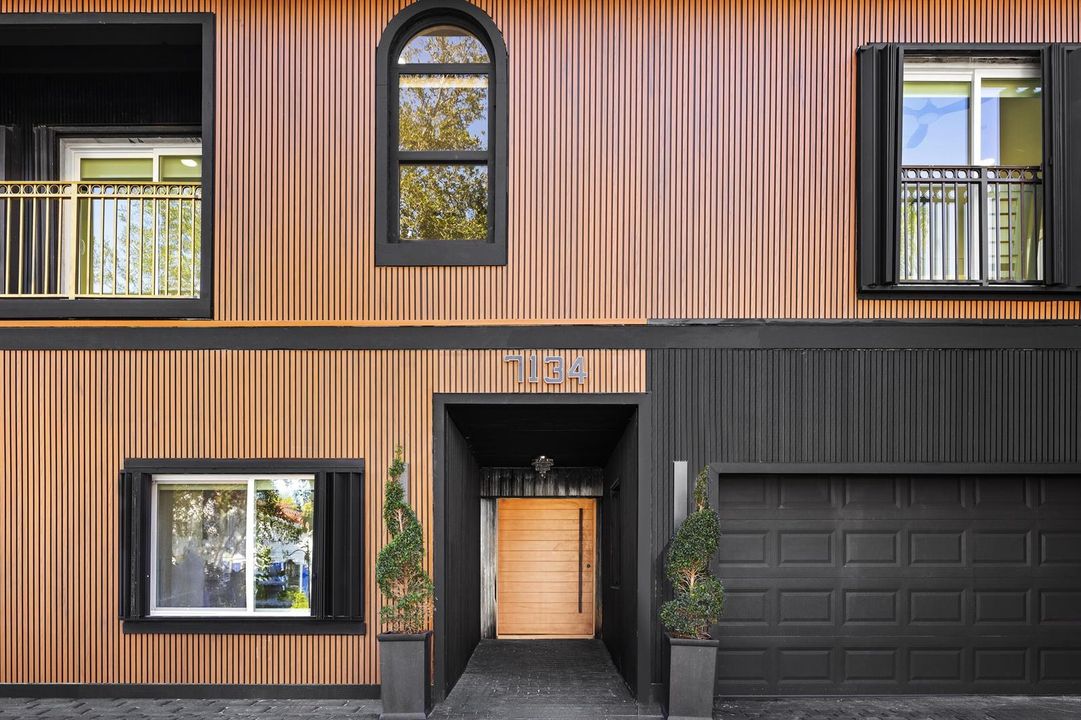
7134 San Sebastian Drive, Boca Raton FL 33433

Casa En Venta
$2,250,000

BTC: 26.07184241

ETH: 849.05660377

1 días
7 camas
5 baños
5,061 sqft

Visión general

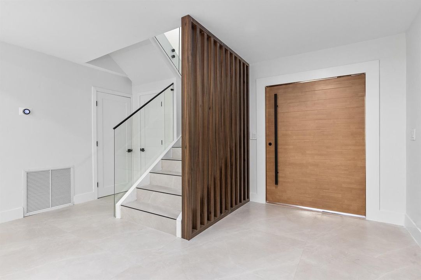
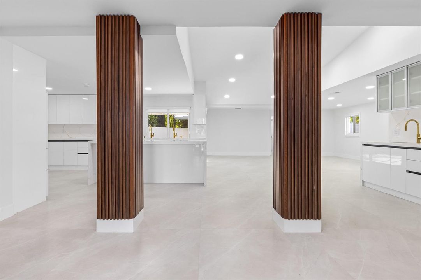
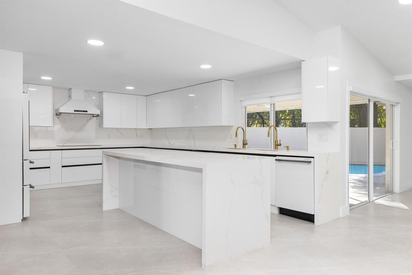
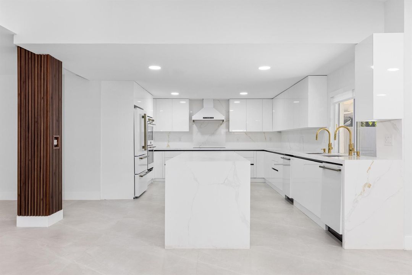
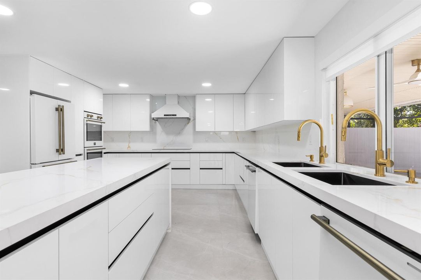
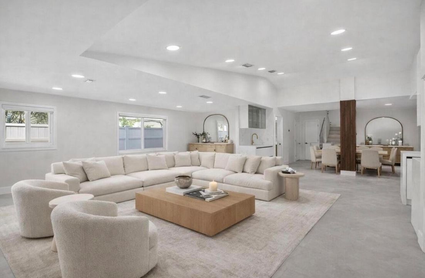
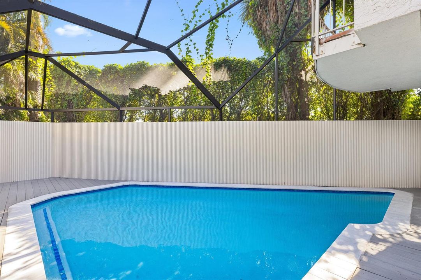
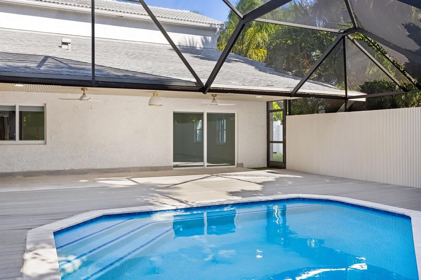
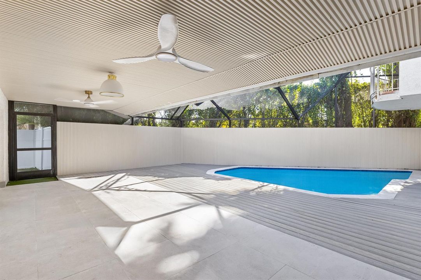
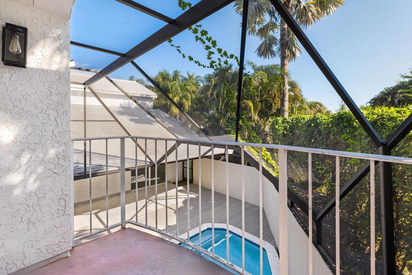
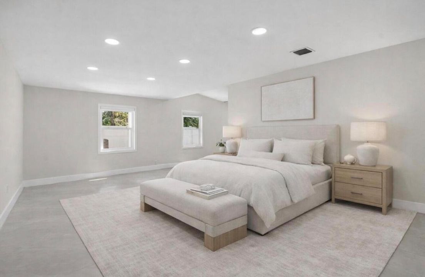
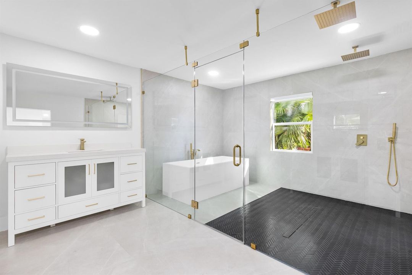
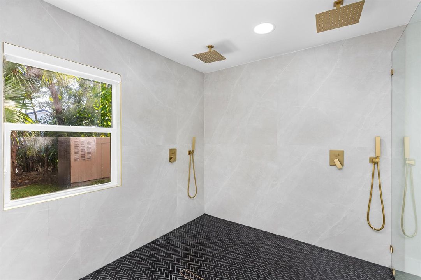
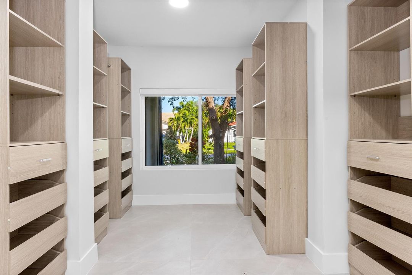
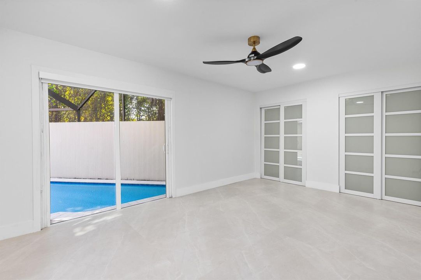
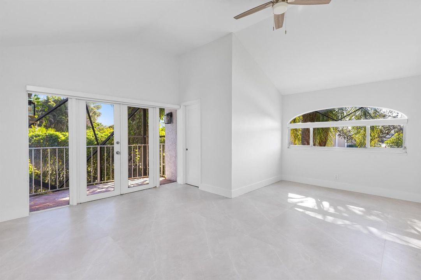
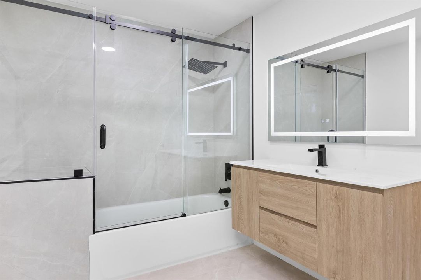
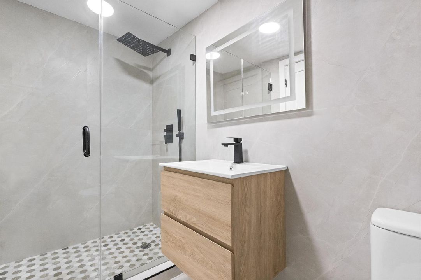
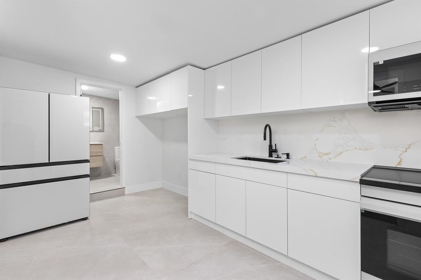
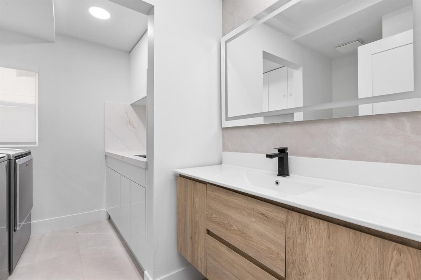
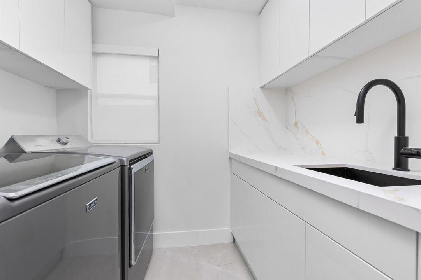
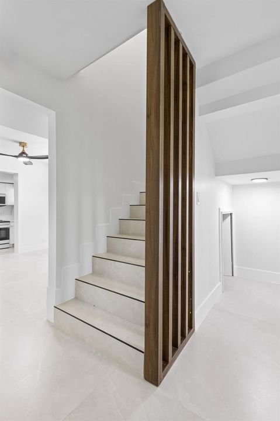
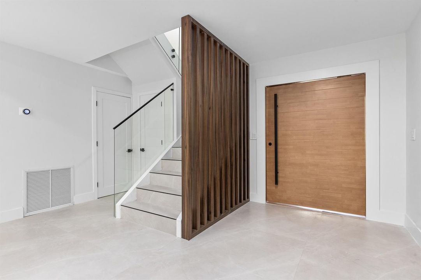
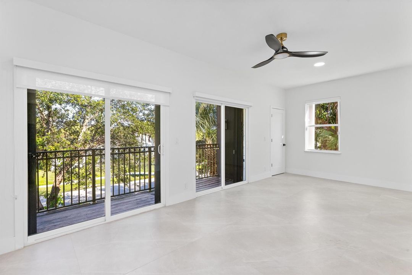
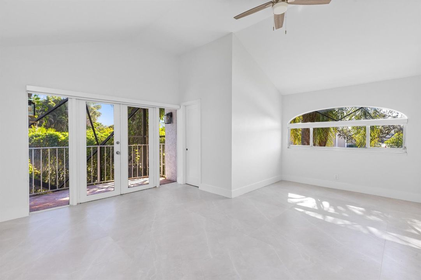
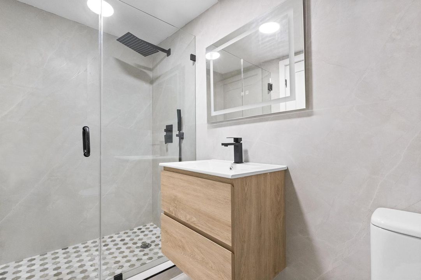
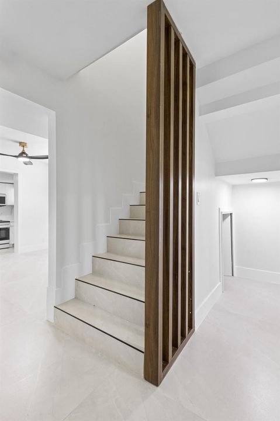
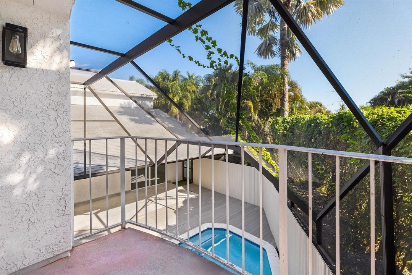
Completely reimagined 7-bedroom, 5.1-bath residence in the Village. Minutes from Town Center at Boca Raton, I-95, dining, and houses of worship. The renovation is the story. Open living runs through custom walnut slat walls into a chef's kitchen with waterfall stone, integrated appliances, and brass fittings. Sliders open to the pool. A second kitchen supports multigenerational living or an in-law setup without forcing the house through a single plan. The primary suite is a full retreat: a large bedroom, spa bath, and a serious walk-in. Upstairs bedrooms are generous and quiet, several with glass to the pool and terrace. Powder room, laundry, and a two-car garage handle daily life. Outside: pool, covered patio, and an upper terrace. Taken to a clean contemporary finish on a corner lot in central Boca. Low HOA. Walkable to restaurants. Easy run to the mall and the highway. The information published and provided, including but not limited to prices, measurements, square footage, lot size, features, finishes, and calculations, is deemed reliable but subject to errors, omissions, or changes without notice and should be independently verified. All parties should perform their own due diligence.

Ubicación

Detalles

Tipo:
Residential
Estacionamiento:
1 Space / Circular Driveway / Parking Garage / No Rv/Boats
Año de construcción:
1984
Lote:
0.22 Hectáreas
Calefacción:
Central
precio por sq. medidor:
$445
Enfriamiento:
Ceiling Fan(s) / Central Air
HOA:
$100

Valuation

Recent sales nearby
29 public-records sales within 0.5 mi
Median actual sale: $775K
Not enough MLS comparables for a model estimate on this property. Public-records data shown instead.

Destacados

Annual tax
$7,917
2025
HOA
$100/mo
Pool
Private
Garage
1 car garage
Pets
Allowed
Más hechos y características
  • Piso

    • Concrete

    • Tile

    Calefacción

    • Central

    Enfriamiento

    • Ceiling Fan(s)

    • Central Air

    Accesorios

    • Dishwasher

    • Dryer

    • Free-Standing Freezer

    • Microwave

    • Washer

    Otras características interiores

    • Bar

    • Cooking Island

    • Entrance Foyer

    • Split Bedroom

    • Separate Guest/In-Law Quarters

    • Loft

    • Maid/In-Law Quarters

    • Maid'S Quarters

    • Storage

    • Utility Room/Laundry

    Dormitorios y baños

    • Dormitorios: 7

    • Baños: 1

    • Baños completos: 5

  • Estacionamiento

    • 1 Space

    • Circular Driveway

    • Parking Garage

    • No Rv/Boats

    Propiedad

    • Pisos: 2

    • Piscina Privada: Si

    • Características Exteriores: Balcony / Outdoor Shower

    Lote

    • Lote: 0.22 Hectáreas

    Otra Información de Propiedad

    • Número de Parcela: 00424721020050010

    • Zonificación: AR

  • Tipo y estilo

    • Tipo de propiedad: Residential

    • Subtipo de propiedad: Single Family Residence

  • Utilidad

    • Cable Connected

    • Natural Gas Connected

    • Sewer Connected

    • Water Connected

    • Cable Available

    • Natural Gas Available

    • Sewer Available

    • Water Available

  • Otra información financiera

    • HOA: $100

    • Frecuencia HOA: Monthly

    • Importe anual de impuestos: $7,917

  • Detalles de la fuente

    • MLS ID: B26079357

    Otros hechos

    • Materiales de construcción: CBS Construction

    • Características de lavandería: Laundry Room / Utility Room/Laundry

    • Características del lote: Less Than 1/4 Acre Lot / Less Than 1 Acre / Fenced

    • Características del patio y el porche: Patio / Screened Porch

    • Características de la piscina: Private / Screen Enclosure

    • Características de la ventana: Complete Impact Glass

    • Caras de dirección: North

    • Otras estructuras: Livable

    • Espacios de garaje: 1

    • Garaje adjunto: Si

    • Garaje: Si

    • Salón: 5061

    • Fuente de agua: Public

    • Nombre de subdivisión: DEL MAR VILLAGE

Consulta privada
Habla con el asesor de este inmueble.
Planos, documentos del HOA, comparables off-market, agendar una visita privada — un solo mensaje directo al especialista local.

Más como esta

Nuevo
En Venta
$2,899,000
Casa
4 camas · 3 baños · 3,990 sqft
ESTANCIA, Boca Raton
6821 N GRANDE Drive, Boca Raton FL 33433
Nuevo
En Venta
$2,890,000
Adosados
4 camas · 4 baños · 3,103 sqft
Cypress Walk,Boca West Country Cl, Boca Raton
6761 Woodbridge Drive, Boca Raton FL 33434
Nuevo
En Venta
$1,735,000
Casa
5 camas · 3 baños · 3,615 sqft
EL DORADO COURT,Boca Pointe, Boca Raton
22837 El Dorado Drive, Boca Raton FL 33433
En Venta
$2,195,000
Casa
5 camas · 5 baños · 3,940 sqft
The Preserve,THE PRESERVE, Boca Raton
5038 NW 24th Circle, Boca Raton FL 33431
En Venta
$2,399,999
Casa
5 camas · 5 baños · 3,687 sqft
JOHNS WEST PUD, Boca Raton
20415 Southernwood Ave, Boca Raton FL 33434
En Venta
$2,175,000
Casa
5 camas · 3 baños · 3,291 sqft
ESTANCIA, Boca Raton
6878 Entrada Place # 6878, Boca Raton FL 33433
En Venta
$2,300,000
Casa
3 camas · 2 baños · 2,573 sqft
Cedar Glen,Boca West Country Cl, Boca Raton
19380 Cedar Glen Drive, Boca Raton FL 33434
En Venta
$1,700,000
Casa
5 camas · 5 baños · 3,777 sqft
BOCA GROVE PLANTATION,Boca Grove, Boca Raton
7876 Mandarin Drive, Boca Raton FL 33433

Mercado cerca de esta dirección

Conteos en vivo en la misma zona.
Ver todo

The multiple listing information is provided by the Miami Association of REALTORS® from a copyrighted compilation of listings. The compilation of listings and each individual listing are ©2026-present Miami Association of REALTORS®. All Rights Reserved. The information provided is for consumers' personal, noncommercial use and may not be used for any purpose other than to identify prospective properties consumers may be interested in purchasing. All properties are subject to prior sale or withdrawal. All information provided is deemed reliable but is not guaranteed accurate, and should be independently verified. Listing courtesy of: Side Real Estate Inc