Sell Your Home
Get a free home valuation
Contact
Tell us about your needs
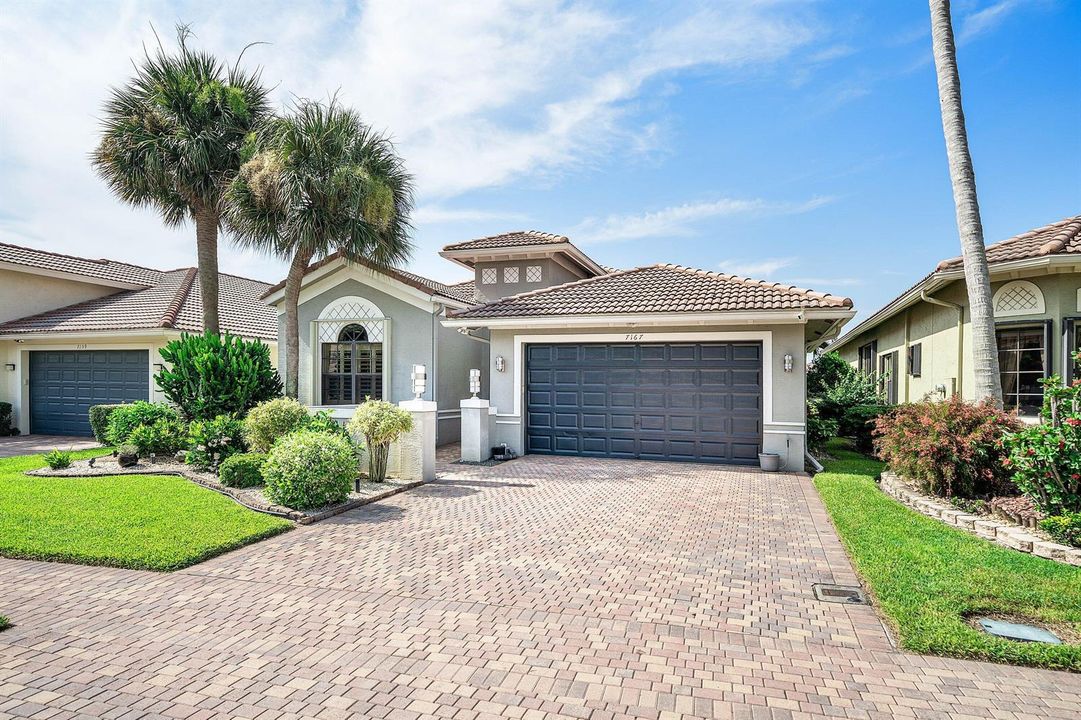
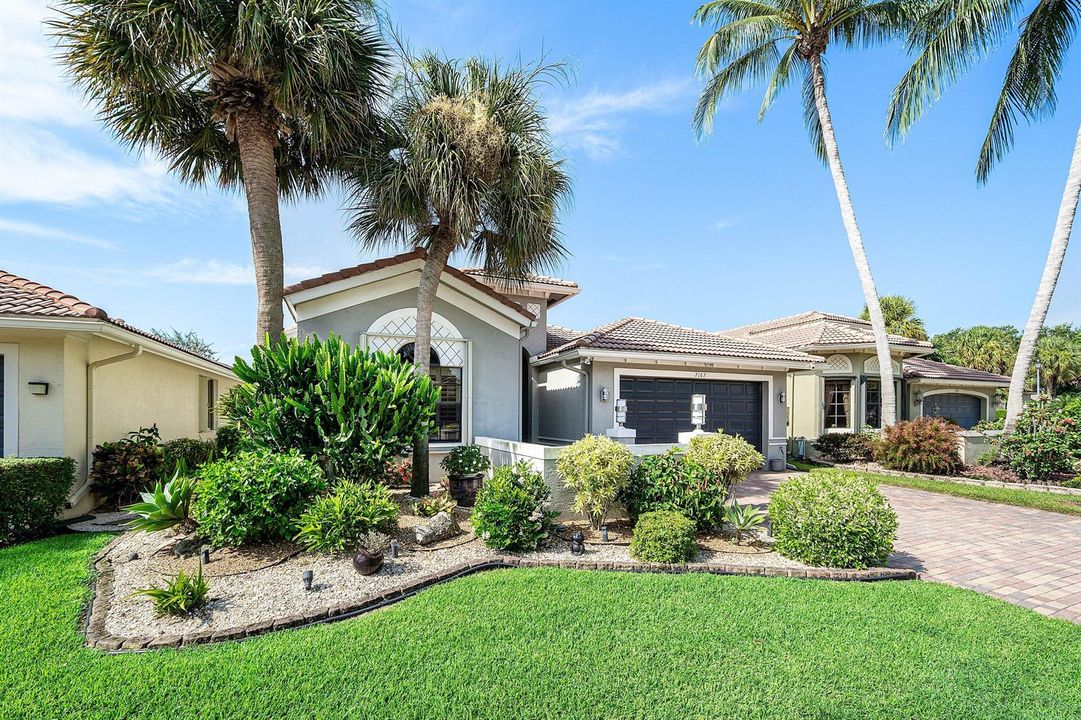
7167 Boscanni Drive, Boynton Beach FL 33437

House For Sale
$580,999

BTC: 7.71425347

ETH: 232.39960000

1 days
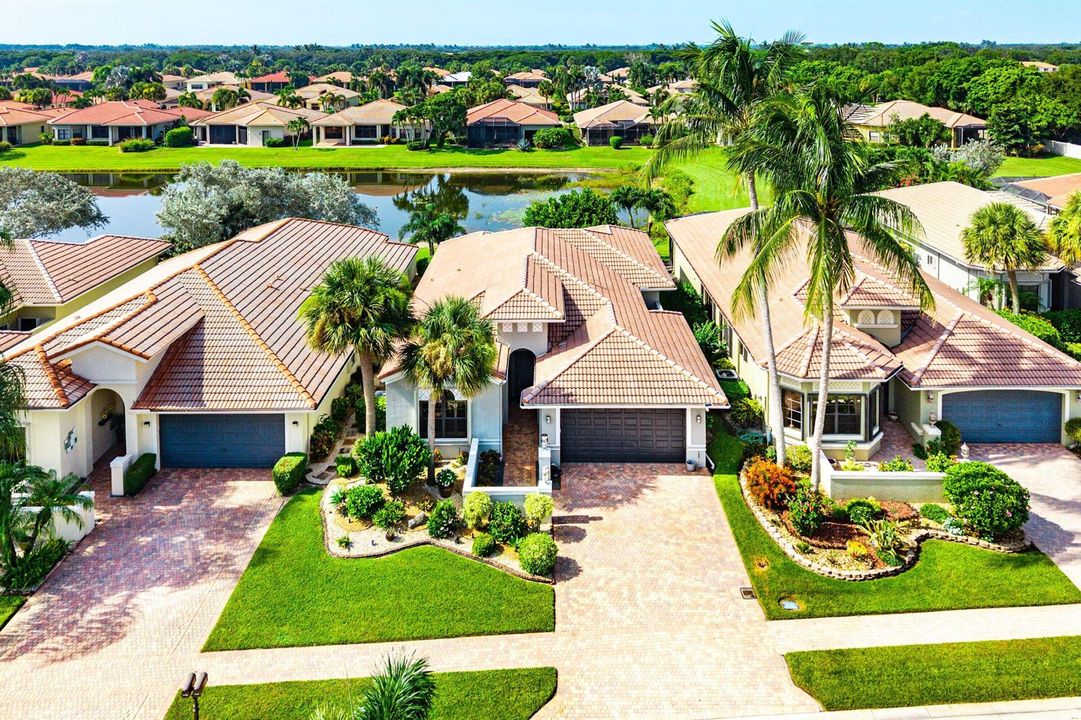
Waterfront
3 bds
2 ba
2,090 sqft

Overview

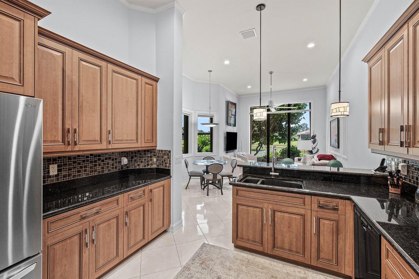
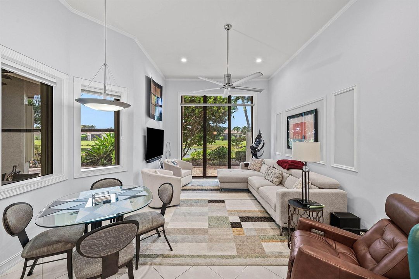
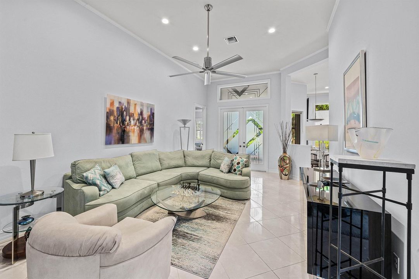
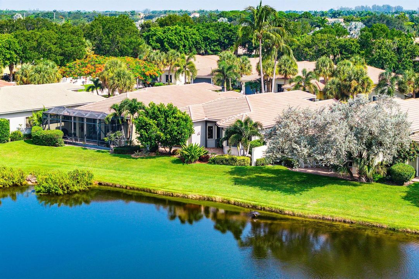
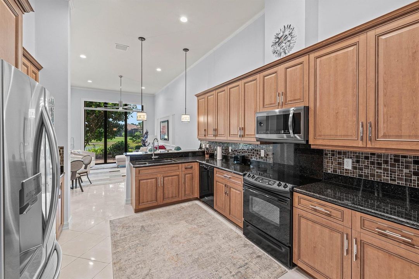
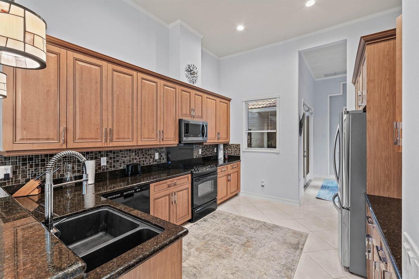
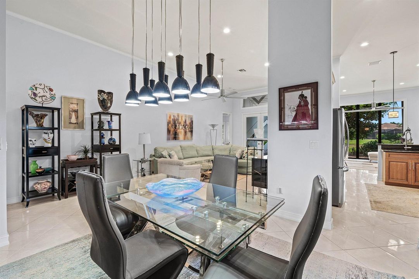
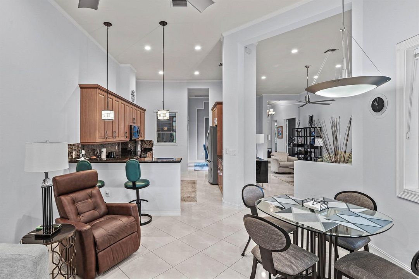
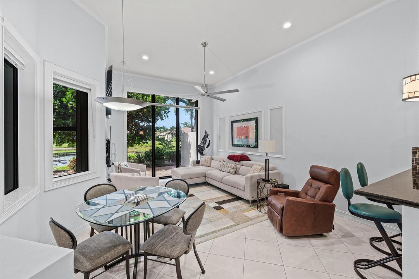
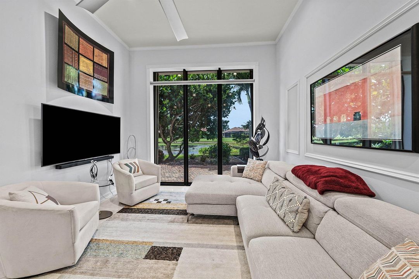
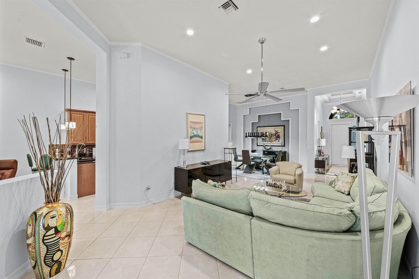
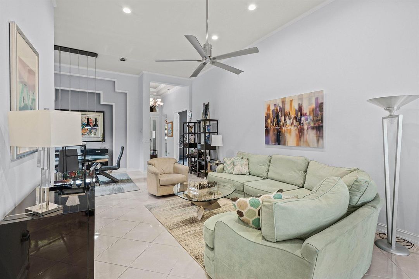
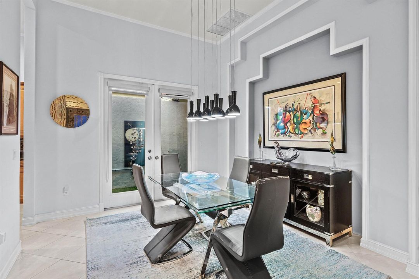
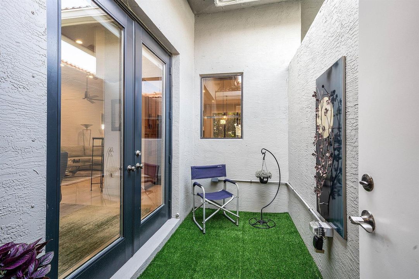
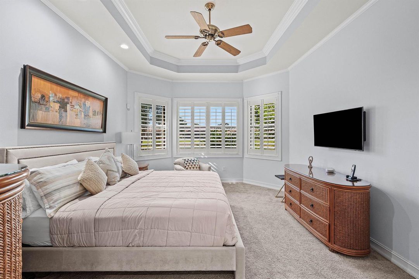
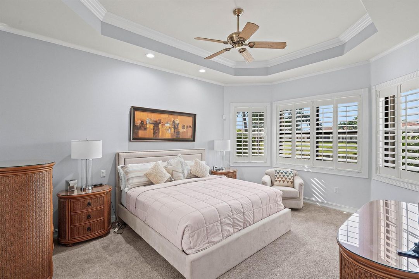
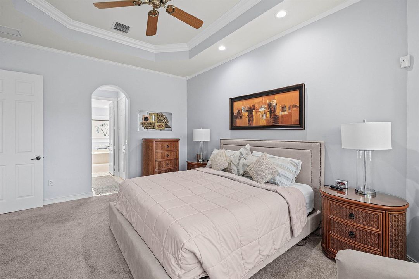
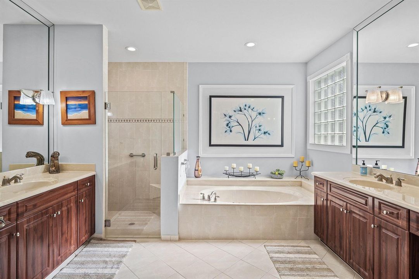
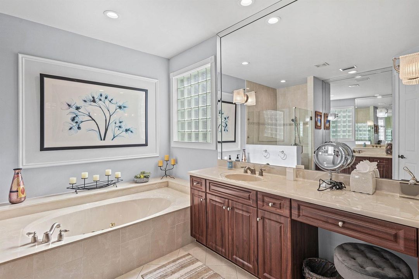
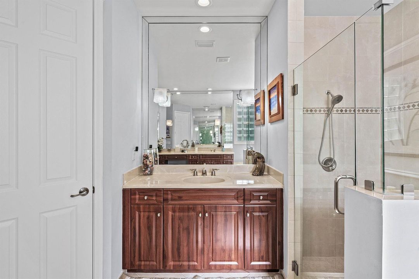
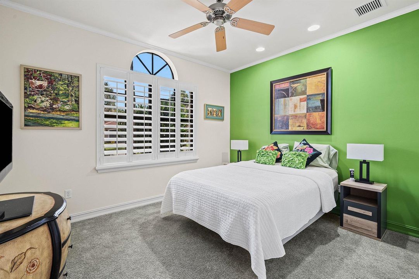
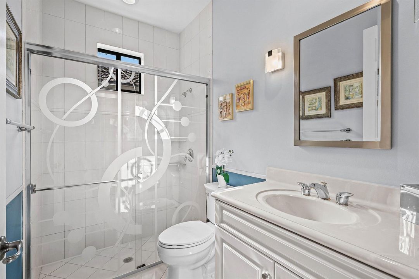
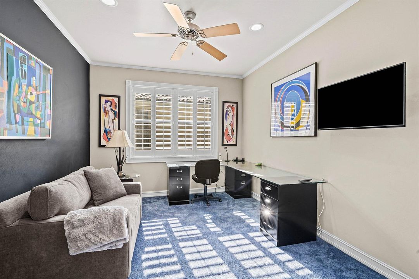
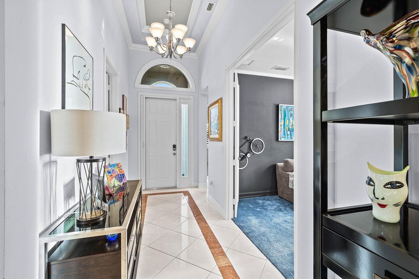
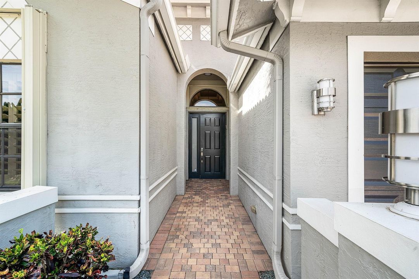
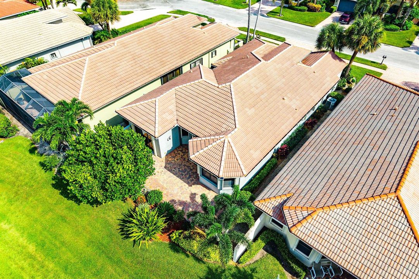
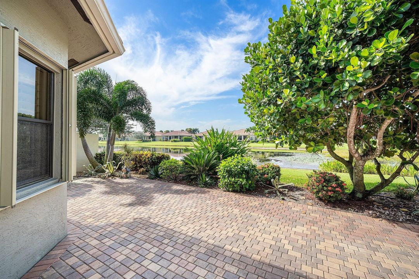
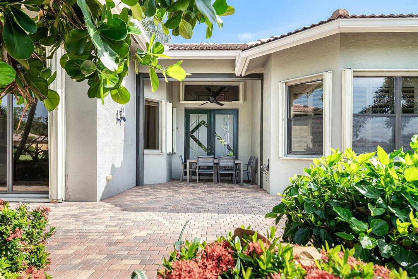
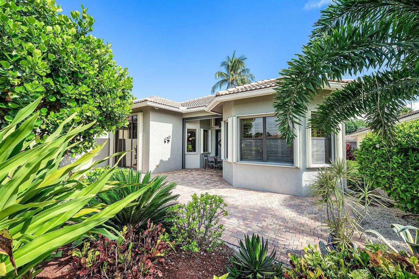
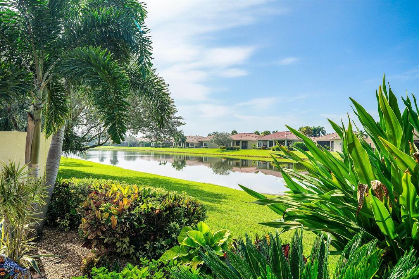
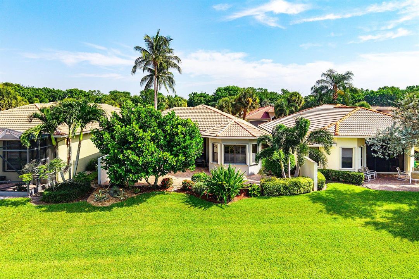
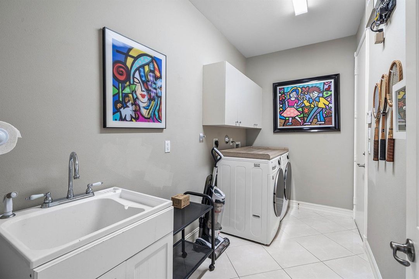
Enjoy lakefront Florida living in this impeccably maintained 3BR/2BA home (3rd BR used as den). Desirable split floorplan features neutral tile, volume ceilings, LED hi-hats, crown moulding & freshly painted interior/exterior. Spacious kitchen offers granite counters, rich wood cabinetry w/pullouts & 2024 refrigerator. Primary suite boasts lake views, dual walk-in closets & bath w/spa tub, glass shower & dual vanities. Relax on the expansive paver patio—the largest offered by the builder—with covered area, motorized screen & tranquil lake views! NEW A/C 2026, W/D 2025, motorized blinds, accordion shutters & utility sinks in laundry & garage. Tivoli Lakes offers a renovated clubhouse, resort pool, tennis, pickleball & more!

Location

Details

Type:
Residential
Parking:
2 Or More Spaces / Driveway / Parking Garage / No Rv/Boats
Year Built:
2006
Lot:
0.14 Acres
Heating:
Central / Electric
Price/sqft:
$278
Cooling:
Ceiling Fan(s) / Central Air / Electric
HOA:
$812

Valuation

Our model vs. what's actually selling nearby.
Estimate
$529,000
$391K – $655K
Confidence Low
List vs. estimate
$51K above estimate
List $580,999 · +9.8%
Our model says this listing is priced above recent comparable activity. Room to negotiate.
Price per sq ft
$277
-6.0% vs. city median $295
Based on
85 MLS comparables
+ 30 public-records sales within 0.5 mi
Median actual sale: $397K
Median of recent comparable listings. Sold comps use closing price, active listings use list price.

Highlights

Annual tax
$9,014
2025
HOA
$812/mo
Pool
Community
View
Lake, Water
Waterfront
Yes
Garage
2 car garage
Furnished
Furniture For Sale,Furniture Negotiable
Pets
Allowed
All facts and features
  • Flooring

    • Carpet

    • Ceramic Floor

    Heating

    • Central

    • Electric

    Cooling

    • Ceiling Fan(s)

    • Central Air

    • Electric

    Appliances

    • Electric Water Heater

    • Dishwasher

    • Disposal

    • Dryer

    • Microwave

    • Electric Range

    • Refrigerator

    • Washer

    Other interior features

    • Built-in Features

    • Entrance Foyer

    • French Doors

    • Laundry Tub

    • Pantry

    • Pull Down Stairs

    • Roman Tub

    • Split Bedroom

    • Vaulted Ceiling(s)

    • Walk-In Closet(s)

    • Den/Library/Office

    • Family Room

    • Great Room

    • Utility Room

    • Utility Room/Laundry

    Bedrooms and bathrooms

    • Bedrooms: 3

    • Full bathrooms: 2

  • Parking

    • 2 Or More Spaces

    • Driveway

    • Parking Garage

    • No Rv/Boats

    Property

    • Levels: 1

    • Pool Private: Yes

    • Exterior Features: None / Other

    Lot

    • Lot: 0.14 Acres

    Other Property Information

    • Parcel Number: 00424527180001400

    • Zoning: PUD

  • Type and style

    • Property Type: Residential

    • Property Sub Type: Single Family Residence

  • Utility

    • Cable Connected

    • Electricity Connected

    • Phone Connected

    • Sewer Connected

    • Water Connected

    • Cable Available

    • Electricity Available

    • Phone Available

    • Sewer Available

    • Water Available

  • Other financial information

    • HOA: $812

    • HOA Frequency: Monthly

    • Annual tax amount: $9,014

  • Source details

    • MLS ID: B26075773

    Other facts

    • Construction Materials: CBS Construction

    • Laundry Features: Laundry Tub / Laundry Room / Utility Room/Laundry

    • Lot Features: Less Than 1/4 Acre Lot / Less Than 1 Acre / Sidewalk

    • Patio And Porch Features: Patio

    • Pool Features: Community

    • Window Features: Complete Accordian Shutters / Hurricane Shutters / Blinds / Plantation Shutters / Verticals

    • Direction Faces: North

    • Other Structures: Livable

    • Architectural Style: One Story / Mediterranean

    • Waterfront: Yes

    • Garage Spaces: 2

    • Attached Garage: Yes

    • Garage: Yes

    • Living Area: 2090

    • Water Source: Public

    • Subdivision Name: TIVOLI LAKES PUD,Tivoli Lakes

Private inquiry
Talk to the advisor on this listing.
Floor plans, HOA docs, off-market comparables, scheduling a private showing — one message, direct to the local specialist.

More like this

For Sale
$470,000
House
3 bds · 2 ba · 1,894 sqft
VALENCIA ISLES 3,VALENCIA ISLES, Boynton Beach
7402 Kea Lani Drive, Boynton Beach FL 33437
For Sale
$629,000
House
3 bds · 2 ba · 2,645 sqft
VALENCIA LAKES 1, Boynton Beach
11637 Pamplona Boulevard, Boynton Beach FL 33437
For Sale
$415,000
Condo/Co-op
3 bds · 2 ba · 1,813 sqft
REGAL SHORES CONDO, Boynton Beach
5810 Crystal Shores Dr # 102, Boynton Beach FL 33437
New
For Sale
$467,900
House
2 bds · 2 ba · 1,870 sqft
SAWGRASS LAKES; LAKERIDGE,Lakeridge, Sawgrass, Boynton Beach
6097 Bay Isles Drive, Boynton Beach FL 33437
New
For Sale
$739,000
House
3 bds · 2 ba · 2,583 sqft
TIVOLI RESERVE,Tivoli Reserve, Boynton Beach
7831 Via Grande, Boynton Beach FL 33437
New
For Sale
$465,000
House
3 bds · 2 ba · 1,798 sqft
TUSCANY BAY,Tuscany Bay, Boynton Beach
5293 TOSCANA Trail, Boynton Beach FL 33437
New
For Sale
$415,000
House
3 bds · 2 ba · 1,509 sqft
Cascades, Boynton Beach
7203 Whitfield Avenue, Boynton Beach FL 33437
New
For Sale
$589,000
House
3 bds · 2 ba · 1,798 sqft
TUSCANY BAY, Boynton Beach
12107 ROMA Road, Boynton Beach FL 33437

Market around this address

Live counts in the same area.
View all

The multiple listing information is provided by the Miami Association of REALTORS® from a copyrighted compilation of listings. The compilation of listings and each individual listing are ©2026-present Miami Association of REALTORS®. All Rights Reserved. The information provided is for consumers' personal, noncommercial use and may not be used for any purpose other than to identify prospective properties consumers may be interested in purchasing. All properties are subject to prior sale or withdrawal. All information provided is deemed reliable but is not guaranteed accurate, and should be independently verified. Listing courtesy of: RE/MAX Direct