Sell Your Home
Get a free home valuation
Contact
Tell us about your needs
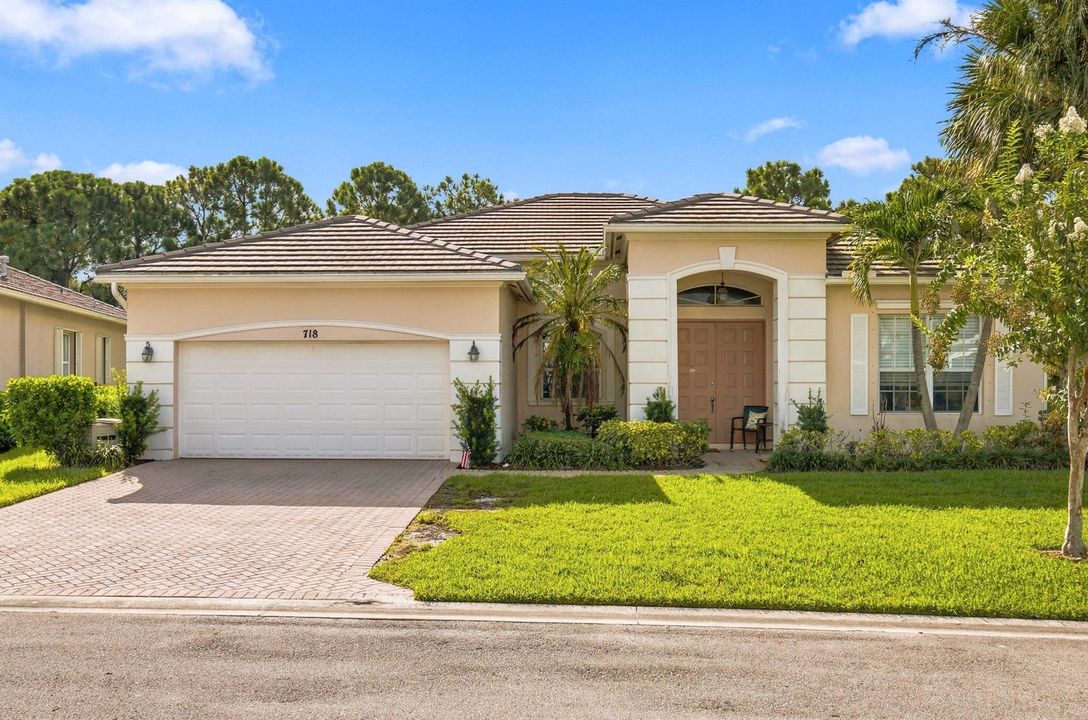
718 SW MYAKKA RIVER, Port St. Lucie FL 34986

House For Sale
$435,000

BTC: 5.43750000

ETH: 174.00000000

3 days
3 bds
2 ba
2,260 sqft

Overview

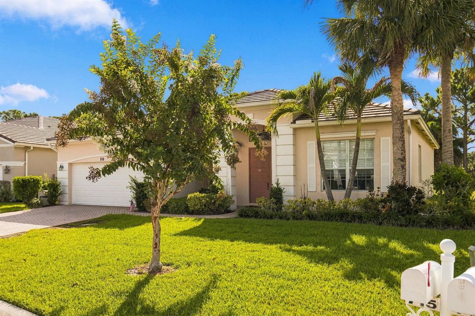
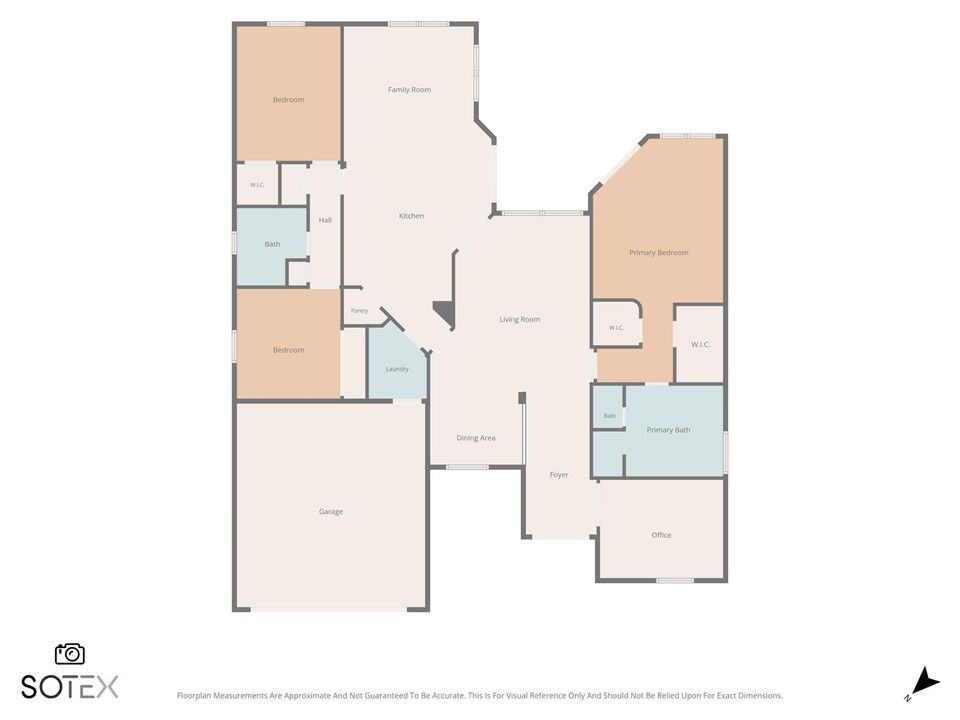
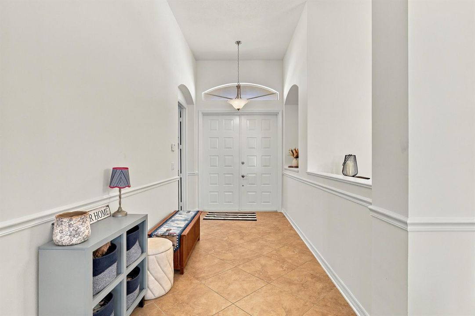
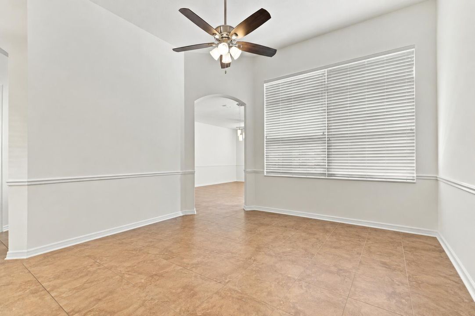
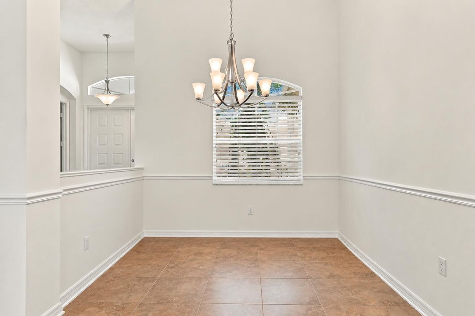
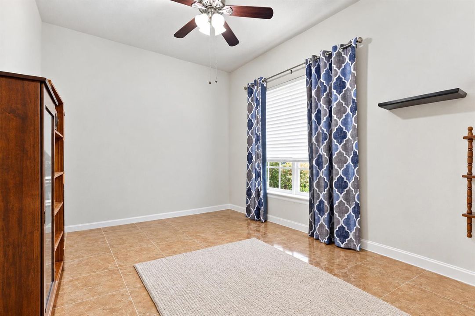
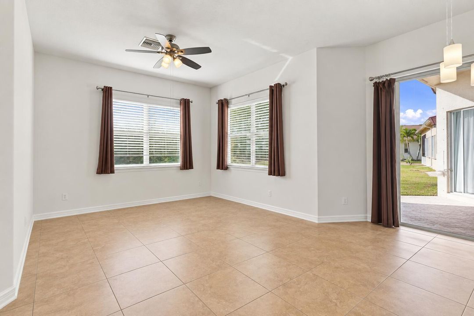
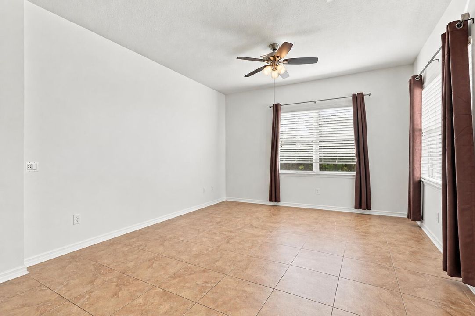
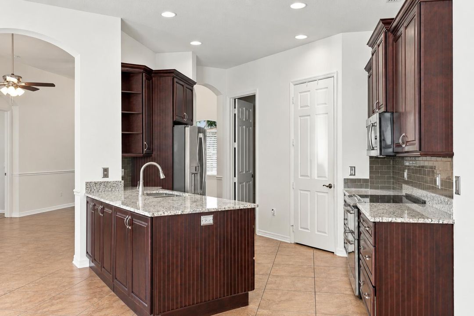
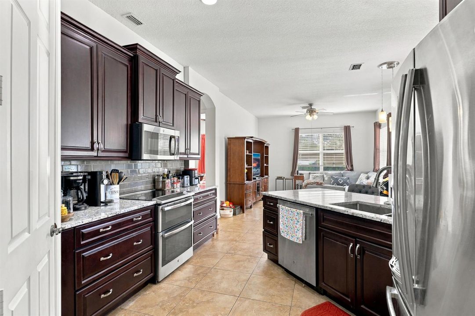
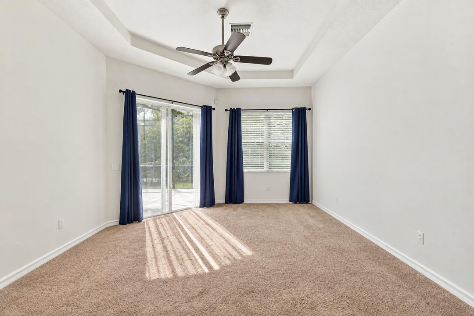
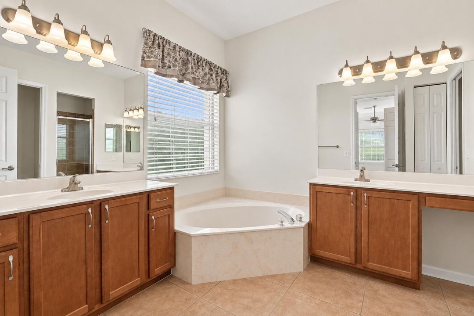
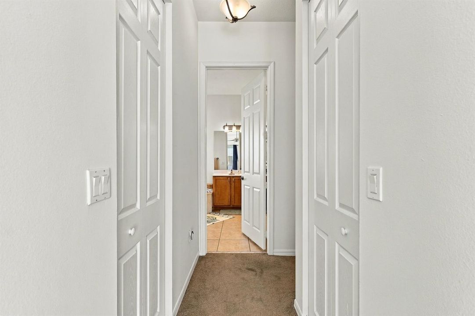
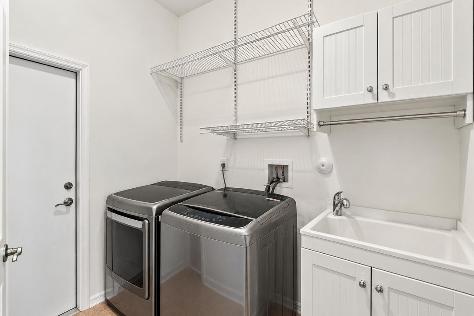
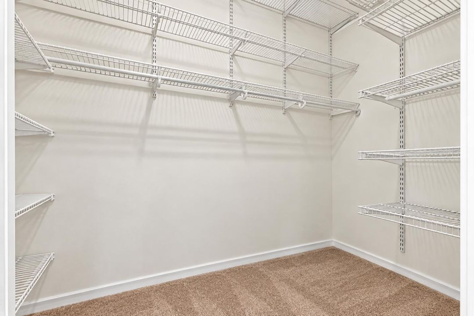
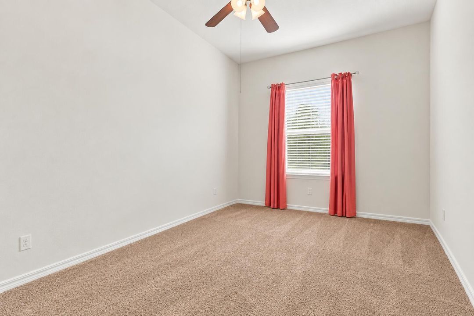
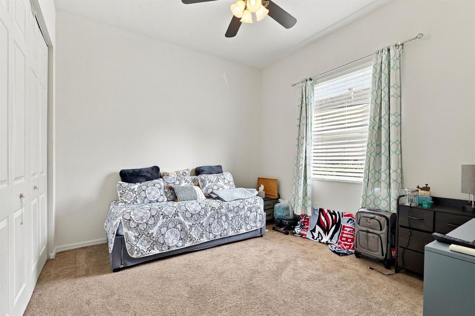
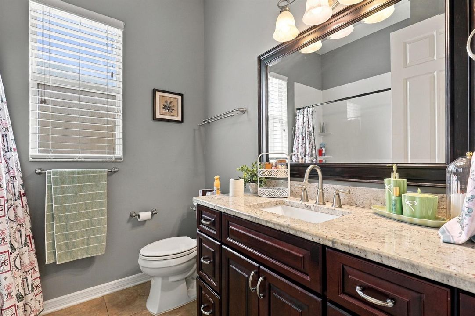
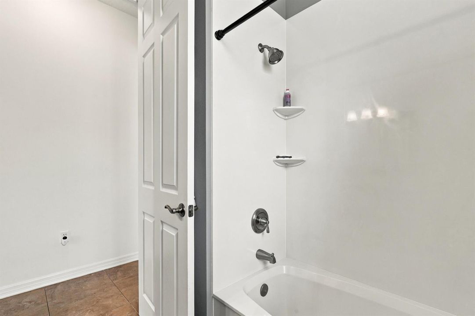
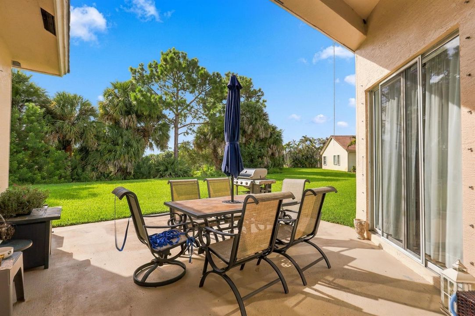
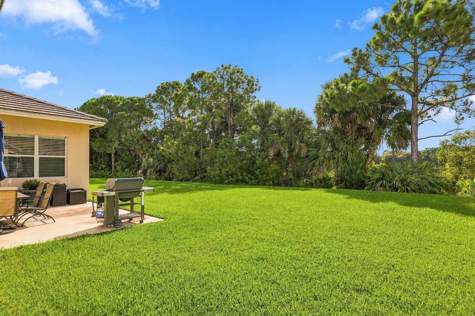
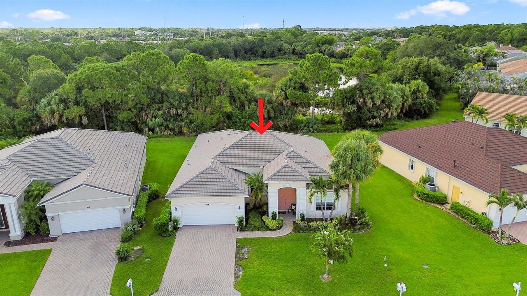
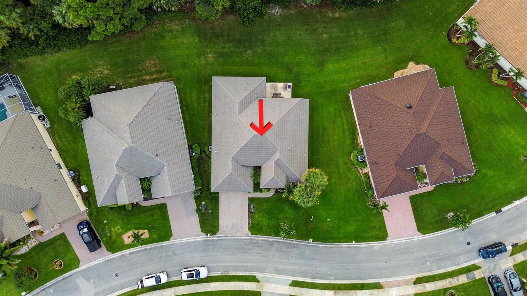
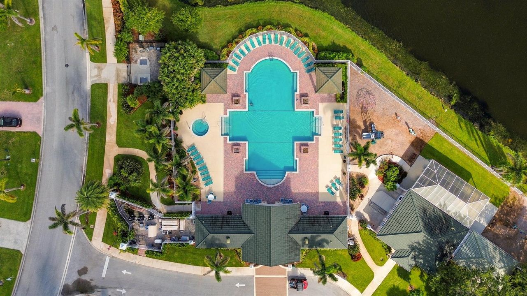
Welcome to 718 SW Myakka River Trace, a spacious 3-bedroom, 2-bath home with a versatile den located in the gated Lake Forest community of Port St. Lucie. The thoughtfully designed layout offers plenty of room to spread out, with separate living and dining spaces along with a comfortable family room for everyday living and entertaining. The kitchen features 42-inch cabinetry, ample counter space, and a built-in pantry with shelving for additional storage. The primary suite is generously sized and includes a large walk-in closet and private bath with dual vanities, a separate shower, and soaking tub. Two additional bedrooms are positioned on the opposite side of the home, providing added privacy and convenient access to the second full bath. The den adds flexibility for a home office, media room, playroom, or additional guest space. Enjoy peaceful preserve views, a tile roof, and exceptional HOA value with high-speed internet, cable TV, lawn maintenance, clubhouse amenities, and two community pools, including a resort-style pool. With its spacious floor plan, flexible living areas, and desirable location within Lake Forest, this home is ready for its next owner to enjoy the Florida lifestyle.

Location

Details

Type:
Residential
Parking:
2 Or More Spaces / Driveway / Parking Garage
Year Built:
2003
Lot:
0.20 Acres
Heating:
Central Individual A/C / Central
Price/sqft:
$192
Cooling:
Ceiling Fan(s) / Central Individual A/C / Central Air
HOA:
$259

Valuation

Our model vs. what's actually selling nearby.
Estimate
$447,450
$384K – $569K
Confidence Low
List vs. estimate
$12K below estimate
List $435,000 · -2.8%
Our model says this listing is priced below recent comparable activity. Expect competition.
Price per sq ft
$192
-18.5% vs. city median $236
Based on
30 MLS comparables
Median of recent comparable listings. Sold comps use closing price, active listings use list price.

Highlights

Annual tax
$5,537
2025
HOA
$259/mo
Pool
Community
Garage
2 car garage
Pets
Allowed
All facts and features
  • Flooring

    • Carpet

    • Tile

    Heating

    • Central Individual A/C

    • Central

    Cooling

    • Ceiling Fan(s)

    • Central Individual A/C

    • Central Air

    Appliances

    • Gas Water Heater

    • Natural Gas Water Heater

    • Dishwasher

    • Dryer

    • Ice Maker

    • Microwave

    • Electric Range

    • Refrigerator

    • Washer

    Other interior features

    • Entrance Foyer

    • Pantry

    • Split Bedroom

    • Volume Ceilings

    • Walk-In Closet(s)

    Bedrooms and bathrooms

    • Bedrooms: 3

    • Full bathrooms: 2

  • Parking

    • 2 Or More Spaces

    • Driveway

    • Parking Garage

    Property

    • Levels: 1

    • Pool Private: Yes

    • Exterior Features: Barbeque

    Lot

    • Lot: 0.20 Acres

    Other Property Information

    • Parcel Number: 332394600340003

    • Zoning: Planned Un

  • Type and style

    • Property Type: Residential

    • Property Sub Type: Single Family Residence

  • Utility

    • Cable Connected

    • Electricity Connected

    • Cable Available

    • Electricity Available

    • Sewer Available

    • Water Available

  • Other financial information

    • HOA: $259

    • HOA Frequency: Monthly

    • Annual tax amount: $5,537

  • Source details

    • MLS ID: B26076111

    Other facts

    • Construction Materials: Concrete Block Construction / CBS Construction / Stucco

    • Laundry Features: Washer Hookup

    • Lot Features: Less Than 1/4 Acre Lot / Less Than 1 Acre

    • Pool Features: Community

    • Window Features: Complete Panel Shutters/Awnings

    • Direction Faces: West

    • Other Structures: Livable

    • Architectural Style: Ranch / One Story

    • Garage Spaces: 2

    • Attached Garage: Yes

    • Garage: Yes

    • Living Area: 2260

    • Water Source: Public

    • Subdivision Name: LAKE FOREST AT ST LUCIE WE

Private inquiry
Talk to the advisor on this listing.
Floor plans, HOA docs, off-market comparables, scheduling a private showing — one message, direct to the local specialist.

More like this

For Sale
$559,900
House
3 bds · 2 ba · 2,326 sqft
COUNTRY CLUB POINTE,Counrty Club Estates, Port St. Lucie
1716 SW MOCKINGBIRD Drive, Port St. Lucie FL 34986
For Sale
$474,000
House
3 bds · 2 ba · 2,201 sqft
MARSH LANDING AT THE RESER,PGA VILLAGE, Port St. Lucie
7236 MARSH Terrace, Port St. Lucie FL 34986
For Sale
$309,999
House
3 bds · 2 ba · 1,414 sqft
PORT ST LUCIE SECTION 8, Port St. Lucie
1314 SW Bellevue Avenue, Port St. Lucie FL 34953
For Sale
$335,000
House
2 bds · 2 ba · 1,756 sqft
CASCADES AT ST LUCIE WEST, Port St. Lucie
374 NW Toscane Trail, Port St. Lucie FL 34986
New
For Sale
$429,000
House
3 bds · 2 ba · 2,047 sqft
LAKES AT ST LUCIE WEST PLA,The Lakes at ST.Luci, Port St. Lucie
300 NW BENTLEY Circle, Port St. Lucie FL 34986
New
For Sale
$414,000
House
5 bds · 2 ba · 2,409 sqft
LTC RANCH WEST PHASE 1,Wylder, Port St. Lucie
11065 NW Pondside Lane, Port St. Lucie FL 34987
New
For Sale
$525,000
House
4 bds · 3 ba · 2,358 sqft
LAKE CHARLES PHASE 2A, Port St. Lucie
619 SW Lake Charles Cir, Port St. Lucie FL 34986
New
For Sale
$555,900
House
4 bds · 3 ba · 2,510 sqft
PORT ST LUCIE SECTION 46 1, Port St. Lucie
5863 NW CAROVEL Avenue, Port St. Lucie FL 34986

Market around this address

Live counts in the same area.
View all

The multiple listing information is provided by the Miami Association of REALTORS® from a copyrighted compilation of listings. The compilation of listings and each individual listing are ©2026-present Miami Association of REALTORS®. All Rights Reserved. The information provided is for consumers' personal, noncommercial use and may not be used for any purpose other than to identify prospective properties consumers may be interested in purchasing. All properties are subject to prior sale or withdrawal. All information provided is deemed reliable but is not guaranteed accurate, and should be independently verified. Listing courtesy of: Keller Williams Realty of PSL