Sell Your Home
Get a free home valuation
Contact
Tell us about your needs
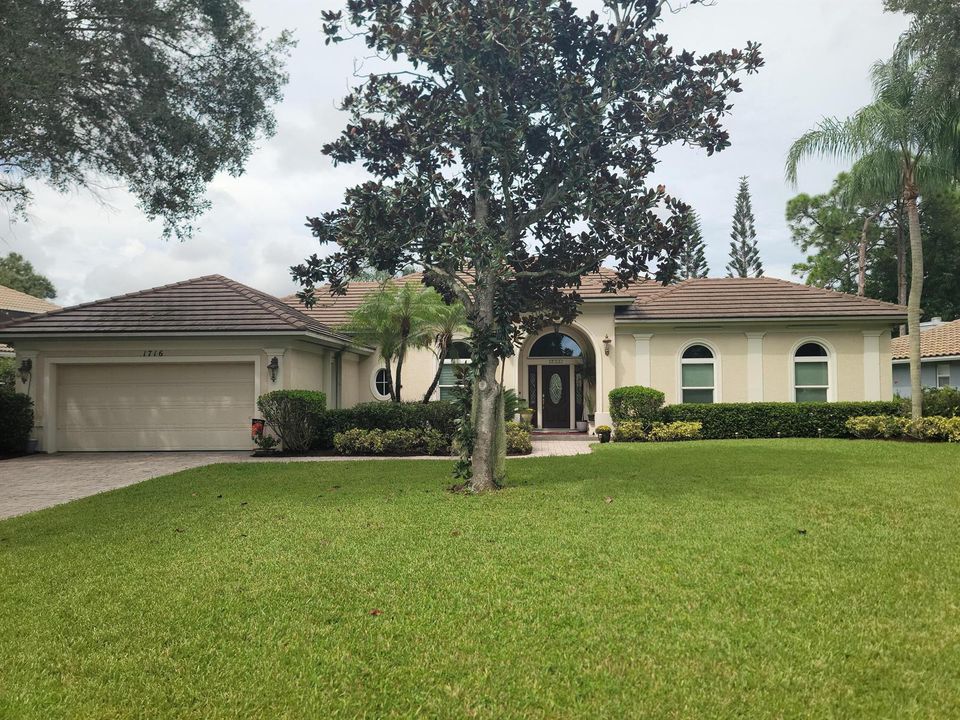
1716 SW MOCKINGBIRD Drive, Port St. Lucie FL 34986

House For Sale
$559,900

BTC: 7.36710526

ETH: 223.96000000

New
3 bds
2 ba
2,326 sqft

Overview

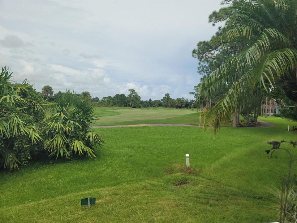
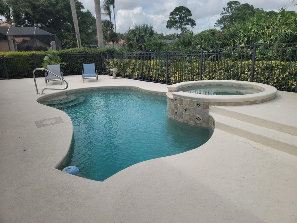
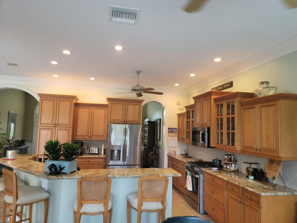
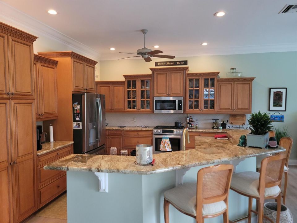
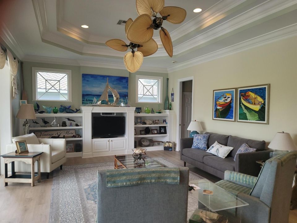
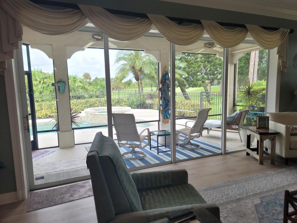
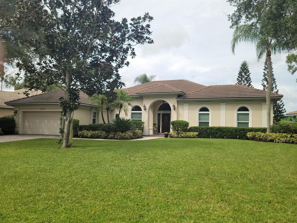
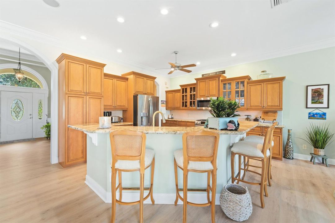
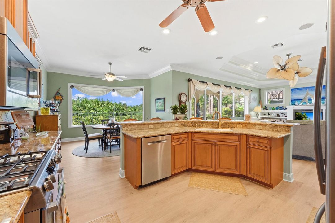
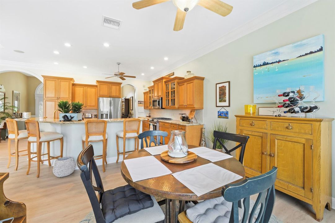
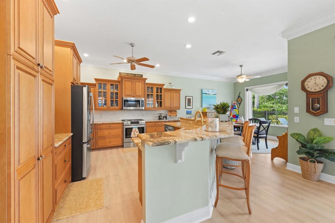
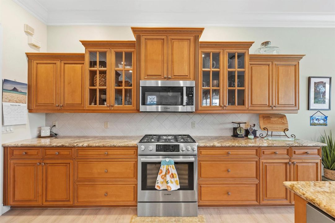
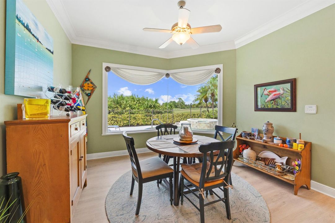
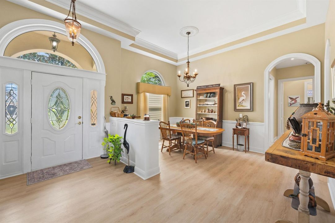
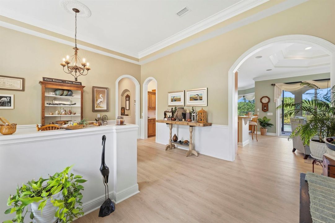
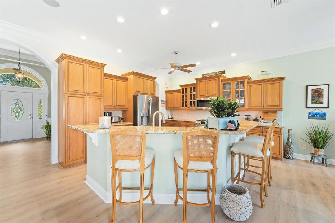
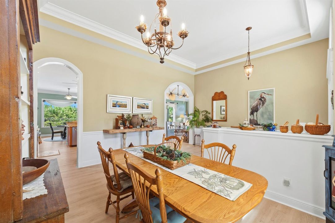
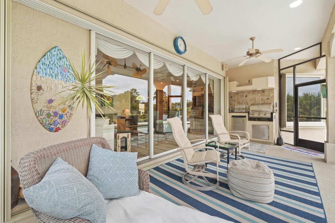
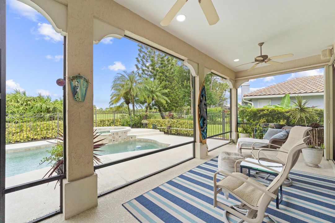
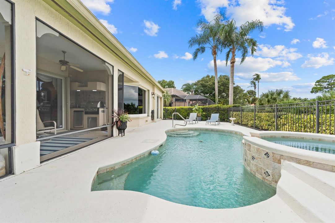
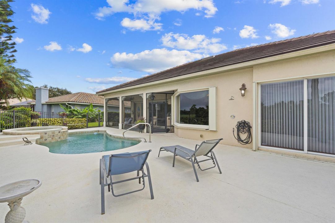
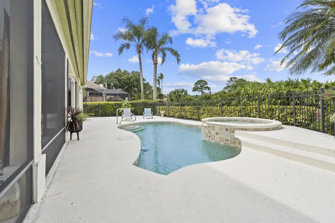
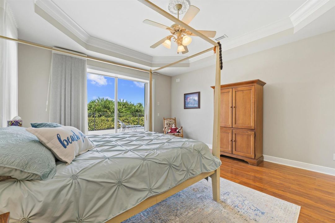
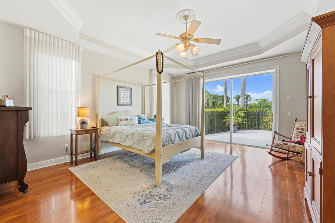
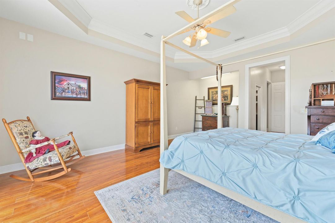
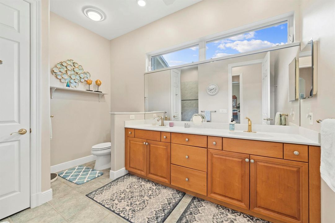
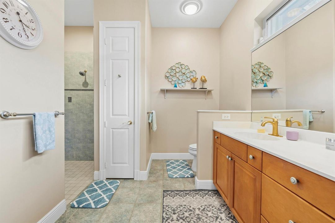
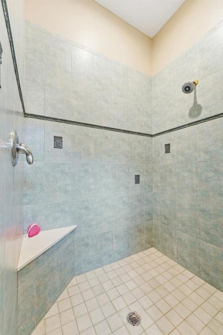
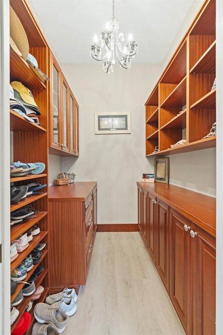
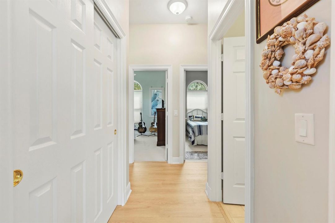
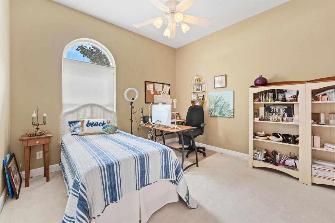
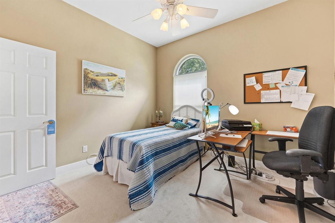
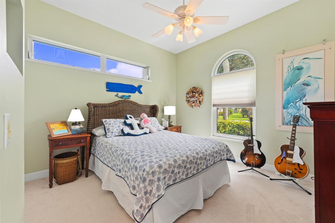
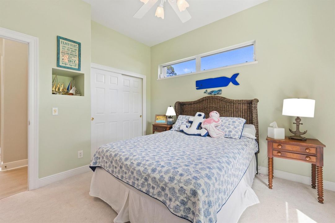
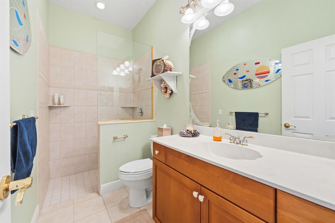
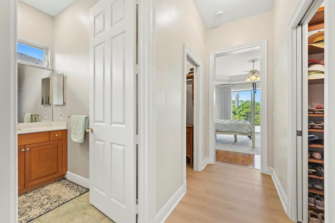
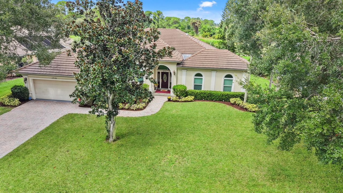
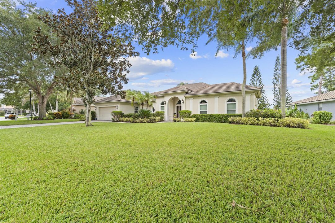
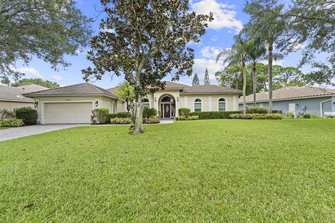
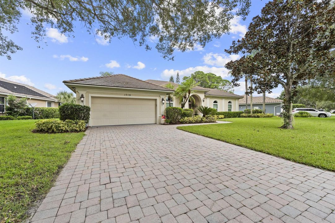
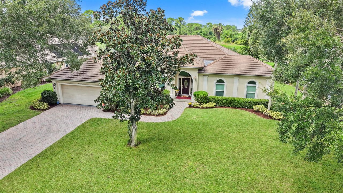
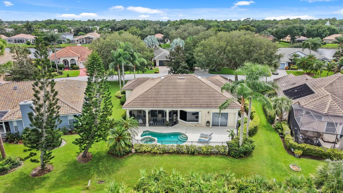
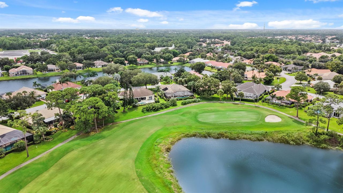
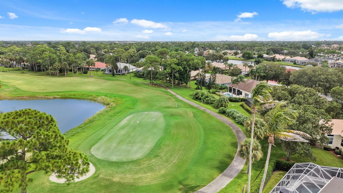
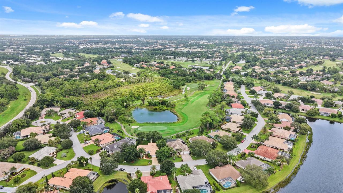
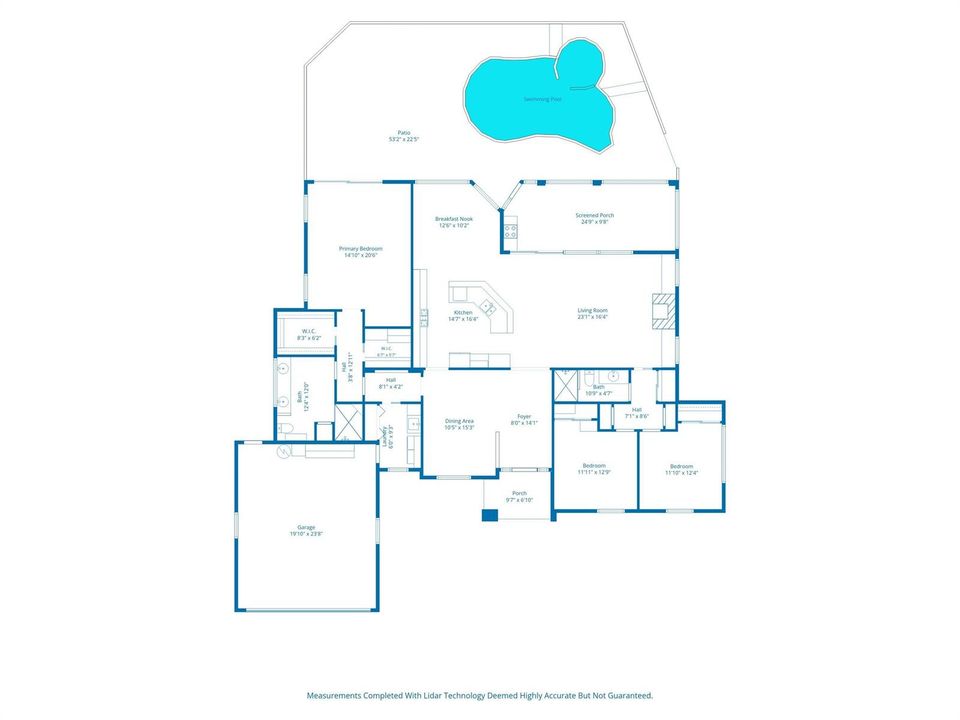
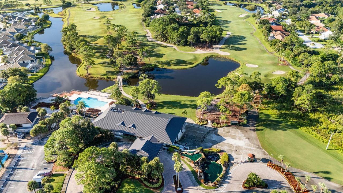
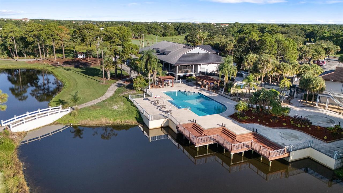
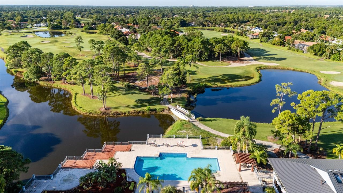
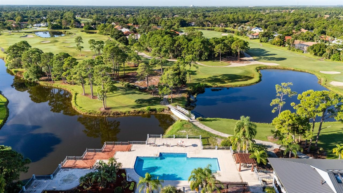
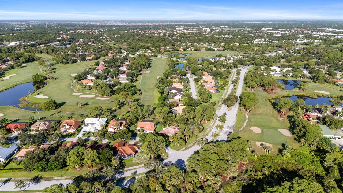
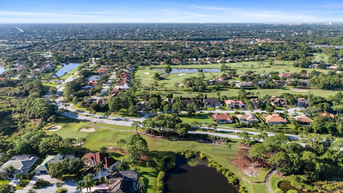
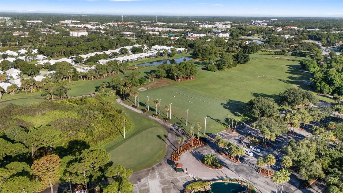
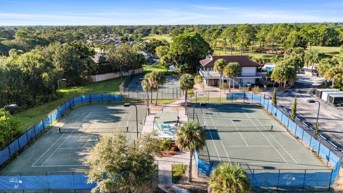
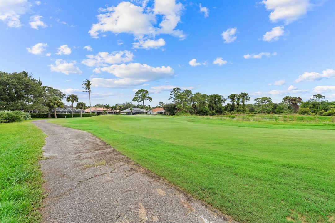
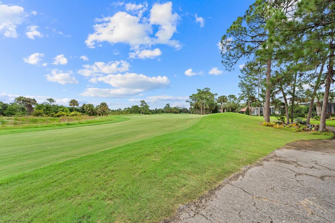
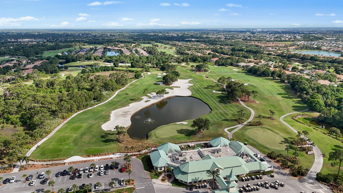
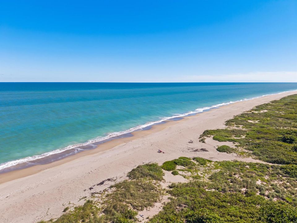
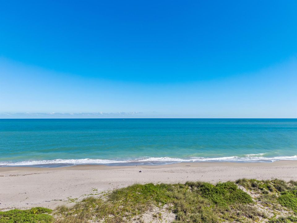
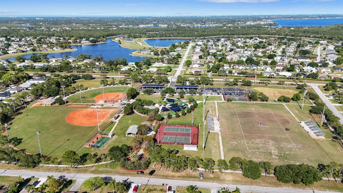
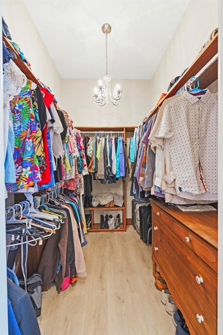
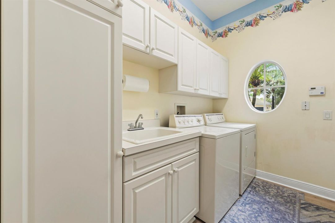
Stunning, custom-built pool home overlooking the 16th green in desirable Country Club Estates. This meticulously maintained 3-bedroom, 2-bathroom home with a 2-car garage offers an impressive collection of upgrades, Roof Replaced in 2022, and beautiful golf-course views. The gourmet kitchen features granite countertops, a large center island, gas range, decorative backsplash and under-cabinet lighting. A beautiful formal dining room provides the perfect setting for entertaining, while the expansive living room—with its inviting full wall entertainment-bookcase and golf-course views—offering a wonderful place to relax. The spacious primary suite also overlooks the golf course and features two walk-in closets and a walk-in shower. The spacious primary suite also overlooks the golf course and features two walk-in closets and a walk-in shower. Additional interior highlights include extensive crown molding, wood flooring and custom window treatments. Step outside to your private pool and screened, covered lanai, complete with a summer kitchen—ideal for outdoor dining and year-round Florida entertaining. Watch the golfers, enjoy the mature landscaping or simply unwind in your peaceful backyard pool setting. Additional features include front impact-glass windows, accordion hurricane shutters along the sides and rear, and a tile roof replaced in 2022. Golf membership is not required to live in Country Club Estates. Various memberships are available and are required to use the club and its facilities. Located in the heart of St. Lucie West, this home is convenient to shopping, dining, hospitals, I-95, Florida's Turnpike, area golf courses and beautiful Treasure Coast beaches.
Location

Details

Type:
Residential
Parking:
2 Or More Spaces / Parking Garage / Paver Block
Year Built:
2002
Lot:
0.24 Acres
Heating:
Central / Electric
Price/sqft:
$241
Cooling:
Ceiling Fan(s) / Central Air / Electric
HOA:
$100

Valuation

Our model vs. what's actually selling nearby.
Estimate
$450,000
$312K – $534K
Confidence Low
List vs. estimate
$109K above estimate
List $559,900 · +24.4%
Our model says this listing is priced above recent comparable activity. Room to negotiate.
Price per sq ft
$240
+1.9% vs. city median $236
Based on
37 MLS comparables
Median of recent comparable listings. Sold comps use closing price, active listings use list price.

Highlights

Annual tax
$7,091
2025
HOA
$100/qtr
Pool
Community
Garage
2 car garage
Pets
Allowed
All facts and features
  • Flooring

    • Carpet

    • Ceramic Floor

    Heating

    • Central

    • Electric

    Cooling

    • Ceiling Fan(s)

    • Central Air

    • Electric

    Appliances

    • Gas Water Heater

    • Natural Gas Water Heater

    • Dishwasher

    • Dryer

    • Ice Maker

    • Microwave

    • Gas Range

    • Refrigerator

    • Water Softener Owned

    • Water Softener/Filter

    Other interior features

    • Cooking Island

    • Entrance Foyer

    • Laundry Tub

    • Split Bedroom

    • Volume Ceilings

    • Walk-In Closet(s)

    • Utility Room

    Bedrooms and bathrooms

    • Bedrooms: 3

    • Full bathrooms: 2

  • Parking

    • 2 Or More Spaces

    • Parking Garage

    • Paver Block

    Property

    • Levels: 1

    • Pool Private: Yes

    • Exterior Features: On Golf Course

    Lot

    • Lot: 0.24 Acres

    Other Property Information

    • Parcel Number: 332379500630003

    • Zoning: Residental

  • Type and style

    • Property Type: Residential

    • Property Sub Type: Single Family Residence

  • Utility

    • Underground Utilities

    • Cable Available

    • Electricity Available

    • Natural Gas Available

    • Sewer Available

    • Water Available

  • Other financial information

    • HOA: $100

    • HOA Frequency: Quarterly

    • Annual tax amount: $7,091

  • Source details

    • MLS ID: B26077150

    Other facts

    • Construction Materials: CBS Construction

    • Laundry Features: Laundry Tub

    • Lot Features: Less Than 1/4 Acre Lot / Less Than 1 Acre / Fenced

    • Patio And Porch Features: Patio

    • Pool Features: Community / Concrete

    • Window Features: Partial Accordian Shutters / Partial Impact Glass / Bay Window(s)

    • Direction Faces: South

    • Other Structures: Livable

    • Architectural Style: One Story / Modern/Contemporary

    • Garage Spaces: 2

    • Attached Garage: Yes

    • Garage: Yes

    • Living Area: 2326

    • Water Source: Public

    • Subdivision Name: COUNTRY CLUB POINTE,Counrty Club Estates

Private inquiry
Talk to the advisor on this listing.
Floor plans, HOA docs, off-market comparables, scheduling a private showing — one message, direct to the local specialist.

More like this

For Sale
$450,000
House
4 bds · 3 ba · 2,179 sqft
PORT ST LUCIE SECTION 23, Port St. Lucie
1402 SW ABINGDON Avenue, Port St. Lucie FL 34953
For Sale
$490,000
House
3 bds · 2 ba · 1,992 sqft
PORT ST LUCIE SECTION 23, Port St. Lucie
1251 SW Abingdon Avenue, Port St. Lucie FL 34953
For Sale
$589,888
House
4 bds · 3 ba · 2,725 sqft
COUNTRY CLUB ESTATES ,COUNTRY CLUB ESTATES, Port St. Lucie
1262 SW Bent Pine Cove, Port St. Lucie FL 34986
For Sale
$429,000
House
3 bds · 2 ba · 1,849 sqft
LAKES AT ST LUCIE WEST PLA,The Lakes at ST.Luci, Port St. Lucie
300 NW BENTLEY Circle, Port St. Lucie FL 34986
For Sale
$487,000
House
4 bds · 2 ba · 1,902 sqft
PORT ST LUCIE SECTION 35, Port St. Lucie
2291 SW Jay Avenue, Port St. Lucie FL 34953
New
For Sale
$549,900
House
3 bds · 2 ba · 2,531 sqft
PORT ST LUCIE SECTION 43, Port St. Lucie
5691 NW North Macedo Boulevard, Port St. Lucie FL 34983
New
For Sale
$525,000
House
4 bds · 3 ba · 2,358 sqft
LAKE CHARLES PHASE 2A, Port St. Lucie
619 SW Lake Charles Cir, Port St. Lucie FL 34986
New
For Sale
$405,000
House
4 bds · 3 ba · 1,564 sqft
PORT ST LUCIE SECTION 25, Port St. Lucie
751 NW Tremont Avenue, Port St. Lucie FL 34983

Market around this address

Live counts in the same area.
View all

The multiple listing information is provided by the Miami Association of REALTORS® from a copyrighted compilation of listings. The compilation of listings and each individual listing are ©2026-present Miami Association of REALTORS®. All Rights Reserved. The information provided is for consumers' personal, noncommercial use and may not be used for any purpose other than to identify prospective properties consumers may be interested in purchasing. All properties are subject to prior sale or withdrawal. All information provided is deemed reliable but is not guaranteed accurate, and should be independently verified. Listing courtesy of: Keller Williams Realty of PSL