Sell Your Home
Get a free home valuation
Contact
Tell us about your needs

5740 NW Zenith Drive, Port St. Lucie FL 34986

House For Sale
$585,000

BTC: 7.03632427

ETH: 220.75471698

3 days
4 bds
2 ba
3,009 sqft

Overview

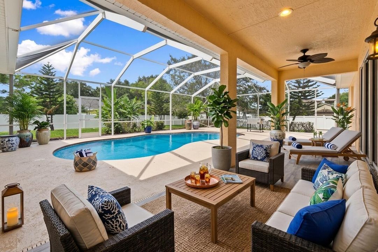
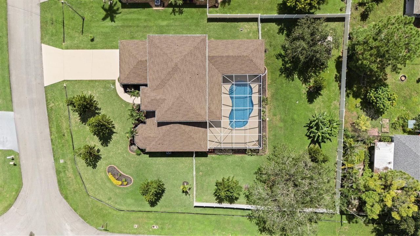
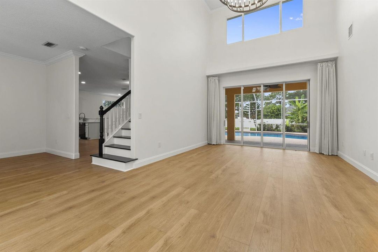
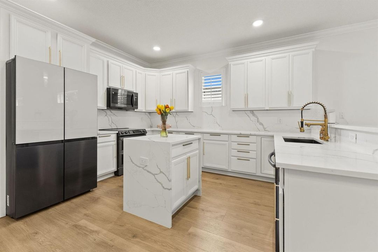
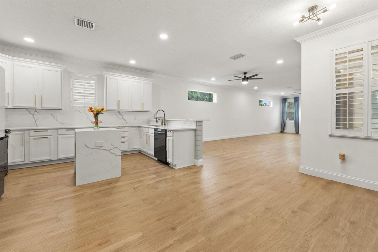
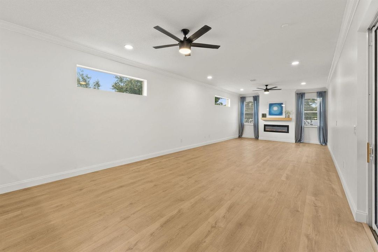
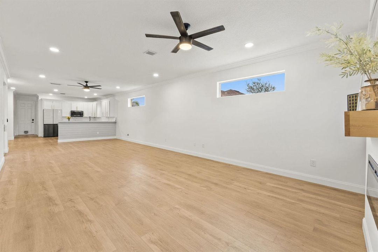
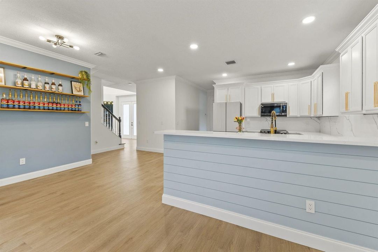
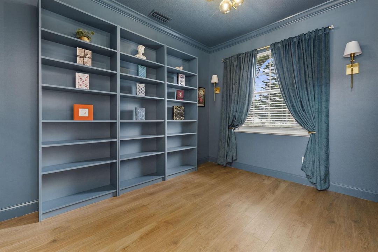
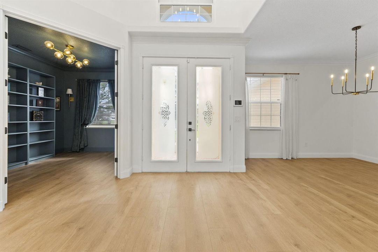
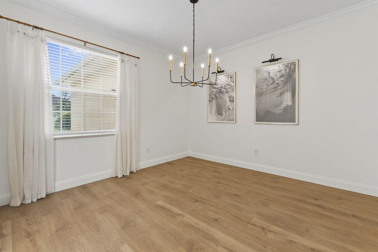
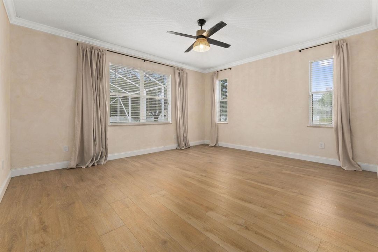
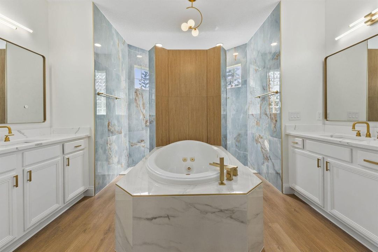
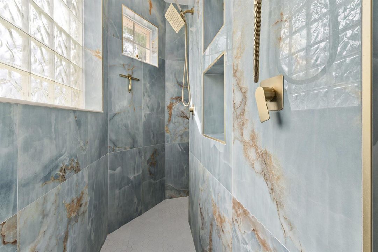
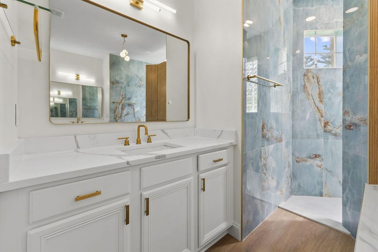
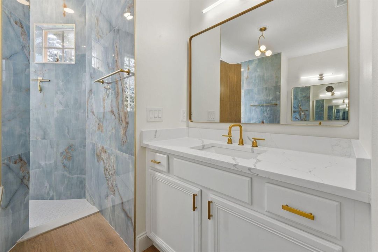
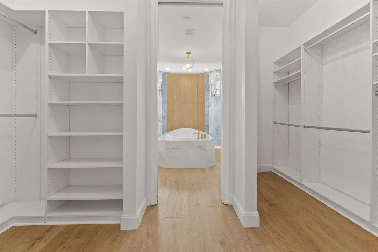
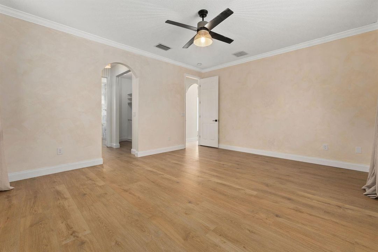
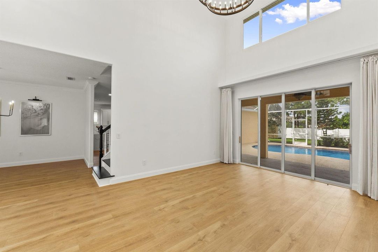
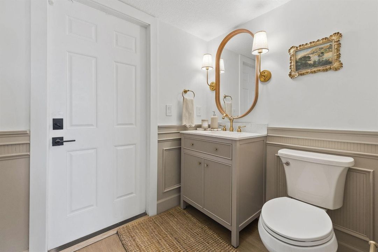
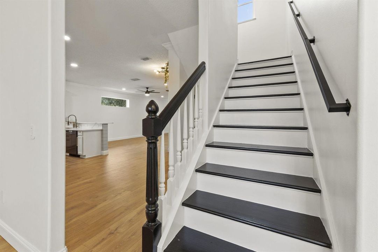
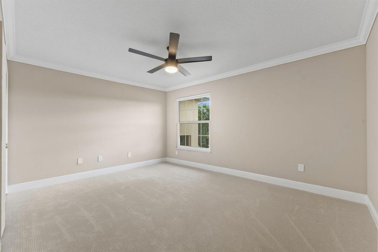
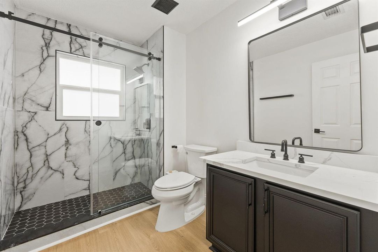
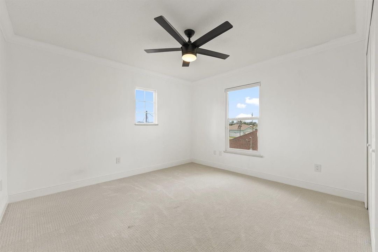
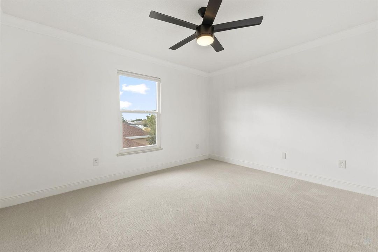
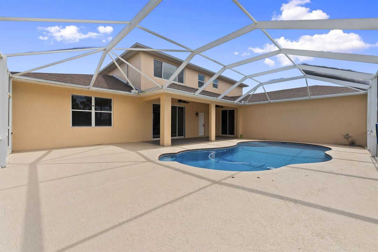
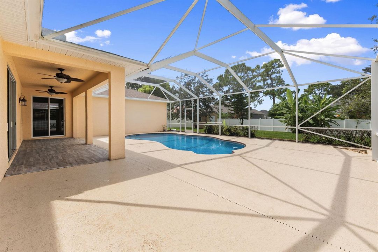
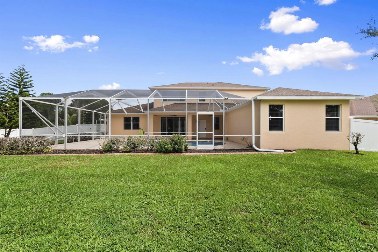
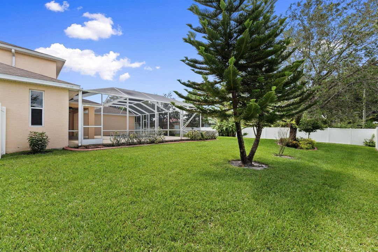
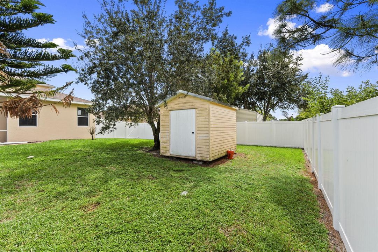
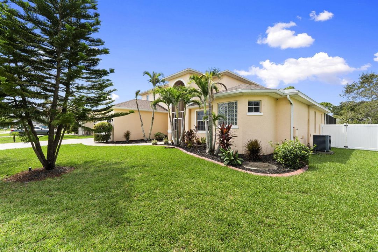
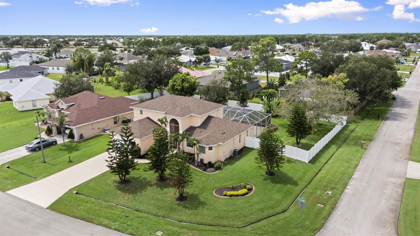
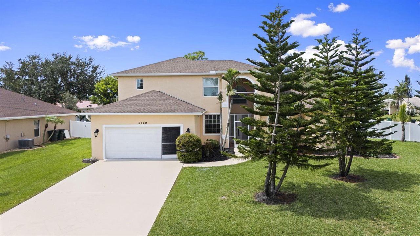
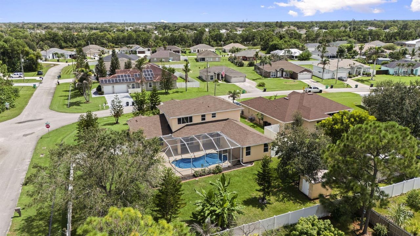
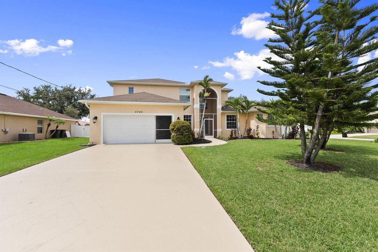
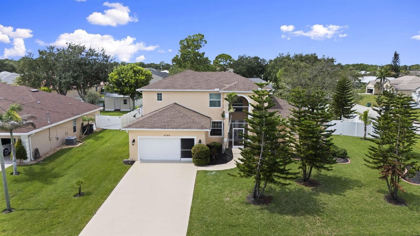
Eighteen-foot ceilings, grand chandeliers, and natural light pouring through an open floor plan make this fully updated 4-bedroom, 2.5-bath home feel like nothing else on the block. Set on a beautifully landscaped .38-acre corner lot in the desirable Torino area, the property offers a private screened pool all without an HOA. The big-ticket items are done: 2023 roof, new A/C and new water heater. The first floor features a living room, dining room, family room, and dedicated office with built-in shelving. Enjoy a first-floor primary bedroom and a cabana bath that lets you come straight in from the pool. Upstairs, three additional bedrooms give everyone their own space. The kitchen anchors the main living area with white cabinetry, quartz countertops, a full quartz backsplash, waterfall island, and gold hardware. Updated flooring, lighting, and finishes carry throughout the home. The primary retreat features limewash walls, his-and-her walk-in closets, flanking dual vanities, and a jetted soaking tub. The expansive walk-in shower is finished with oversized porcelain tile and framed by a striking fluted wood accent wall. Outside, the screened pool creates the perfect setting for quiet mornings or full-house gatherings. The fully fenced yard features white vinyl fencing, mature trees, lush landscaping, and a storage shed. Conveniently located just minutes from I-95, shopping, dining, golf courses, Mets spring training, and top-rated schools.

Location

Details

Type:
Residential
Parking:
2 Or More Spaces / Driveway / Parking Garage
Year Built:
2005
Lot:
0.38 Acres
Heating:
Central / Electric
Price/sqft:
$194
Cooling:
Ceiling Fan(s) / Central Air / Electric
HOA:
No Data

Valuation

Our model vs. what's actually selling nearby.
Estimate
$499,000
$342K – $558K
Confidence Low
List vs. estimate
$86K above estimate
List $585,000 · +17.2%
Our model says this listing is priced above recent comparable activity. Room to negotiate.
Price per sq ft
$194
-17.7% vs. city median $236
Based on
5 MLS comparables
Median of recent comparable listings. Sold comps use closing price, active listings use list price.

Highlights

Annual tax
$10,173
2025
Pool
Screen Enclosure
View
Pool
Garage
2 car garage
Pets
Allowed
All facts and features
  • Flooring

    • Carpet

    Heating

    • Central

    • Electric

    Cooling

    • Ceiling Fan(s)

    • Central Air

    • Electric

    Appliances

    • Electric Water Heater

    • Dishwasher

    • Microwave

    • Refrigerator

    • Self Cleaning Oven

    • Wall Oven

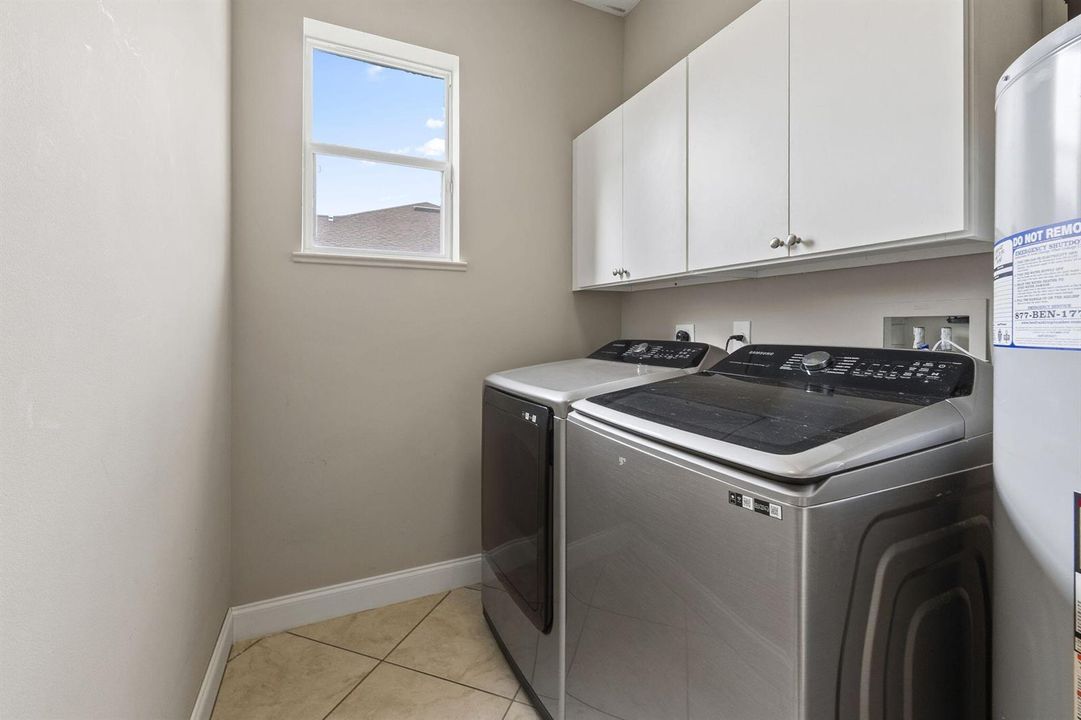
    • Washer

    Other interior features

    • Bar

    • Cooking Island

    • Entrance Foyer

    • French Doors

    • Pantry

    • Roman Tub

    • Split Bedroom

    • Vaulted Ceiling(s)

    • Volume Ceilings

    • Walk-In Closet(s)

    • Storage

    Bedrooms and bathrooms

    • Bedrooms: 4

    • Bathrooms: 1

    • Full bathrooms: 2

  • Parking

    • 2 Or More Spaces

    • Driveway

    • Parking Garage

    Property

    • Levels: 2

    • Pool Private: Yes

    Lot

    • Lot: 0.38 Acres

    Other Property Information

    • Parcel Number: 342072009910003

    • Zoning: RS-2 PSL

  • Type and style

    • Property Type: Residential

    • Property Sub Type: Single Family Residence

  • Utility

    • Cable Connected

    • Electricity Connected

    • Water Connected

    • Cable Available

    • Electricity Available

    • Water Available

  • Other financial information

    • Annual tax amount: $10,173

  • Source details

    • MLS ID: B26079913

    Other facts

    • Construction Materials: CBS Construction

    • Lot Features: 1/4 To Less Than 1/2 Acre Lot / Corner Lot / Less Than 1 Acre / Oversized Lot / Treed Lot / Fenced

    • Patio And Porch Features: Patio

    • Pool Features: Screen Enclosure

    • Window Features: Complete Panel Shutters/Awnings / Electric Shutters / Hurricane Shutters / Sliding

    • Direction Faces: East

    • Other Structures: Livable / Extra Building/Shed / Shed(s) / Storage Shed

    • Architectural Style: Two Story

    • Garage Spaces: 2

    • Attached Garage: Yes

    • Garage: Yes

    • Living Area: 3009

    • Water Source: Public

    • Subdivision Name: PORT ST LUCIE SECTION 44

Private inquiry
Talk to the advisor on this listing.
Floor plans, HOA docs, off-market comparables, scheduling a private showing — one message, direct to the local specialist.

More like this

New
For Sale
$472,100
House
4 bds · 3 ba · 1,973 sqft
VIZCAYA FALLS PLAT 3, Port St. Lucie
730 NW LEONARDO Circle, Port St. Lucie FL 34986
New
For Sale
$472,100
House
3 bds · 2 ba · 1,973 sqft
VIZCAYA FALLS PLAT 3, Port St. Lucie
730 NW Leonardo Cir, Port St. Lucie FL 34986
New
For Sale
$675,000
House
5 bds · 4 ba · 4,300 sqft
PORT ST LUCIE SECTION 44, Port St. Lucie
5837 NW BATES Avenue, Port St. Lucie FL 34986
New
For Sale
$489,900
House
4 bds · 2 ba · 2,052 sqft
PORT ST LUCIE SECTION 44, Port St. Lucie
6447 NW HEMLOCK Street, Port St. Lucie FL 34986
New
For Sale
$418,000
House
3 bds · 2 ba · 1,416 sqft
PORT ST LUCIE SECTION 48 1, Port St. Lucie
5323 NW Perez Court, Port St. Lucie FL 34983
New
For Sale
$470,000
House
3 bds · 2 ba · 2,006 sqft
PORT ST LUCIE SECTION 44, Port St. Lucie
5593 NW WESLEY Road, Port St. Lucie FL 34986
New
For Sale
$449,900
House
4 bds · 2 ba · 2,328 sqft
PORT ST LUCIE SECTION 27, Port St. Lucie
680 SW COLLEEN Avenue, Port St. Lucie FL 34983
New
For Sale
$525,000
House
3 bds · 2 ba · 2,828 sqft
VIZCAYA FALLS PLAT 1,VIZCAYA FALLS, Port St. Lucie
1891 NW Vivanco Street, Port St. Lucie FL 34986

Market around this address

Live counts in the same area.
View all

The multiple listing information is provided by the Miami Association of REALTORS® from a copyrighted compilation of listings. The compilation of listings and each individual listing are ©2026-present Miami Association of REALTORS®. All Rights Reserved. The information provided is for consumers' personal, noncommercial use and may not be used for any purpose other than to identify prospective properties consumers may be interested in purchasing. All properties are subject to prior sale or withdrawal. All information provided is deemed reliable but is not guaranteed accurate, and should be independently verified. Listing courtesy of: Keller Williams Realty Of The