Sell Your Home
Get a free home valuation
Contact
Tell us about your needs
719 S BUNGALOW TERRACE

House For Sale
$725,000

BTC: 11.20210136

ETH: 381.04948913

4 days
2 bds
1 ba
906 sqft

Overview

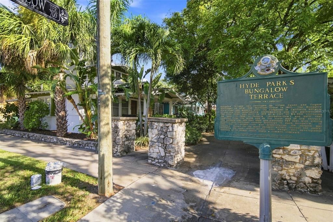
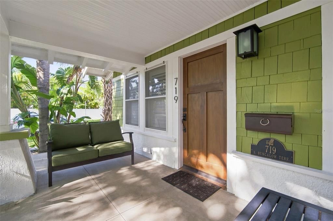
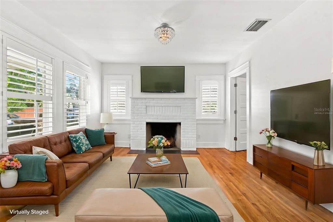
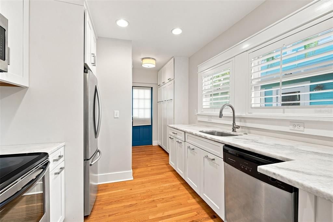
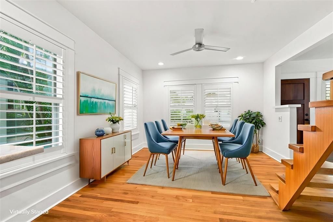
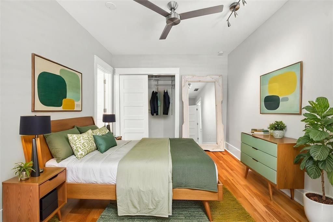
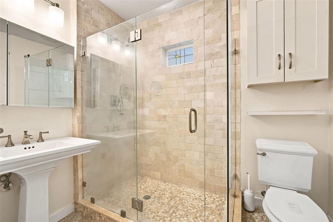
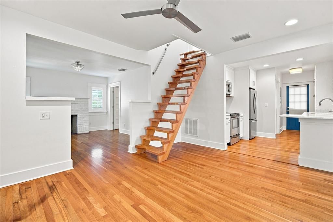
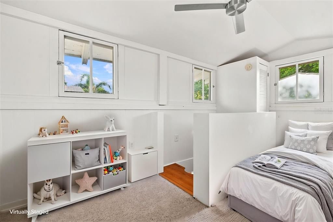
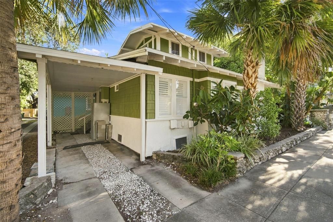
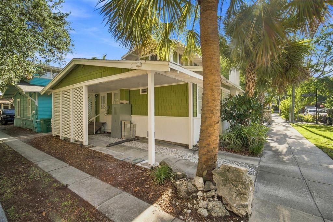
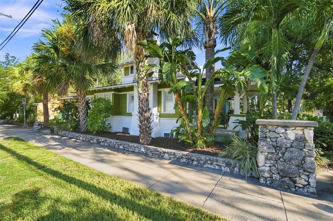
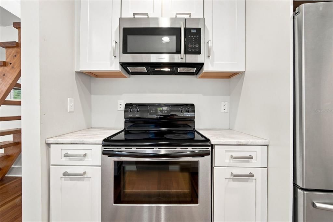
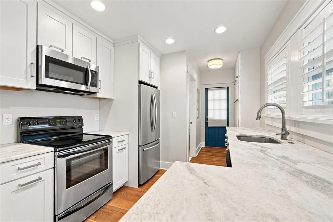
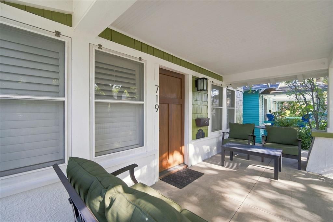
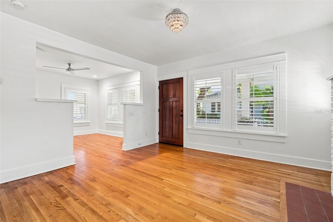
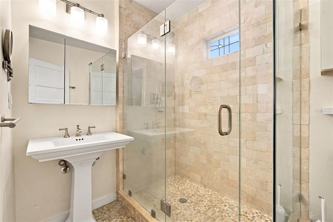
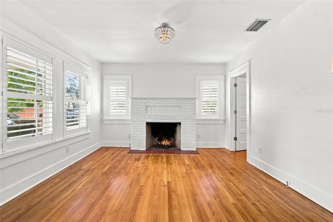
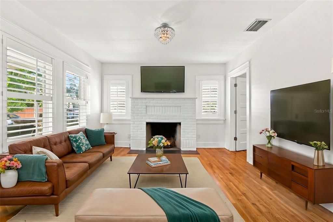
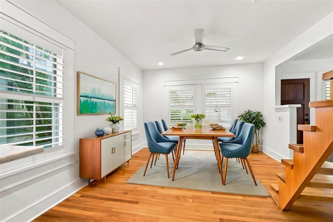
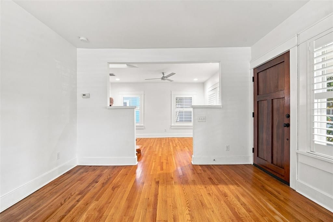
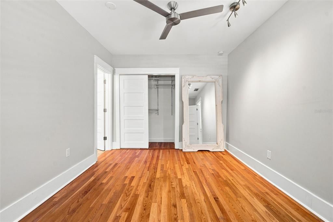
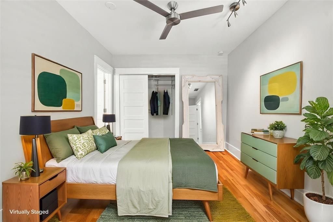
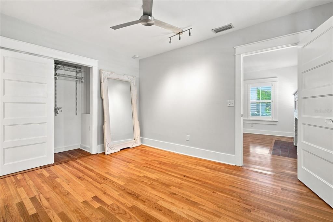
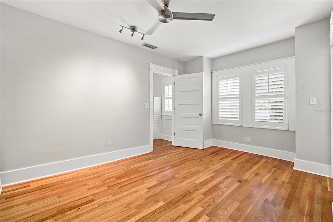
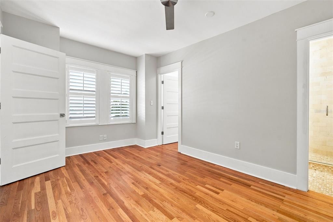
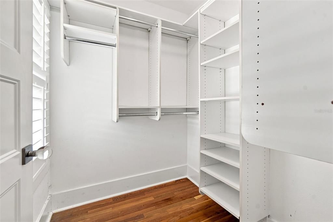
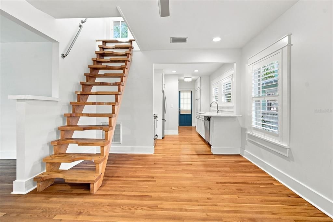
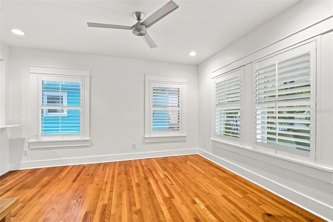
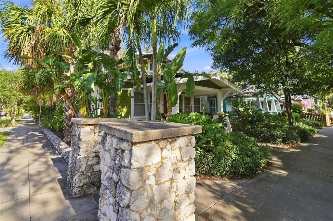
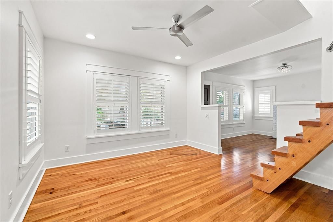
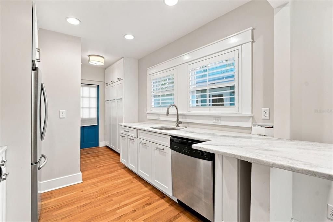
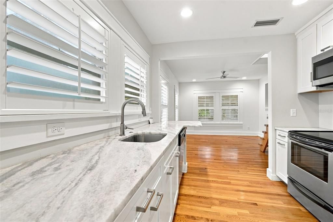
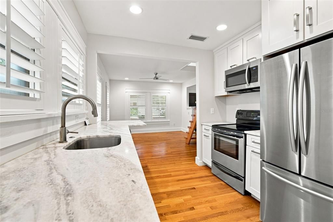
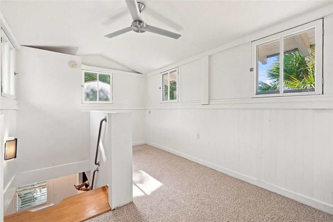
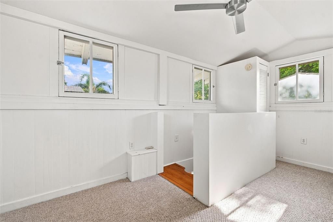
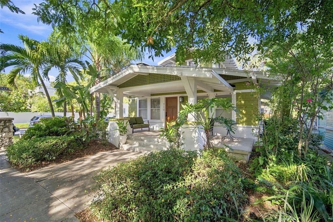
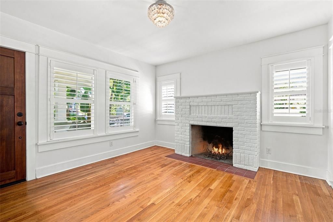
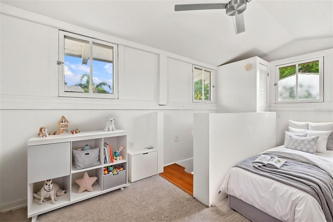
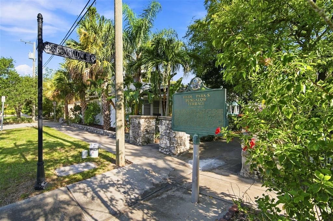
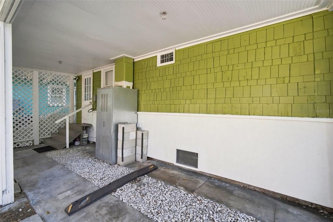
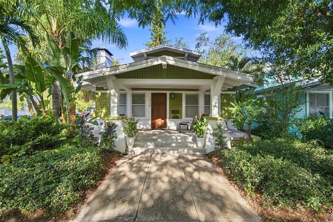
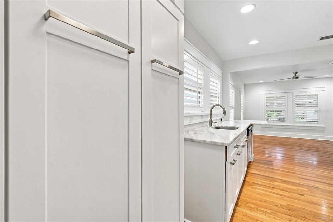
This bright and welcoming bungalow is only one block to Hyde Park Village with its fabulous shops, restaurants and a monthly Sunday market. Stroll for coffee nearby, then return home to relax on the front porch or chat with neighbors. Located on the unique and historic Bungalow Terrace with its wide, central sidewalk, this little cottage is rich in vintage charm, abundant natural light, original windows, plantation shutters, hardwood floors, and renovated kitchen with stainless and marble. It was built as an Arts and Crafts airplane bungalow with a cockpit-style second floor surrounded by windows. A major plus in the neighborhood is the coveted carport, providing off-street parking, an irrigation system and landscape lighting. Along with the rare combination of location, history and charm, this pedestrian street is arguably one of Tampa’s most enchanting neighborhoods, located blocks from the vibrant SoHo nightlife, highly rated local schools and an easy commute to downtown Tampa via scenic Bayshore Boulevard. Owners have discussed with the ARC, the possibility of a rear variance to expand for a small addition and wider carport. As one of only nineteen unique historic craftsman bungalows, this hidden lane offers a rare real estate opportunity in Hyde Park.
Location

Florida TAMPA 33606 House For Sale

Details

Type:
Residential
Parking:
Alley Access / Covered / Curb Parking / Driveway / Garage Faces Side / Ground Level / On Street / Open
Year Built:
1922
Lot:
0.06 Acres
Heating:
Central / Heat Pump
Price/sqft:
$800
Cooling:
Central Air
HOA:
No Data

Valuation

Our model vs. what's actually selling nearby.
Estimate
$212,450
$132K – $324K
Confidence Low
List vs. estimate
$512K above estimate
List $725,000 · +241.3%
Our model says this listing is priced above recent comparable activity. Room to negotiate.
Price per sq ft
$800
+172.1% vs. city median $294
Based on
10 MLS comparables
Median of recent comparable listings. Sold comps use closing price, active listings use list price.

Highlights

Annual tax
$5,791
2025
Pets
Allowed
All facts and features
  • Flooring

    • Brick/Stone

    • Porcelain Tile

    • Hardwood

    Heating

    • Central

    • Heat Pump

    Cooling

    • Central Air

    Appliances

    • Dishwasher

    • Dryer

    • Gas Water Heater

    • Microwave

    • Range

    • Refrigerator

    • Tankless Water Heater

    • Washer

    Other interior features

    • Ceiling Fan(s)

    • Primary Bedroom Main Floor

    • Solid Wood Cabinets

    • Stone Counters

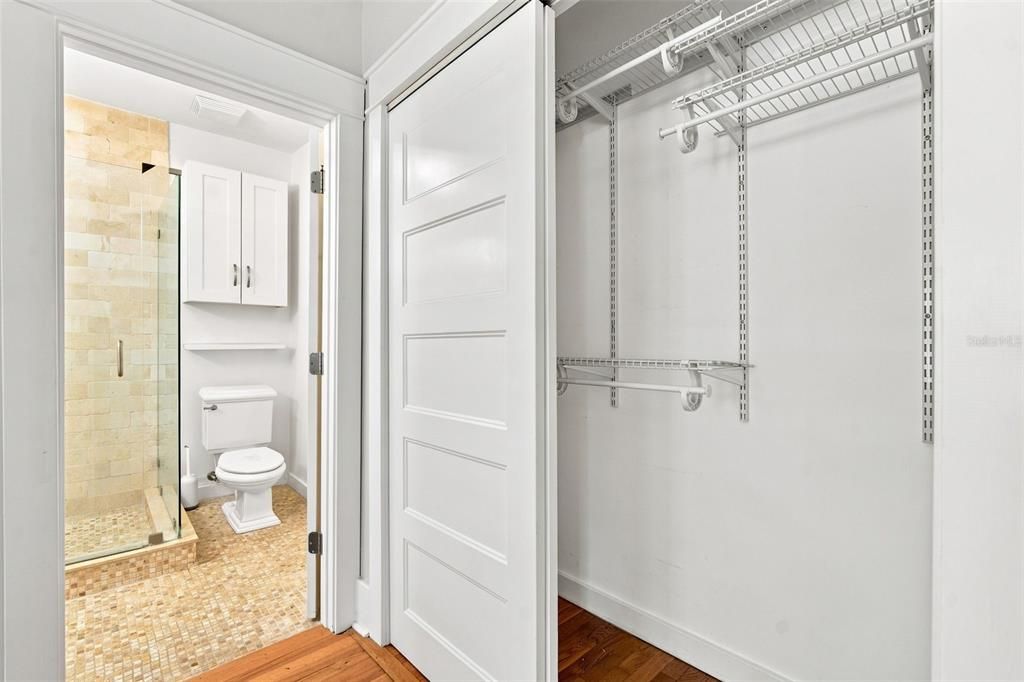
    • Walk-In Closet(s)

    • Window Treatments

    Bedrooms and bathrooms

    • Bedrooms: 2

    • Bathrooms: 1

    • Full bathrooms: 1

  • Parking

    • Alley Access

    • Covered

    • Curb Parking

    • Driveway

    • Garage Faces Side

    • Ground Level

    • On Street

    • Open

    Property

    • Levels: Two

    • Exterior Features: Irrigation System / Lighting / Sidewalk

    Lot

    • Lot: 0.06 Acres

    Other Property Information

    • Parcel Number: A2629184U000000000011.0

    • Zoning: RS-50

  • Type and style

    • Property Type: Residential

    • Property Sub Type: Single Family Residence

  • Utility

    • Cable Available

    • Electricity Connected

    • Natural Gas Available

    • Natural Gas Connected

    • Sewer Connected

    • Water Connected

  • Other financial information

    • Annual tax amount: $5,791

  • Source details

    • MLS ID: TB8537866

    Other facts

    • Construction Materials: Wood Frame / Wood Siding

    • Foundation Details: Crawlspace

    • Fireplace Features: Family Room / Wood Burning

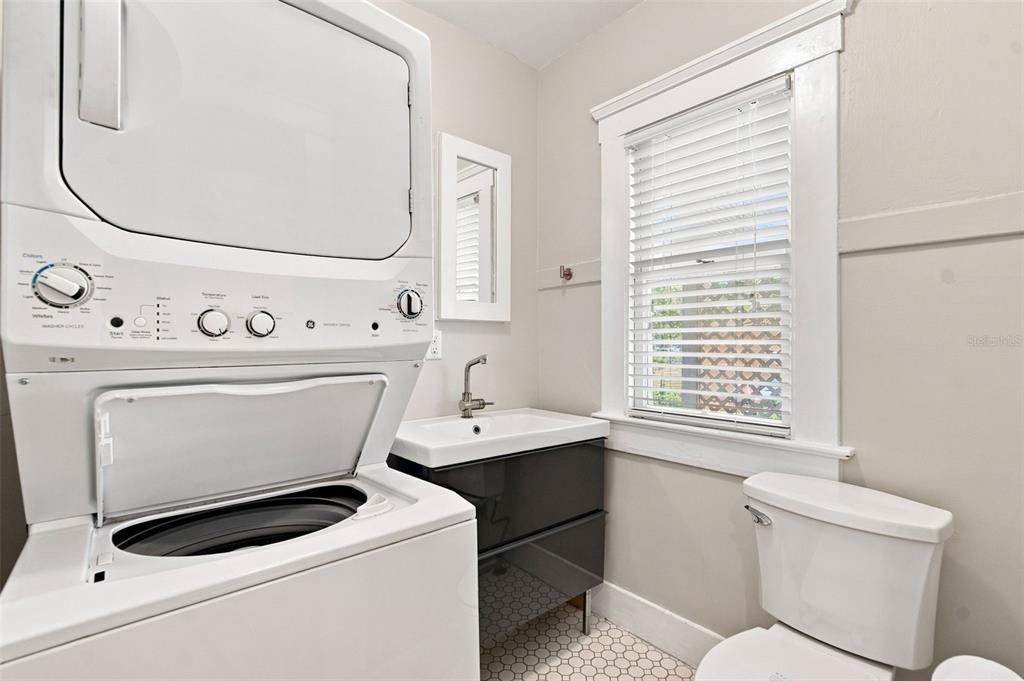
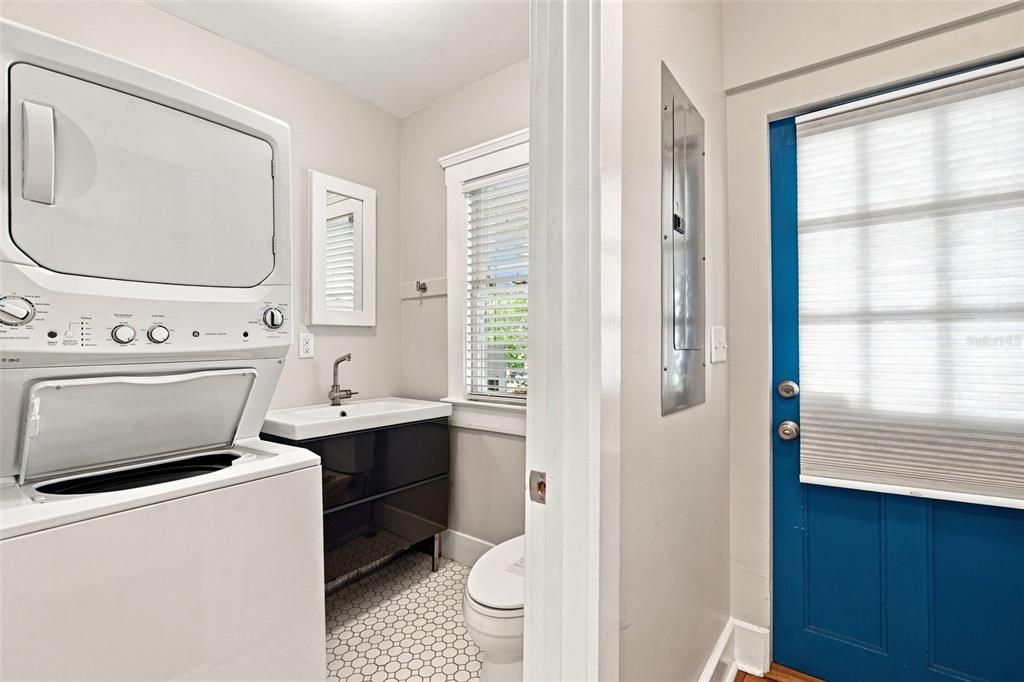
    • Laundry Features: Inside / Laundry Closet / Washer Hookup

    • Lot Features: Corner Lot / Historic District / City Lot / Landscaped / Level / Sidewalk

    • Patio And Porch Features: Covered / Front Porch

    • Window Features: Window Treatments / Wood Frames

    • Direction Faces: East

    • Architectural Style: Bungalow / Traditional

    • Fireplace: Yes

    • Living Area: 906

    • Water Source: Public

    • Lot Size Dimensions: 40 x 63

    • Subdivision Name: BUNGALOW TERRACE

Private inquiry
Talk to the advisor on this listing.
Floor plans, HOA docs, off-market comparables, scheduling a private showing — one message, direct to the local specialist.

More like this

For Sale
$760,000
Townhouse
4 bds · 3 ba · 2,480 sqft
D4S | MADISON TOWNHOMES, TAMPA
4208 W CARMEN STREET UNIT B
For Sale
$899,000
Townhouse
3 bds · 3 ba · 2,377 sqft
D6V | NUHEIGHTS TOWNHOMES, TAMPA
310 W COLUMBUS DRIVE UNIT 3
New
For Sale
$699,900
Townhouse
2 bds · 2 ba · 1,321 sqft
HARBOR HOMES PH ONE, TAMPA
1116 SHIPWATCH CIRCLE
New
For Sale
$879,000
Condo/Co-op
3 bds · 3 ba · 1,996 sqft
MONTE CARLO TOWERS A CONDOMINI, TAMPA
3301 BAYSHORE BOULEVARD UNIT 1101E
New
For Sale
$524,900
Townhouse
2 bds · 2 ba · 1,573 sqft
DAKOTA TWNHMS, TAMPA
212 S DAKOTA AVENUE UNIT E
New
For Sale
$869,000
Townhouse
3 bds · 2 ba · 1,930 sqft
PALMA CEIA PARK, TAMPA
3203 W SANTIAGO STREET UNIT B
New
For Sale
$699,000
House
3 bds · 1 ba · 1,520 sqft
MIDWAY, TAMPA
2319 W NORTH B STREET
New
For Sale
$664,900
House
3 bds · 2 ba · 1,231 sqft
4LY L EXCELDA, TAMPA
311 N GOMEZ AVENUE

Market around this address

Live counts in the same area.
View all

The multiple listing information is provided by the Stellar MLS from a copyrighted compilation of listings. The compilation of listings and each individual listing are ©2026-present Stellar MLS. All Rights Reserved. The information provided is for consumers' personal, noncommercial use and may not be used for any purpose other than to identify prospective properties consumers may be interested in purchasing. All properties are subject to prior sale or withdrawal. All information provided is deemed reliable but is not guaranteed accurate, and should be independently verified. Listing courtesy of: SMITH & ASSOCIATES REAL ESTATE