Sell Your Home
Get a free home valuation
Contact
Tell us about your needs
7195 TOLEDO ROAD

House For Sale
$319,000

BTC: 3.98750000

ETH: 127.60000000

New
3 bds
2 ba
1,561 sqft

Overview

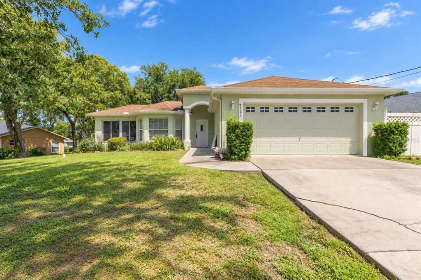
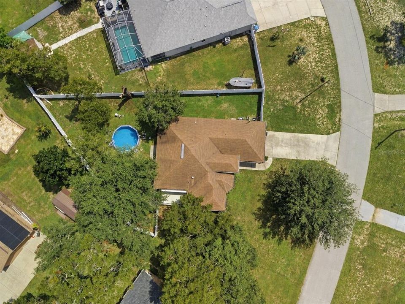
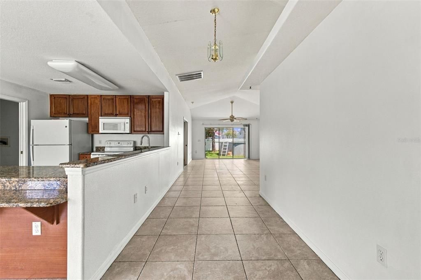
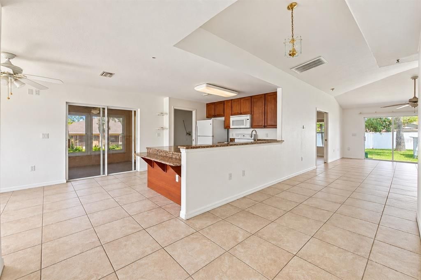
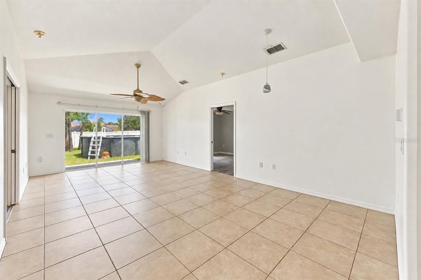
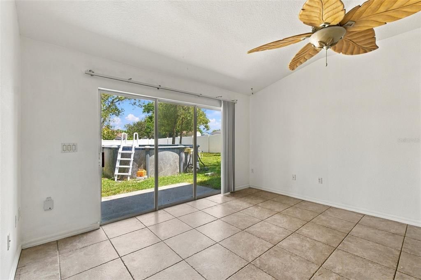
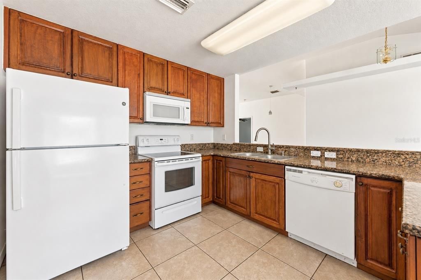
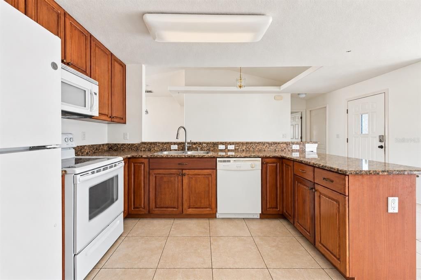
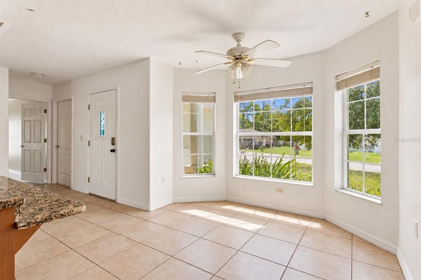
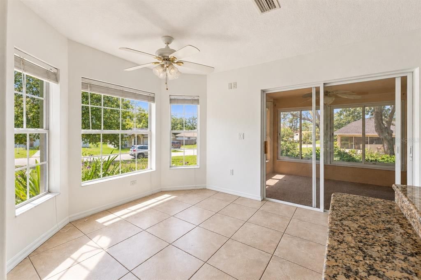
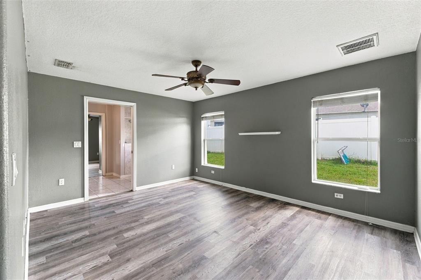
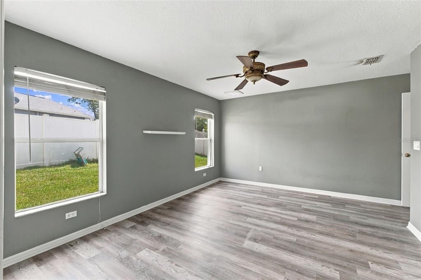
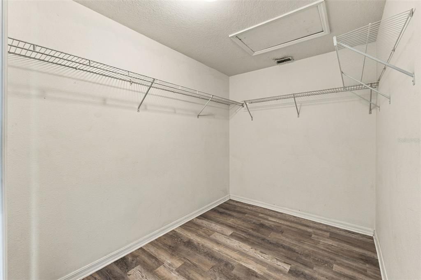
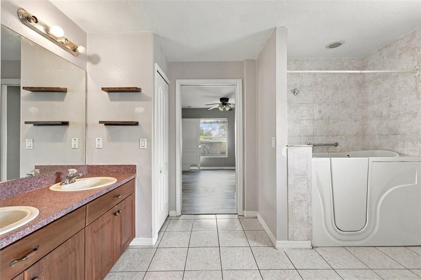
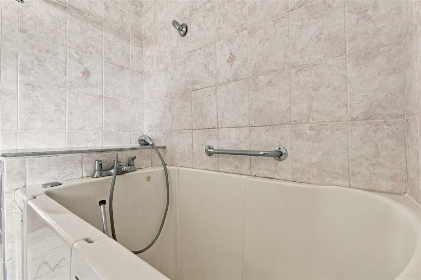
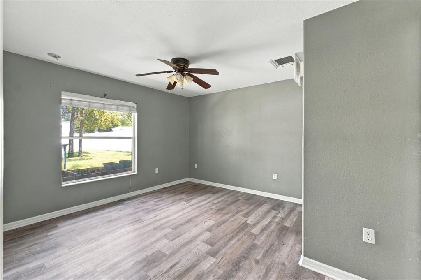
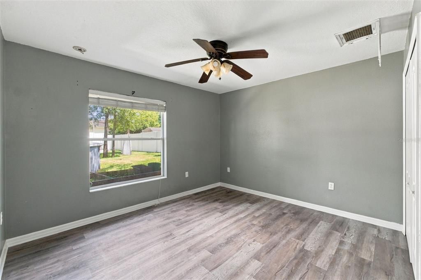
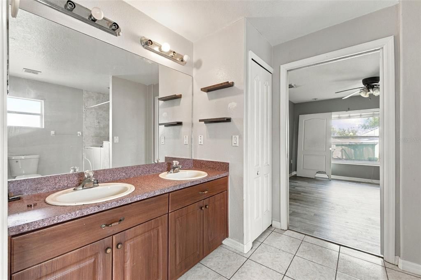
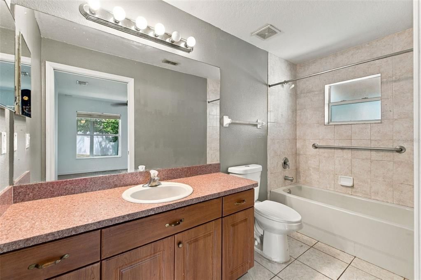
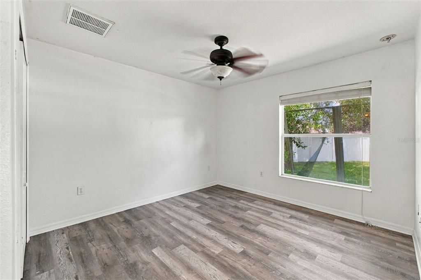
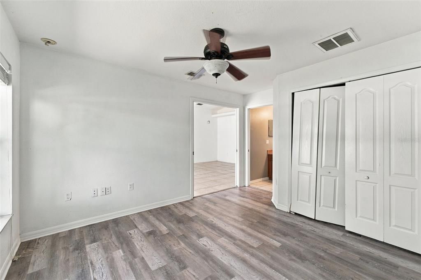
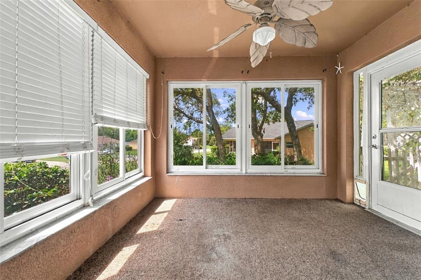
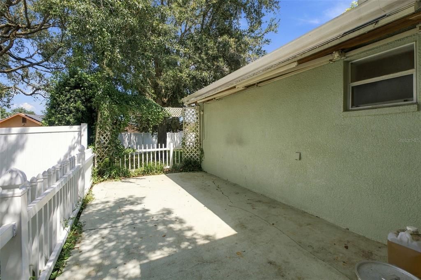
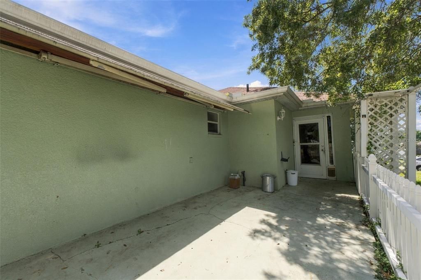
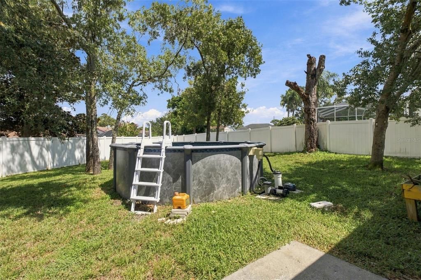
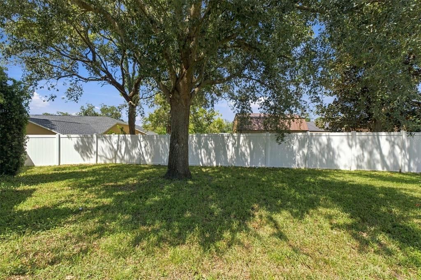
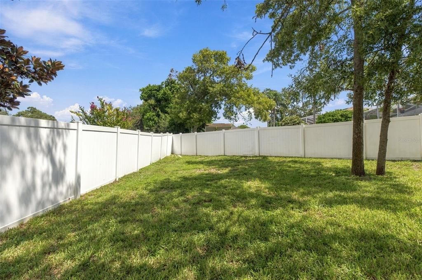
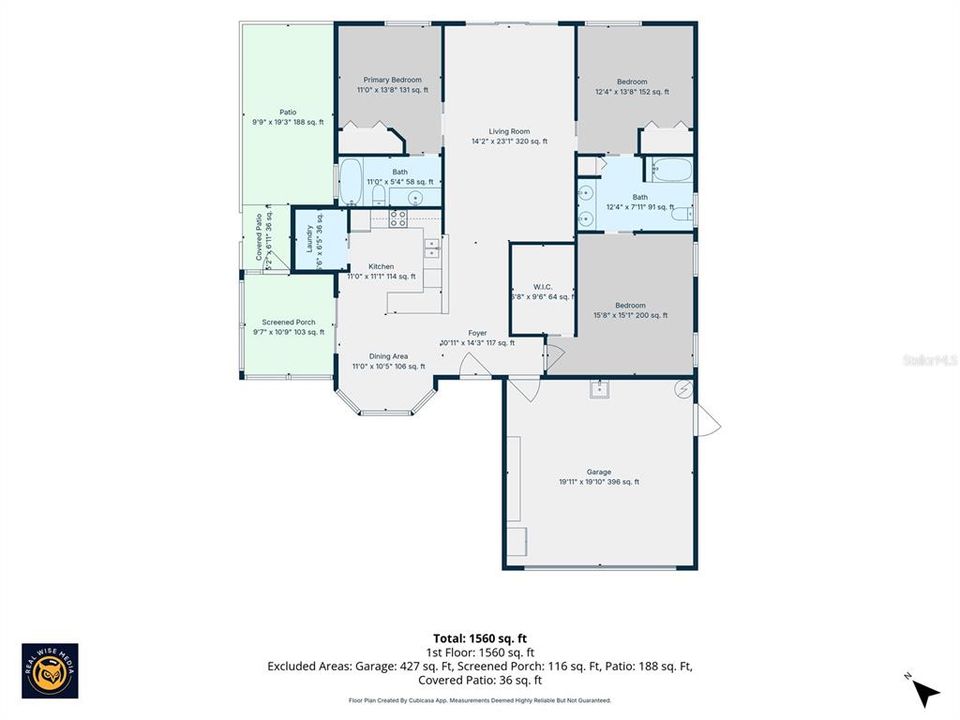
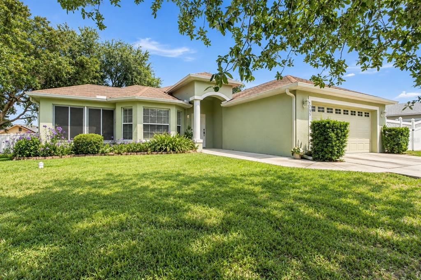
3 BEDROOMS + FLEX SPACE + OVERSIZED LOT + BUILT-IN ACCESSIBILITY FEATURES This 2007-built home has something you rarely find already incorporated into a traditional single-family home: WIDER DOORWAYS, RAMPED INTERIOR-TO-EXTERIOR ENTRYWAYS, AN ACCESSIBLE KITCHEN + AN ACCESSIBLE PRIMARY BATHROOM. Whether these features are important to you now, you're planning for the future, or you simply appreciate a home that's easier to move through, they're already here. With 3 bedrooms, 2 FULL BATHROOMS, a FLEX SPACE and 2-CAR GARAGE, there's plenty of room to spread out. Inside, the main living areas are bright and open with HIGH CEILINGS, tile flooring and plenty of natural light. The kitchen has GRANITE COUNTERTOPS, lots of cabinet space and opens to the surrounding living areas. Need an office, hobby room, playroom or second sitting area? The FLEX SPACE gives you options. Outside, the OVERSIZED LOT gives you a FENCED BACKYARD with PRIVACY FENCING, an ABOVE-GROUND POOL and a SIDE PATIO WITH AWNING for some shade outdoors. A SPRINKLER SYSTEM + IRRIGATION WELL help keep up the yard. And some of the BIG expenses have already been handled >>> a NEW ROOF WILL BE INSTALLED PRIOR TO CLOSING, NEW DRAINFIELD installed in 2022, NEWER HOT WATER HEATER and AC SYSTEM replaced in 2018. Location matters too. You're on the SOUTHERN END OF SPRING HILL, close to US 19 and the HERNANDO/PASCO COUNTY LINE, with easy access south toward SR 52. Head north and you have everything Spring Hill offers, plus the WEEKI WACHEE area and the crystal-clear Weeki Wachee River. Head west and spend the day around HERNANDO BEACH, the Gulf and the Nature Coast. Weeki Wachee Springs State Park Bayport Park Pier What if you could find the SPACE and flexibility you need with major updates already taken care of. 3 BEDROOMS + FLEX SPACE. 2 FULL BATHROOMS. 2-CAR GARAGE. OVERSIZED LOT. POOL. AND A NEW ROOF BEFORE CLOSING. And for the buyer specifically looking for a home that can accommodate a wheelchair, this one deserves a closer look. WIDER DOORWAYS, RAMPED INTERIOR-TO-EXTERIOR ENTRYWAYS, AN ACCESSIBLE KITCHEN + ACCESSIBLE PRIMARY BATHROOM were designed to allow for easier WHEELCHAIR ACCESS THROUGHOUT THE HOME.

Location

Details

Type:
Residential
Parking:
No Data
Year Built:
2007
Lot:
0.27 Acres
Heating:
Central
Price/sqft:
$204
Cooling:
Central Air
HOA:
No Data

Valuation

Our model vs. what's actually selling nearby.
Estimate
$289,000
$186K – $328K
Confidence Low
List vs. estimate
$30K above estimate
List $319,000 · +10.4%
Our model says this listing is priced above recent comparable activity. Room to negotiate.
Price per sq ft
$204
+6.6% vs. city median $191
Based on
25 MLS comparables
Median of recent comparable listings. Sold comps use closing price, active listings use list price.

Highlights

Annual tax
$3,840
2025
Pool
Above Ground
Garage
2 car garage
All facts and features
  • Flooring

    • Tile

    • Vinyl

    Heating

    • Central

    Cooling

    • Central Air

    Appliances

    • Dishwasher

    • Microwave

    • Range

    • Refrigerator

    Other interior features

    • Accessibility Features

    • Cathedral Ceiling(s)

    • Ceiling Fan(s)

    • Eating Space In Kitchen

    • Open Floorplan

    • Stone Counters

    • Walk-In Closet(s)

    Bedrooms and bathrooms

    • Bedrooms: 3

    • Full bathrooms: 2

  • Property

    • Levels: One

    • Pool Private: Yes

    • Exterior Features: Awning(s) / Irrigation System

    Lot

    • Lot: 0.27 Acres

    Other Property Information

    • Parcel Number: R3232317504001740020

    • Zoning: PDP

  • Type and style

    • Property Type: Residential

    • Property Sub Type: Single Family Residence

  • Utility

    • Cable Available

    • Electricity Connected

    • Sprinkler Well

    • Water Connected

  • Other financial information

    • Annual tax amount: $3,840

  • Source details

    • MLS ID: W7889103

    Other facts

    • Construction Materials: Block / Stucco

    • Foundation Details: Slab

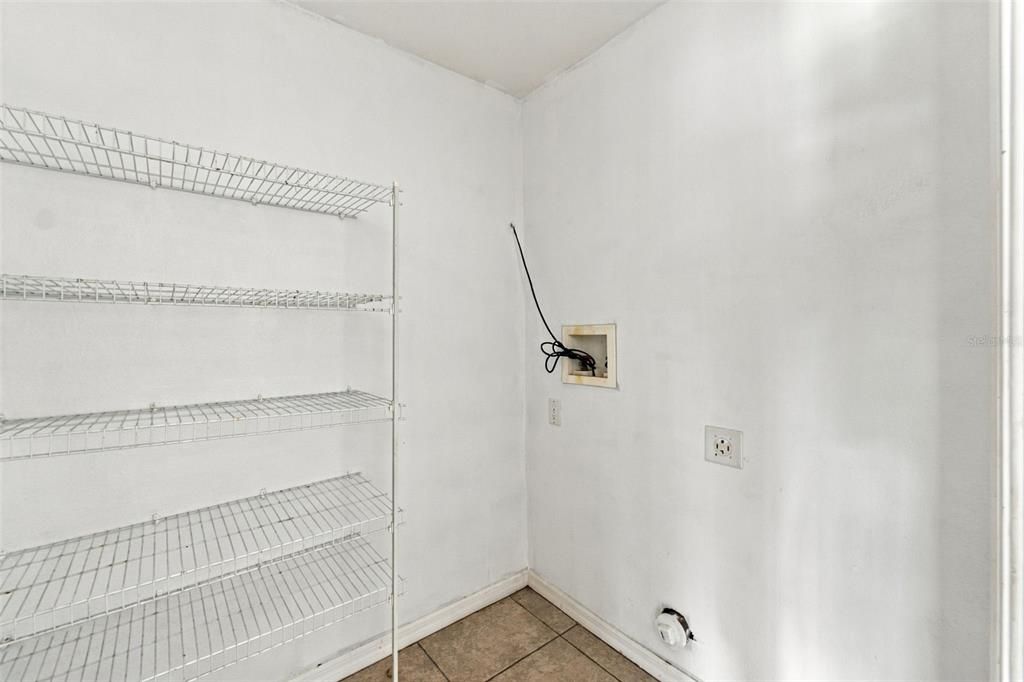
    • Laundry Features: Inside

    • Pool Features: Above Ground

    • Direction Faces: Southwest

    • Garage Spaces: 2

    • Attached Garage: Yes

    • Garage: Yes

    • Living Area: 1561

    • Water Source: Public

    • Lot Size Dimensions: 92 x 122

    • Subdivision Name: SPRING HILL

Private inquiry
Talk to the advisor on this listing.
Floor plans, HOA docs, off-market comparables, scheduling a private showing — one message, direct to the local specialist.

More like this

For Sale
$230,000
House
2 bds · 2 ba · 1,296 sqft
TIMBER PINES, SPRING HILL
6466 TAPESTRY CIRCLE
For Sale
$265,000
House
2 bds · 2 ba · 1,744 sqft
TIMBER PINES, SPRING HILL
6396 OCEAN PINES
For Sale
$267,500
House
2 bds · 2 ba · 1,295 sqft
SPRING HILL, SPRING HILL
9007 SPRING HILL DRIVE
New
For Sale
$339,900
House
3 bds · 2 ba · 1,905 sqft
SPRING HILL, SPRING HILL
9403 HORIZON DRIVE
New
For Sale
$369,000
House
2 bds · 2 ba · 1,788 sqft
TIMBER PINES, SPRING HILL
3121 DOUBLE EAGLE COURT
New
For Sale
$247,000
House
2 bds · 2 ba · 1,253 sqft
TIMBER PINES, SPRING HILL
6810 PLUMLEAF COURT
New
For Sale
$309,000
House
3 bds · 2 ba · 1,982 sqft
HERITAGE PINES VILLAGE 18, HUDSON
11849 ARANDA COURT
New
For Sale
$295,000
House
2 bds · 2 ba · 1,604 sqft
TIMBER PINES, SPRING HILL
6802 PLUMLEAF COURT

Market around this address

Live counts in the same area.
View all

The multiple listing information is provided by the Stellar MLS from a copyrighted compilation of listings. The compilation of listings and each individual listing are ©2026-present Stellar MLS. All Rights Reserved. The information provided is for consumers' personal, noncommercial use and may not be used for any purpose other than to identify prospective properties consumers may be interested in purchasing. All properties are subject to prior sale or withdrawal. All information provided is deemed reliable but is not guaranteed accurate, and should be independently verified. Listing courtesy of: MERIDIAN REAL ESTATE