Sell Your Home
Get a free home valuation
Contact
Tell us about your needs
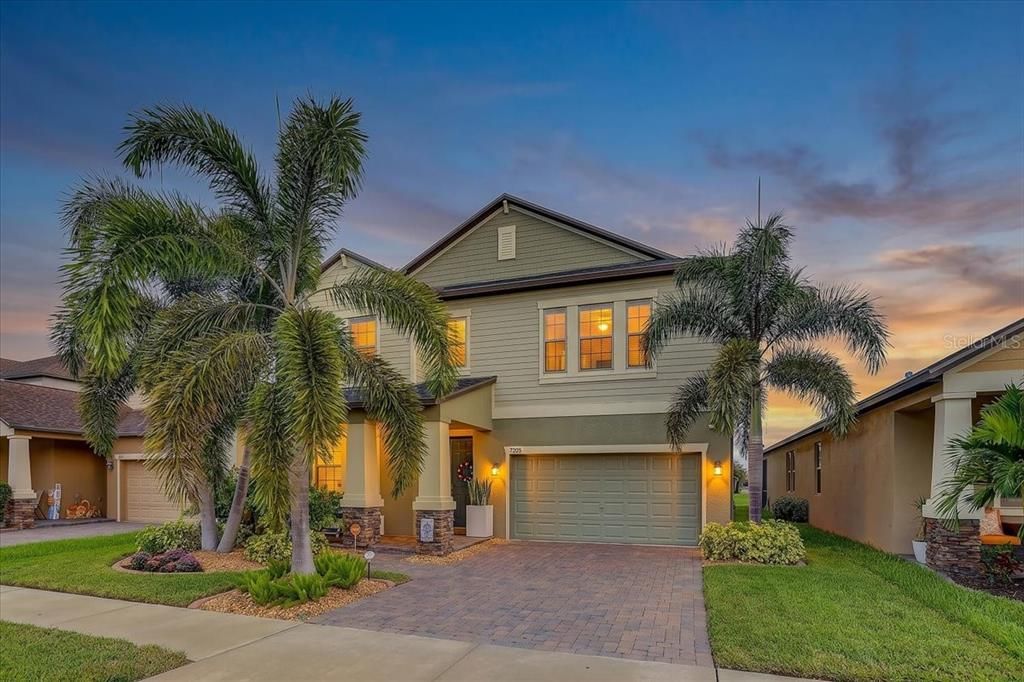
7205 WASH ISLAND DRIVE

House For Sale
$595,000

BTC: 7.39314115

ETH: 244.65460526

15 days
5 bds
3 ba
3,834 sqft

Overview

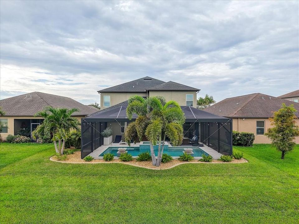
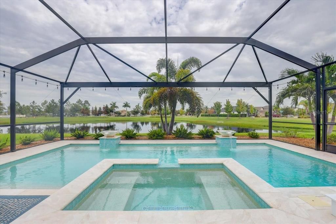
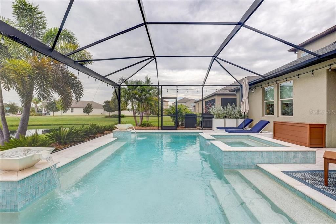
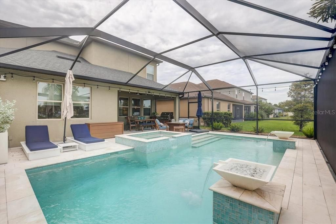
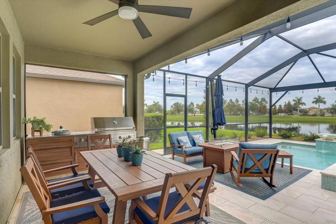
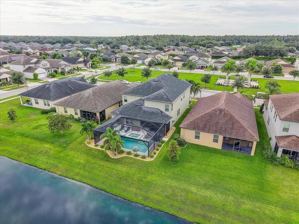
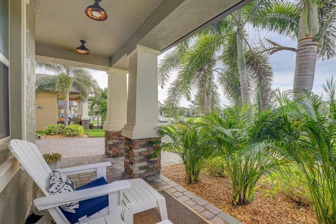
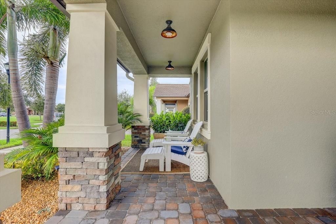
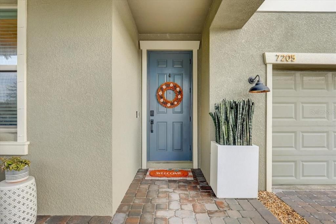
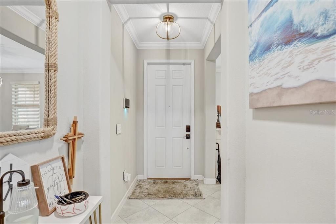
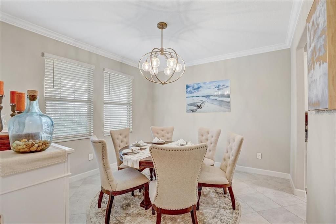
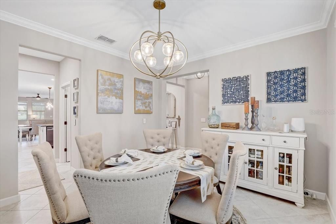
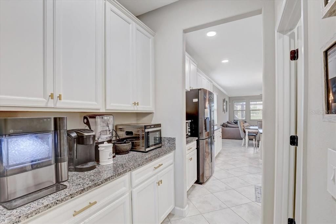
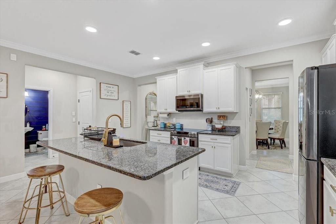
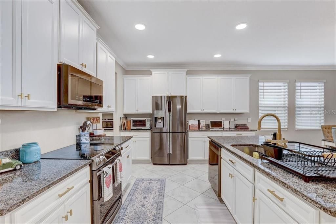
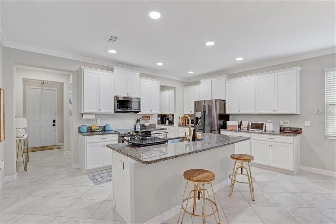
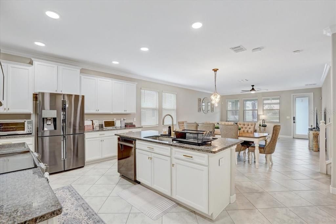
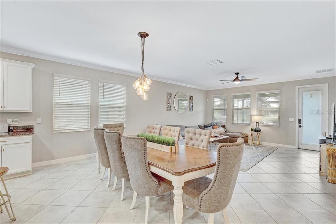
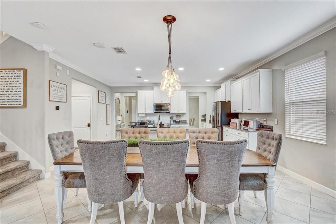
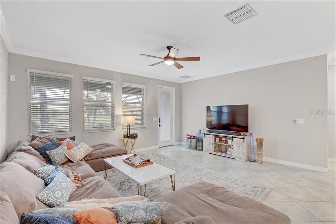
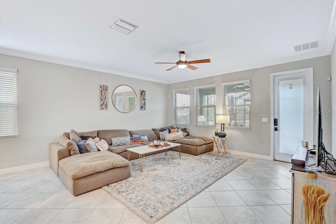
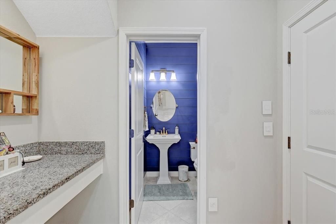
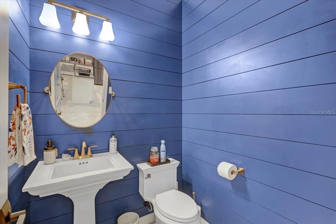
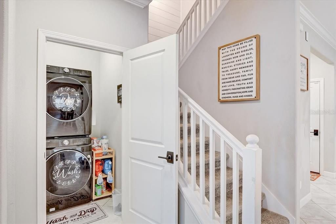
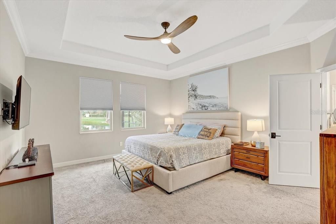
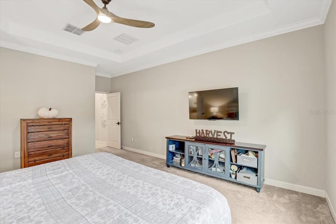
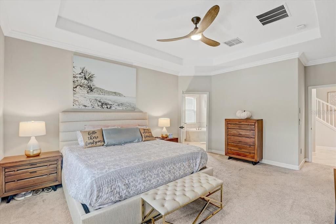
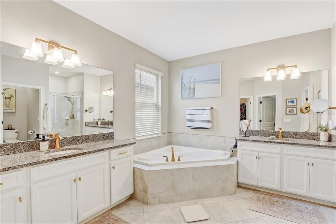
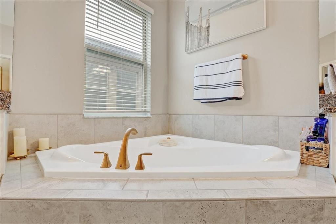
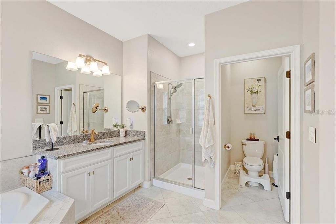
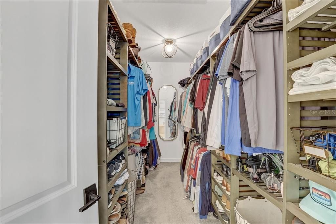
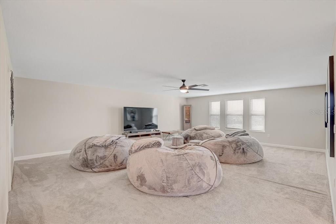
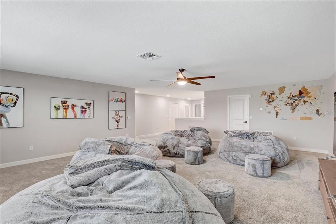
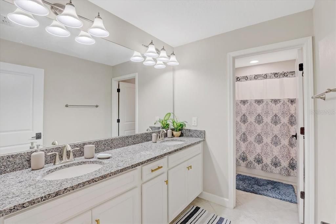
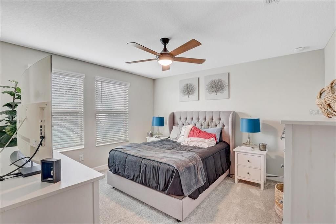
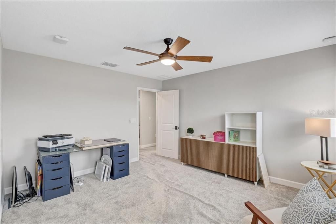
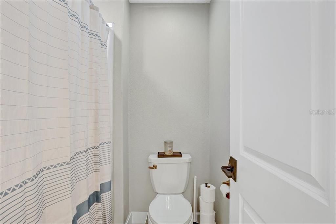
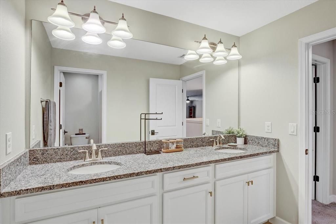
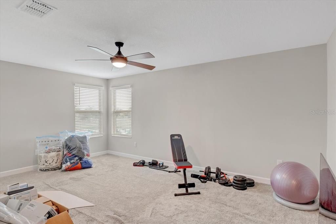
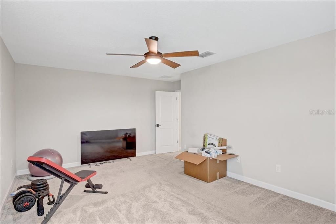
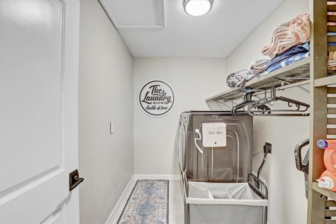
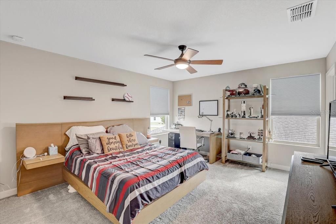
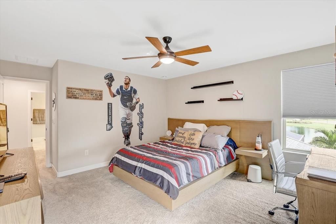
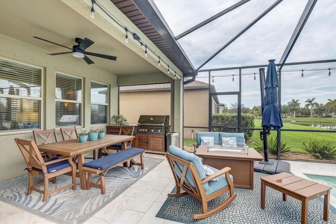
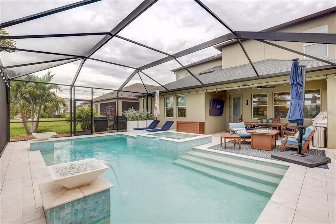
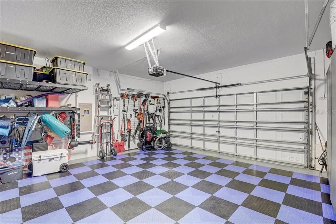
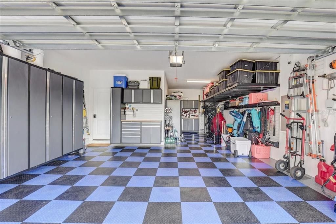
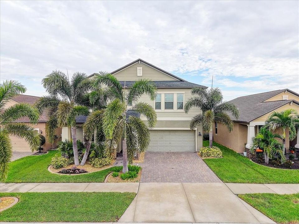
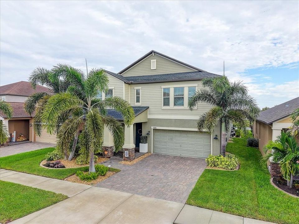
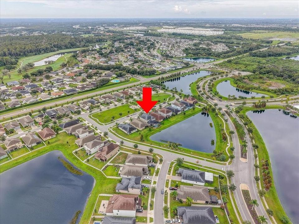
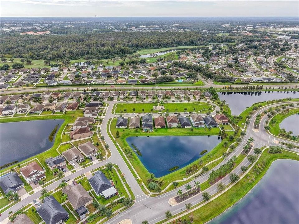
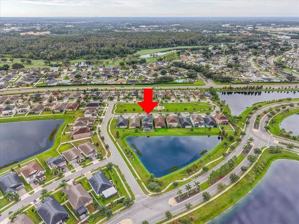
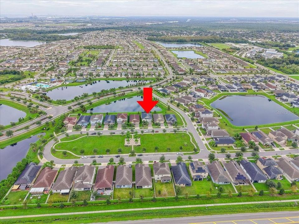
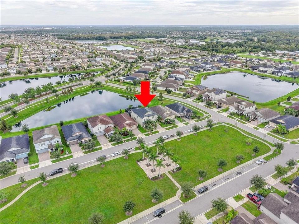
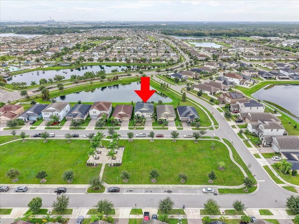
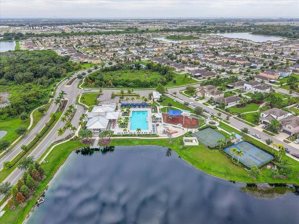
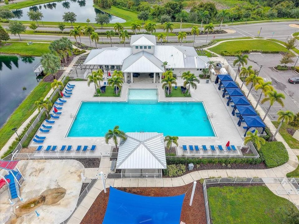
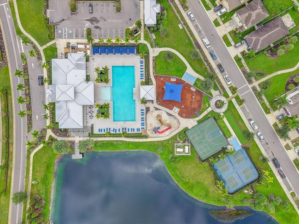
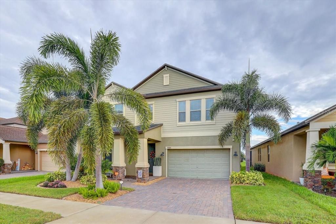
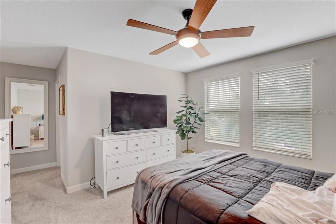
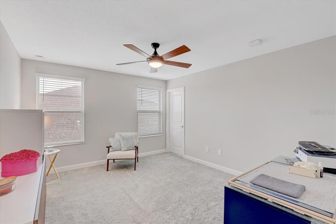
Welcome to 7205 Wash Island Dr., located in the NOT 55+ Cypress Mill Community! This beautifully appointed 5-bedroom, 3.5-bathroom home offers 3,834 square feet of thoughtfully designed living space, blending comfort, functionality and resort-style living. The spacious downstairs owner’s suite serves as a private retreat, featuring a walk-in closet and a luxurious bathroom with both a shower and garden tub combination. Each bedroom offers a walk-in closet, providing exceptional storage throughout the home. The open and versatile layout includes high ceilings, a spacious upstairs loft, a dining room/flex space, a large walk-in pantry, and a convenient butler’s kitchen and ample counter space—perfect for entertaining and everyday living. Enjoy the convenience of a half bathroom downstairs perfect for guests, two laundry areas, including a stackable laundry room downstairs and a full-size laundry room upstairs. Step outside into your own private oasis. walk into a covered lanai and enjoy the thoughtfully designed heated pool and spa with 2 wonderful waterfalls, creating the perfect setting for relaxing or entertaining year-round. Additional features include an AC system replaced in 2023, gutters, and a 3-car tandem garage. This exceptional home combines space, functionality, comfort, and resort-style amenities in one impressive package.
Location

Details

Type:
Residential
Parking:
Driveway / Guest
Year Built:
2019
Lot:
0.14 Acres
Heating:
Electric
Price/sqft:
$155
Cooling:
Central Air
HOA:
$161

Valuation

Our model vs. what's actually selling nearby.
Estimate
$542,500
$502K – $593K
Confidence Medium
List vs. estimate
$52K above estimate
List $595,000 · +9.7%
Our model says this listing is priced above recent comparable activity. Room to negotiate.
Price per sq ft
$155
-10.8% vs. city median $174
Based on
12 MLS comparables
Median of recent comparable listings. Sold comps use closing price, active listings use list price.

Highlights

Annual tax
$10,243
2025
HOA
$161/yr
Pool
In Ground
View
Pool, Water
Garage
3 car garage
Furnished
Negotiable
Pets
Allowed
All facts and features
  • Flooring

    • Carpet

    • Ceramic Tile

    Heating

    • Electric

    Cooling

    • Central Air

    Appliances

    • Dishwasher

    • Disposal

    • Dryer

    • Electric Water Heater

    • Microwave

    • Range

    • Refrigerator

    • Washer

    Other interior features

    • Ceiling Fan(s)

    • Crown Molding

    • Dry Bar

    • Eating Space In Kitchen

    • High Ceilings

    • In Wall Pest System

    • Kitchen/Family Room Combo

    • Open Floorplan

    • Primary Bedroom Main Floor

    • Smart Home

    • Solid Wood Cabinets

    • Stone Counters

    • Thermostat

    • Tray Ceiling(s)

    • Walk-In Closet(s)

    • Window Treatments

    Bedrooms and bathrooms

    • Bedrooms: 5

    • Bathrooms: 1

    • Full bathrooms: 3

  • Parking

    • Driveway

    • Guest

    Property

    • Levels: Two

    • Pool Private: Yes

    • Exterior Features: Hurricane Shutters / Irrigation System / Lighting / Rain Gutters

    Lot

    • Lot: 0.14 Acres

    Other Property Information

    • Parcel Number: U353119B4700000100003.0

    • Zoning: PD

  • Type and style

    • Property Type: Residential

    • Property Sub Type: Single Family Residence

  • Utility

    • Cable Available

    • Electricity Connected

    • Public

    • Sewer Connected

    • Sprinkler Meter

    • Street Lights

    • Underground Utilities

    • Water Connected

  • Other financial information

    • HOA: $161

    • HOA Frequency: Annually

    • Annual tax amount: $10,243

  • Source details

    • MLS ID: TB8555244

    Other facts

    • Construction Materials: Stucco

    • Foundation Details: Slab

    • Laundry Features: Laundry Closet / Laundry Room / Upper Level

    • Pool Features: In Ground / Heated / Lighting / Salt Water / Screen Enclosure

    • Window Features: Blinds

    • Direction Faces: South

    • Garage Spaces: 3

    • Attached Garage: Yes

    • Living Area: 3834

    • Water Source: Public

    • Lot Size Dimensions: 50 x 120

    • Subdivision Name: CYPRESS MILL PH 1C1

Private inquiry
Talk to the advisor on this listing.
Floor plans, HOA docs, off-market comparables, scheduling a private showing — one message, direct to the local specialist.

More like this

New
For Sale
$434,900
House
3 bds · 2 ba · 1,835 sqft
CYPRESS CREEK VILLAGE A REV, RUSKIN
1623 VISTOSO LANE
New
For Sale
$699,900
House
4 bds · 4 ba · 3,138 sqft
LA PALOMA VILLAGE PH 3B UN 2, RUSKIN
814 TIRANO WAY
New
For Sale
$474,900
House
4 bds · 2 ba · 2,114 sqft
WATERSET PH 3C-1, APOLLO BEACH
6134 COLMAR PLACE
For Sale
$450,000
House
4 bds · 3 ba · 2,017 sqft
MONTERO VILLAGE, SUN CITY CENTER
3610 MONTERO COURT
For Sale
$429,900
House
2 bds · 2 ba · 2,078 sqft
DEL WEBBS SUN CITY FLORIDA UN, SUN CITY CENTER
1710 NEW BEDFORD DRIVE
For Sale
$730,000
House
5 bds · 4 ba · 3,163 sqft
WATERSET PH 5A-2A, APOLLO BEACH
7612 PARADISO DRIVE
For Sale
$499,900
Lots/Land
0.29 acres
APOLLO BEACH UNIT TWO, APOLLO BEACH
753 GRAN KAYMEN WAY
For Sale
$485,000
House
4 bds · 3 ba · 3,362 sqft
MANGROVE MANOR, APOLLO BEACH
140 BRIGHT IBIS AVENUE

Market around this address

Live counts in the same area.
View all

The multiple listing information is provided by the Stellar MLS from a copyrighted compilation of listings. The compilation of listings and each individual listing are ©2026-present Stellar MLS. All Rights Reserved. The information provided is for consumers' personal, noncommercial use and may not be used for any purpose other than to identify prospective properties consumers may be interested in purchasing. All properties are subject to prior sale or withdrawal. All information provided is deemed reliable but is not guaranteed accurate, and should be independently verified. Listing courtesy of: HOMETRUST REALTY GROUP