Sell Your Home
Get a free home valuation
Contact
Tell us about your needs

7257 GREYSTONE STREET

House For Sale
$3,995,000

BTC: 49.32098765

ETH: 1,631.27807268

New
Waterfront
4 bds
4 ba
4,310 sqft

Overview

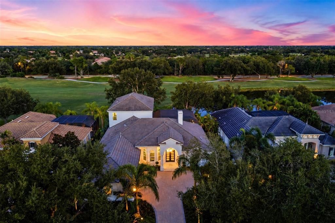
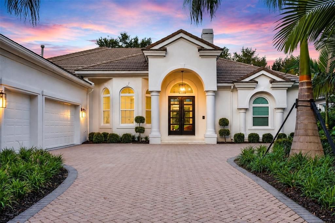
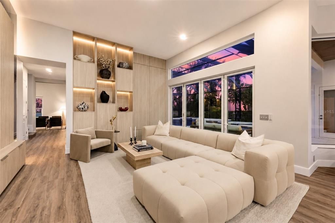
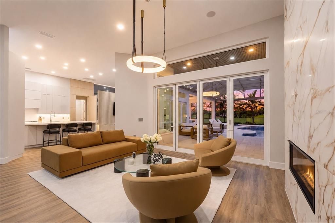
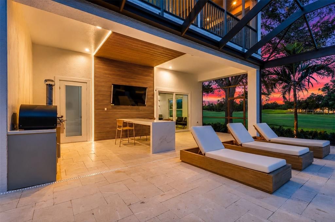
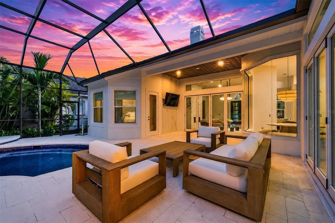
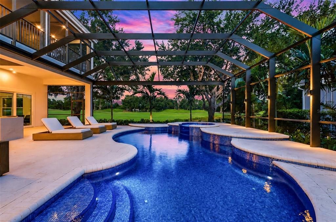
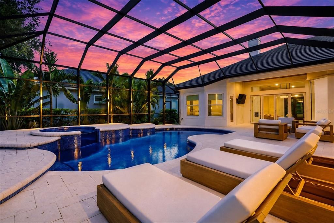
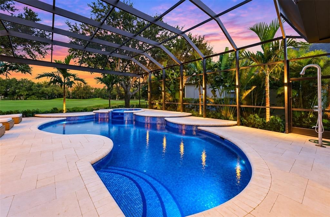
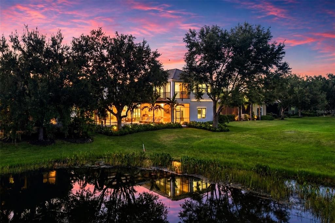
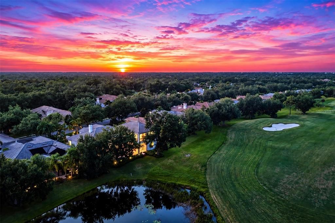
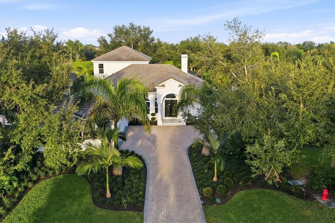
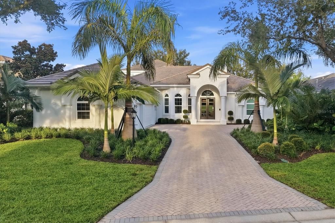
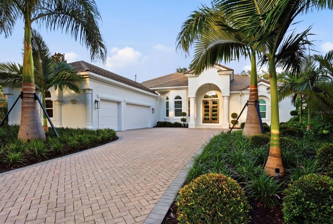
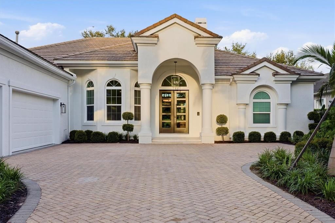
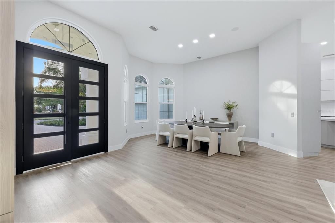
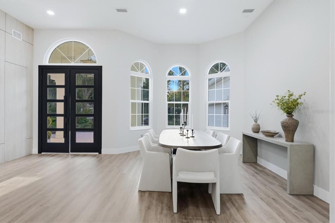
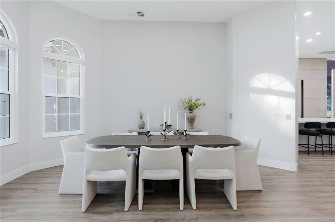
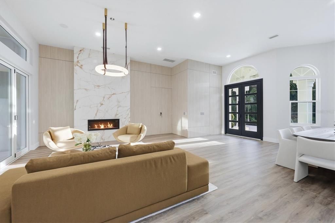
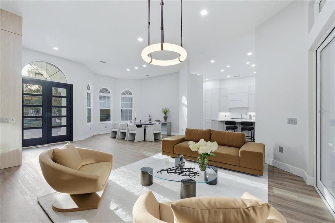
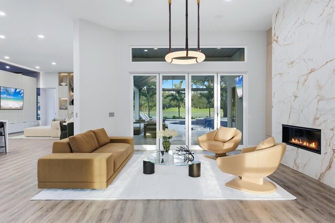
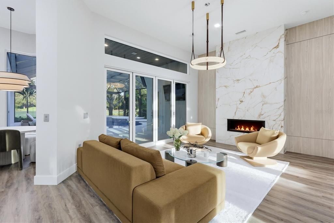
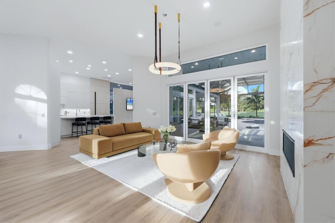
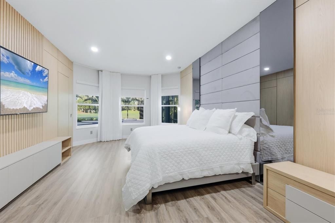
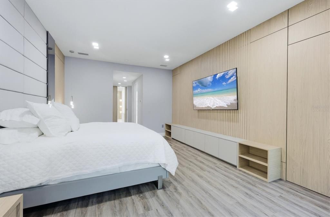
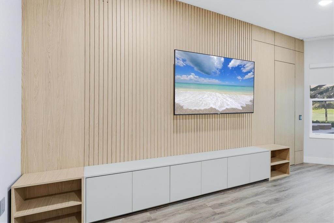
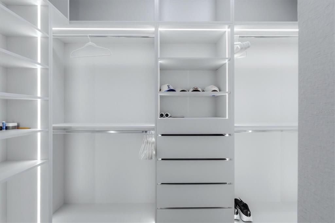
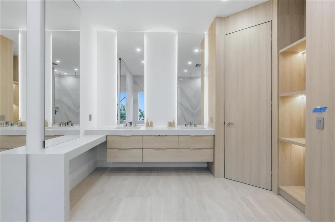
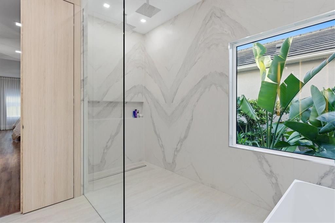
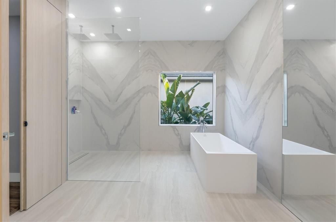
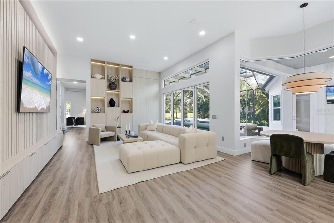
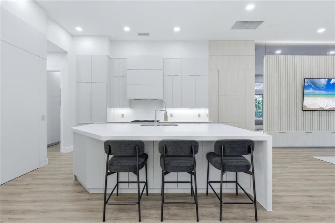
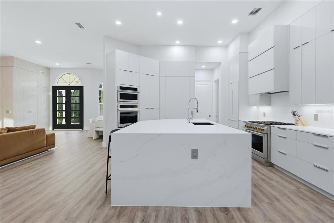
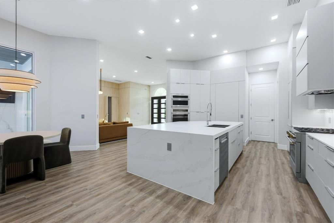
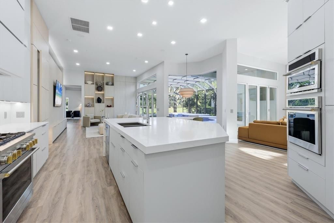
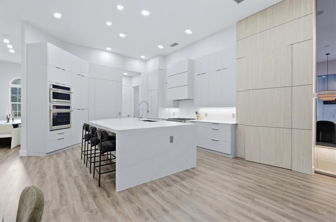
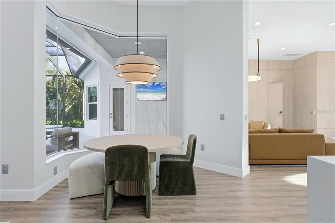
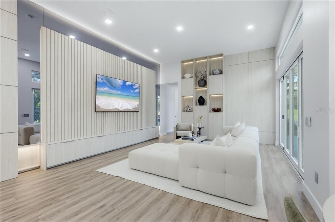
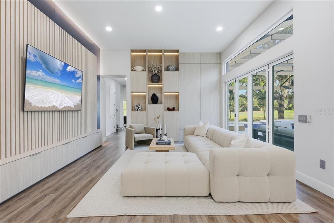
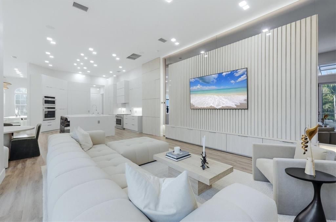
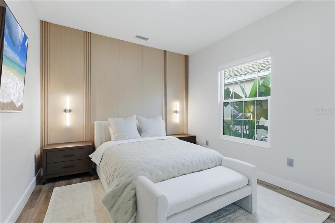
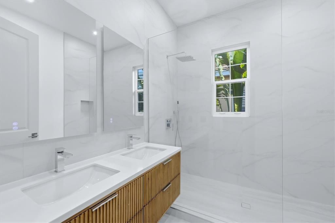
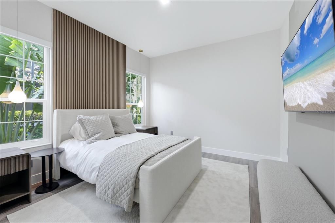
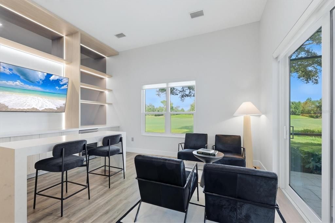
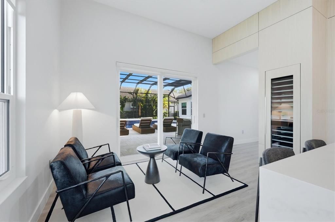
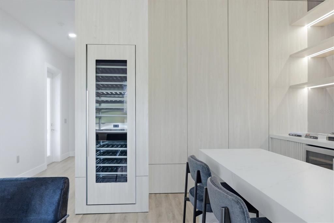
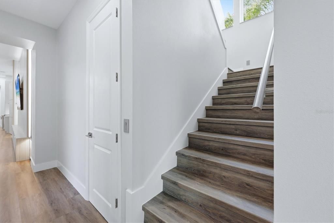
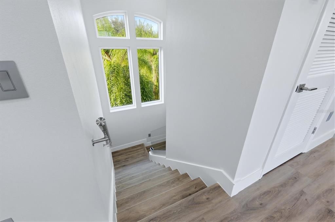
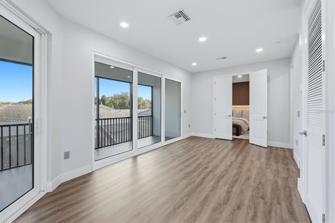
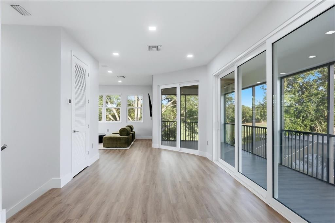
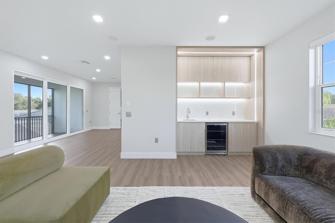
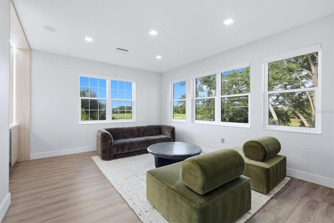
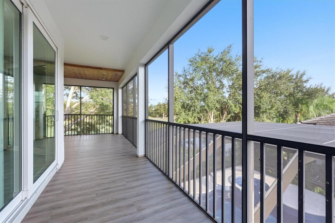
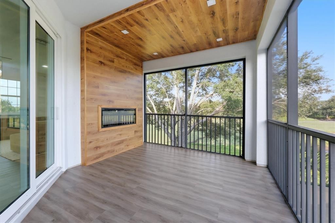
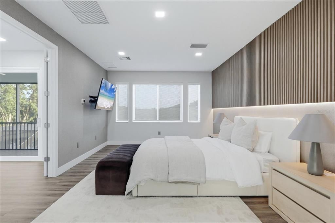
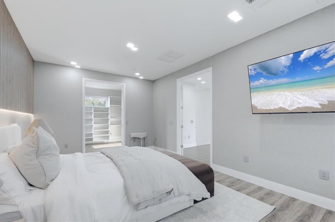
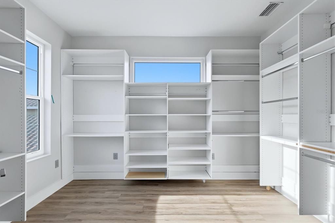
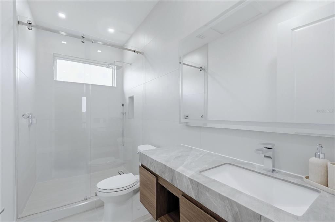
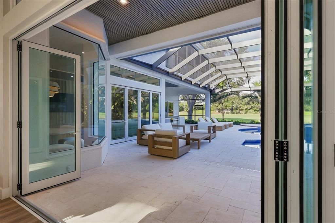
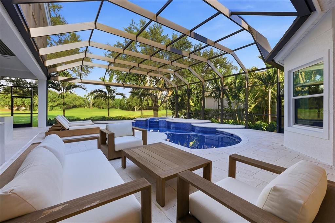
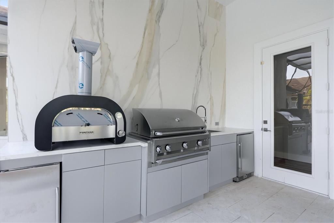
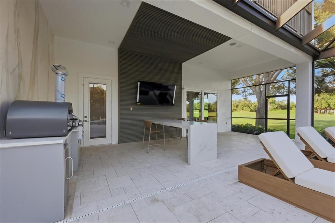
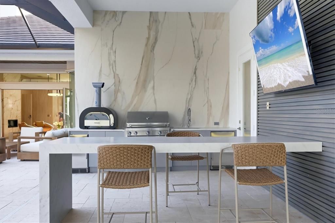
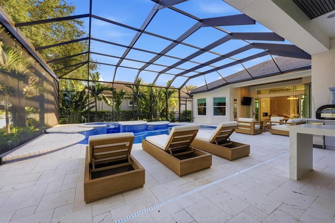
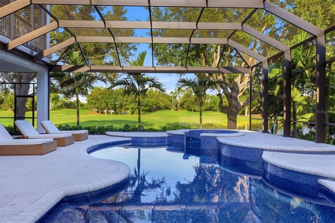
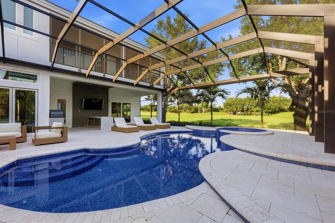
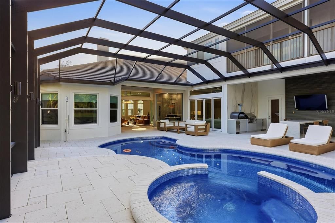
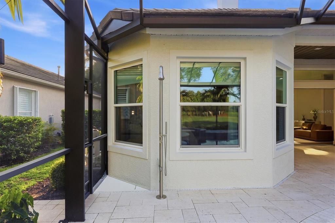
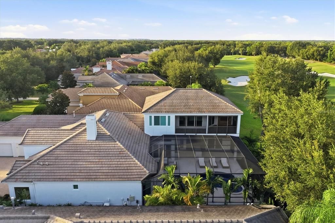
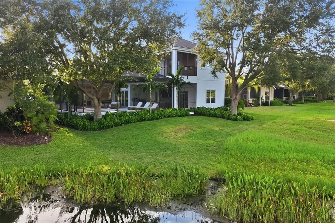
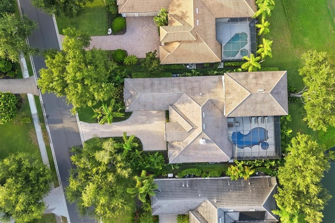
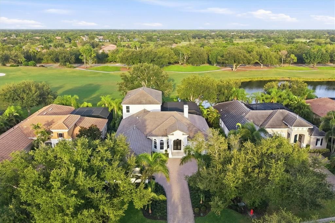
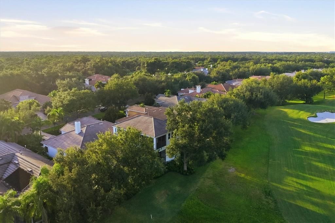
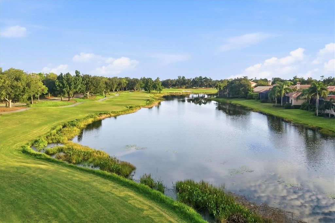
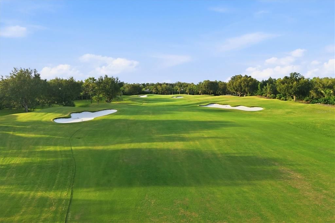
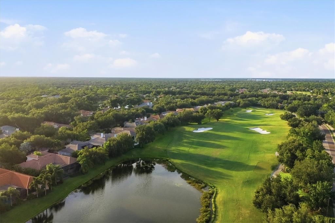
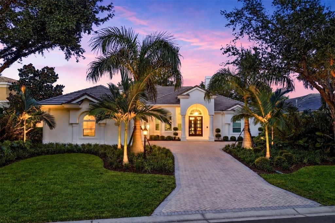
Completely renovated and meticulously reimagined, this exceptional, fully furnished, 4 bedroom, 4 bath residence with den and bonus boasts stunning water and golf course views. Located in Lakewood Ranch Country Club, this gorgeous home is a showcase of sophisticated design, exceptional craftsmanship and uncompromising attention to detail. Every element of the home was professionally designed with intention, creating interiors that feel refined, cohesive and distinctly custom. Premium European materials, custom millwork, porcelain wall coverings, curated designer wallpapers, integrated lighting and elevated finishes bring depth, texture and character throughout. The impressive main living spaces have been transformed for both everyday living and entertaining. Custom statement TV walls create architectural focal points, while a sophisticated wet bar provides a beautifully designed setting for gathering with family and friends. The completely renovated kitchen pairs striking design with exceptional functionality and features brand-new luxury Monogram appliances, premium finishes, generous workspace, breakfast nook, and a seamless connection to the surrounding living and dining areas. Four bathrooms have been fully renovated with high-end materials, designer fixtures and carefully considered details, giving each space its own elevated aesthetic. The primary suite offers a private retreat with thoughtfully designed custom elements, an expansive bedroom and beautifully renovated bath. Throughout the home, bespoke millwork and carefully selected finishes reinforce the level of craftsmanship found at every turn. Additional bedrooms provide comfortable accommodations for family and guests, while the second level expands the home’s versatility with a spacious loft, relaxing private balcony and additional bedroom and bath. A striking glass stair railing adds a contemporary architectural element and allows the home’s custom detailing to remain visually connected between levels. Indoor and outdoor living blend effortlessly through an extraordinary screened pool and patio setting. With approximately 46 by 53 feet of screened outdoor space, the expansive lanai offers abundant room for lounging, dining and entertaining around the newly renovated pool, creating a true extension of the home’s living areas. Set within the prestigious Lakewood Ranch Country Club, the residence offers the privacy and established beauty of one of Lakewood Ranch’s most desirable gated communities, surrounded by mature landscaping and convenient access to the area’s exceptional dining, shopping and recreation. Optional Lakewood Ranch Golf & Country Club memberships provide access to an impressive collection of golf, racquet sports, fitness, dining and social amenities. This is more than a renovation—it is a complete transformation. From the European materials and porcelain surfaces to the custom millwork, statement walls, designer lighting, luxury appliances and carefully curated finishes, every detail contributes to a home defined by craftsmanship, quality and attention to every detail.

Location

Details

Type:
Residential
Parking:
Driveway / Garage Door Opener / Garage Faces Side / Golf Cart Parking
Year Built:
2007
Lot:
0.33 Acres
Heating:
Central / Zoned
Price/sqft:
$927
Cooling:
Central Air / Zoned
HOA:
$900

Valuation

Our model vs. what's actually selling nearby.
Estimate
$2,195,000
$1.1M – $3.3M
Confidence Low
List vs. estimate
$1.8M above estimate
List $3,995,000 · +82.0%
Our model says this listing is priced above recent comparable activity. Room to negotiate.
Price per sq ft
$926
+218.8% vs. city median $290
Based on
5 MLS comparables
Median of recent comparable listings. Sold comps use closing price, active listings use list price.

Highlights

Annual tax
$27,964
2025
HOA
$900/qtr
Cable TV, Maintenance Grounds
Pool
Gunite
View
Golf Course, Water
Waterfront
Lake Front
Garage
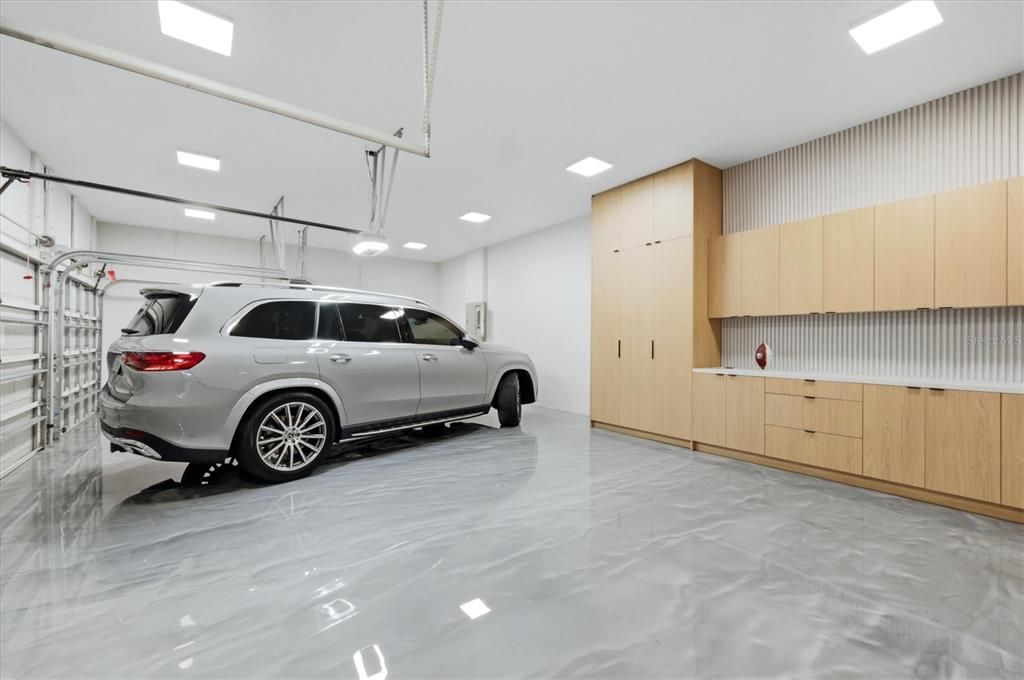
3 car garage
Furnished
Furnished
Pets
Allowed
All facts and features
  • Flooring

    • Brick/Stone

    • Carpet

    • Marble

    • Porcelain Tile

    • Vinyl

    • Hardwood

    Heating

    • Central

    • Zoned

    Cooling

    • Central Air

    • Zoned

    Appliances

    • Built-In Oven

    • Convection Oven

    • Dishwasher

    • Disposal

    • Dryer

    • Gas Water Heater

    • Microwave

    • Range

    • Range Hood

    • Refrigerator

    • Washer

    Other interior features

    • Ceiling Fan(s)

    • Crown Molding

    • Eating Space In Kitchen

    • High Ceilings

    • Kitchen/Family Room Combo

    • Open Floorplan

    • Primary Bedroom Main Floor

    • Solid Surface Counters

    • Solid Wood Cabinets

    • Split Bedroom

    • Tray Ceiling(s)

    • Walk-In Closet(s)

    • Wet Bar

    Bedrooms and bathrooms

    • Bedrooms: 4

    • Full bathrooms: 4

  • Parking

    • Driveway

    • Garage Door Opener

    • Garage Faces Side

    • Golf Cart Parking

    Property

    • Levels: Two

    • Pool Private: Yes

    • Exterior Features: Irrigation System / Outdoor Grill / Outdoor Kitchen / Sidewalk / Sliding Doors

    Lot

    • Lot: 0.33 Acres

    Other Property Information

    • Parcel Number: 587301659

    • Zoning: PDMU

  • Type and style

    • Property Type: Residential

    • Property Sub Type: Single Family Residence

  • Utility

    • BB/HS Internet Available

    • Cable Connected

    • Electricity Connected

    • Natural Gas Connected

    • Public

    • Sewer Connected

    • Sprinkler Recycled

    • Underground Utilities

    • Water Connected

  • Other financial information

    • HOA: $900

    • HOA Frequency: Quarterly

    • Annual tax amount: $27,964

  • Source details

    • MLS ID: A4704465

    Other facts

    • Construction Materials: Block / Stucco

    • Foundation Details: Slab

    • Fireplace Features: Gas

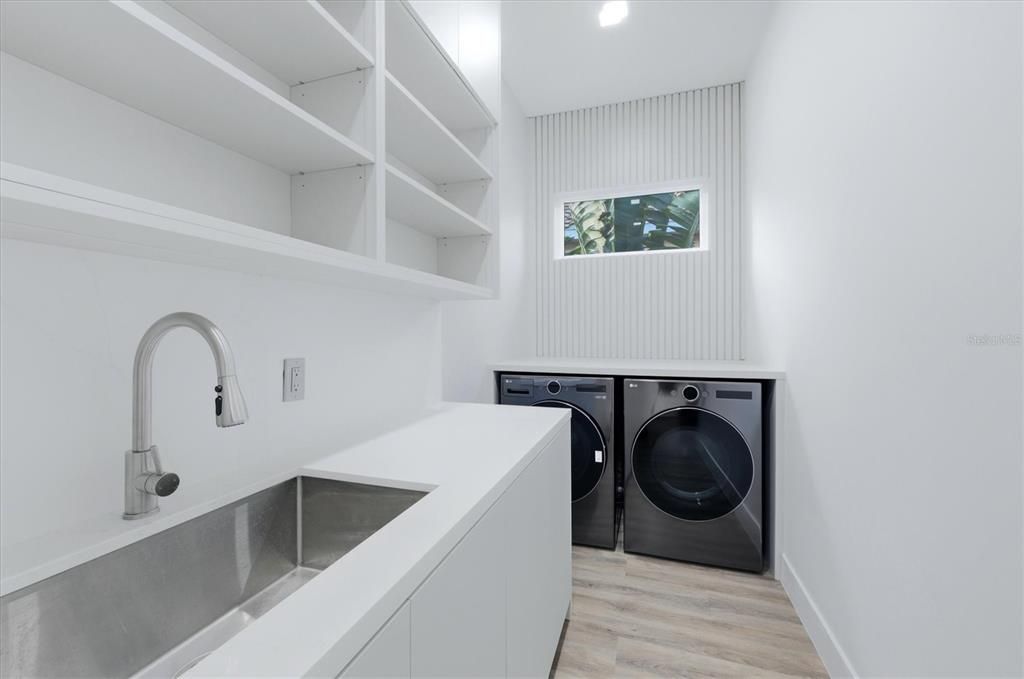
    • Laundry Features: Inside / Laundry Room

    • Lot Features: Landscaped / Level / Near Golf Course / On Golf Course / Sidewalk

    • Patio And Porch Features: Covered / Rear Porch / Screened

    • Pool Features: Gunite / Heated / In Ground / Screen Enclosure / Tile

    • Direction Faces: West

    • Other Structures: Outdoor Kitchen

    • Architectural Style: Custom / Florida

    • Waterfront: Yes

    • Fireplace: Yes

    • Garage Spaces: 3

    • Attached Garage: Yes

    • Garage: Yes

    • Living Area: 4310

    • Water Source: Public

    • Subdivision Name: LAKEWOOD RANCH COUNTRY CLUB VILLAGE EE 3D

Private inquiry
Talk to the advisor on this listing.
Floor plans, HOA docs, off-market comparables, scheduling a private showing — one message, direct to the local specialist.

More like this

For Sale
$3,037,950
House
3 bds · 4 ba · 3,713 sqft
WILD BLUE AT WATERSIDE, SARASOTA
148 BLUE MIST WAY
For Sale
$3,349,000
House
3 bds · 4 ba · 3,474 sqft
WILD BLUE AT WATERSIDE, SARASOTA
1095 BLUE SHELL LOOP
For Sale
$3,178,655
House
3 bds · 3 ba · 3,632 sqft
WILD BLUE, SARASOTA
263 CRYSTAL WATERS DRIVE
For Sale
$3,479,875
House
3 bds · 3 ba · 3,632 sqft
WILD BLUE, SARASOTA
8613 SANDPOINT STREET
-$200K
For Sale
$3,300,000
House
5 bds · 5 ba · 6,522 sqft
LAKEWOOD RANCH COUNTRY CLUB VILLAGE DD 1&2, LAKEWOOD RANCH
7202 TEAL CREEK GLEN
+$200K
For Sale
$3,849,900
House
4 bds · 5 ba · 3,782 sqft
WILD BLUE / PHASE I, SARASOTA
1018 BLUE SHELL LOOP

Market around this address

Live counts in the same area.
View all

The multiple listing information is provided by the Stellar MLS from a copyrighted compilation of listings. The compilation of listings and each individual listing are ©2026-present Stellar MLS. All Rights Reserved. The information provided is for consumers' personal, noncommercial use and may not be used for any purpose other than to identify prospective properties consumers may be interested in purchasing. All properties are subject to prior sale or withdrawal. All information provided is deemed reliable but is not guaranteed accurate, and should be independently verified. Listing courtesy of: PREMIER SOTHEBY'S INTERNATIONAL REALTY