
Sell Your Home
Get a free home valuation
Contact
Tell us about your needs
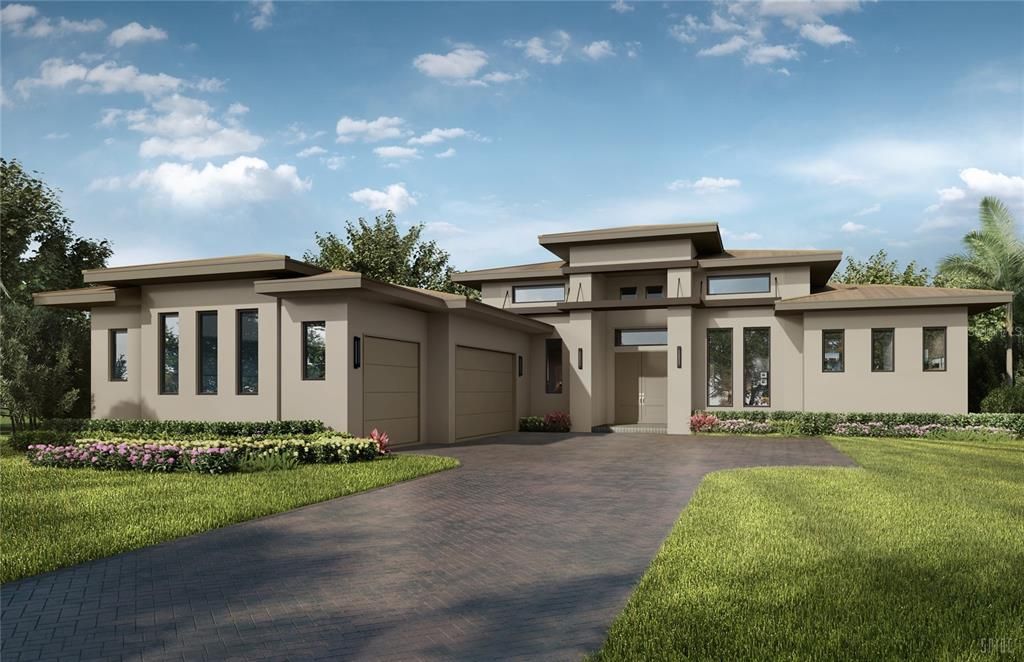
148 BLUE MIST WAY

House For Sale
$3,037,950

BTC: 38.62619199

ETH: 1,200.53349140

26 days
3 bds
4 ba
3,713 sqft

Overview

Under Construction. Welcome to Wild Blue at Waterside — where exceptional design, refined coastal living, and effortless Florida living come together. One of Stock Luxury Homes’ most desirable floor plans, this spectacular inventory home offers an impressive combination of spacious interiors, elevated finishes, and an extraordinary outdoor living experience. Designed for both everyday enjoyment and unforgettable entertaining, the home features 3 bedrooms, 4.5 bathrooms, a spacious Great Room, elegant Dining Room, and a fabulous Bonus Room with wet bar — creating the perfect space for movie nights, game days, guests, or simply relaxing in style. The true highlight of this residence is the expansive 1,023-square-foot outdoor living area, designed as a private resort-style retreat. Enjoy the heated pool and spa, gather around the outdoor fireplace, prepare meals in the outdoor kitchen, and take full advantage of the incredible Florida lifestyle with seamless indoor-outdoor living. A 3-car garage provides plenty of room for vehicles, storage, and all the extras that come with Florida living. Throughout the home, thoughtfully selected finishes and Stock Luxury Homes’ signature attention to detail create a sophisticated yet comfortable environment. Located in Wild Blue at Waterside, this home offers the opportunity to enjoy one of the area’s most distinctive communities while experiencing a floor plan that truly delivers on space, flexibility, and exceptional entertaining. Estimated completion: December 2026. Please contact a Stock Luxury Homes Sales Consultant for additional inventory opportunities that may not be listed on the MLS.

Location

Details

Type:
Residential
Parking:
No Data
Year Built:
2026
Lot:
0.33 Acres
Heating:
Electric / Heat Pump / Natural Gas
Price/sqft:
$818
Cooling:
Central Air
HOA:
$2,965

Valuation

Our model vs. what's actually selling nearby.
Estimate
$1,908,257
$1.2M – $2.4M
Confidence Low
List vs. estimate
$1.1M above estimate
List $3,037,950 · +59.2%
Our model says this listing is priced above recent comparable activity. Room to negotiate.
Price per sq ft
$818
+153.9% vs. city median $322
Based on
12 MLS comparables
Median of recent comparable listings. Sold comps use closing price, active listings use list price.

Highlights

HOA
$2,965/qtr
Pool
Deck
Garage
3 car garage
Pets
Breed Restrictions
All facts and features
  • Flooring

    • Porcelain Tile

    Heating

    • Electric

    • Heat Pump

    • Natural Gas

    Cooling

    • Central Air

    Appliances

    • Bar Fridge

    • Built-In Oven

    • Cooktop

    • Dishwasher

    • Disposal

    • Dryer

    • Microwave

    • Range Hood

    • Refrigerator

    • Tankless Water Heater

    • Washer

    • Wine Refrigerator

    Other interior features

    • Built-in Features

    • High Ceilings

    • In Wall Pest System

    • Kitchen/Family Room Combo

    • Open Floorplan

    • Pest Guard System

    • Primary Bedroom Main Floor

    • Thermostat

    • Tray Ceiling(s)

    • Walk-In Closet(s)

    • Wet Bar

    Bedrooms and bathrooms

    • Bedrooms: 3

    • Bathrooms: 1

    • Full bathrooms: 4

  • Property

    • Levels: One

    • Pool Private: Yes

    • Exterior Features: French Doors / Irrigation System / Lighting / Outdoor Kitchen / Rain Gutters / Sidewalk / Sliding Doors / Sprinkler Metered

    Lot

    • Lot: 0.33 Acres

    Other Property Information

    • Parcel Number: 0183010315

  • Type and style

    • Property Type: Residential

    • Property Sub Type: Single Family Residence

  • Utility

    • Electricity Connected

    • Natural Gas Connected

    • Phone Available

    • Public

    • Street Lights

    • Underground Utilities

    • Water Connected

  • Other financial information

    • HOA: $2,965

    • HOA Frequency: Quarterly

  • Source details

    • MLS ID: A4703099

    Other facts

    • Construction Materials: Block / Stucco

    • Foundation Details: Slab

    • Fireplace Features: Gas / Outside

    • Laundry Features: Gas Dryer Hookup / Inside

    • Pool Features: Deck / Gunite / Heated / In Ground / Lighting / Outside Bath Access / Pool Alarm / Salt Water / Screen Enclosure

    • Direction Faces: West

    • Fireplace: Yes

    • Garage Spaces: 3

    • Attached Garage: Yes

    • Garage: Yes

    • Living Area: 3713

    • Water Source: Canal/Lake For Irrigation / Public

    • Subdivision Name: WILD BLUE AT WATERSIDE

Private inquiry
Talk to the advisor on this listing.
Floor plans, HOA docs, off-market comparables, scheduling a private showing — one message, direct to the local specialist.

More like this

New
For Sale
$2,499,000
House
4 bds · 4 ba · 3,046 sqft
LAKE CLUB PH IV SUBPH B-1 AKA GENOA, BRADENTON
17226 SALERNO DRIVE
New
For Sale
$3,099,000
House
5 bds · 4 ba · 5,701 sqft
LAKEWOOD RANCH COUNTRY CLUB VILLAGE DD 1&2, BRADENTON
6809 BELMONT COURT
For Sale
$2,600,000
House
3 bds · 4 ba · 3,136 sqft
LAKE CLUB - GENOA, BRADENTON
7935 BOWSPIRIT WAY
For Sale
$2,440,180
House
3 bds · 4 ba · 3,054 sqft
WILD BLUE AT WATERSIDE, SARASOTA
1003 BLUE SHELL LOOP
For Sale
$3,499,900
House
3 bds · 4 ba · 3,289 sqft
WATERSIDE, SARASOTA
800 BLUE SHELL LOOP
For Sale
$2,399,000
House
4 bds · 3 ba · 3,393 sqft
COUNTRY CLUB EAST AT LAKEWD RNCH PP, LAKEWOOD RANCH
15114 LINN PARK TERRACE
For Sale
$3,349,000
House
3 bds · 4 ba · 3,474 sqft
WILD BLUE AT WATERSIDE, SARASOTA
1095 BLUE SHELL LOOP
For Sale
$3,479,875
House
3 bds · 3 ba · 3,632 sqft
WILD BLUE, SARASOTA
8613 SANDPOINT STREET

Market around this address

Live counts in the same area.
View all

The multiple listing information is provided by the Stellar MLS from a copyrighted compilation of listings. The compilation of listings and each individual listing are ©2026-present Stellar MLS. All Rights Reserved. The information provided is for consumers' personal, noncommercial use and may not be used for any purpose other than to identify prospective properties consumers may be interested in purchasing. All properties are subject to prior sale or withdrawal. All information provided is deemed reliable but is not guaranteed accurate, and should be independently verified. Listing courtesy of: STOCK REALTY LLC