Sell Your Home
Get a free home valuation
Contact
Tell us about your needs
731 BAISLEY TRAIL

House For Sale
$400,000

BTC: 5.07549868

ETH: 163.33197223

2 days
3 bds
2 ba
1,512 sqft

Overview

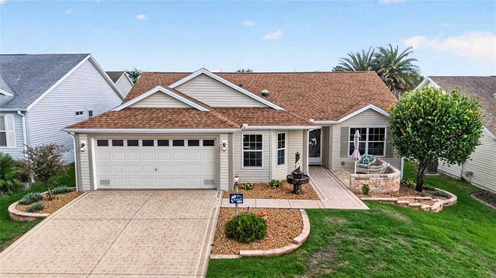
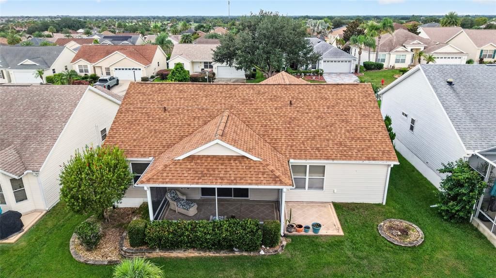
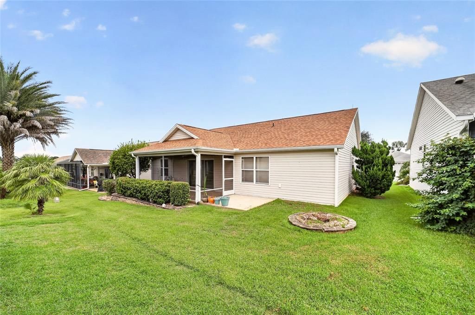
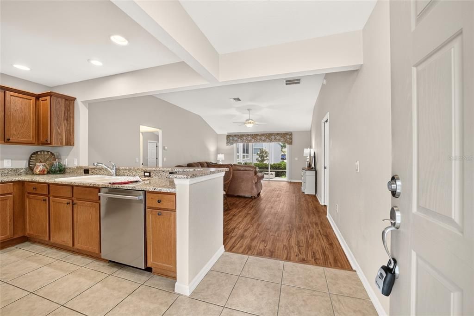
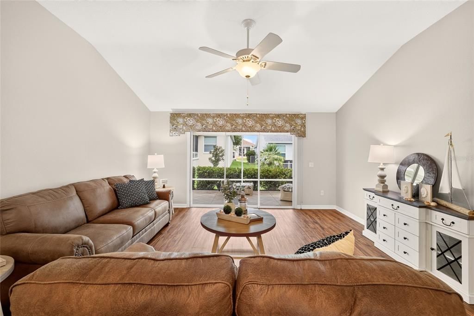
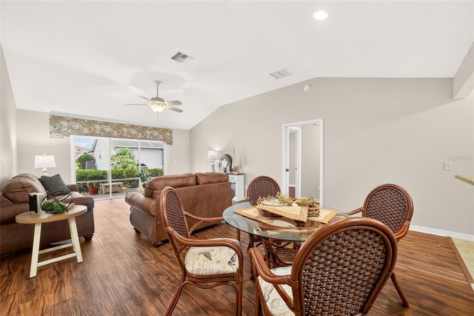
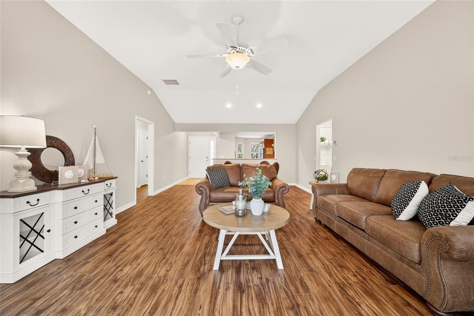
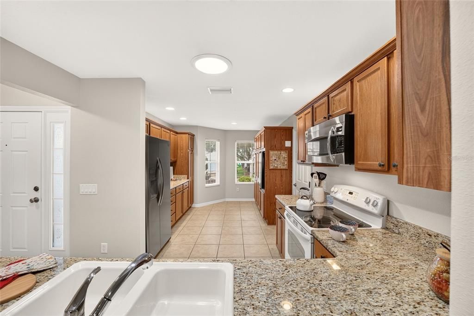
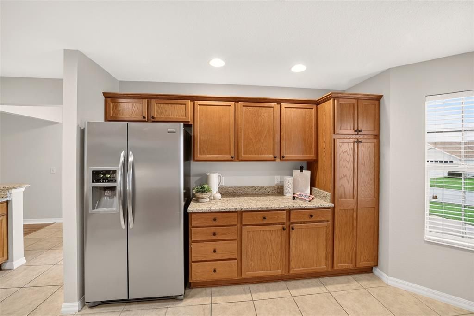
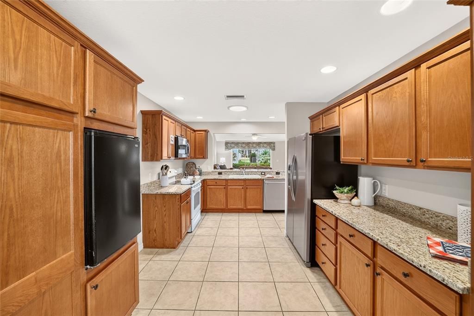
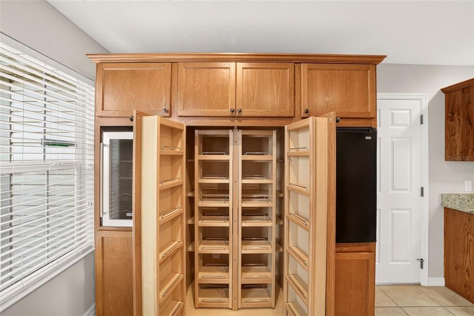
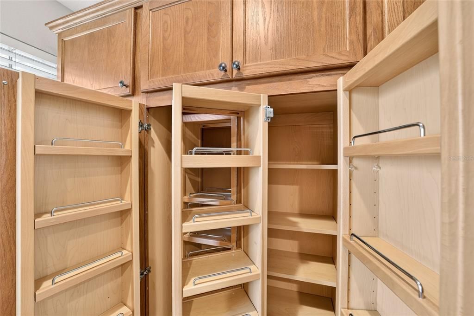

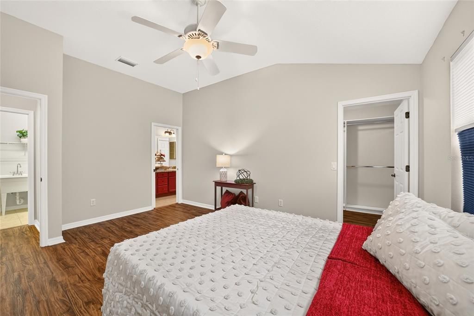
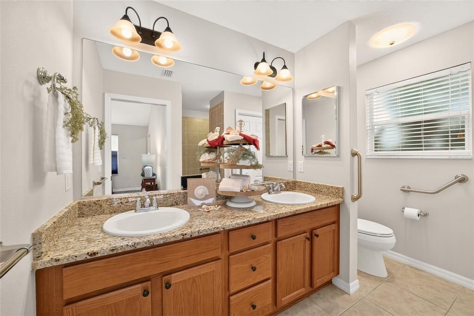
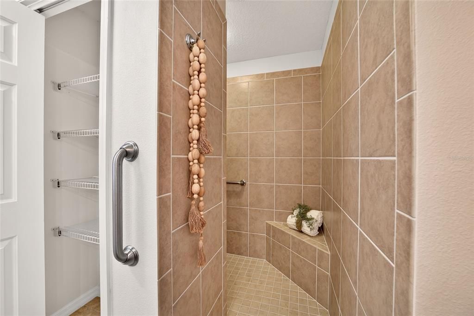
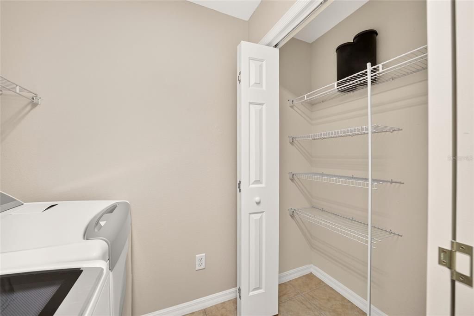
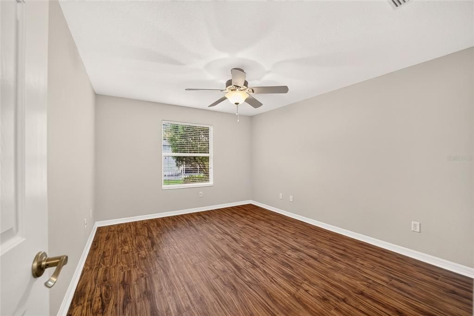
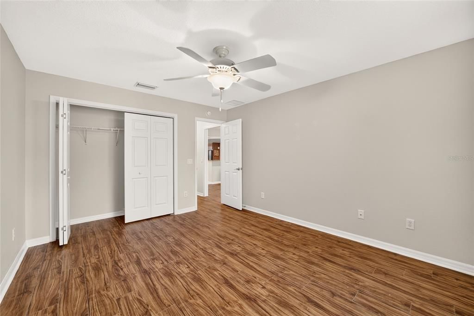
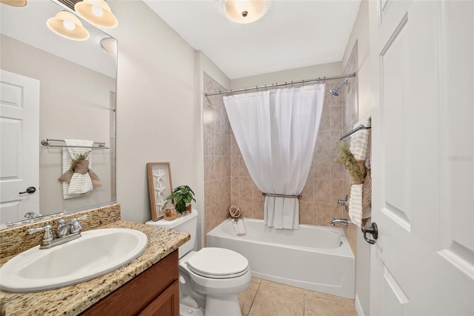
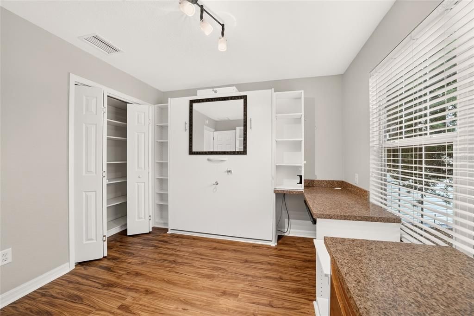
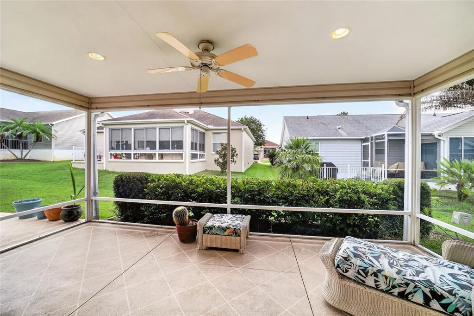
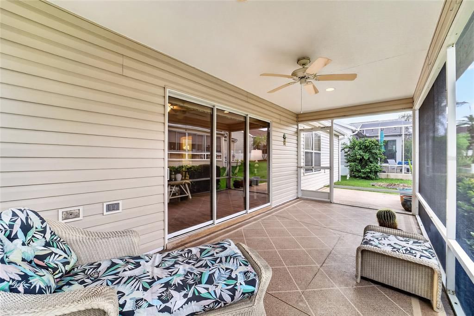
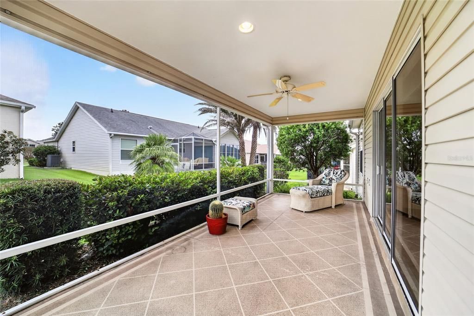
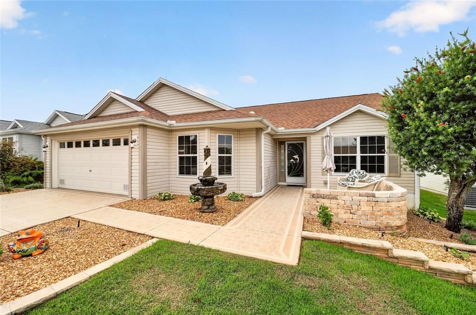
Welcome to 731 Baisley Trail in the desirable Village of Bonita! This 3-bedroom, 2-bath Wisteria offers 1,512 sq. ft. of comfortable Florida living and a BRAND-NEW ROOF in 2026! Step inside to a bright, inviting interior with easy-care flooring and a spacious, functional layout. The kitchen features granite countertops, abundant cabinetry and a pantry, with plenty of space for everyday living and entertaining. An enclosed lanai provides additional space to relax and enjoy the beautifully landscaped surroundings, while the back patio is perfect for enjoying the Florida sunshine. Thoughtful features include a 2025 water heater, whole-home water treatment system, REME HALO in-duct air purification system, whole-house surge protection and a lightning protection system. Centrally located between CR 466 and CR 466A and between Morse and Buena Vista Boulevards, you'll have convenient access to golf, recreation, shopping, dining and everything that makes The Villages lifestyle so special. With its fantastic central location, thoughtful upgrades and inviting spaces, this Wisteria is one you'll want to see!

Location

Details

Type:
Residential
Parking:
Garage Door Opener
Year Built:
2008
Lot:
0.13 Acres
Heating:
Central / Electric
Price/sqft:
$265
Cooling:
Central Air
HOA:
No Data

Valuation

Our model vs. what's actually selling nearby.
Estimate
$364,999
$279K – $426K
Confidence Low
List vs. estimate
$35K above estimate
List $400,000 · +9.6%
Our model says this listing is priced above recent comparable activity. Room to negotiate.
Price per sq ft
$264
+4.5% vs. city median $253
Based on
213 MLS comparables
Median of recent comparable listings. Sold comps use closing price, active listings use list price.

Highlights

Annual tax
$691
2025
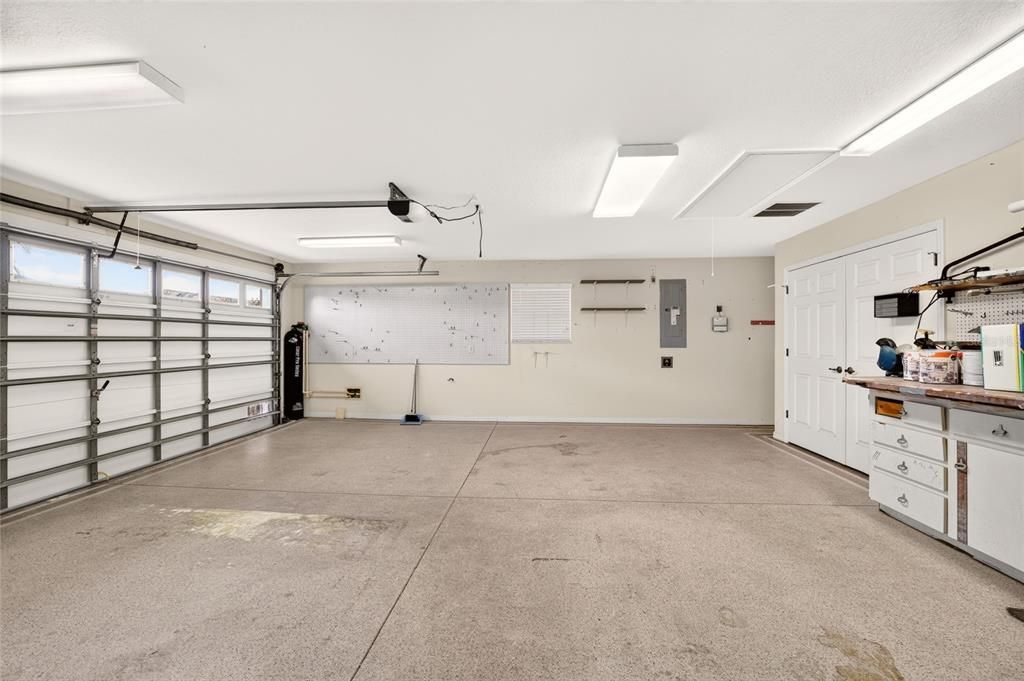
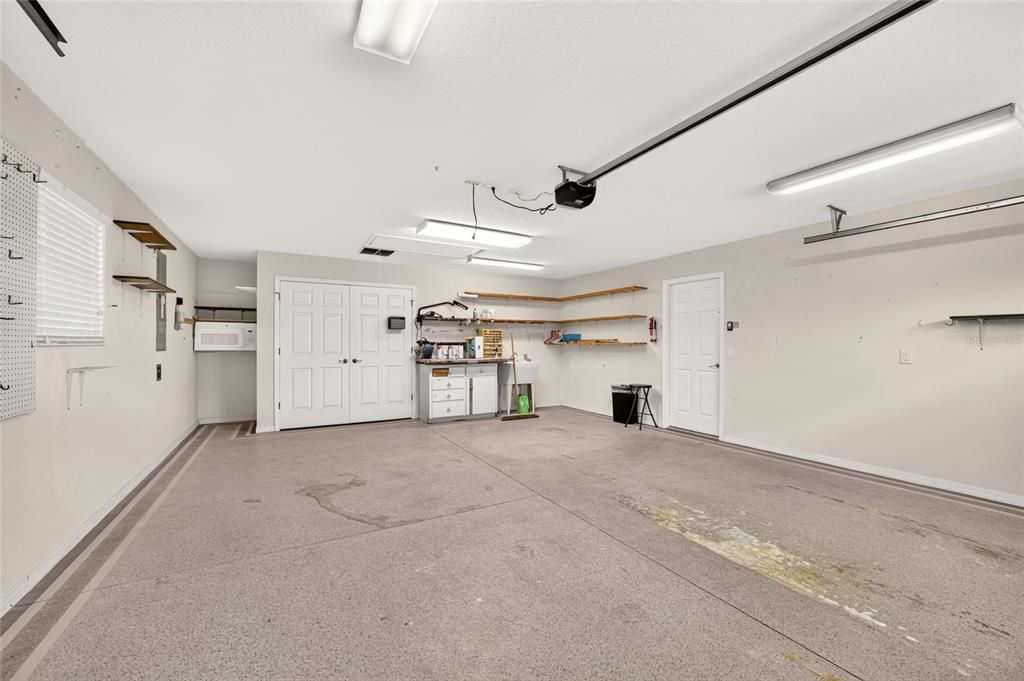
Garage
2 car garage
Pets
Allowed
All facts and features
  • Flooring

    • Luxury Vinyl

    • Tile

    Heating

    • Central

    • Electric

    Cooling

    • Central Air

    Appliances

    • Bar Fridge

    • Dishwasher

    • Dryer

    • Electric Water Heater

    • Microwave

    • Range

    • Refrigerator

    • Washer

    • Water Filtration System

    • Wine Refrigerator

    Other interior features

    • Ceiling Fan(s)

    • Living Room/Dining Room Combo

    • Open Floorplan

    • Primary Bedroom Main Floor

    • Split Bedroom

    • Stone Counters

    • Vaulted Ceiling(s)

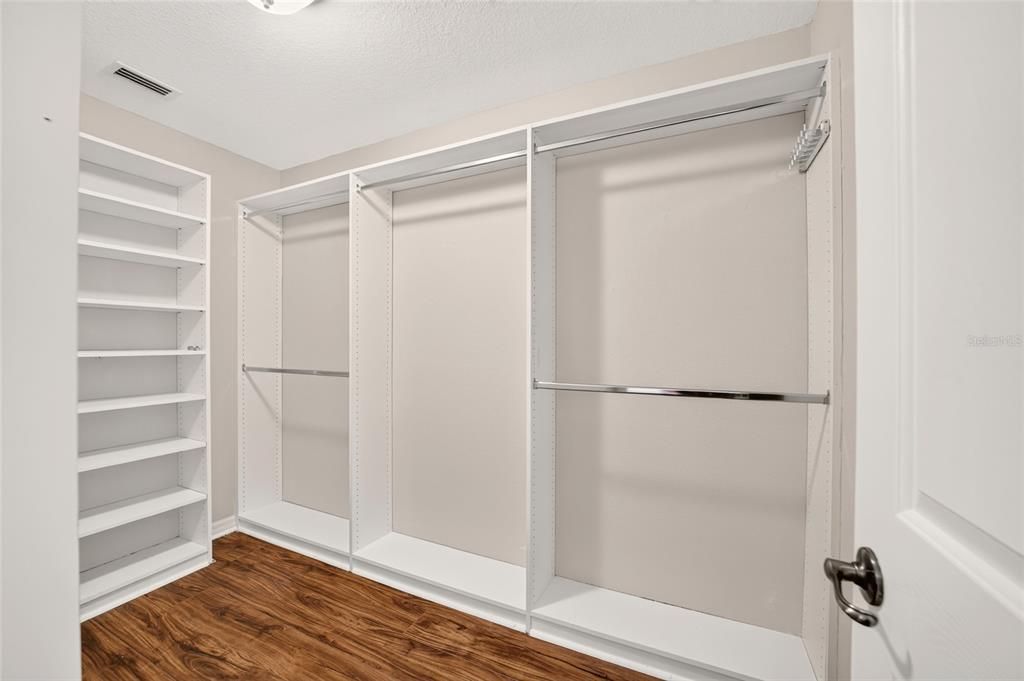
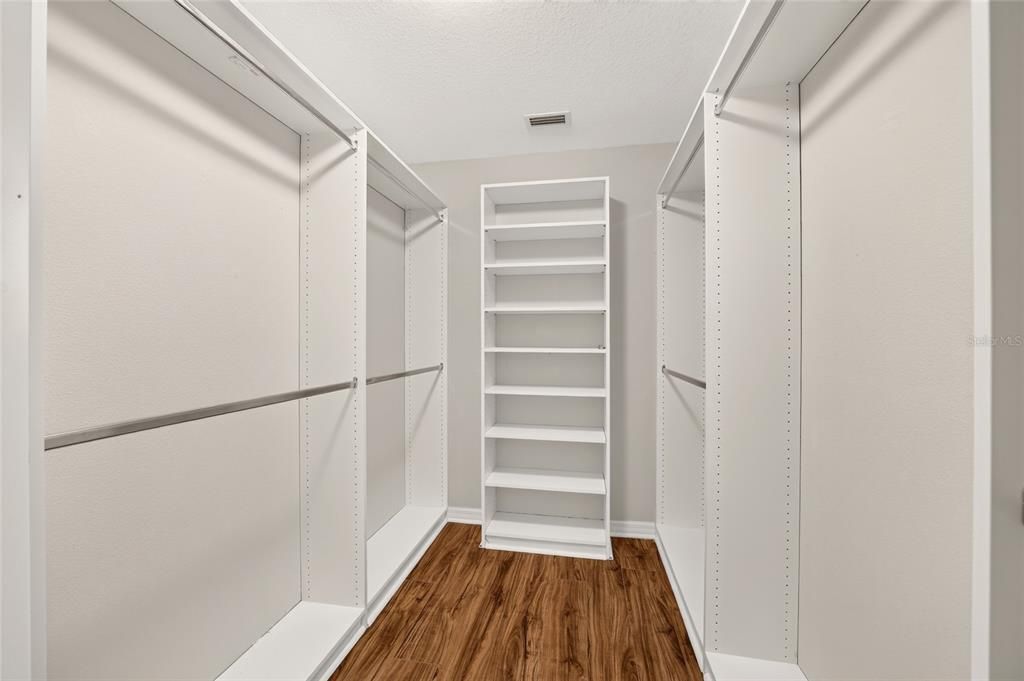
    • Walk-In Closet(s)

    Bedrooms and bathrooms

    • Bedrooms: 3

    • Full bathrooms: 2

  • Parking

    • Garage Door Opener

    Property

    • Levels: One

    • Exterior Features: Irrigation System / Rain Gutters / Sprinkler Metered

    Lot

    • Lot: 0.13 Acres

    Other Property Information

    • Parcel Number: D36M133

    • Zoning: RESI

  • Type and style

    • Property Type: Residential

    • Property Sub Type: Single Family Residence

  • Utility

    • Cable Available

    • Electricity Connected

    • Public

    • Sewer Connected

    • Sprinkler Meter

    • Sprinkler Recycled

    • Underground Utilities

    • Water Connected

  • Other financial information

    • Annual tax amount: $691

  • Source details

    • MLS ID: G5116940

    Other facts

    • Construction Materials: Vinyl Siding

    • Foundation Details: Slab

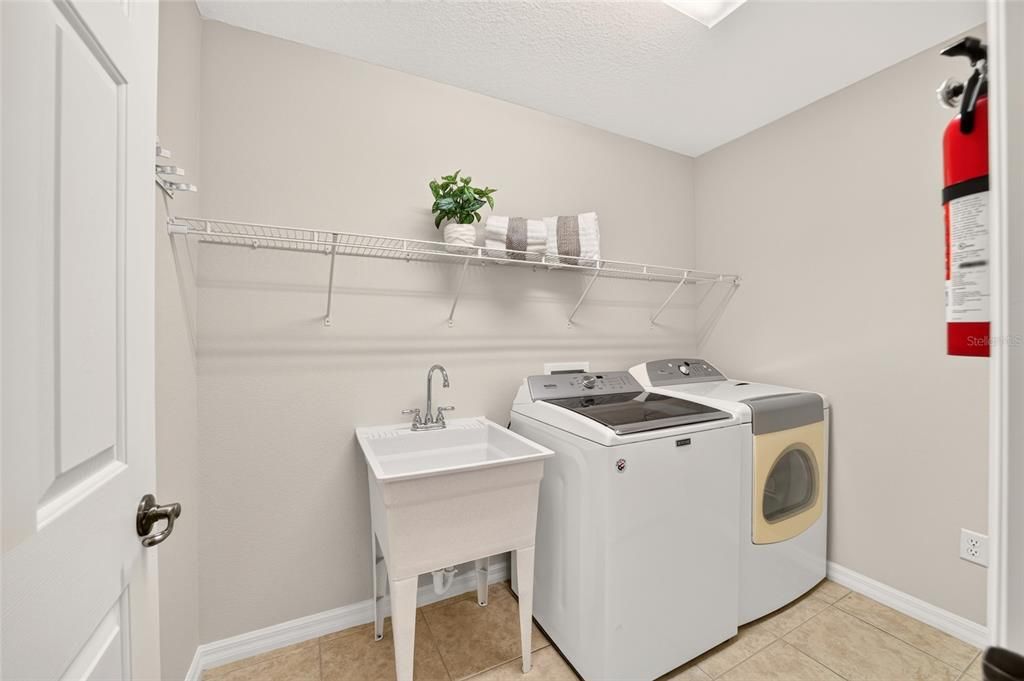
    • Laundry Features: Electric Dryer Hookup / Inside / Laundry Room / Washer Hookup

    • Lot Features: City Lot / Landscaped / Near Golf Course

    • Patio And Porch Features: Covered / Rear Porch / Screened

    • Window Features: Blinds / Double Pane Windows

    • Direction Faces: Northwest

    • Architectural Style: Ranch

    • Garage Spaces: 2

    • Attached Garage: Yes

    • Garage: Yes

    • Living Area: 1512

    • Water Source: Public

    • Subdivision Name: THE VILLAGES

Private inquiry
Talk to the advisor on this listing.
Floor plans, HOA docs, off-market comparables, scheduling a private showing — one message, direct to the local specialist.

More like this

For Sale
$320,990
House
3 bds · 2 ba · 1,815 sqft
HAMMOCK OAKS, LADY LAKE
1016 OCEAN LODGE ROAD
For Sale
$380,000
House
3 bds · 2 ba · 1,584 sqft
THE VILLAGES, THE VILLAGES
1452 OLUSTEE PLACE
New
For Sale
$420,000
House
3 bds · 2 ba · 1,416 sqft
THE VILLAGES, THE VILLAGES
1186 TRAPPERS COURT
New
For Sale
$395,000
House
3 bds · 2 ba · 1,685 sqft
THE VILLAGES, THE VILLAGES
578 STATESBURG STREET
New
For Sale
$399,900
House
3 bds · 2 ba · 1,927 sqft
VILLAGES OF SUMTER, THE VILLAGES
2761 PERSIMMON LOOP
New
For Sale
$395,000
House
3 bds · 2 ba · 1,400 sqft
THE VILLAGES, THE VILLAGES
2952 KRAMER COURT
For Sale
$349,000
House
3 bds · 2 ba · 1,397 sqft
THE VILLAGES, THE VILLAGES
1695 VINEWOOD AVENUE
For Sale
$307,000
House
2 bds · 2 ba · 1,156 sqft
VILLAGES OF SUMTER KATHERINE VILLAS, THE VILLAGES
292 STARR LANE

Market around this address

Live counts in the same area.
View all

The multiple listing information is provided by the Stellar MLS from a copyrighted compilation of listings. The compilation of listings and each individual listing are ©2026-present Stellar MLS. All Rights Reserved. The information provided is for consumers' personal, noncommercial use and may not be used for any purpose other than to identify prospective properties consumers may be interested in purchasing. All properties are subject to prior sale or withdrawal. All information provided is deemed reliable but is not guaranteed accurate, and should be independently verified. Listing courtesy of: REALTY EXECUTIVES IN THE VILLAGES