Sell Your Home
Get a free home valuation
Contact
Tell us about your needs
7316 SUNSHINE BRIDGE AVENUE

House For Sale
$299,000

BTC: 3.60240964

ETH: 122.94407895

10 days
4 bds
2 ba
1,630 sqft

Overview

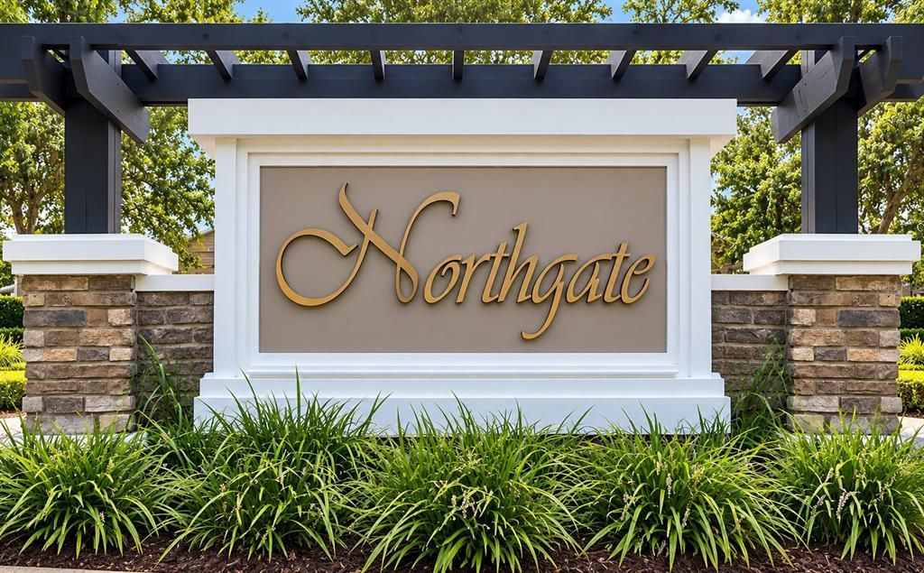
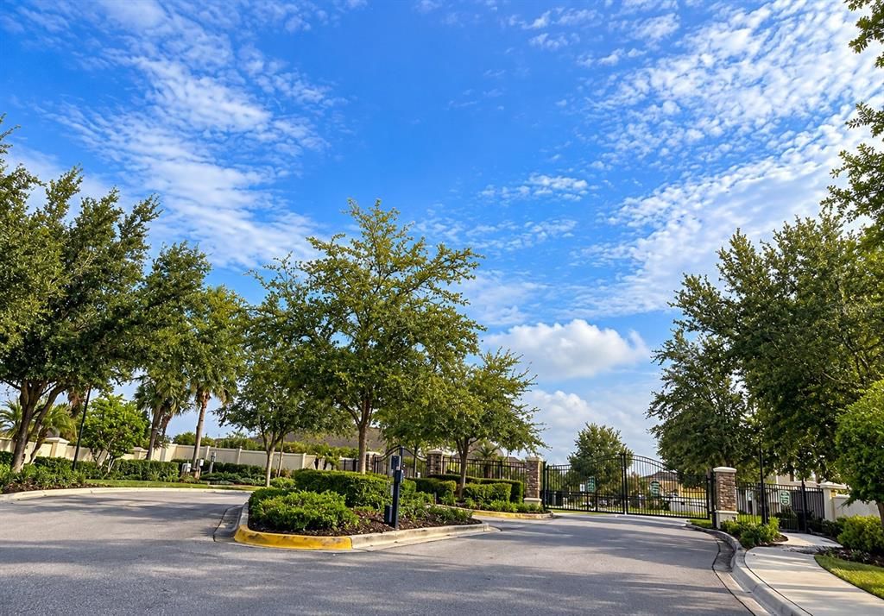
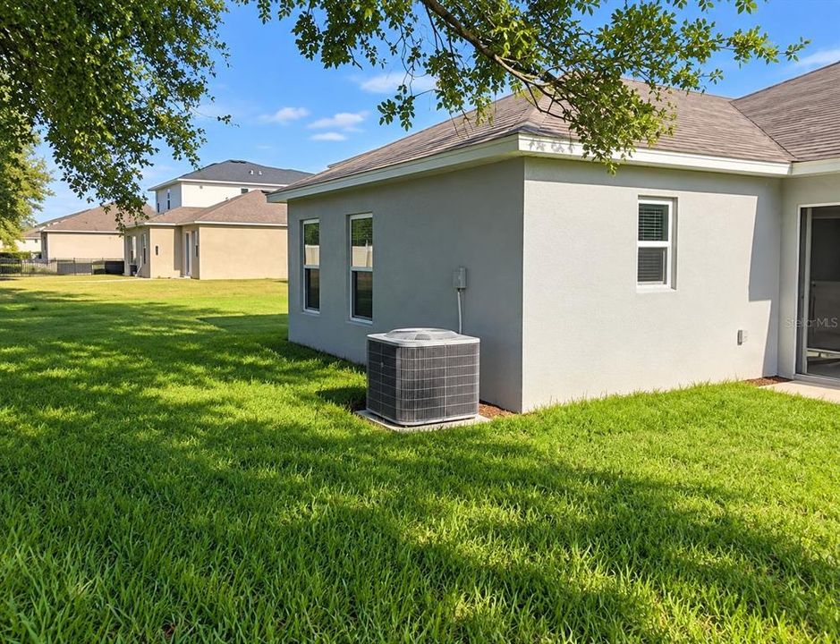
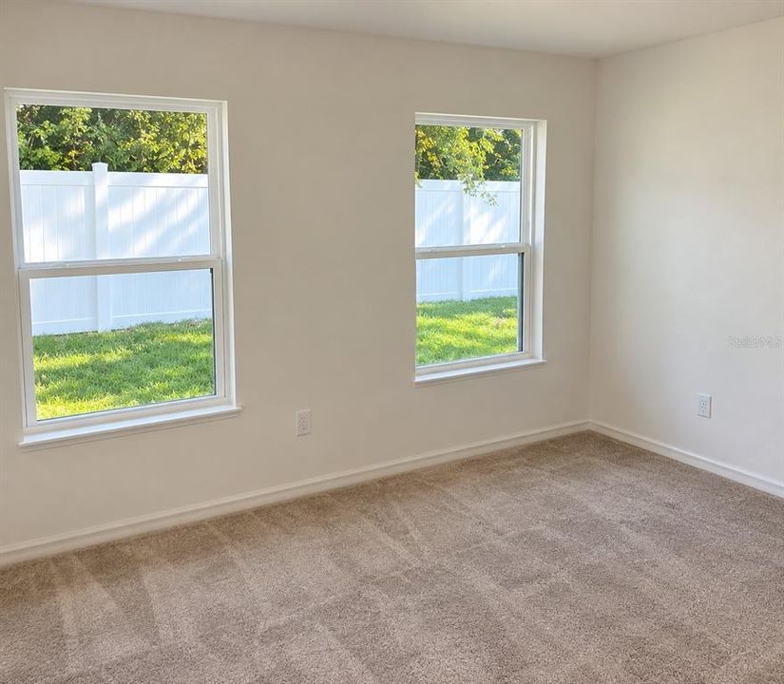
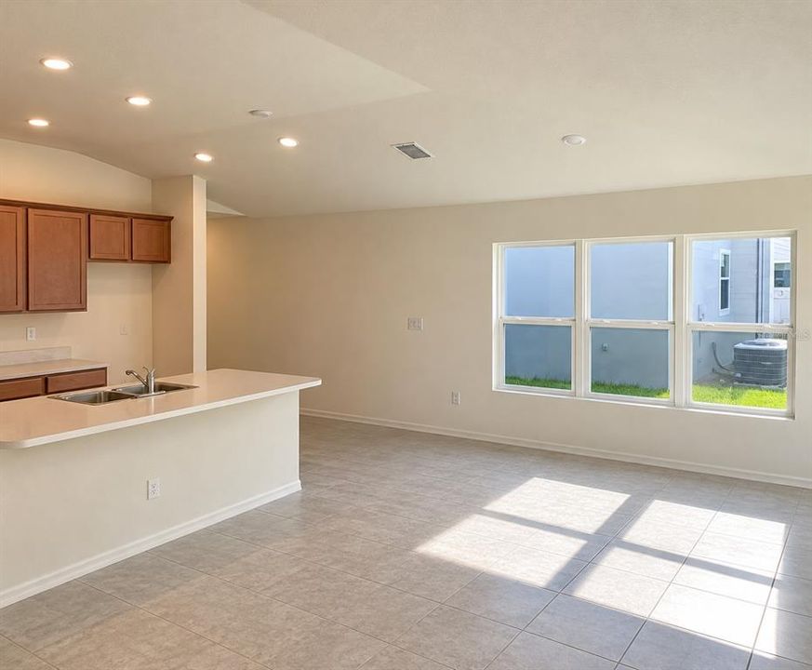
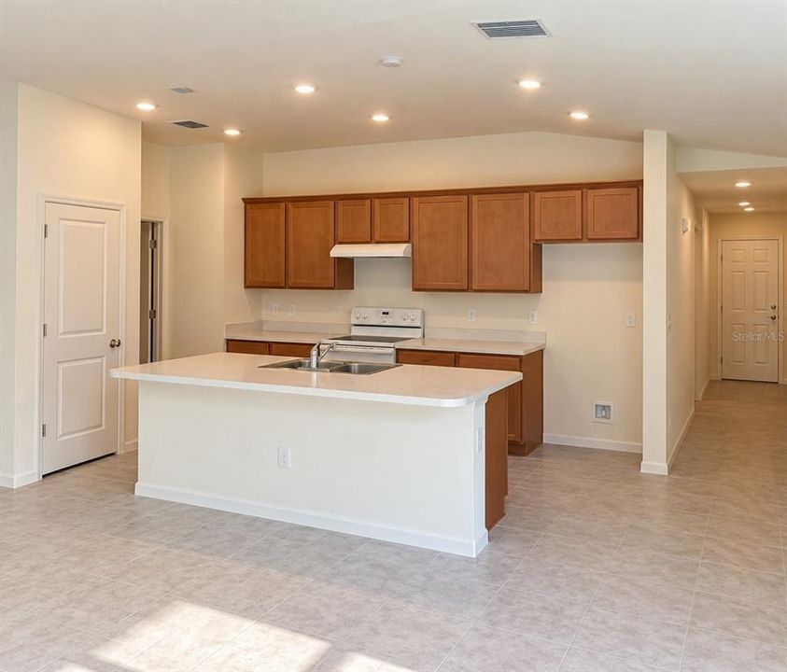
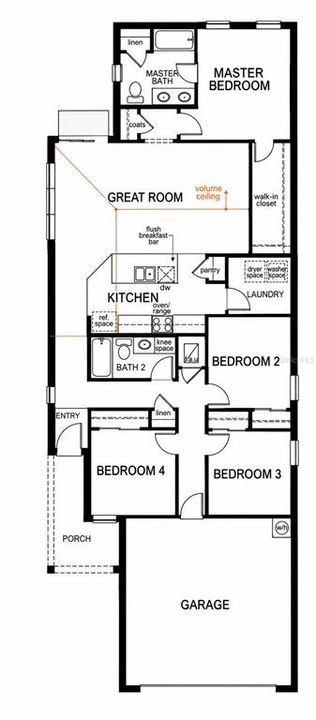
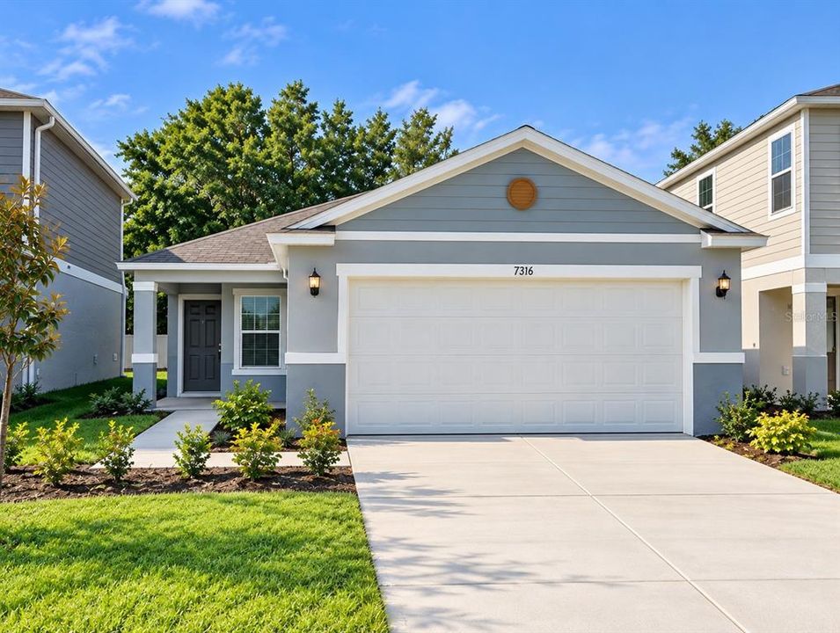
There is a particular relief in pulling through the gate at the end of a long day, parking in your own two-car garage, and stepping into a home that asks nothing of you. Everything here is already done. Built in 2019 and move-in ready, this single-story floor plan opens into a great room crowned by a volume ceiling, where light pours across tile floors and the whole back of the house feels connected. The kitchen anchors it all with a center island, a flush breakfast bar for casual dinners, and a walk-in pantry. Bedrooms wear soft carpet underfoot, and the owners retreat tucks away at the rear with its own walk-in closet, dual sinks, and a tub worth lingering in. Out back, a fully fenced yard gives family, dogs, and weekend grilling room to spread out. Inside the gates of Northgate, with a covered porch for evening quiet and an interior laundry room where it belongs. Minutes to US-41, I-75, Tampa, and the Gulf. Finished homes behind a gate rarely come available here, and the right buyer tends to recognize it on the first walkthrough. Schedule yours before someone else does.

Location

Details

Type:
Residential
Parking:
No Data
Year Built:
2020
Lot:
0.11 Acres
Heating:
Central
Price/sqft:
$183
Cooling:
Central Air
HOA:
$300

Valuation

Our model vs. what's actually selling nearby.
Estimate
$331,350
$306K – $362K
Confidence Medium
List vs. estimate
$32K below estimate
List $299,000 · -9.8%
Our model says this listing is priced below recent comparable activity. Expect competition.
Price per sq ft
$183
+0.0% vs. city median $183
Based on
8 MLS comparables
Median of recent comparable listings. Sold comps use closing price, active listings use list price.

Highlights

Annual tax
$4,257
2025
HOA
$300/qtr
Furnished
Turnkey
Pets
Allowed
All facts and features
  • Flooring

    • Engineered Hardwood

    • Laminate

    Heating

    • Central

    Cooling

    • Central Air

    Appliances

    • None

    Other interior features

    • Ceiling Fan(s)

    Bedrooms and bathrooms

    • Bedrooms: 4

    • Full bathrooms: 2

  • Property

    • Levels: One

    • Exterior Features: Private Yard

    Lot

    • Lot: 0.11 Acres

    Other Property Information

    • Parcel Number: U263019B8C00000600029.0

    • Zoning: PD

  • Type and style

    • Property Type: Residential

    • Property Sub Type: Single Family Residence

  • Utility

    • Public

  • Other financial information

    • HOA: $300

    • HOA Frequency: Quarterly

    • Annual tax amount: $4,258

  • Source details

    • MLS ID: TB8556359

    Other facts

    • Construction Materials: Stucco

    • Foundation Details: Slab

    • Laundry Features: Laundry Room

    • Direction Faces: South

    • Attached Garage: Yes

    • Garage: Yes

    • Living Area: 1630

    • Water Source: Public

    • Lot Size Dimensions: 40 x 120.18

    • Subdivision Name: NORTHGATE PH 3

Private inquiry
Talk to the advisor on this listing.
Floor plans, HOA docs, off-market comparables, scheduling a private showing — one message, direct to the local specialist.

More like this

New
For Sale
$299,900
House
3 bds · 2 ba · 1,507 sqft
SOUTH POINTE PH 8, RIVERVIEW
13233 EARLY RUN LANE
New
For Sale
$349,900
House
4 bds · 2 ba · 1,936 sqft
SOUTH POINTE PH 3A 3B, RIVERVIEW
12517 MIDPOINTE DRIVE
New
For Sale
$349,900
House
4 bds · 2 ba · 1,936 sqft
SOUTH POINTE PH 3A 3B, RIVERVIEW
12108 DAWN VISTA DRIVE
New
For Sale
$293,500
House
3 bds · 2 ba · 1,482 sqft
CARRIAGE POINTE PH 1, GIBSONTON
7834 CARRIAGE POINTE DRIVE
For Sale
$348,500
Townhouse
3 bds · 2 ba · 1,421 sqft
D0Y | DUG CREEK TOWNHOMES, GIBSONTON
6288 BUCKET COURT
For Sale
$275,000
House
3 bds · 2 ba · 1,338 sqft
CARRIAGE POINTE PH 1, GIBSONTON
7746 CARRIAGE POINTE DRIVE
For Sale
$249,000
3 bds · 2 ba · 1,620 sqft
LAKE FANTASIA PLATTED SUB, RIVERVIEW
8413 FANTASIA PARK WAY
For Sale
$359,900
House
4 bds · 2 ba · 2,164 sqft
AVELAR CREEK SOUTH, RIVERVIEW
10321 AVELAR RIDGE DRIVE

Market around this address

Live counts in the same area.
View all

The multiple listing information is provided by the Stellar MLS from a copyrighted compilation of listings. The compilation of listings and each individual listing are ©2026-present Stellar MLS. All Rights Reserved. The information provided is for consumers' personal, noncommercial use and may not be used for any purpose other than to identify prospective properties consumers may be interested in purchasing. All properties are subject to prior sale or withdrawal. All information provided is deemed reliable but is not guaranteed accurate, and should be independently verified. Listing courtesy of: LPT REALTY, LLC