
Sell Your Home
Get a free home valuation
Contact
Tell us about your needs
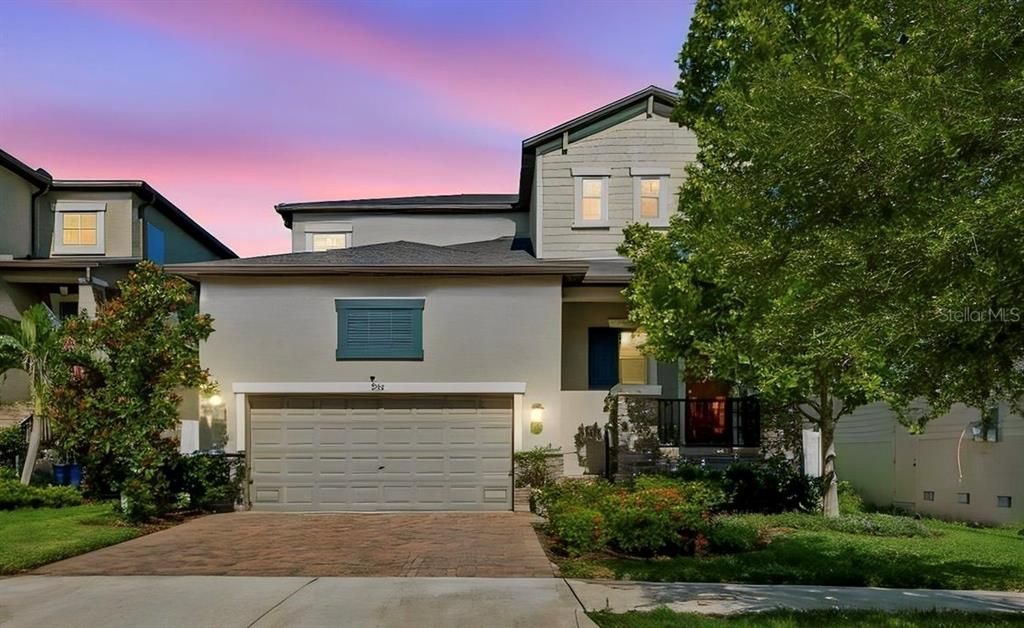
7409 S KISSIMMEE STREET

House For Sale
$699,000

BTC: 10.72414851

ETH: 367.38426607

22 days
4 bds
3 ba
2,782 sqft

Overview

Virtually Staged. Minutes from MacDill Air Force Base! Built in 2020, this beautifully maintained South Tampa home features a first-floor primary suite, an oversized loft and a fully fenced backyard, everything today's buyers are looking for. With four bedrooms, 3.5 bath and over 2,700 square feet of living space, this South Tampa home perfectly blends comfort, functionality and modern style. The open-concept layout is ideal for everyday living and entertaining, with a spacious kitchen that flows seamlessly into the dining area and family room. The private primary suite is conveniently located on the first floor and features a generous walk-in closet and en-suite bath. A powder room and laundry room complete the main level. Upstairs, the oversized loft offers endless possibilities as a media room, game room, home office or playroom. Two secondary bedrooms share a Jack-and-Jill bath, while a fourth bedroom is located adjacent to an additional full bath, creating an ideal layout for guests or multigenerational living. Ceramic tile flooring extends throughout the main living areas downstairs, while the bedrooms and loft feature comfortable carpeting. High ceilings add to the bright and open feel throughout the home. Go outside to enjoy the covered lanai overlooking the fully fenced backyard with white vinyl fencing and gates on both sides. Additional features include an irrigation system, built-in garage storage shelving, an extra refrigerator and a two-car garage. Conveniently located near downtown Tampa, Tampa International Airport, shopping, dining, waterfront parks and the Gulf beaches, this move-in-ready home offers the best of South Tampa living.

Location

Florida TAMPA 33616 House For Sale

Details

Type:
Residential
Parking:
No Data
Year Built:
2020
Lot:
0.11 Acres
Heating:
Central
Price/sqft:
$251
Cooling:
Central Air
HOA:
$61

Valuation

Our model vs. what's actually selling nearby.
Estimate
$699,000
$497K – $792K
Confidence Low
List vs. estimate
At estimate
List $699,000 · +0.0%
List is in line with recent comparable activity.
Price per sq ft
$251
-14.9% vs. city median $295
Based on
27 MLS comparables
Median of recent comparable listings. Sold comps use closing price, active listings use list price.

Highlights

Annual tax
$8,767
2025
HOA
$61/mo
Garage
2 car garage
Pets
Allowed
All facts and features
  • Flooring

    • Carpet

    • Ceramic Tile

    Heating

    • Central

    Cooling

    • Central Air

    Appliances

    • Cooktop

    • Dishwasher

    • Disposal

    • Microwave

    • Refrigerator

    • Washer

    Other interior features

    • High Ceilings

    • Kitchen/Family Room Combo

    • Open Floorplan

    • Primary Bedroom Main Floor

    • Solid Wood Cabinets

    • Stone Counters

    • Walk-In Closet(s)

    • Window Treatments

    Bedrooms and bathrooms

    • Bedrooms: 4

    • Bathrooms: 1

    • Full bathrooms: 3

  • Property

    • Levels: Two

    • Exterior Features: Sidewalk

    Lot

    • Lot: 0.11 Acres

    Other Property Information

    • Parcel Number: A20301842J00018500004.0

    • Zoning: PD

  • Type and style

    • Property Type: Residential

    • Property Sub Type: Single Family Residence

  • Utility

    • BB/HS Internet Available

    • Electricity Connected

    • Sewer Connected

  • Other financial information

    • HOA: $61

    • HOA Frequency: Monthly

    • Annual tax amount: $8,767

  • Source details

    • MLS ID: TB8527003

    Other facts

    • Construction Materials: Block / Stucco

    • Foundation Details: Slab

    • Laundry Features: Inside / Laundry Room

    • Lot Features: City Lot / Sidewalk

    • Window Features: Blinds

    • Direction Faces: East

    • Architectural Style: Contemporary / Craftsman

    • Garage Spaces: 2

    • Attached Garage: Yes

    • Garage: Yes

    • Living Area: 2782

    • Water Source: Public

    • Lot Size Dimensions: 50 x 100

    • Subdivision Name: PORT TAMPA CITY MAP

Private inquiry
Talk to the advisor on this listing.
Floor plans, HOA docs, off-market comparables, scheduling a private showing — one message, direct to the local specialist.

More like this

New
For Sale
$675,000
House
3 bds · 2 ba · 1,413 sqft
GANDY BLVD PARK, TAMPA
3312 W PRICE AVENUE
New
For Sale
$879,000
House
4 bds · 3 ba · 2,899 sqft
PORT TAMPA CITY MAP, TAMPA
7612 S JUANITA STREET
New
For Sale
$574,900
House
4 bds · 2 ba · 1,500 sqft
GANDY BLVD PARK 2ND ADD, TAMPA
3525 W PAUL AVENUE
New
For Sale
$610,000
Condo/Co-op
2 bds · 2 ba · 1,745 sqft
WESTSHORE YACHT CLUB TWNHMS, TAMPA
6039 PRINTERY STREET UNIT 106
For Sale
$897,000
House
5 bds · 3 ba · 3,004 sqft
PORT TAMPA CITY MAP, TAMPA
7303 S FITZGERALD STREET
For Sale
$897,000
House
5 bds · 3 ba · 3,088 sqft
PORT TAMPA CITY MAP, TAMPA
7301 S FITZGERALD STREET
For Sale
$709,000
Townhouse
3 bds · 3 ba · 2,210 sqft
WESTSHORE MARINA DISTRICT NORTH TOWNHOMES, TAMPA
5120 BRIDGE STREET UNIT 5
For Sale
$525,000
House
2 bds · 1 ba · 749 sqft
INTERBAY, TAMPA
3702 OHIO AVENUE

Market around this address

Live counts in the same area.
View all

The multiple listing information is provided by the Stellar MLS from a copyrighted compilation of listings. The compilation of listings and each individual listing are ©2026-present Stellar MLS. All Rights Reserved. The information provided is for consumers' personal, noncommercial use and may not be used for any purpose other than to identify prospective properties consumers may be interested in purchasing. All properties are subject to prior sale or withdrawal. All information provided is deemed reliable but is not guaranteed accurate, and should be independently verified. Listing courtesy of: PREMIER SOTHEBYS INTL REALTY