
Vender tu casa
Valoración gratuita de tu hogar
Contacto
Cuéntenos sobre sus necesidades
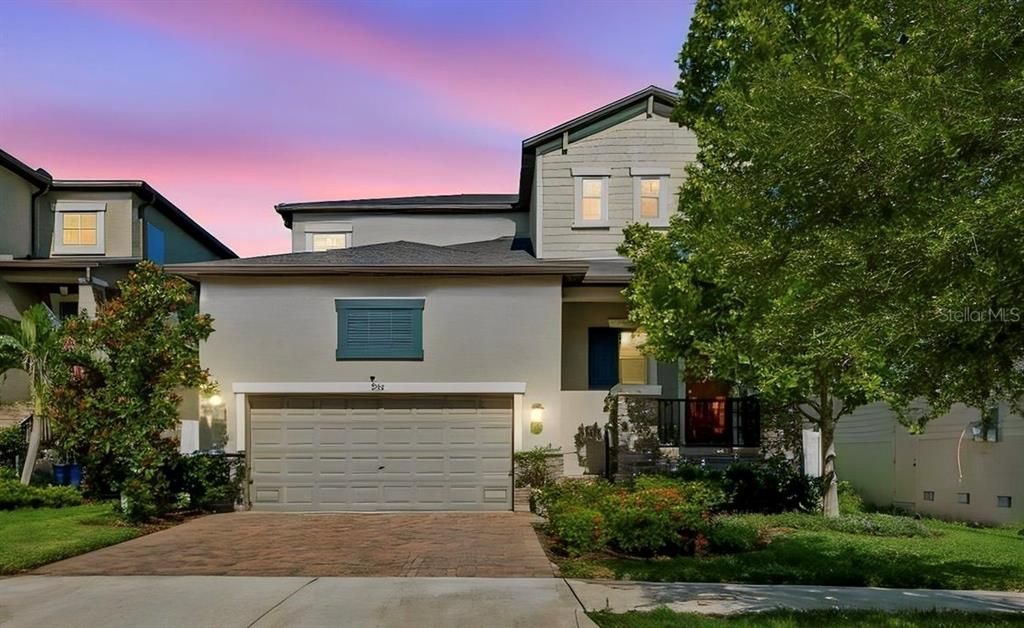
7409 S KISSIMMEE STREET

Casa Vendido Recientemente
$680,000

BTC: 8.17897522

ETH: 256.60377358

Fecha de venta: 2026-09-24
46 días
4 camas
3 baños
2,782 sqft

Visión general

Virtually Staged. Minutes from MacDill Air Force Base! Built in 2020, this beautifully maintained South Tampa home features a first-floor primary suite, an oversized loft and a fully fenced backyard, everything today's buyers are looking for. With four bedrooms, 3.5 bath and over 2,700 square feet of living space, this South Tampa home perfectly blends comfort, functionality and modern style. The open-concept layout is ideal for everyday living and entertaining, with a spacious kitchen that flows seamlessly into the dining area and family room. The private primary suite is conveniently located on the first floor and features a generous walk-in closet and en-suite bath. A powder room and laundry room complete the main level. Upstairs, the oversized loft offers endless possibilities as a media room, game room, home office or playroom. Two secondary bedrooms share a Jack-and-Jill bath, while a fourth bedroom is located adjacent to an additional full bath, creating an ideal layout for guests or multigenerational living. Ceramic tile flooring extends throughout the main living areas downstairs, while the bedrooms and loft feature comfortable carpeting. High ceilings add to the bright and open feel throughout the home. Go outside to enjoy the covered lanai overlooking the fully fenced backyard with white vinyl fencing and gates on both sides. Additional features include an irrigation system, built-in garage storage shelving, an extra refrigerator and a two-car garage. Conveniently located near downtown Tampa, Tampa International Airport, shopping, dining, waterfront parks and the Gulf beaches, this move-in-ready home offers the best of South Tampa living.

Ubicación

Detalles

Tipo:
Residential
Estacionamiento:
Sin datos
Año de construcción:
2020
Lote:
0.11 Hectáreas
Calefacción:
Central
precio por sq. medidor:
$251
Enfriamiento:
Central Air
HOA:
$61

Valuation

Our model vs. what's actually selling nearby.
Estimate
$825,000
$725K – $1.1M
Confidence Low
List vs. estimate
$126K below estimate
List $699,000 · -15.3%
Our model says this listing is priced below recent comparable activity. Expect competition.
Price per sq ft
$251
-12.4% vs. city median $286
Based on
5 MLS comparables
Median of recent comparable listings. Sold comps use closing price, active listings use list price.

Destacados

Annual tax
$8,767
2025
HOA
$61/mo
Garage
2 car garage
Pets
Allowed
Más hechos y características
  • Piso

    • Carpet

    • Ceramic Tile

    Calefacción

    • Central

    Enfriamiento

    • Central Air

    Accesorios

    • Cooktop

    • Dishwasher

    • Disposal

    • Microwave

    • Refrigerator

    • Washer

    Otras características interiores

    • High Ceilings

    • Kitchen/Family Room Combo

    • Open Floorplan

    • Primary Bedroom Main Floor

    • Solid Wood Cabinets

    • Stone Counters

    • Walk-In Closet(s)

    • Window Treatments

    Dormitorios y baños

    • Dormitorios: 4

    • Baños: 1

    • Baños completos: 3

  • Propiedad

    • Pisos: Two

    • Características Exteriores: Sidewalk

    Lote

    • Lote: 0.11 Hectáreas

    Otra Información de Propiedad

    • Número de Parcela: A20301842J00018500004.0

    • Zonificación: PD

  • Tipo y estilo

    • Tipo de propiedad: Residential

    • Subtipo de propiedad: Single Family Residence

  • Utilidad

    • BB/HS Internet Available

    • Electricity Connected

    • Sewer Connected

  • Otra información financiera

    • HOA: $61

    • Frecuencia HOA: Monthly

    • Importe anual de impuestos: $8,767

  • Detalles de la fuente

    • MLS ID: TB8527003

    Otros hechos

    • Materiales de construcción: Block / Stucco

    • Detalles de la fundación: Slab

    • Características de lavandería: Inside / Laundry Room

    • Características del lote: City Lot / Sidewalk

    • Características de la ventana: Blinds

    • Caras de dirección: East

    • Estilo arquitectónico: Contemporary / Craftsman

    • Espacios de garaje: 2

    • Garaje adjunto: Si

    • Garaje: Si

    • Salón: 2782

    • Fuente de agua: Public

    • Tamaño de la parcela: 50 x 100

    • Nombre de subdivisión: PORT TAMPA CITY MAP

Consulta privada
Habla con el asesor de este inmueble.
Planos, documentos del HOA, comparables off-market, agendar una visita privada — un solo mensaje directo al especialista local.

Más como esta

Nuevo
Vendido Recientemente
$640,786
Casa
4 camas · 3 baños · 3,051 sqft
MAC DILL HEIGHTS, TAMPA
3202 W CHEROKEE AVENUE
Vendido Recientemente
$705,000
Casa
4 camas · 3 baños · 2,600 sqft
LANDINGS AT PORT TAMPA, TAMPA
7606 S TRASK STREET
Vendido Recientemente
$612,000
Casa
3 camas · 2 baños · 1,413 sqft
GANDY BLVD PARK, TAMPA
3312 W PRICE AVENUE
Vendido Recientemente
$897,000
Casa
5 camas · 3 baños · 3,088 sqft
PORT TAMPA CITY MAP, TAMPA
7301 S FITZGERALD STREET
Vendido Recientemente
$680,000
Casa
3 camas · 2 baños · 1,770 sqft
BAYSHORE BEAUTIFUL SUB, TAMPA
2937 W COACHMAN AVENUE
Vendido Recientemente
$715,000
Casa
4 camas · 3 baños · 2,936 sqft
PORT TAMPA, TAMPA
7711 S SWOOPE STREET
Vendido Recientemente
$500,000
Multifamiliar
0 room(s) · 3,564 sqft
PRESCOTTS C W ADD TO POR, TAMPA
6805 S FAUL STREET UNIT 3
Vendido Recientemente
$533,895
Adosados
3 camas · 3 baños · 2,192 sqft
INLET SHORE AT WESTSHORE MARINA DISTRICT, TAMPA
5351 S BRIDGE STREET UNIT 4

Mercado cerca de esta dirección

Conteos en vivo en la misma zona.
Ver todo

The multiple listing information is provided by the Stellar MLS from a copyrighted compilation of listings. The compilation of listings and each individual listing are ©2026-present Stellar MLS. All Rights Reserved. The information provided is for consumers' personal, noncommercial use and may not be used for any purpose other than to identify prospective properties consumers may be interested in purchasing. All properties are subject to prior sale or withdrawal. All information provided is deemed reliable but is not guaranteed accurate, and should be independently verified. Listing courtesy of: PREMIER SOTHEBYS INTL REALTY