
Vender tu casa
Valoración gratuita de tu hogar
Contacto
Cuéntenos sobre sus necesidades
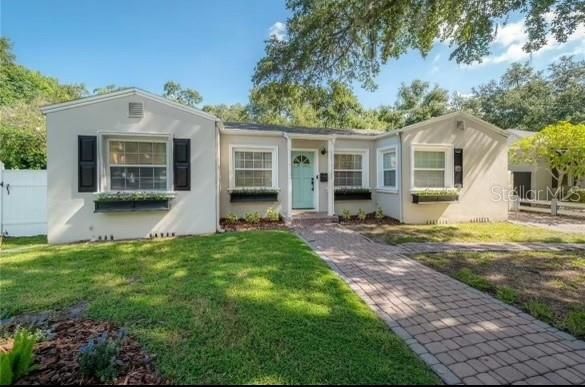
2937 W COACHMAN AVENUE

Casa Vendido Recientemente
$680,000

BTC: 8.17897522

ETH: 256.60377358

Fecha de venta: 2026-02-18
57 días
3 camas
2 baños
1,770 sqft

Visión general

3/2 1,770 sq ft designer-renovated move-in ready home on a spacious 9,720 sq ft lot nestled in the heart of Bayshore Beautiful! Blending modern updates with classic charm, the home is located just one block from the iconic Bayshore Boulevard and Stovall House social club. VACANT LOTS ARE SELLING FOR $650k+ in this area! Enjoy sunset strolls by the bay, watch dolphins play, or experience the excitement of the Gasparilla Parade right from your neighborhood. Interior features include a chef’s kitchen with quartz countertops, solid wood cabinetry, custom vent hood, gas stove, and brand new appliances. Original wood plank flooring flows throughout, complemented by fully remodeled bathrooms with marble tile and spa-inspired finishes. The home also features a new roof (2023), gas tankless water heater, and passed wind mitigation and 4-point inspections last year. The fenced backyard includes a deck for entertaining, lush landscaping, and a custom-built shed styled to match the home. This residence is move-in ready, surrounded by multi-million-dollar homes, offering both immediate comfort and long-term heritage value. Schedule your private showing today to experience the Bayshore lifestyle at its best.

Ubicación

Detalles

Tipo:
Residential
Estacionamiento:
Driveway
Año de construcción:
1941
Lote:
0.22 Hectáreas
Calefacción:
Central / Electric
precio por sq. medidor:
$395
Enfriamiento:
Central Air
HOA:
Sin datos

Valuation

Our model vs. what's actually selling nearby.
Estimate
$537,450
$375K – $865K
Confidence Low
List vs. estimate
$162K above estimate
List $700,000 · +30.2%
Our model says this listing is priced above recent comparable activity. Room to negotiate.
Price per sq ft
$395
+37.9% vs. city median $286
Based on
10 MLS comparables
Median of recent comparable listings. Sold comps use closing price, active listings use list price.

Destacados

Annual tax
$13,124
2024
Pets
Allowed
Más hechos y características
  • Piso

    • Tile

    • Hardwood

    Calefacción

    • Central

    • Electric

    Enfriamiento

    • Central Air

    Accesorios

    • Built-In Oven

    • Convection Oven

    • Dishwasher

    • Dryer

    • Electric Water Heater

    • Microwave

    • Range

    • Range Hood

    • Refrigerator

    • Washer

    Otras características interiores

    • Ceiling Fan(s)

    • Crown Molding

    • Open Floorplan

    • Primary Bedroom Main Floor

    • Solid Surface Counters

    • Solid Wood Cabinets

    • Split Bedroom

    • Window Treatments

    Dormitorios y baños

    • Dormitorios: 3

    • Baños completos: 2

  • Estacionamiento

    • Driveway

    Propiedad

    • Pisos: One

    • Características Exteriores: French Doors / Lighting / Sidewalk / Storage

    Lote

    • Lote: 0.22 Hectáreas

    Otra Información de Propiedad

    • Número de Parcela: A0330183WC00000400009.0

    • Zonificación: RS-60

  • Tipo y estilo

    • Tipo de propiedad: Residential

    • Subtipo de propiedad: Single Family Residence

  • Utilidad

    • Cable Available

    • Electricity Connected

    • Natural Gas Available

    • Phone Available

    • Private

    • Sewer Connected

    • Street Lights

    • Underground Utilities

    • Water Connected

  • Otra información financiera

    • Importe anual de impuestos: $13,124

  • Detalles de la fuente

    • MLS ID: TB8447275

    Otros hechos

    • Materiales de construcción: Concrete / Stucco

    • Detalles de la fundación: Concrete Perimeter / Crawlspace

    • Características de la chimenea: Decorative / Electric

    • Características de lavandería: Inside / Laundry Closet

    • Características del lote: Corner Lot / Flood Insurance Required

    • Características del patio y el porche: Deck / Rear Porch

    • Características de la ventana: Blinds

    • Caras de dirección: South

    • Otras estructuras: Shed(s) / Workshop

    • Estilo arquitectónico: Mid-Century Modern

    • Hogar: Si

    • Salón: 1770

    • Fuente de agua: Public

    • Tamaño de la parcela: 72 x 135

    • Nombre de subdivisión: BAYSHORE BEAUTIFUL SUB

Consulta privada
Habla con el asesor de este inmueble.
Planos, documentos del HOA, comparables off-market, agendar una visita privada — un solo mensaje directo al especialista local.

Más como esta

Vendido Recientemente
$860,000
Casa
3 camas · 2 baños · 1,378 sqft
SOUTHLAND ADD RESUBDIVISI, TAMPA
4003 W SAN RAFAEL STREET
Vendido Recientemente
$757,000
Casa
3 camas · 2 baños · 2,277 sqft
PALMA CEIA PARK, TAMPA
3009 W SAN NICHOLAS STREET
Nuevo
Vendido Recientemente
$725,000
Adosados
3 camas · 3 baños · 2,807 sqft
SIXTY-TWO TWELVE BAYSHORE A CO, TAMPA
6212 BAYSHORE BOULEVARD UNIT G
Nuevo
Vendido Recientemente
$640,786
Casa
4 camas · 3 baños · 3,051 sqft
MAC DILL HEIGHTS, TAMPA
3202 W CHEROKEE AVENUE
Nuevo
Vendido Recientemente
$520,000
Casa
3 camas · 2 baños · 1,442 sqft
FAIRLAWN ESTATES 1ST ADD, TAMPA
3906 W BAY VISTA AVENUE
Vendido Recientemente
$612,000
Casa
3 camas · 2 baños · 1,413 sqft
GANDY BLVD PARK, TAMPA
3312 W PRICE AVENUE
Vendido Recientemente
$525,000
Condo / Coop
2 camas · 2 baños · 1,634 sqft
COURTYARDS OF TAMPA A CONDO, TAMPA
2941 W KNIGHTS AVENUE UNIT 2941
Vendido Recientemente
$930,276
Casa
4 camas · 3 baños · 3,220 sqft
WEST BAY BLUFF, TAMPA
3220 W WALLCRAFT AVENUE

Mercado cerca de esta dirección

Conteos en vivo en la misma zona.
Ver todo

The multiple listing information is provided by the Stellar MLS from a copyrighted compilation of listings. The compilation of listings and each individual listing are ©2026-present Stellar MLS. All Rights Reserved. The information provided is for consumers' personal, noncommercial use and may not be used for any purpose other than to identify prospective properties consumers may be interested in purchasing. All properties are subject to prior sale or withdrawal. All information provided is deemed reliable but is not guaranteed accurate, and should be independently verified. Listing courtesy of: FUTURE HOME REALTY INC