Sell Your Home
Get a free home valuation
Contact
Tell us about your needs
742 SE 12TH STREET

House For Sale
$324,900

BTC: 5.11693834

ETH: 170.76272968

New
2 bds
1 ba
912 sqft

Overview

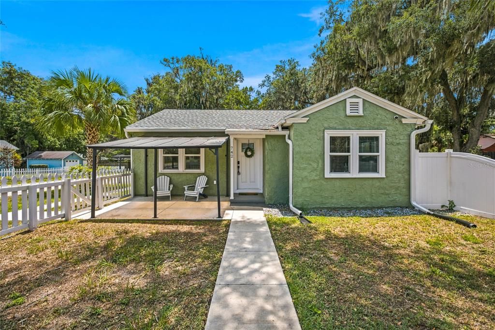
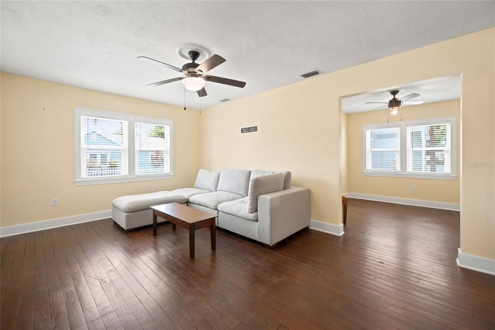
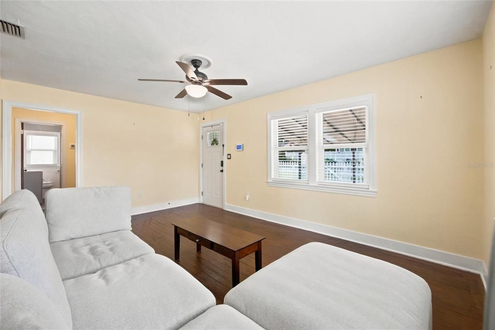
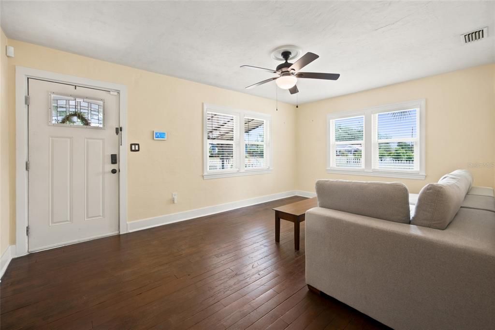
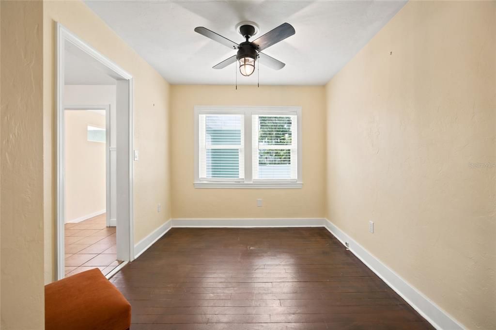
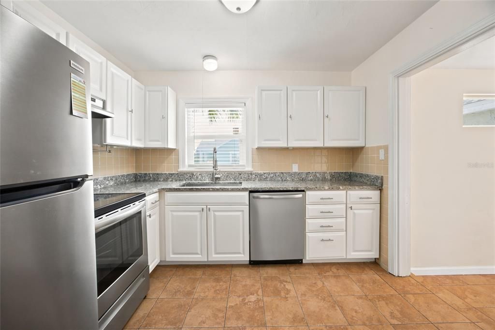
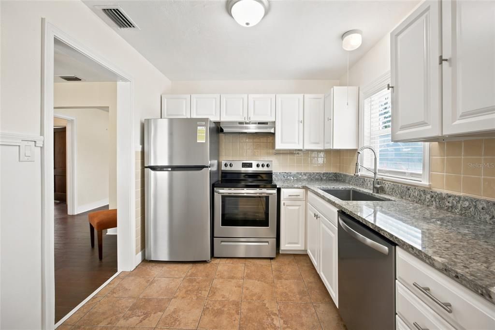
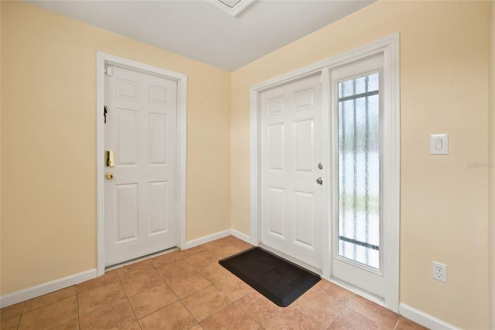
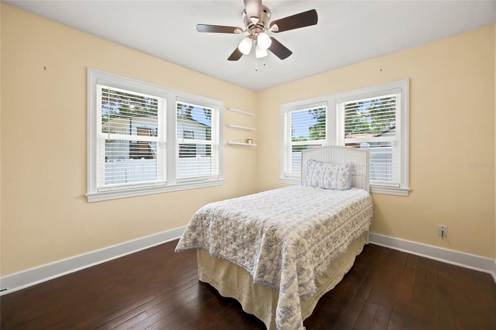
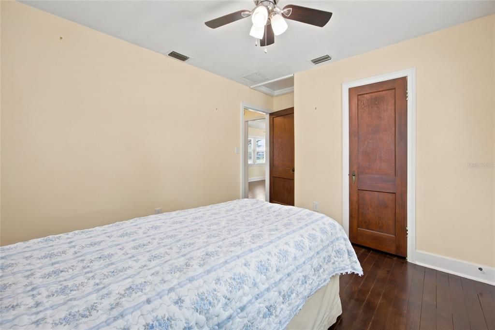
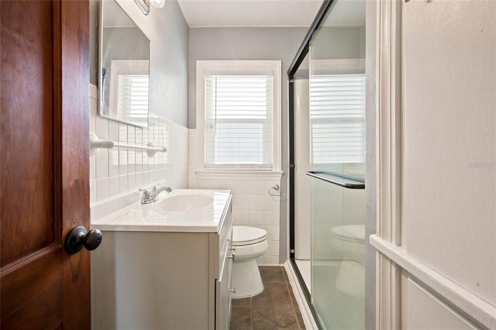
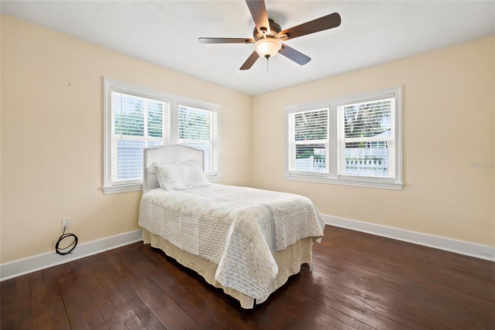
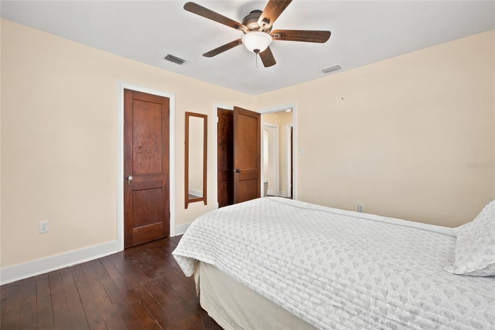
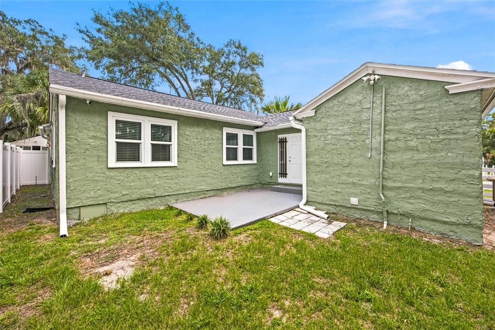
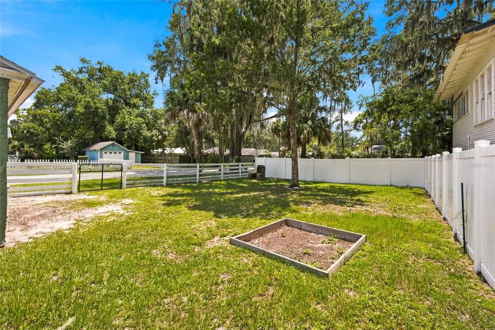
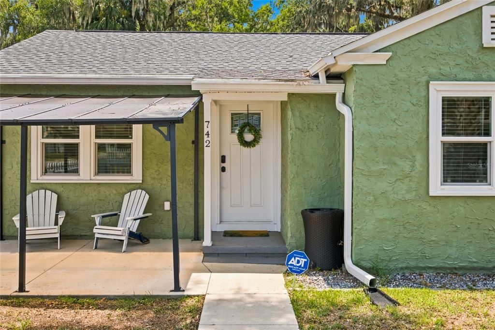
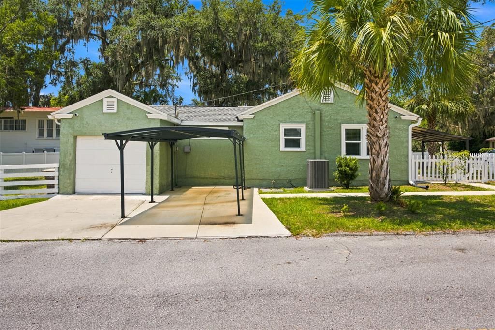
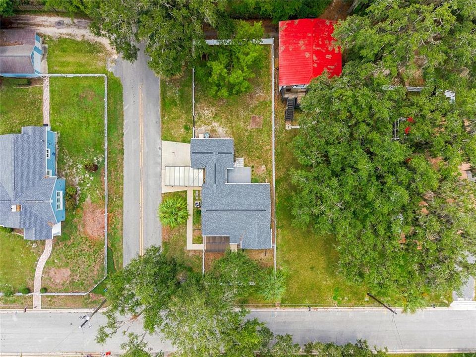
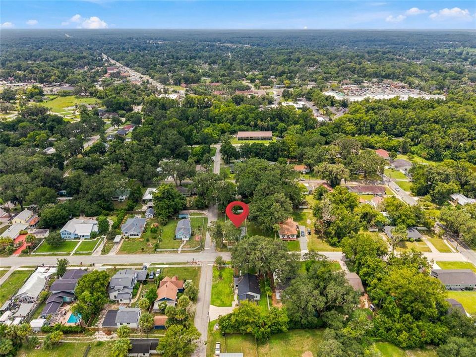
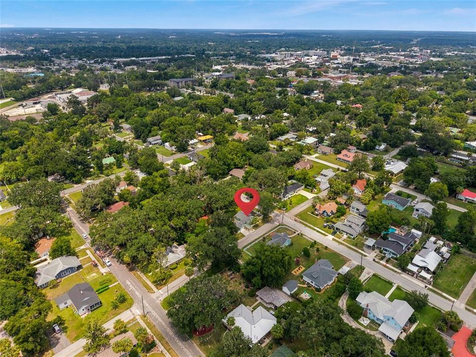
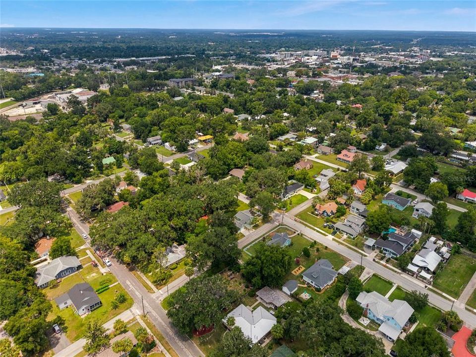
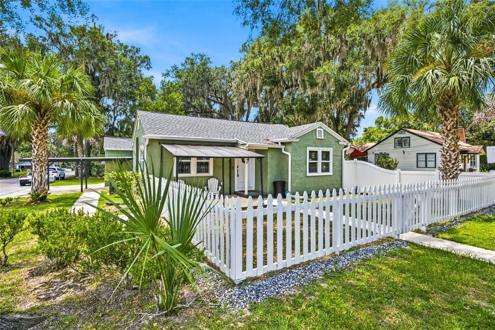
Welcome to this picture-perfect 2-bedroom, 1-bath home in the heart of Ocala's highly desirable Historic District and Golf Cart District! Just minutes from vibrant downtown Ocala, you'll enjoy the convenience of being less than five minutes from charming local boutiques, top-rated restaurants, cafés, shopping, hospitals, schools, parks, and entertainment. Whether you're taking a golf cart to dinner, enjoying the area's historic charm, or exploring the many community events downtown has to enjoy, this location is truly unmatched. From the moment you arrive, you'll appreciate the timeless character and inviting curb appeal that make homes in this neighborhood so sought after. A fenced front yard adds to the home's welcoming appeal, while the fully fenced backyard provides the perfect space for pets, gardening, entertaining, or simply relaxing in your own private outdoor retreat. Inside, you'll find a warm and welcoming floor plan filled with natural light, blending classic charm with tasteful modern updates. The beautifully renovated kitchen (2024) serves as the heart of the home, while recent major improvements—including a new roof (2024), HVAC system (2023), energy-efficient windows (2018), and professionally encapsulated crawl space (2025)—provide peace of mind and make this home truly move-in ready. Whether you're searching for your first home, a cozy place to downsize, a seasonal retreat, or an investment in one of Ocala's most established neighborhoods, this home checks all the boxes. Opportunities like this are rare in the Historic District—don't miss your chance to own a beautifully updated home in one of the most charming and walkable areas Ocala has to enjoy.

Location

Florida OCALA 34471 House For Sale

Details

Type:
Residential
Parking:
No Data
Year Built:
1947
Lot:
0.14 Acres
Heating:
Central / Electric
Price/sqft:
$356
Cooling:
Central Air
HOA:
No Data

Valuation

Our model vs. what's actually selling nearby.
Estimate
$225,000
$138K – $314K
Confidence Low
List vs. estimate
$99K above estimate
List $324,900 · +44.4%
Our model says this listing is priced above recent comparable activity. Room to negotiate.
Price per sq ft
$356
+100.5% vs. city median $177
Based on
5 MLS comparables
Median of recent comparable listings. Sold comps use closing price, active listings use list price.

Highlights

Annual tax
$1,687
2025
View
City
Garage
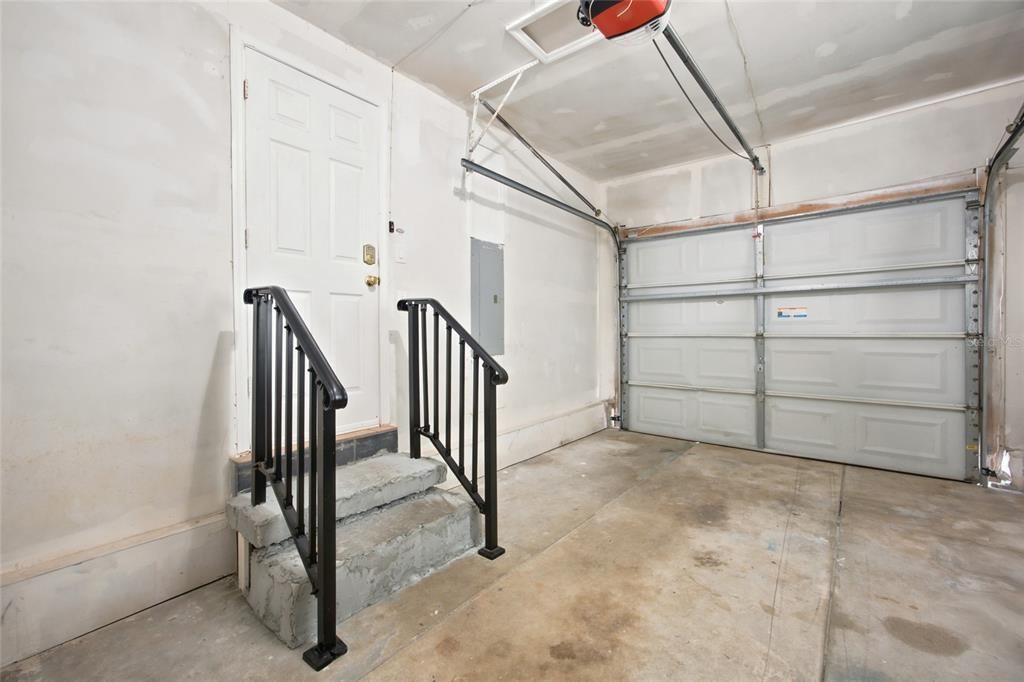
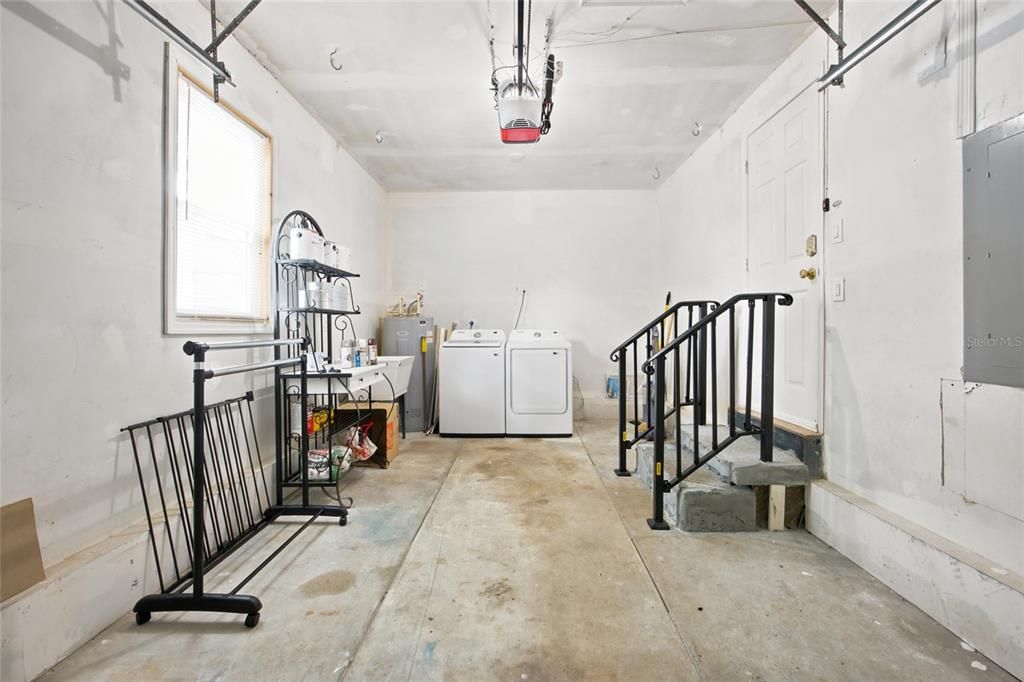
1 car garage
All facts and features
  • Flooring

    • Tile

    • Hardwood

    Heating

    • Central

    • Electric

    Cooling

    • Central Air

    Appliances

    • Dishwasher

    • Disposal

    • Dryer

    • Microwave

    • Range

    • Refrigerator

    • Washer

    Other interior features

    • Ceiling Fan(s)

    • Primary Bedroom Main Floor

    • Solid Surface Counters

    • Solid Wood Cabinets

    • Thermostat

    Bedrooms and bathrooms

    • Bedrooms: 2

    • Full bathrooms: 1

  • Property

    • Levels: One

    • Exterior Features: Lighting / Private Mailbox / Rain Gutters

    Lot

    • Lot: 0.14 Acres

    Other Property Information

    • Parcel Number: 2908005001

    • Zoning: R2

  • Type and style

    • Property Type: Residential

    • Property Sub Type: Single Family Residence

  • Utility

    • Electricity Available

    • Electricity Connected

    • Sewer Available

    • Sewer Connected

    • Water Available

    • Water Connected

  • Other financial information

    • Annual tax amount: $1,687

  • Source details

    • MLS ID: OM729052

    Other facts

    • Construction Materials: Stucco / Wood Frame

    • Foundation Details: Pillar/Post/Pier

    • Laundry Features: In Garage

    • Lot Features: Cleared / Corner Lot / Historic District / City Lot / Level / Sidewalk

    • Patio And Porch Features: Covered / Front Porch

    • Direction Faces: Northeast

    • Garage Spaces: 1

    • Garage: Yes

    • Living Area: 912

    • Water Source: Public

    • Lot Size Dimensions: 50 x 125

    • Subdivision Name: PALMETTO PARK

Private inquiry
Talk to the advisor on this listing.
Floor plans, HOA docs, off-market comparables, scheduling a private showing — one message, direct to the local specialist.

More like this

For Sale
$419,900
House
3 bds · 2 ba · 1,785 sqft
PLEASANT VIEW HEIGHTS, OCALA
1428 SE 9TH AVENUE
New
For Sale
$269,070
House
3 bds · 2 ba · 1,504 sqft
EMERSON POINTE, OCALA
2082 NE 33RD LANE
New
For Sale
$249,000
House
3 bds · 2 ba · 1,321 sqft
OCALA HIGHLANDS, OCALA
731 SE 30TH AVENUE
New
For Sale
$399,000
House
3 bds · 2 ba · 1,813 sqft
SHADOW WOODS ADD 01, OCALA
3936 SE 23RD TERRACE
New
For Sale
$250,000
Townhouse
2 bds · 2 ba · 1,337 sqft
WOODLAND VILLAGES TWNHMS, OCALA
2301 SE 19TH CIRCLE
New
For Sale
$369,000
House
3 bds · 2 ba · 2,172 sqft
QUAIL CRK, OCALA
2045 SE 32ND STREET
For Sale
$299,999
House
3 bds · 2 ba · 1,747 sqft
OCALA HLNDS, OCALA
3115 SE 11TH STREET
For Sale
$339,500
House
4 bds · 2 ba · 2,239 sqft
RAVEN GLEN UN 02, OCALA
3114 NE 24TH PLACE

Market around this address

Live counts in the same area.
View all

The multiple listing information is provided by the Stellar MLS from a copyrighted compilation of listings. The compilation of listings and each individual listing are ©2026-present Stellar MLS. All Rights Reserved. The information provided is for consumers' personal, noncommercial use and may not be used for any purpose other than to identify prospective properties consumers may be interested in purchasing. All properties are subject to prior sale or withdrawal. All information provided is deemed reliable but is not guaranteed accurate, and should be independently verified. Listing courtesy of: CENTRAL CITY REALTY