Vender tu casa
Valoración gratuita de tu hogar
Contacto
Cuéntenos sobre sus necesidades
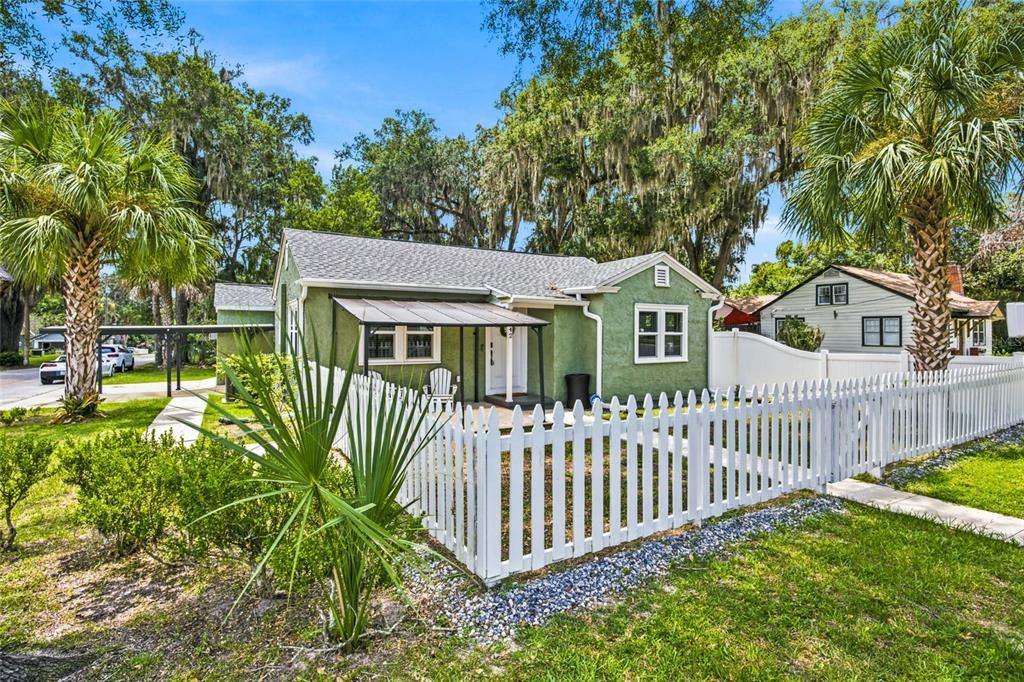
742 SE 12TH STREET

Casa En Venta
$324,900

BTC: 5.11693834

ETH: 170.76272968

Nuevo
2 camas
1 baños
912 sqft

Visión general

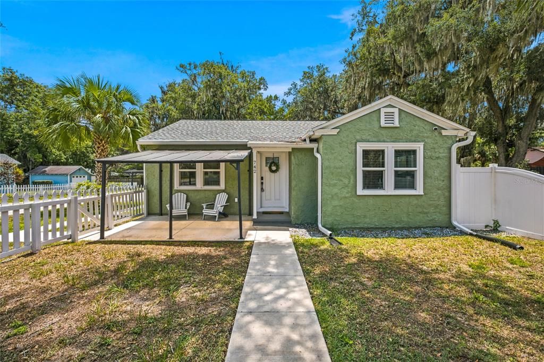
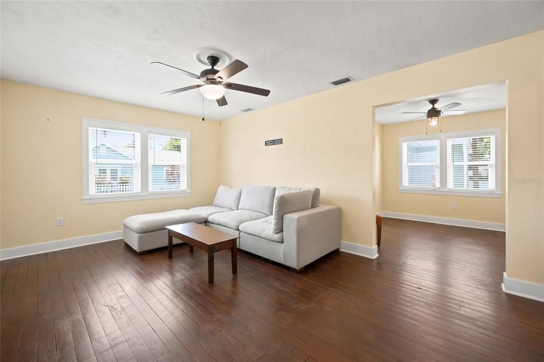
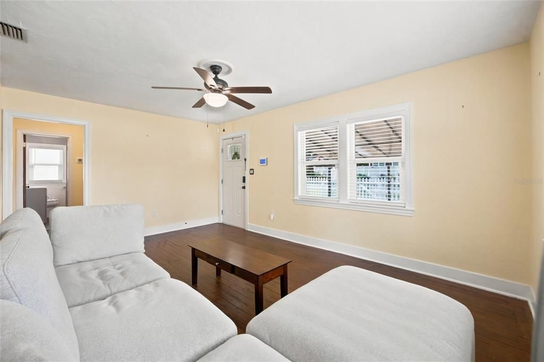
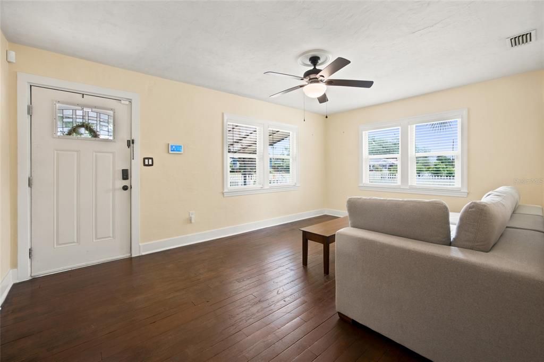
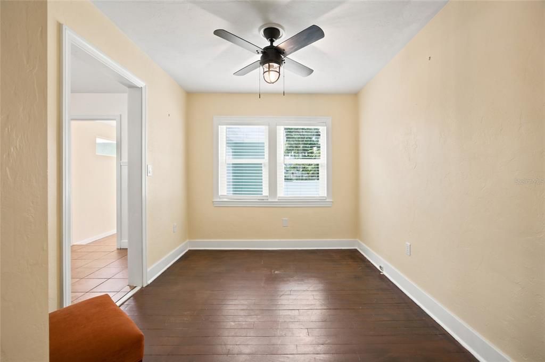
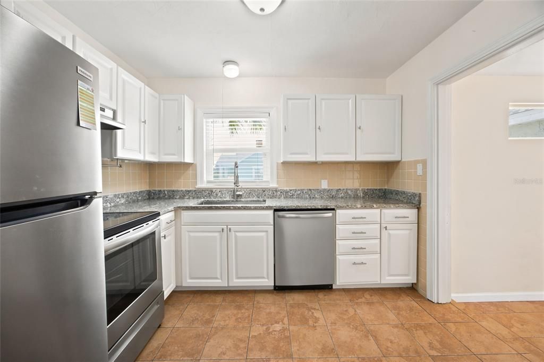
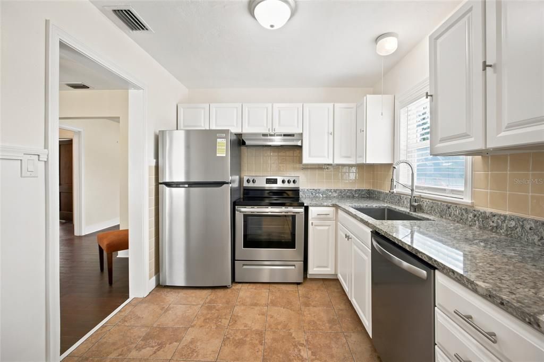
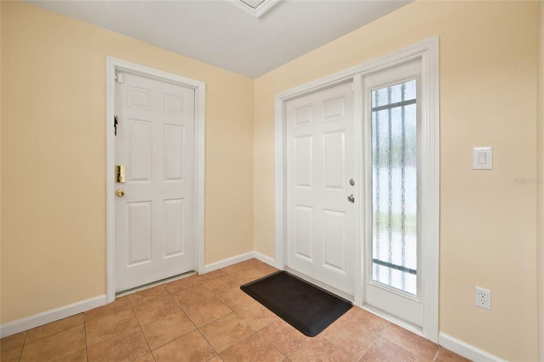
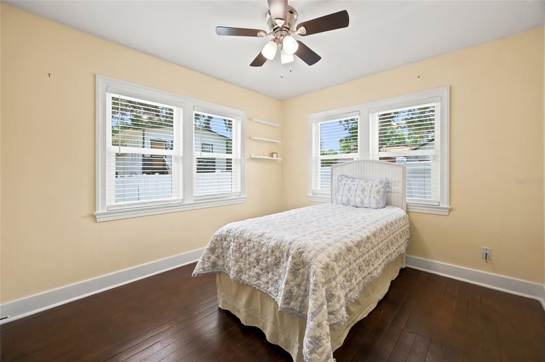
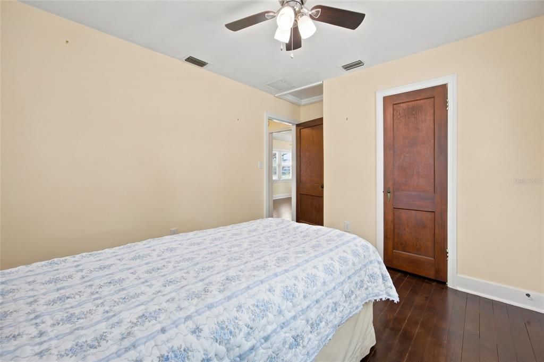
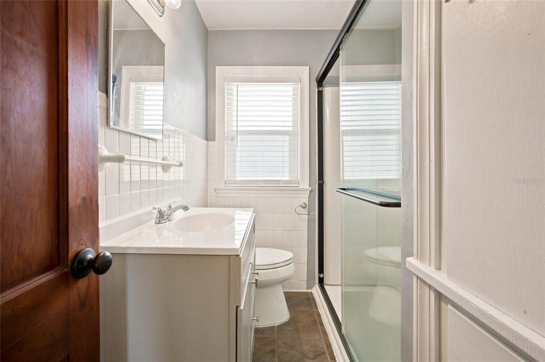
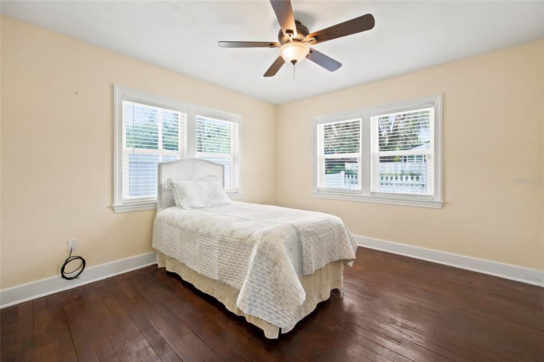
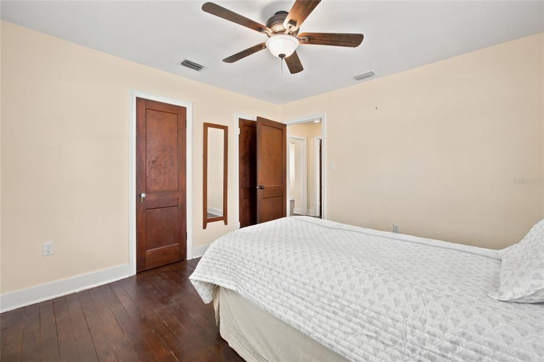
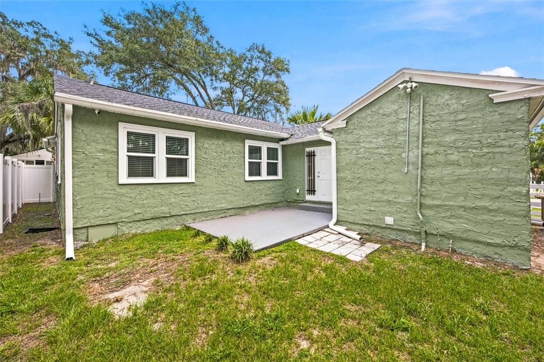
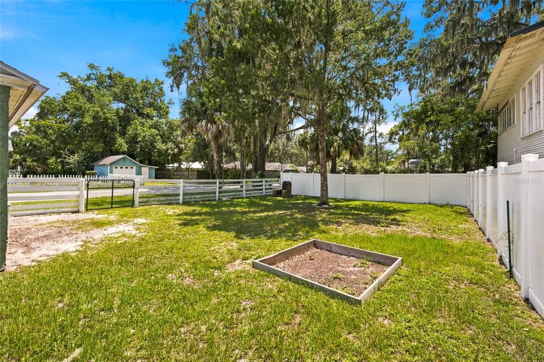
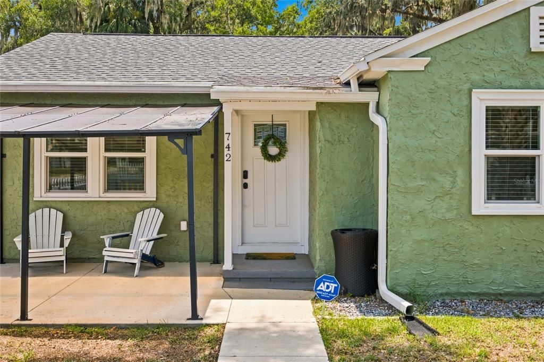
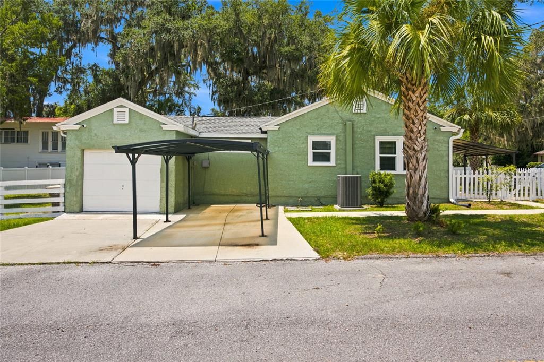
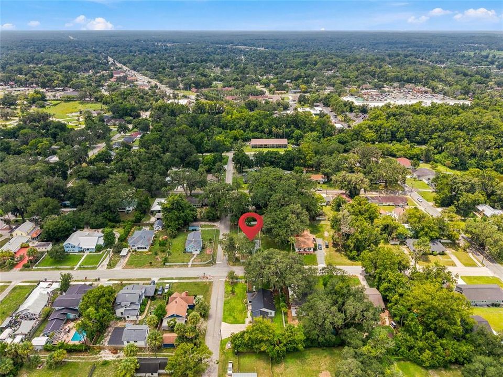
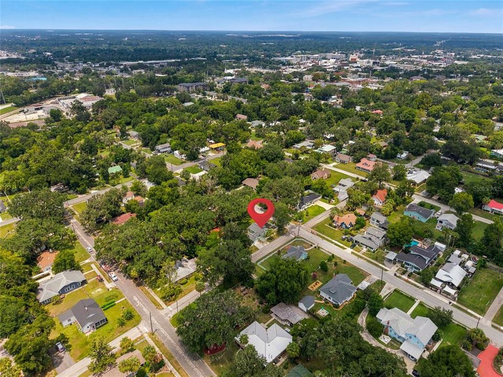
Welcome to this picture-perfect 2-bedroom, 1-bath home in the heart of Ocala's highly desirable Historic District and Golf Cart District! Just minutes from vibrant downtown Ocala, you'll enjoy the convenience of being less than five minutes from charming local boutiques, top-rated restaurants, cafés, shopping, hospitals, schools, parks, and entertainment. Whether you're taking a golf cart to dinner, enjoying the area's historic charm, or exploring the many community events downtown has to enjoy, this location is truly unmatched. From the moment you arrive, you'll appreciate the timeless character and inviting curb appeal that make homes in this neighborhood so sought after. A fenced front yard adds to the home's welcoming appeal, while the fully fenced backyard provides the perfect space for pets, gardening, entertaining, or simply relaxing in your own private outdoor retreat. Inside, you'll find a warm and welcoming floor plan filled with natural light, blending classic charm with tasteful modern updates. The beautifully renovated kitchen (2024) serves as the heart of the home, while recent major improvements—including a new roof (2024), HVAC system (2023), energy-efficient windows (2018), and professionally encapsulated crawl space (2025)—provide peace of mind and make this home truly move-in ready. Whether you're searching for your first home, a cozy place to downsize, a seasonal retreat, or an investment in one of Ocala's most established neighborhoods, this home checks all the boxes. Opportunities like this are rare in the Historic District—don't miss your chance to own a beautifully updated home in one of the most charming and walkable areas Ocala has to enjoy.

Ubicación

Florida OCALA 34471 Casa En Venta

Detalles

Tipo:
Residential
Estacionamiento:
Sin datos
Año de construcción:
1947
Lote:
0.14 Hectáreas
Calefacción:
Central / Electric
precio por sq. medidor:
$356
Enfriamiento:
Central Air
HOA:
Sin datos

Valuation

Our model vs. what's actually selling nearby.
Estimate
$225,000
$138K – $314K
Confidence Low
List vs. estimate
$99K above estimate
List $324,900 · +44.4%
Our model says this listing is priced above recent comparable activity. Room to negotiate.
Price per sq ft
$356
+100.5% vs. city median $177
Based on
5 MLS comparables
Median of recent comparable listings. Sold comps use closing price, active listings use list price.

Destacados

Annual tax
$1,687
2025
View
City
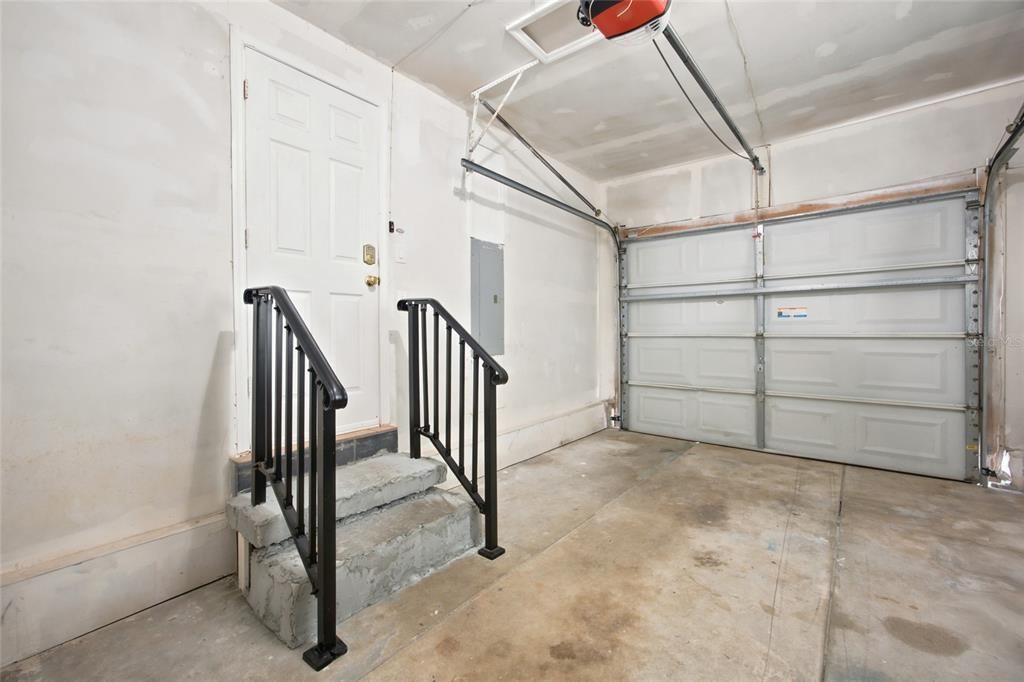
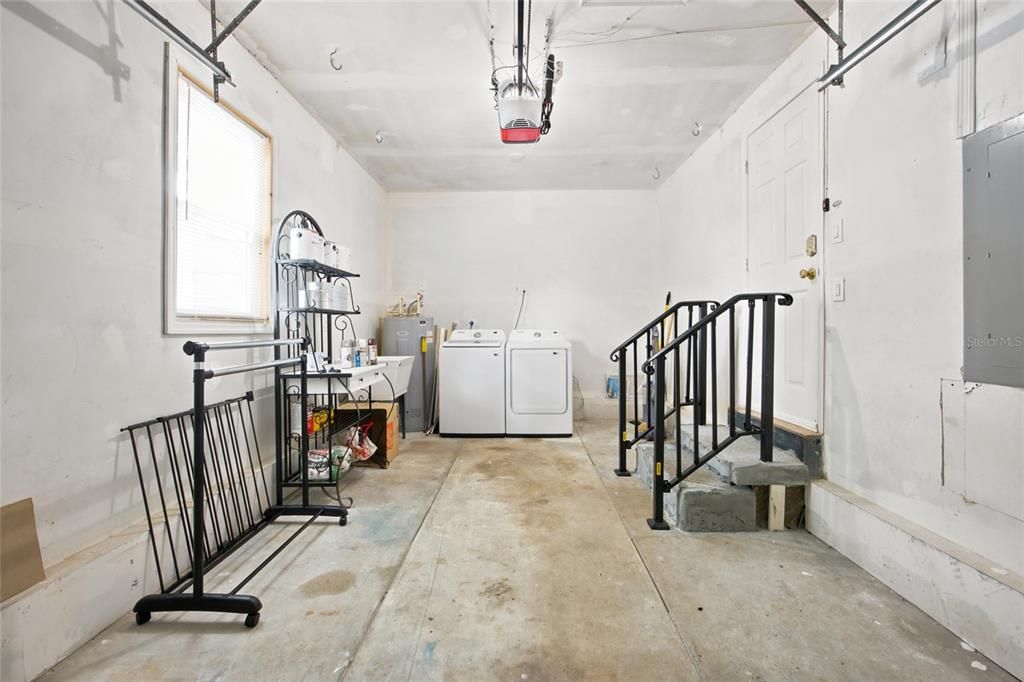
Garage
1 car garage
Más hechos y características
  • Piso

    • Tile

    • Hardwood

    Calefacción

    • Central

    • Electric

    Enfriamiento

    • Central Air

    Accesorios

    • Dishwasher

    • Disposal

    • Dryer

    • Microwave

    • Range

    • Refrigerator

    • Washer

    Otras características interiores

    • Ceiling Fan(s)

    • Primary Bedroom Main Floor

    • Solid Surface Counters

    • Solid Wood Cabinets

    • Thermostat

    Dormitorios y baños

    • Dormitorios: 2

    • Baños completos: 1

  • Propiedad

    • Pisos: One

    • Características Exteriores: Lighting / Private Mailbox / Rain Gutters

    Lote

    • Lote: 0.14 Hectáreas

    Otra Información de Propiedad

    • Número de Parcela: 2908005001

    • Zonificación: R2

  • Tipo y estilo

    • Tipo de propiedad: Residential

    • Subtipo de propiedad: Single Family Residence

  • Utilidad

    • Electricity Available

    • Electricity Connected

    • Sewer Available

    • Sewer Connected

    • Water Available

    • Water Connected

  • Otra información financiera

    • Importe anual de impuestos: $1,687

  • Detalles de la fuente

    • MLS ID: OM729052

    Otros hechos

    • Materiales de construcción: Stucco / Wood Frame

    • Detalles de la fundación: Pillar/Post/Pier

    • Características de lavandería: In Garage

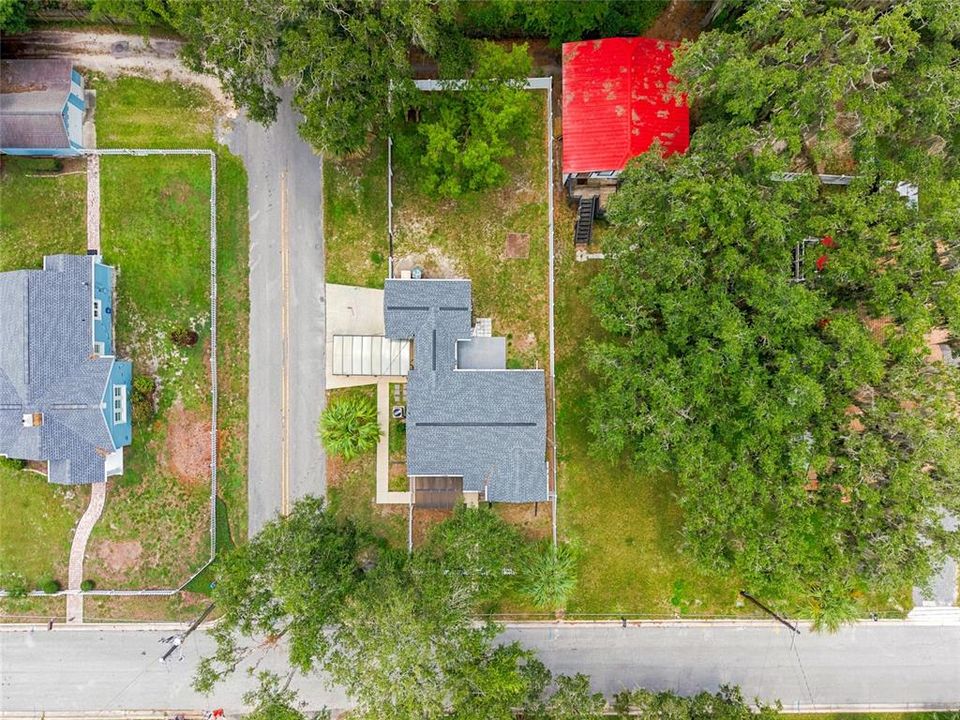
    • Características del lote: Cleared / Corner Lot / Historic District / City Lot / Level / Sidewalk

    • Características del patio y el porche: Covered / Front Porch

    • Caras de dirección: Northeast

    • Espacios de garaje: 1

    • Garaje: Si

    • Salón: 912

    • Fuente de agua: Public

    • Tamaño de la parcela: 50 x 125

    • Nombre de subdivisión: PALMETTO PARK

Consulta privada
Habla con el asesor de este inmueble.
Planos, documentos del HOA, comparables off-market, agendar una visita privada — un solo mensaje directo al especialista local.

Más como esta

En Venta
$419,900
Casa
3 camas · 2 baños · 1,785 sqft
PLEASANT VIEW HEIGHTS, OCALA
1428 SE 9TH AVENUE
Nuevo
En Venta
$269,070
Casa
3 camas · 2 baños · 1,504 sqft
EMERSON POINTE, OCALA
2082 NE 33RD LANE
Nuevo
En Venta
$249,000
Casa
3 camas · 2 baños · 1,321 sqft
OCALA HIGHLANDS, OCALA
731 SE 30TH AVENUE
Nuevo
En Venta
$399,000
Casa
3 camas · 2 baños · 1,813 sqft
SHADOW WOODS ADD 01, OCALA
3936 SE 23RD TERRACE
Nuevo
En Venta
$250,000
Adosados
2 camas · 2 baños · 1,337 sqft
WOODLAND VILLAGES TWNHMS, OCALA
2301 SE 19TH CIRCLE
Nuevo
En Venta
$369,000
Casa
3 camas · 2 baños · 2,172 sqft
QUAIL CRK, OCALA
2045 SE 32ND STREET
En Venta
$299,999
Casa
3 camas · 2 baños · 1,747 sqft
OCALA HLNDS, OCALA
3115 SE 11TH STREET
En Venta
$339,500
Casa
4 camas · 2 baños · 2,239 sqft
RAVEN GLEN UN 02, OCALA
3114 NE 24TH PLACE

Mercado cerca de esta dirección

Conteos en vivo en la misma zona.
Ver todo

The multiple listing information is provided by the Stellar MLS from a copyrighted compilation of listings. The compilation of listings and each individual listing are ©2026-present Stellar MLS. All Rights Reserved. The information provided is for consumers' personal, noncommercial use and may not be used for any purpose other than to identify prospective properties consumers may be interested in purchasing. All properties are subject to prior sale or withdrawal. All information provided is deemed reliable but is not guaranteed accurate, and should be independently verified. Listing courtesy of: CENTRAL CITY REALTY