Sell Your Home
Get a free home valuation
Contact
Tell us about your needs

742 MONTE CRISTO BOULEVARD

House Active With Contract
$1,389,000

BTC: 16.73493976

ETH: 571.13486842

-$61K (2026/07/09)
137 days
4 bds
3 ba
2,601 sqft

Overview

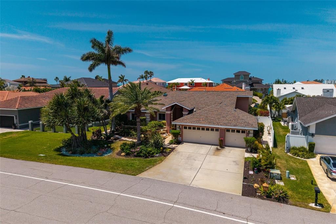
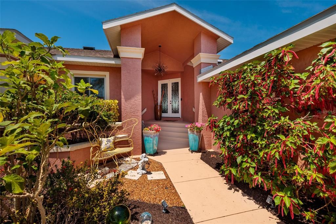
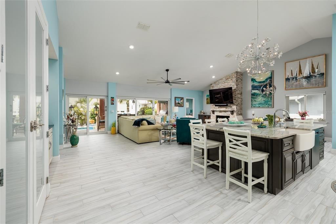
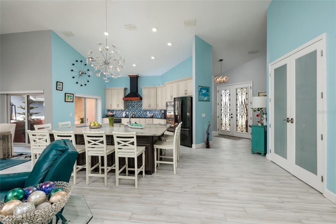
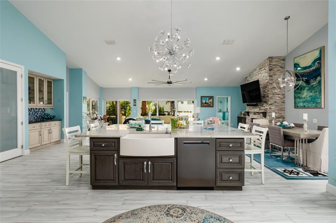
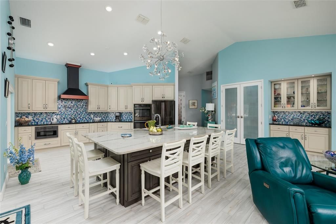
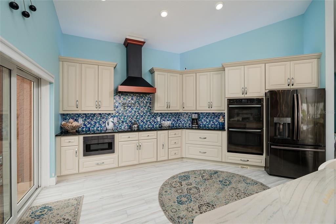
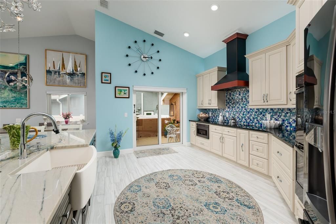
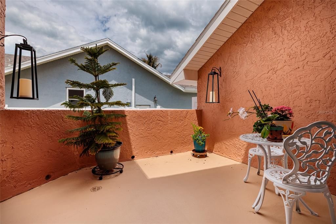
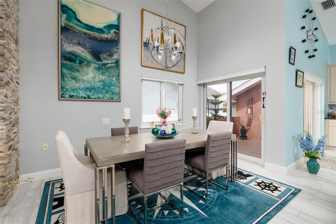
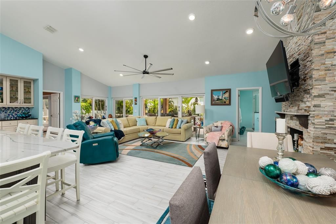
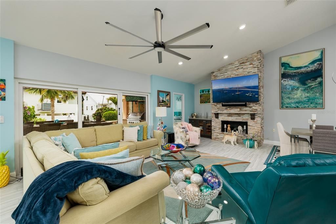
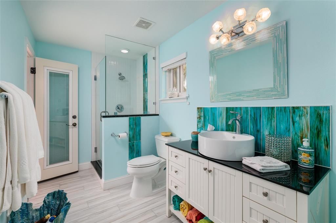
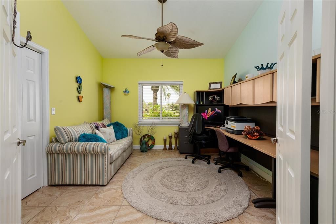
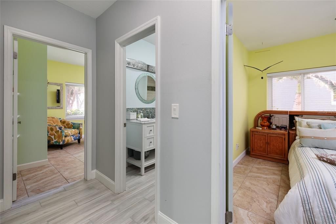
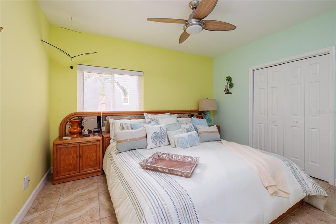
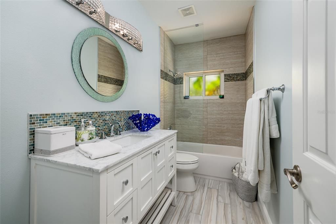
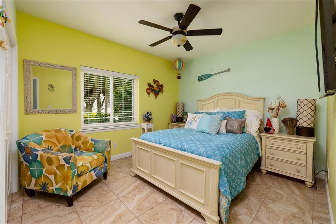
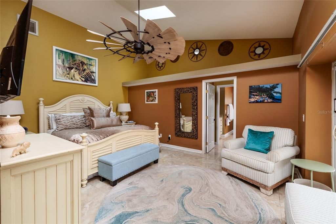
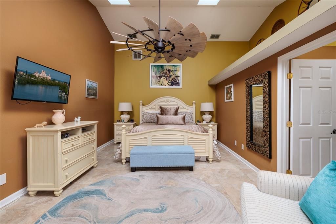
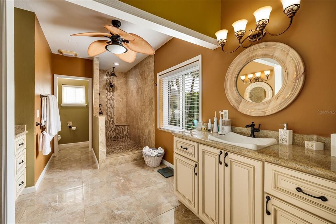
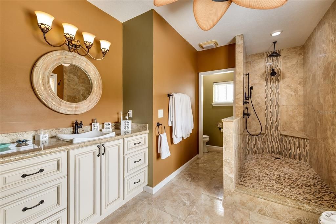
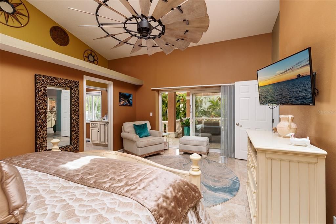
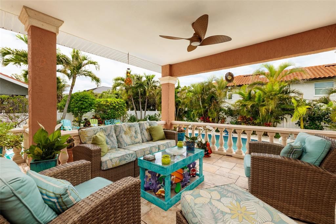
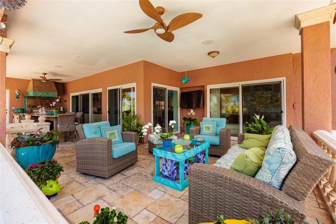
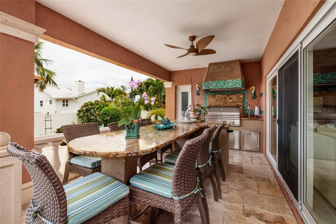
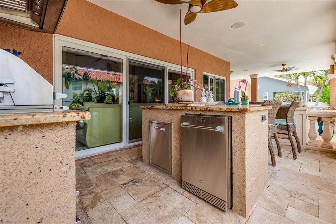
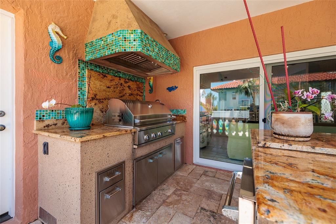
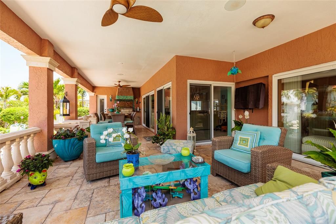
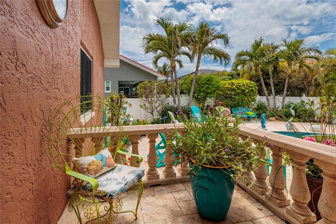
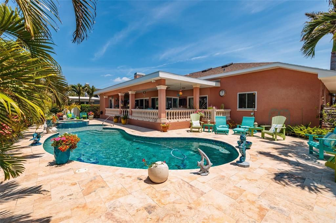
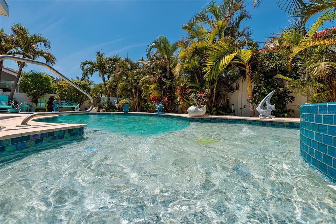
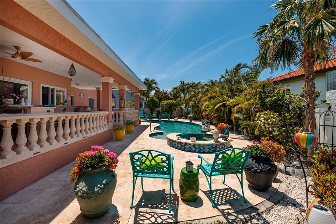
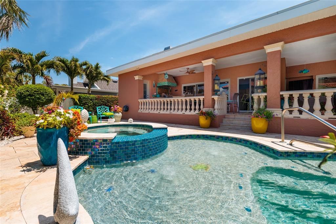
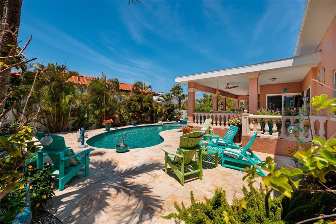
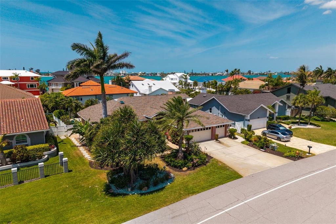
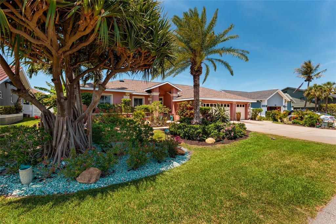
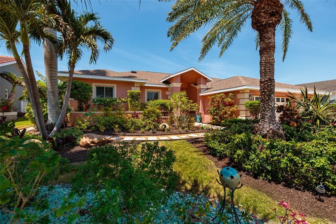
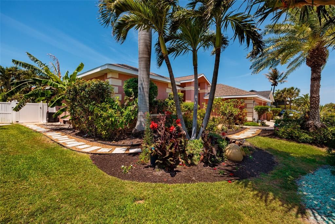
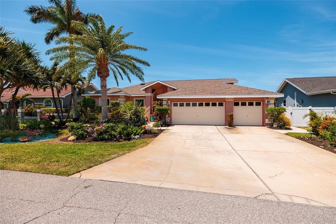
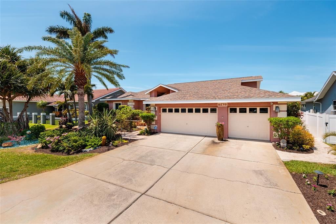
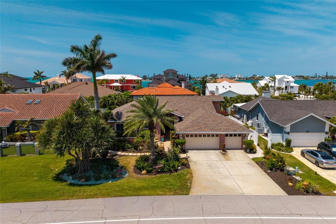
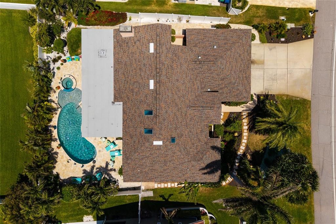
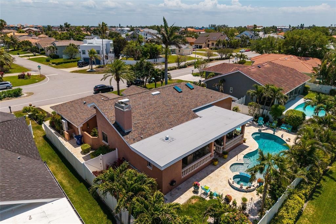
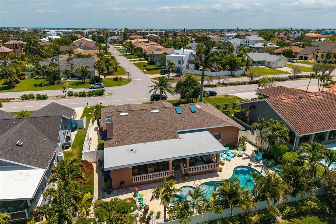
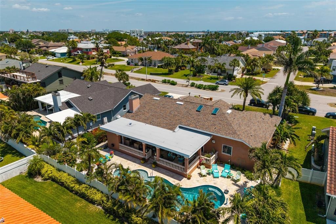
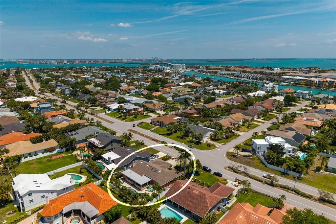
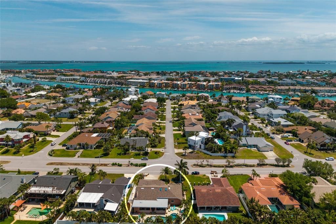
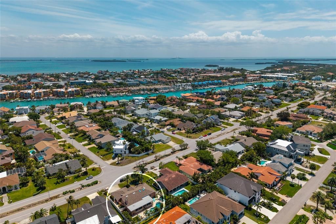
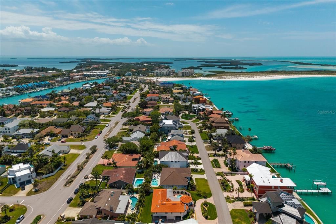
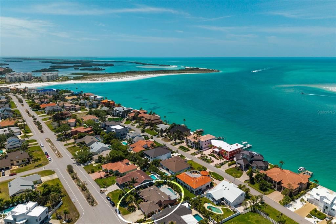
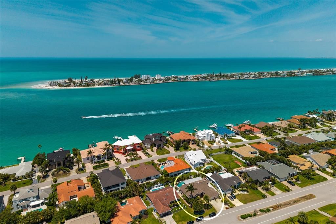
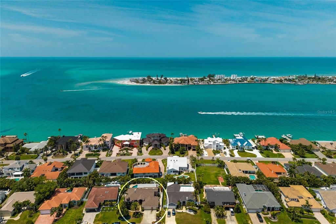
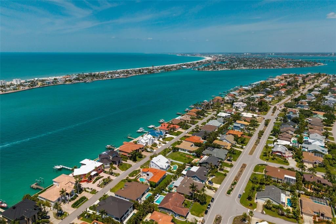
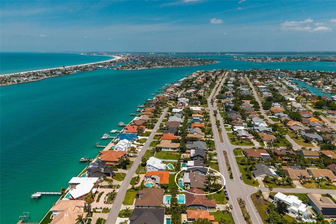
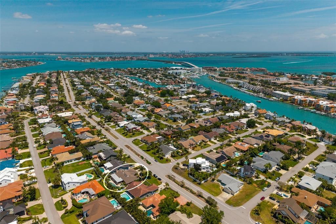
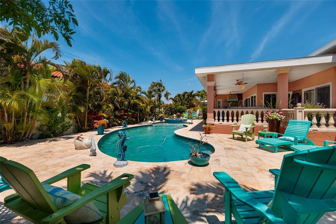
Under contract-accepting backup offers. Enjoy true island living from your own private oasis! This beautifully updated and meticulously maintained 4-bedroom, 3-bath home offers the perfect blend of luxury, comfort, and laid-back island charm. Featuring vaulted ceilings and an open-concept floor plan, the spacious great room creates an inviting gathering space for everyday living and entertaining. The stunning oversized kitchen island seamlessly connects the kitchen, dining, and family areas, while the completely remodeled kitchen and bathrooms, updated in 2018, add style and functionality. The desirable split-bedroom floor plan provides privacy and flexibility for both family and guests. Step outside to your own private resort featuring a covered porch, outdoor kitchen, expansive patio, and beautifully updated pool with a saltwater system. The pool, patio, and outdoor kitchen were updated in 2020, with a sun shelf and spa/hot tub added in 2022—creating the perfect setting for relaxing or entertaining year-round. A spacious 3+ car garage offers incredible flexibility for vehicles, golf carts, storage, or a workshop. Major updates include a 2017 roof and 2022 HVAC, providing added peace of mind. Location is everything, and this home puts you just a 5-minute drive from Fort De Soto Park, where the beach was recognized by Dr. Beach in 2024 as one of the Top 10 Beaches in America, as well as one of the nation's Top 10 Dog-Friendly Beaches. Enjoy easy access to miles of pristine beaches, outdoor recreation, and pet-friendly fun. Plus, I-275 is less than 5 miles away, making Tampa International Airport and surrounding destinations easily accessible. This exceptional island home is move-in ready and perfectly positioned to enjoy the best of the Florida lifestyle!

Location

Details

Type:
Residential
Parking:
No Data
Year Built:
1986
Lot:
0.24 Acres
Heating:
Central
Price/sqft:
$534
Cooling:
Central Air
HOA:
$48

Valuation

Our model vs. what's actually selling nearby.
Estimate
$1,300,000
$734K – $1.6M
Confidence Low
List vs. estimate
$89K above estimate
List $1,389,000 · +6.8%
Our model says this listing is priced above recent comparable activity. Room to negotiate.
Price per sq ft
$534
-8.3% vs. city median $582
Based on
6 MLS comparables
Median of recent comparable listings. Sold comps use closing price, active listings use list price.

Highlights

Annual tax
$9,090
2025
HOA
$48/yr
Pool
Gunite
View
Pool
Garage
3 car garage
Furnished
Negotiable
Pets
Allowed
All facts and features
  • Flooring

    • Ceramic Tile

    Heating

    • Central

    Cooling

    • Central Air

    Appliances

    • Built-In Oven

    • Cooktop

    • Dishwasher

    • Disposal

    • Microwave

    • Range Hood

    Other interior features

    • Ceiling Fan(s)

    • Kitchen/Family Room Combo

    • Stone Counters

    • Thermostat

    • Vaulted Ceiling(s)

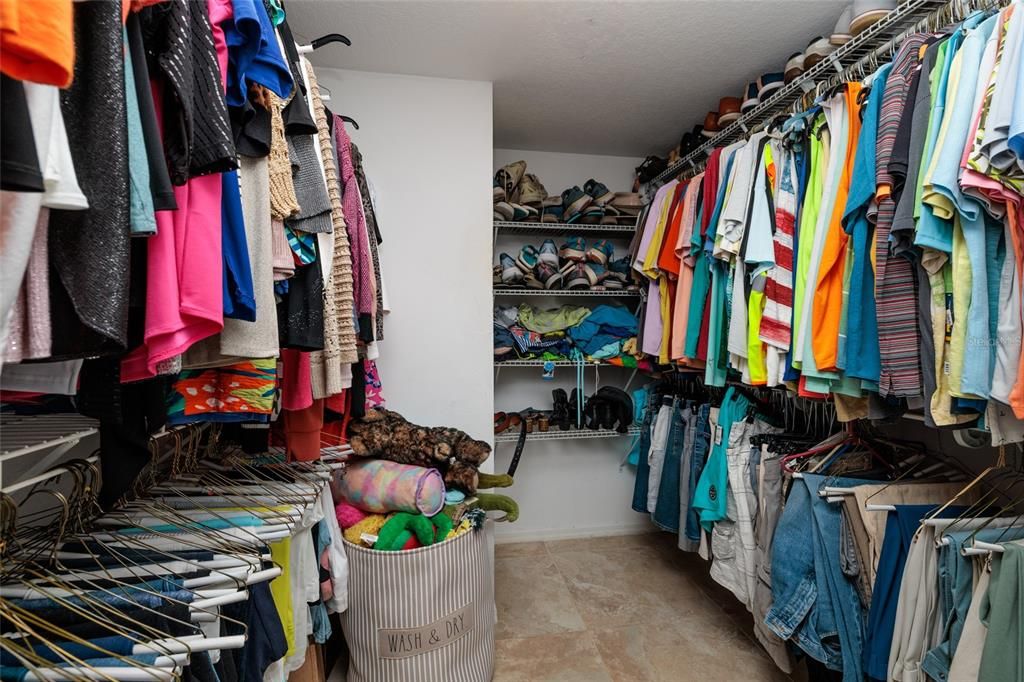
    • Walk-In Closet(s)

    • Wet Bar

    Bedrooms and bathrooms

    • Bedrooms: 4

    • Full bathrooms: 3

  • Property

    • Levels: One

    • Pool Private: Yes

    • Exterior Features: Irrigation System / Lighting / Outdoor Kitchen / Private Mailbox / Sidewalk

    Lot

    • Lot: 0.24 Acres

    Other Property Information

    • Parcel Number: 193216909000100110

    • Zoning: R-2

  • Type and style

    • Property Type: Residential

    • Property Sub Type: Single Family Residence

  • Utility

    • BB/HS Internet Available

    • Cable Available

    • Sewer Available

    • Street Lights

    • Water Available

  • Other financial information

    • HOA: $48

    • HOA Frequency: Annually

    • Annual tax amount: $9,090

  • Source details

    • MLS ID: TB8499822

    Other facts

    • Construction Materials: Block / Stucco

    • Foundation Details: Slab

    • Fireplace Features: Decorative

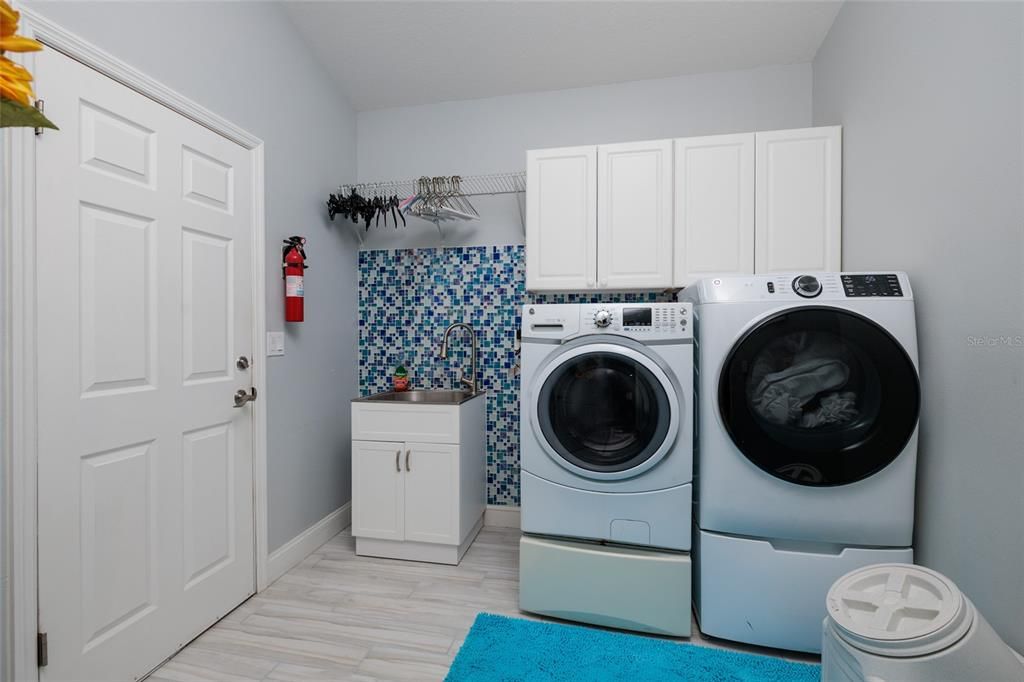
    • Laundry Features: Inside / Laundry Room

    • Patio And Porch Features: Covered / Rear Porch

    • Pool Features: Gunite / In Ground / Lighting / Salt Water

    • Direction Faces: East

    • Fireplace: Yes

    • Garage Spaces: 3

    • Attached Garage: Yes

    • Garage: Yes

    • Living Area: 2601

    • Water Source: Public

    • Subdivision Name: TIERRA VERDE UNIT 1 4TH REP

Private inquiry
Talk to the advisor on this listing.
Floor plans, HOA docs, off-market comparables, scheduling a private showing — one message, direct to the local specialist.

More like this

New
Active With Contract
$1,299,000
House
3 bds · 2 ba · 2,432 sqft
BAYWAY ISLES, ST PETERSBURG
5875 LEELAND STREET S
Active With Contract
$1,198,500
House
3 bds · 3 ba · 2,567 sqft
TIERRA VERDE, TIERRA VERDE
345 7TH AVENUE N

Market around this address

Live counts in the same area.
View all

The multiple listing information is provided by the Stellar MLS from a copyrighted compilation of listings. The compilation of listings and each individual listing are ©2026-present Stellar MLS. All Rights Reserved. The information provided is for consumers' personal, noncommercial use and may not be used for any purpose other than to identify prospective properties consumers may be interested in purchasing. All properties are subject to prior sale or withdrawal. All information provided is deemed reliable but is not guaranteed accurate, and should be independently verified. Listing courtesy of: RE/MAX ACTION FIRST OF FLORIDA