Sell Your Home
Get a free home valuation
Contact
Tell us about your needs
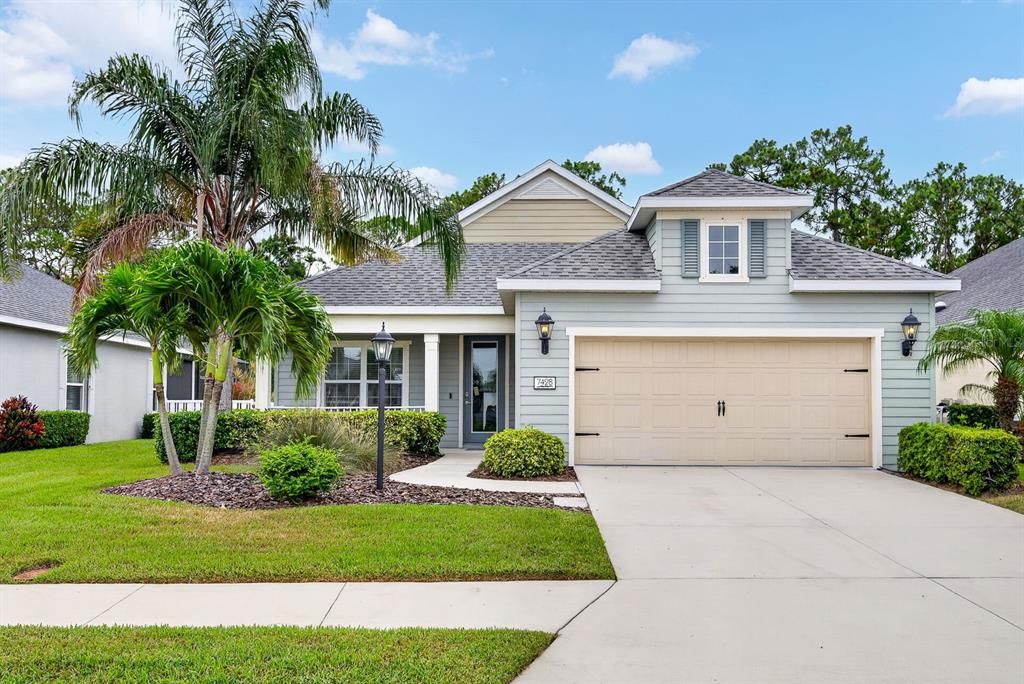
7428 RIDGELAKE CIRCLE

House For Sale
$750,000

BTC: 9.80392157

ETH: 312.50000000

8 days
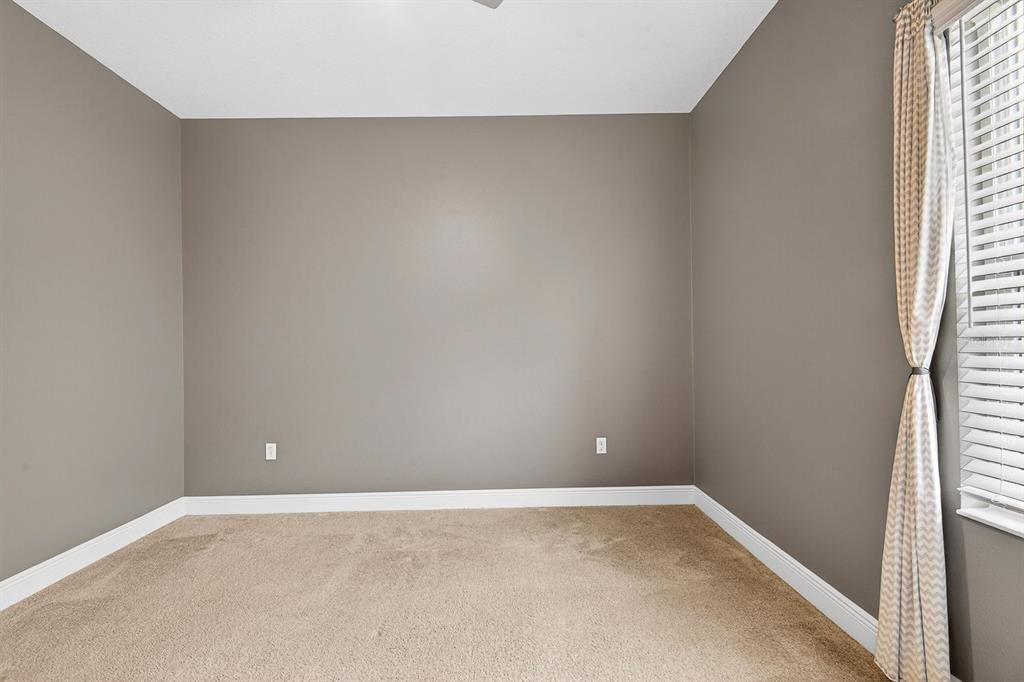
3 bds
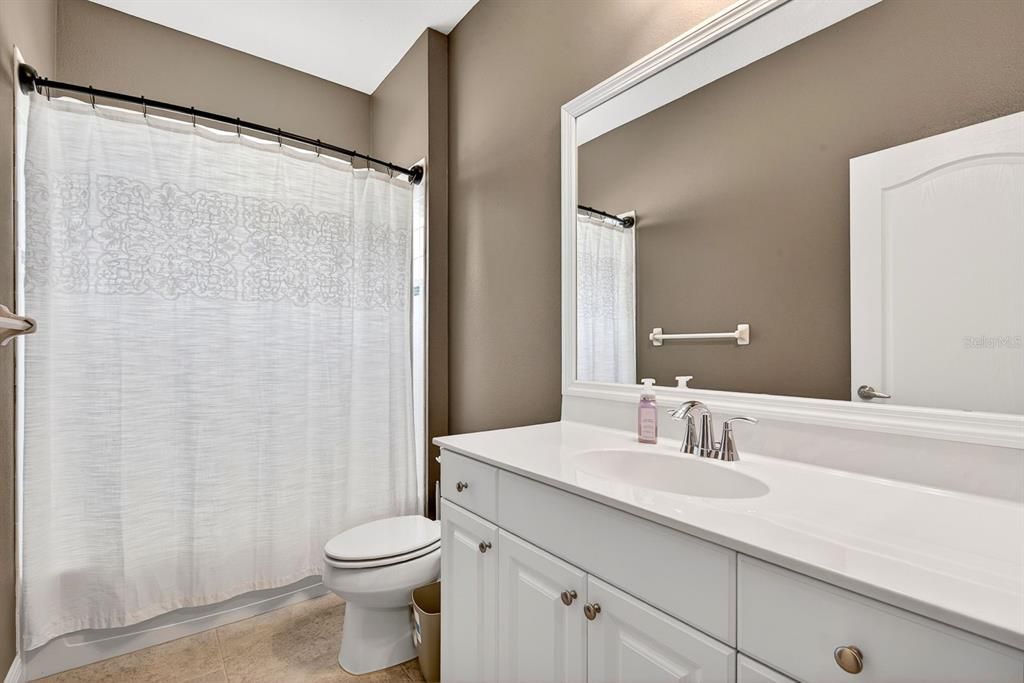
2 ba
2,076 sqft

Overview

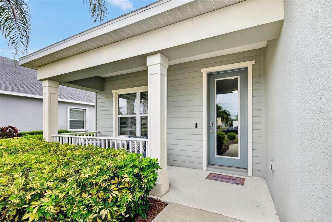
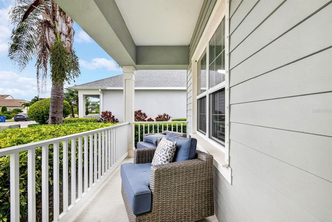
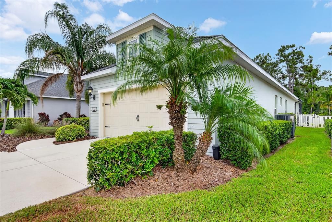
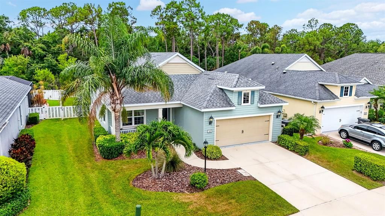
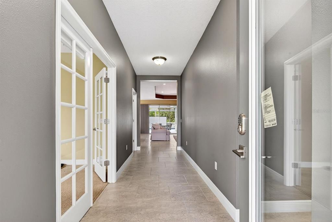
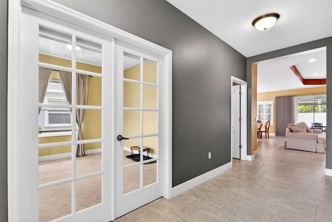
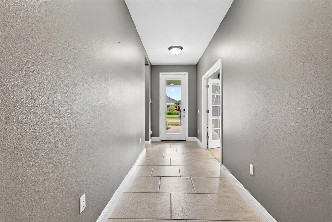
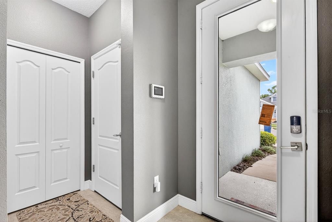
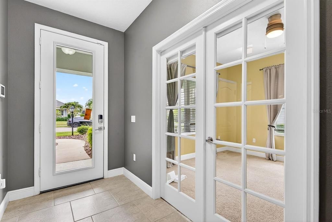
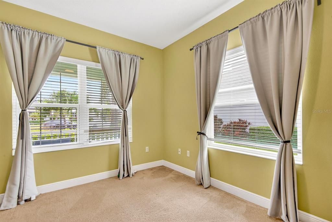
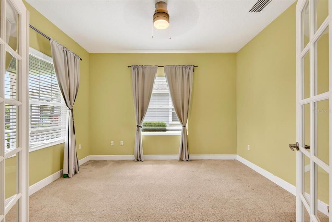
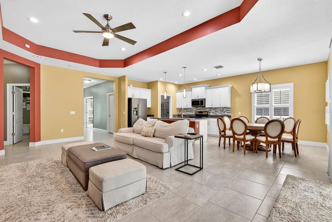
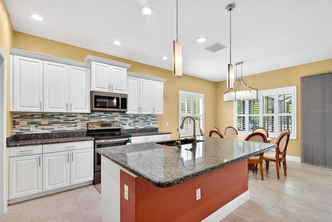
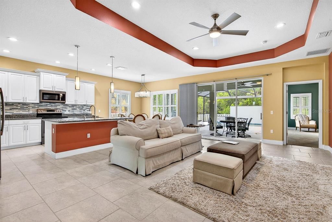
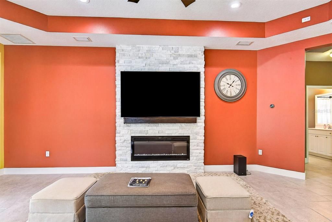
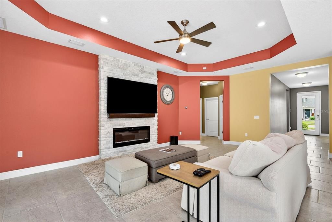
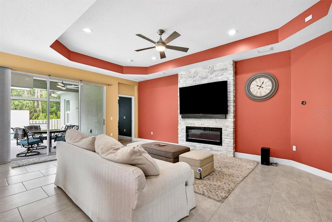
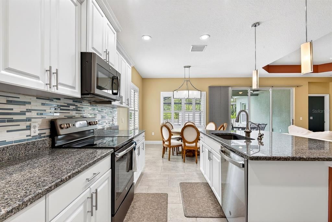
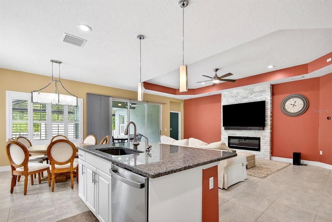
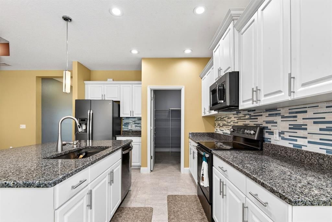
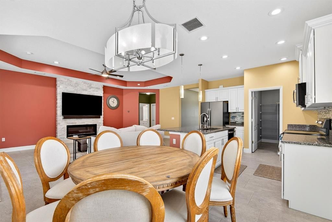
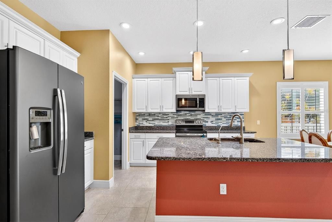
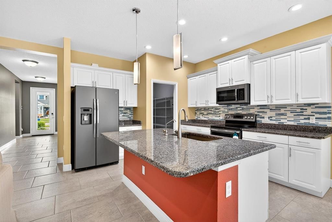
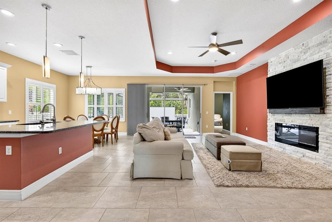
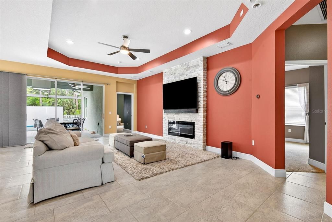
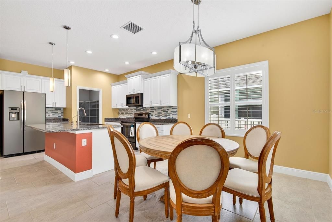
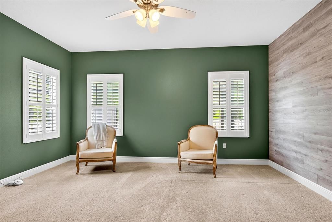
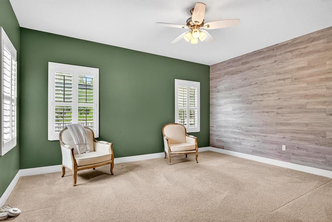
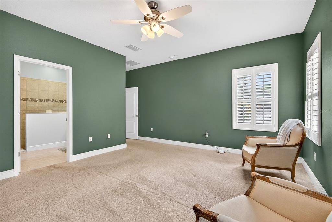
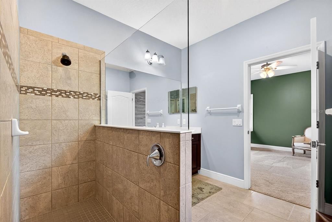
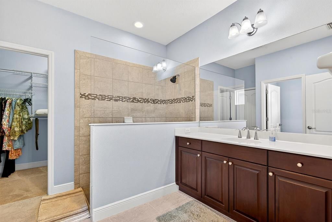
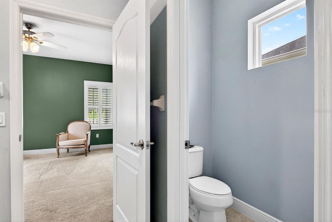
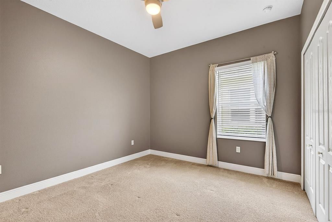
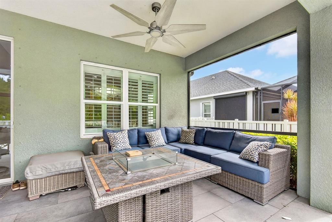
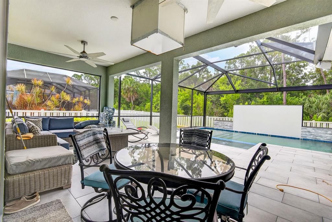
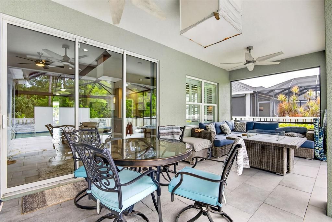
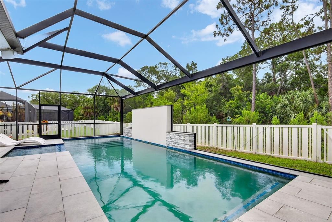
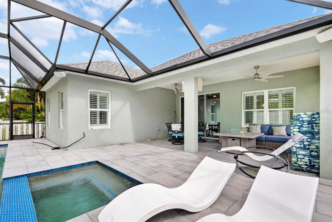
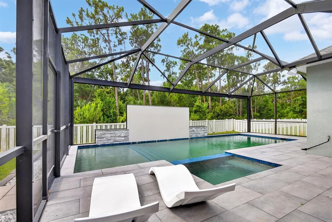
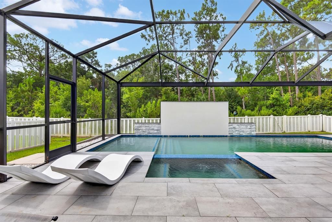
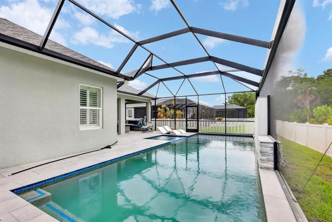
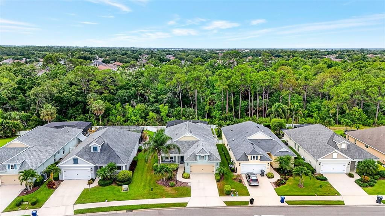
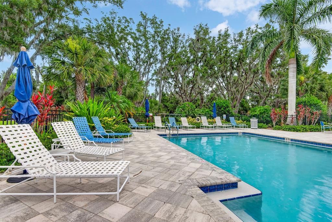
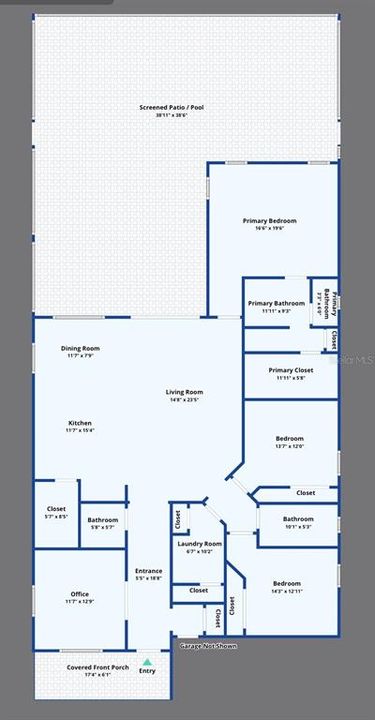
Are you looking for a home with that WOW factor? This exquisite home is designed to entertain with bright open spaces and spectacular outdoor areas. Built in 2017 with fabulous upgrades and custom touches in every room, this is a house that will make you never want to leave home. Please ask your agent for the attached list of upgrades and features- there were just too many to list! Bring your list and see them in person: The great room features a built-in stone electric fireplace with a built-in TV. The kitchen features upgraded appliances, under-counter lighting, and a large sink. The spacious master in the rear of the home features gorgeous plank wall accents and plantation shutters for privacy, opening to breathtaking pool views. Oh, and YES, the POOL. This home's owner works for a pool design company and has made this pool his personal project. The large wall behind the pool not only offers privacy, but it also creates 3 waterfalls and an AMAZING night POOL MOVIE experience surrounded by an LED light show!. Don’t miss the pictures and the 3D tour. Pool upgrades and features include: Electric heater, upgraded LED lighting, upgraded interior surface, deck (Porcelain tile), water features including 3 waterfalls and 3 bubblers, hydrotherapy jets in spa, in-floor cleaning system, Chlorine pool and automatic pH monitoring system, Pentair IntelliCenter digital control center with smartphone and wireless control, theater wall. Projector/Electronic equipment for the theater wall can be made available on a separate contract for the convenience of the buyer. Book your showing today!
Location

Details

Type:
Residential
Parking:
No Data
Year Built:
2017
Lot:
0.17 Acres
Heating:
Central / Electric
Price/sqft:
$361
Cooling:
Central Air
HOA:
$778

Valuation

Our model vs. what's actually selling nearby.
Estimate
$529,450
$388K – $688K
Confidence Low
List vs. estimate
$220K above estimate
List $750,000 · +41.7%
Our model says this listing is priced above recent comparable activity. Room to negotiate.
Price per sq ft
$361
+32.5% vs. city median $272
Based on
76 MLS comparables
Median of recent comparable listings. Sold comps use closing price, active listings use list price.

Highlights

Annual tax
$6,851
2025
HOA
$778/qtr
Pool
Deck
Garage
2 car garage
Pets
Allowed
All facts and features
  • Flooring

    • Carpet

    • Tile

    Heating

    • Central

    • Electric

    Cooling

    • Central Air

    Appliances

    • Electric Water Heater

    • Exhaust Fan

    • Microwave

    • Range

    • Range Hood

    • Refrigerator

    Other interior features

    • Ceiling Fan(s)

    • Eating Space In Kitchen

    • High Ceilings

    • Open Floorplan

    • Primary Bedroom Main Floor

    • Stone Counters

    • Thermostat

    • Tray Ceiling(s)

    • Vaulted Ceiling(s)

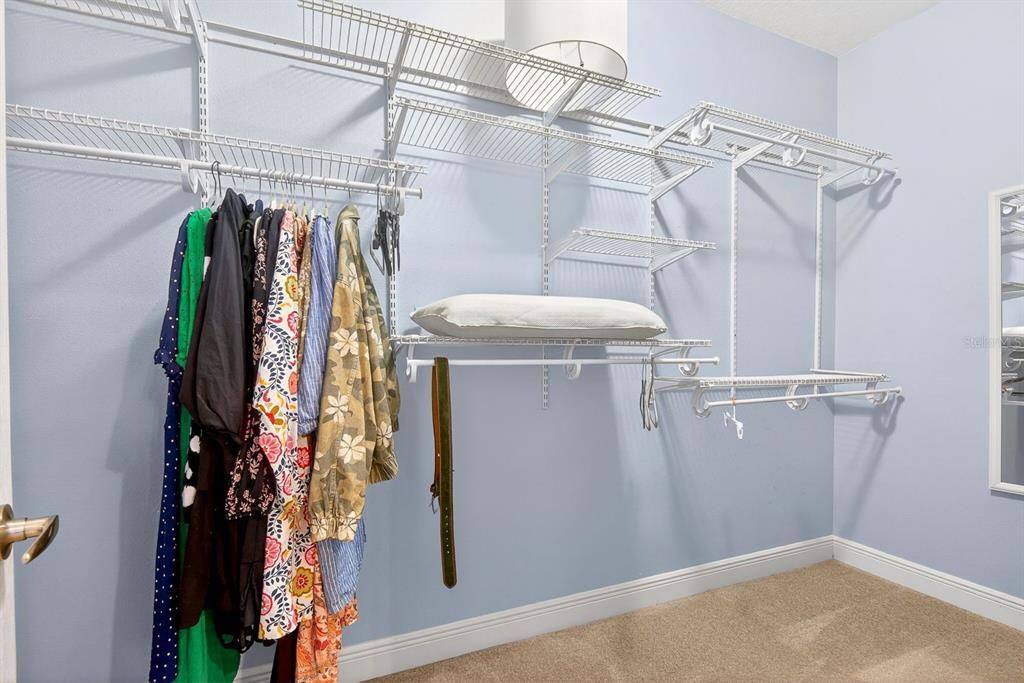
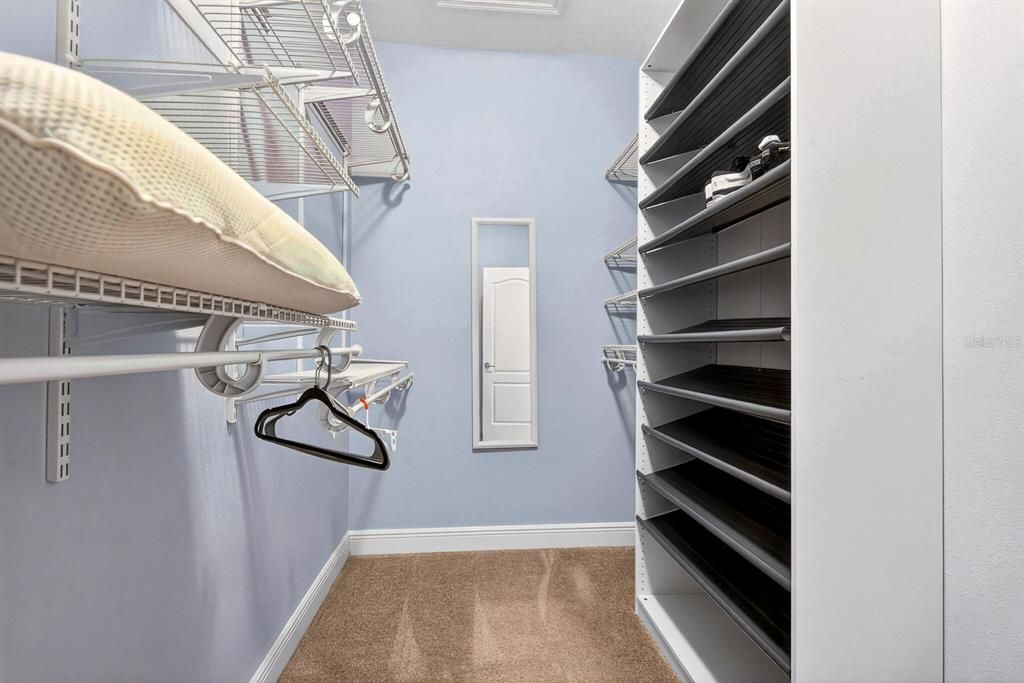
    • Walk-In Closet(s)

    Bedrooms and bathrooms

    • Bedrooms: 3

    • Bathrooms: 1

    • Full bathrooms: 2

  • Property

    • Levels: One

    • Pool Private: Yes

    • Exterior Features: Hurricane Shutters / Irrigation System / Sliding Doors

    Lot

    • Lot: 0.17 Acres

    Other Property Information

    • Parcel Number: 1730457209

    • Zoning: X

  • Type and style

    • Property Type: Residential

    • Property Sub Type: Single Family Residence

  • Utility

    • BB/HS Internet Available

    • Cable Connected

    • Electricity Connected

    • Sewer Connected

    • Water Connected

  • Other financial information

    • HOA: $778

    • HOA Frequency: Quarterly

    • Annual tax amount: $6,851

  • Source details

    • MLS ID: A4702826

    Other facts

    • Construction Materials: Block / Stucco

    • Foundation Details: Slab

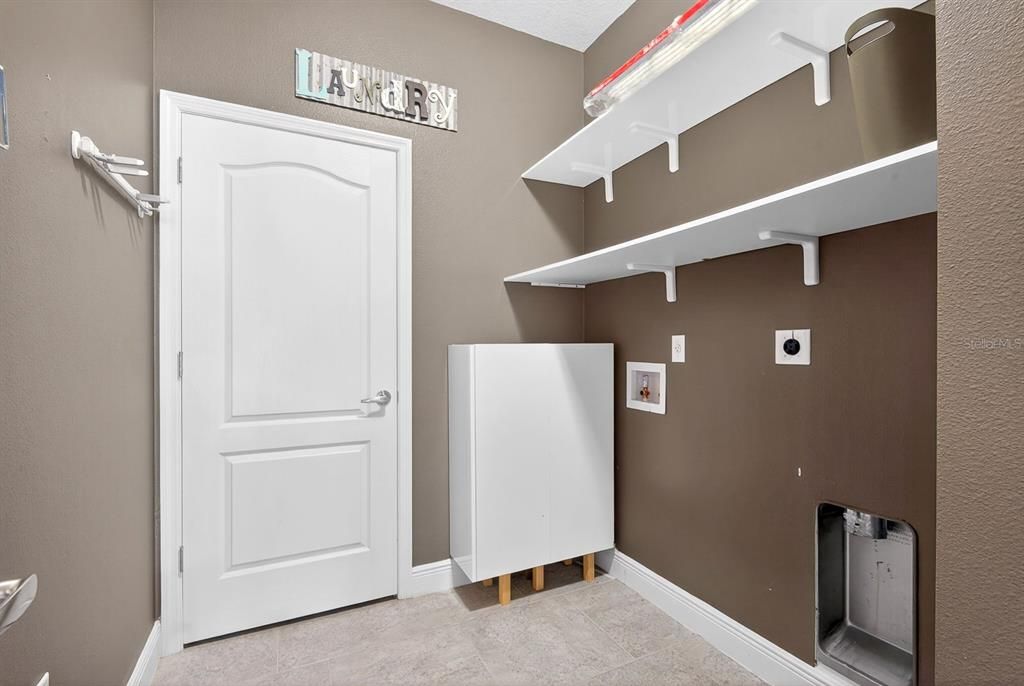
    • Laundry Features: Laundry Room

    • Patio And Porch Features: Deck / Enclosed / Screened

    • Pool Features: Deck / Heated / In Ground / Lighting / Salt Water

    • Window Features: Blinds

    • Direction Faces: North

    • Garage Spaces: 2

    • Attached Garage: Yes

    • Garage: Yes

    • Living Area: 2076

    • Water Source: Public

    • Subdivision Name: RIDGE AT CROSSING CREEK PH I

Private inquiry
Talk to the advisor on this listing.
Floor plans, HOA docs, off-market comparables, scheduling a private showing — one message, direct to the local specialist.

More like this

For Sale
$799,000
House
4 bds · 3 ba · 2,721 sqft
GREYHAWK LANDING WEST PH III, BRADENTON
708 ROSEMARY CIRCLE
For Sale
$914,900
House
5 bds · 3 ba · 3,375 sqft
ROSEDALE ADD PH I, BRADENTON
10310 EASTWOOD DRIVE
New
For Sale
$829,000
House
4 bds · 3 ba · 3,039 sqft
MOTE RANCH PH X-B, BRADENTON
6803 COYOTE RIDGE COURT
New
For Sale
$771,000
House
3 bds · 2 ba · 2,544 sqft
RIVER LANDINGS BLUFFS PH I, BRADENTON
5410 61ST ST E
-$25K
For Sale
$624,900
House
3 bds · 2 ba · 1,977 sqft
MOTE RANCH VILLAGE I, SARASOTA
5833 CARRIAGE DRIVE
New
For Sale
$550,000
House
4 bds · 3 ba · 2,245 sqft
SUMMERFIELD VILLAGE SUBPHASE C U6B & 7B, BRADENTON
11876 HOLLYHOCK DRIVE
New
For Sale
$775,000
House
3 bds · 3 ba · 2,508 sqft
HIDDEN MEADOWS, BRADENTON
6519 28TH AVENUE E
For Sale
$720,000
House
4 bds · 3 ba · 2,859 sqft
MALLORY PARK PH II SUBPH C & D, BRADENTON
3360 CHESTERTOWN LOOP

Market around this address

Live counts in the same area.
View all

The multiple listing information is provided by the Stellar MLS from a copyrighted compilation of listings. The compilation of listings and each individual listing are ©2026-present Stellar MLS. All Rights Reserved. The information provided is for consumers' personal, noncommercial use and may not be used for any purpose other than to identify prospective properties consumers may be interested in purchasing. All properties are subject to prior sale or withdrawal. All information provided is deemed reliable but is not guaranteed accurate, and should be independently verified. Listing courtesy of: CENTURY 21 ROSEBAY