Vender tu casa
Valoración gratuita de tu hogar
Contacto
Cuéntenos sobre sus necesidades
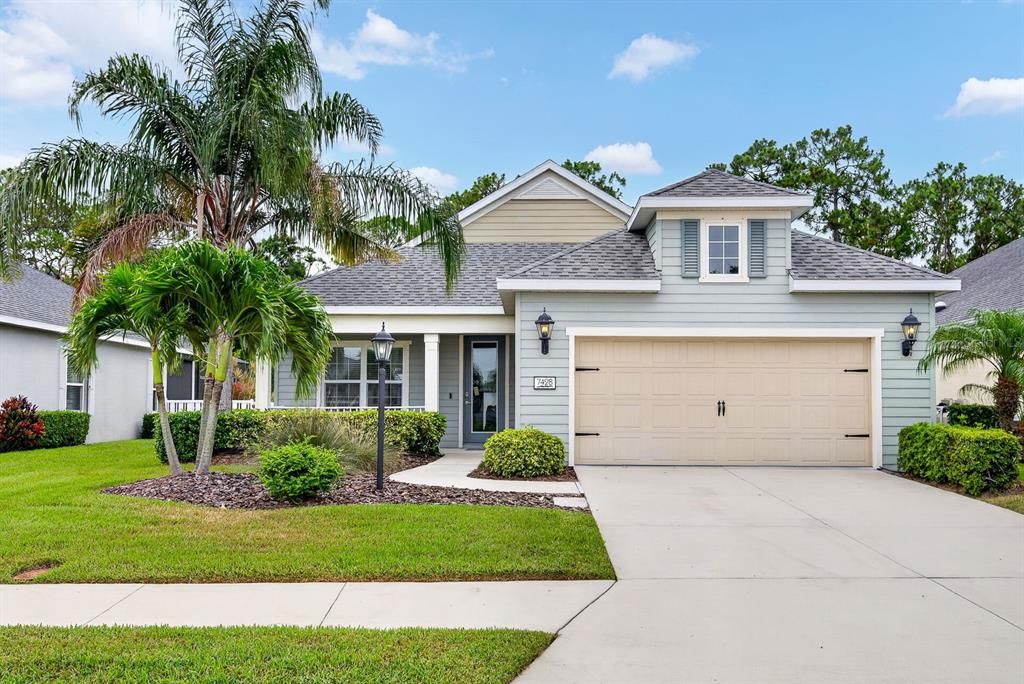
7428 RIDGELAKE CIRCLE

Casa En Venta
$750,000

BTC: 9.27357032

ETH: 300.00000000

36 días
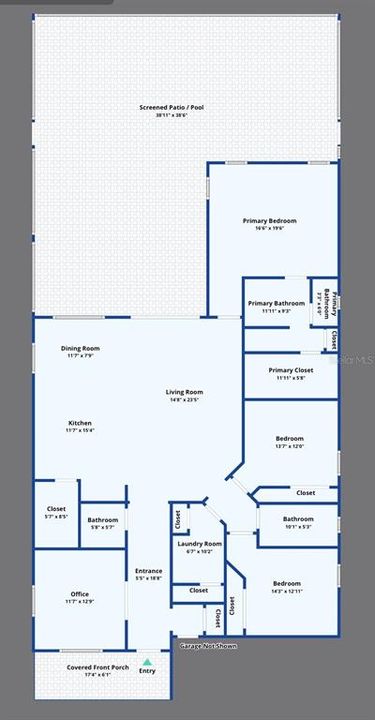
3 camas
2 baños
2,076 sqft

Visión general

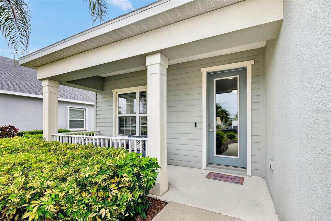
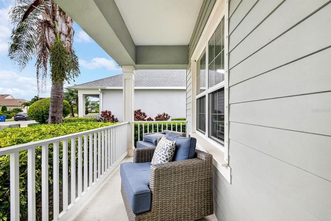
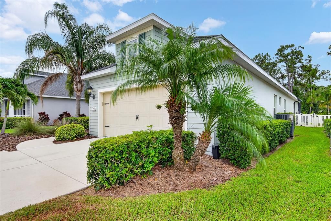
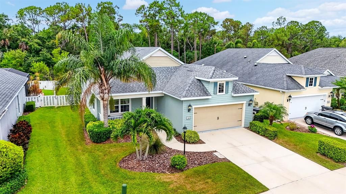
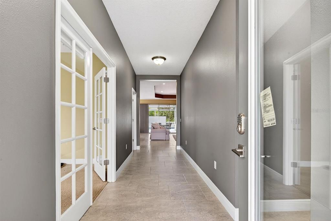
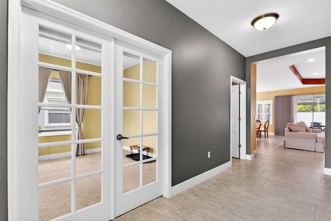
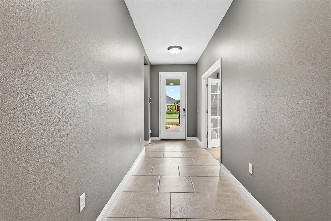
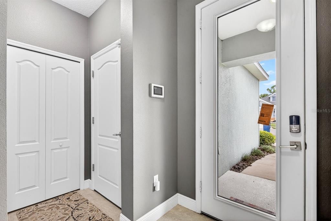
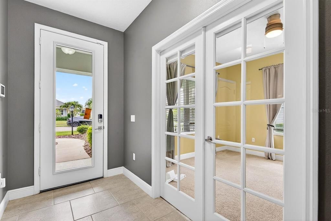
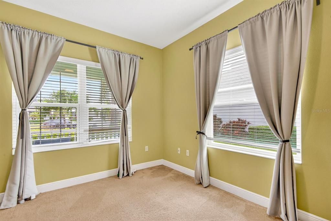
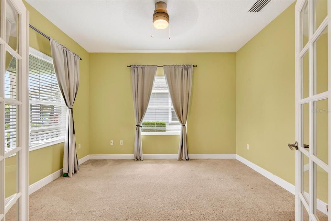
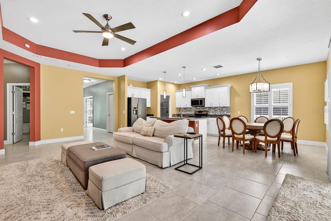
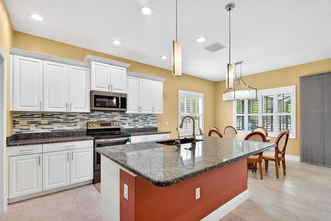
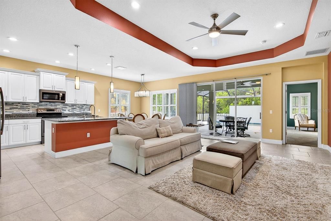
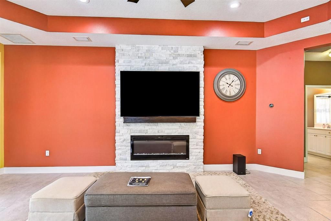
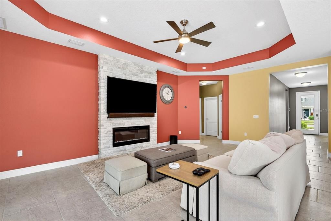
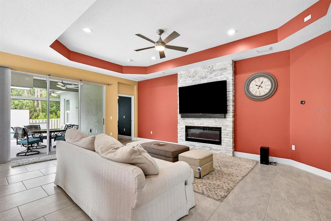
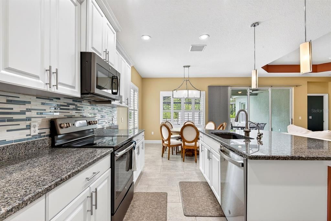
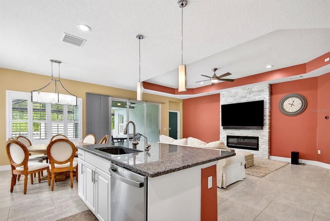
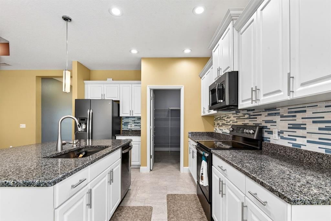
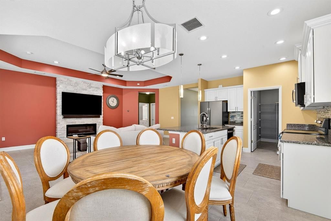
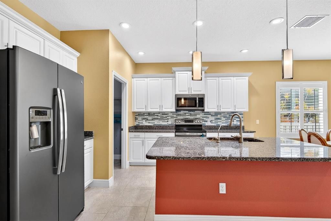
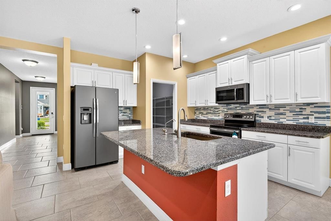
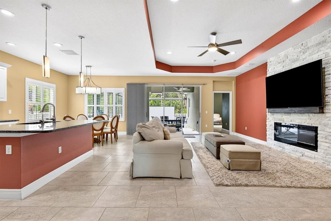
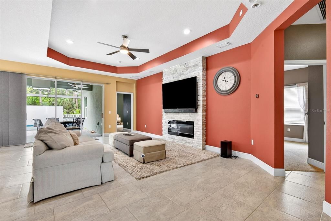
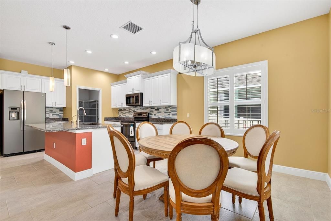
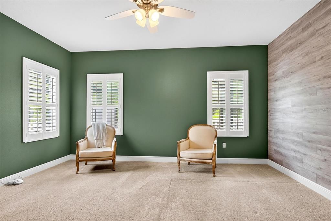
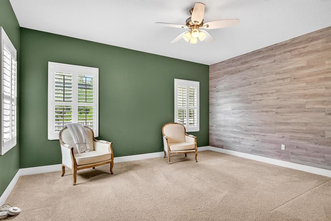
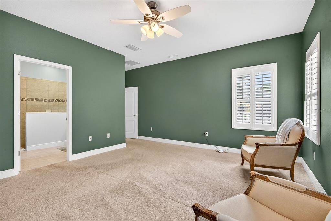
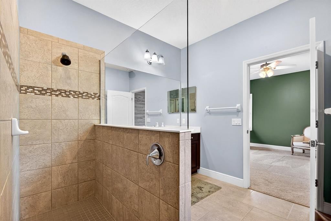
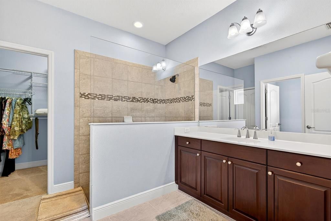
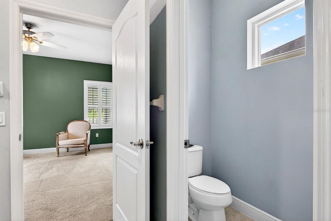
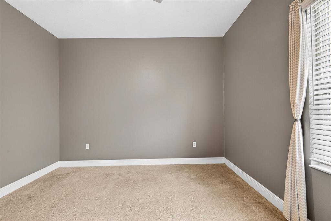
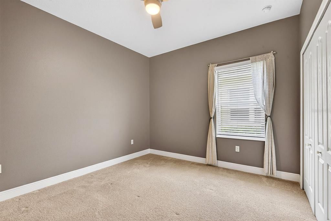
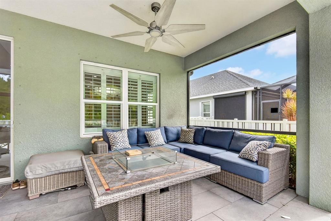
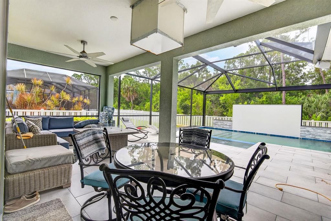
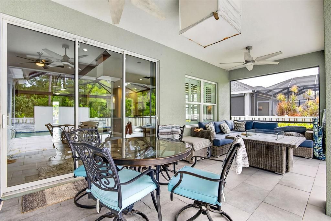
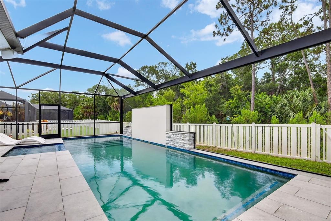
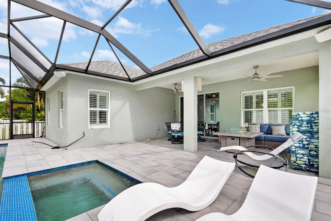
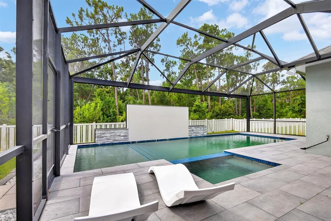
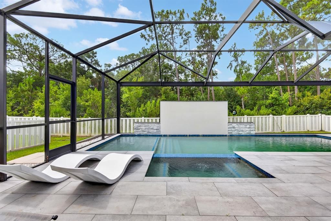
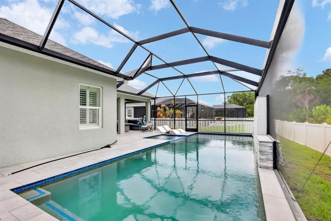
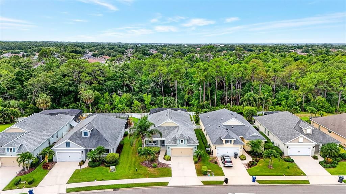
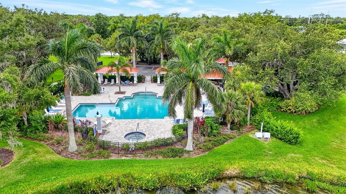
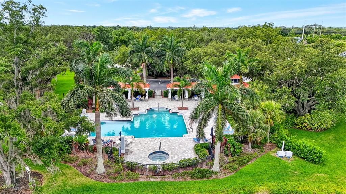
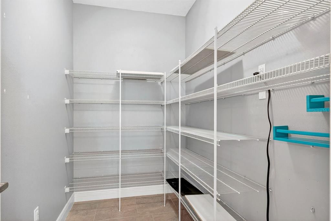
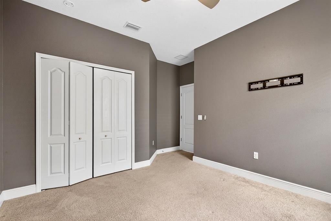
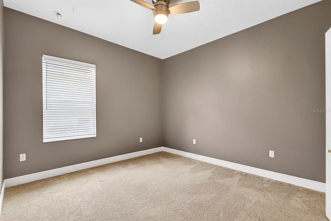
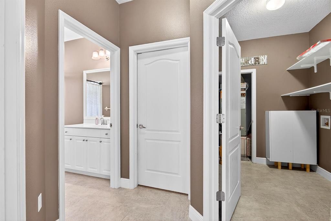
Are you looking for a home with that WOW factor? This exquisite home is designed to entertain with bright open spaces and spectacular outdoor areas. Built in 2017 with fabulous upgrades and custom touches in every room, this is a house that will make you never want to leave home. Please ask your agent for the attached list of upgrades and features- there were just too many to list! Bring your list and see them in person: The great room features a built-in stone electric fireplace with a built-in TV. The kitchen features upgraded appliances, under-counter lighting, and a large sink. The spacious master in the rear of the home features gorgeous plank wall accents and plantation shutters for privacy, opening to breathtaking pool views. Oh, and YES, the POOL. This home's owner works for a pool design company and has made this pool his personal project. The large wall behind the pool not only offers privacy, but it also creates 3 waterfalls and an AMAZING night POOL MOVIE experience surrounded by an LED light show!. Don’t miss the pictures and the 3D tour. Pool upgrades and features include: Electric heater, upgraded LED lighting, upgraded interior surface, deck (Porcelain tile), water features including 3 waterfalls and 3 bubblers, hydrotherapy jets in spa, in-floor cleaning system, Chlorine pool and automatic pH monitoring system, Pentair IntelliCenter digital control center with smartphone and wireless control, theater wall. Projector/Electronic equipment for the theater wall can be made available on a separate contract for the convenience of the buyer. Book your showing today!
Ubicación

Detalles

Tipo:
Residential
Estacionamiento:
Sin datos
Año de construcción:
2017
Lote:
0.17 Hectáreas
Calefacción:
Central / Electric
precio por sq. medidor:
$361
Enfriamiento:
Central Air
HOA:
$778

Valuation

Our model vs. what's actually selling nearby.
Estimate
$529,000
$388K – $687K
Confidence Low
List vs. estimate
$221K above estimate
List $750,000 · +41.8%
Our model says this listing is priced above recent comparable activity. Room to negotiate.
Price per sq ft
$361
+31.9% vs. city median $273
Based on
77 MLS comparables
Median of recent comparable listings. Sold comps use closing price, active listings use list price.

Destacados

Annual tax
$6,851
2025
HOA
$778/qtr
Pool
Deck
Garage
2 car garage
Pets
Allowed
Más hechos y características
  • Piso

    • Carpet

    • Tile

    Calefacción

    • Central

    • Electric

    Enfriamiento

    • Central Air

    Accesorios

    • Electric Water Heater

    • Exhaust Fan

    • Microwave

    • Range

    • Range Hood

    • Refrigerator

    Otras características interiores

    • Ceiling Fan(s)

    • Eating Space In Kitchen

    • High Ceilings

    • Open Floorplan

    • Primary Bedroom Main Floor

    • Stone Counters

    • Thermostat

    • Tray Ceiling(s)

    • Vaulted Ceiling(s)

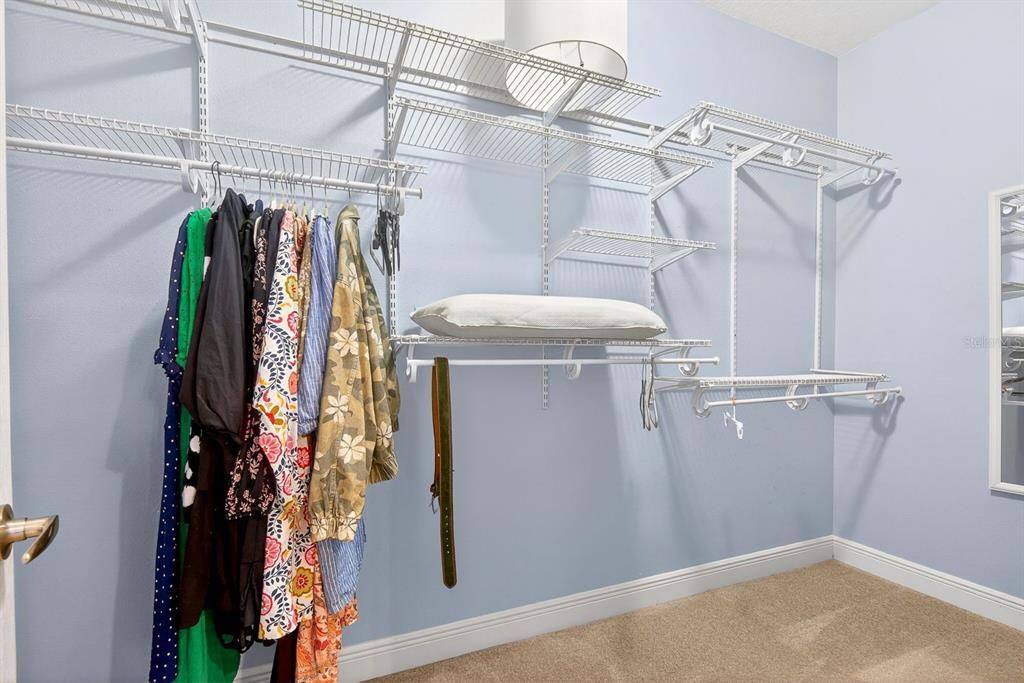
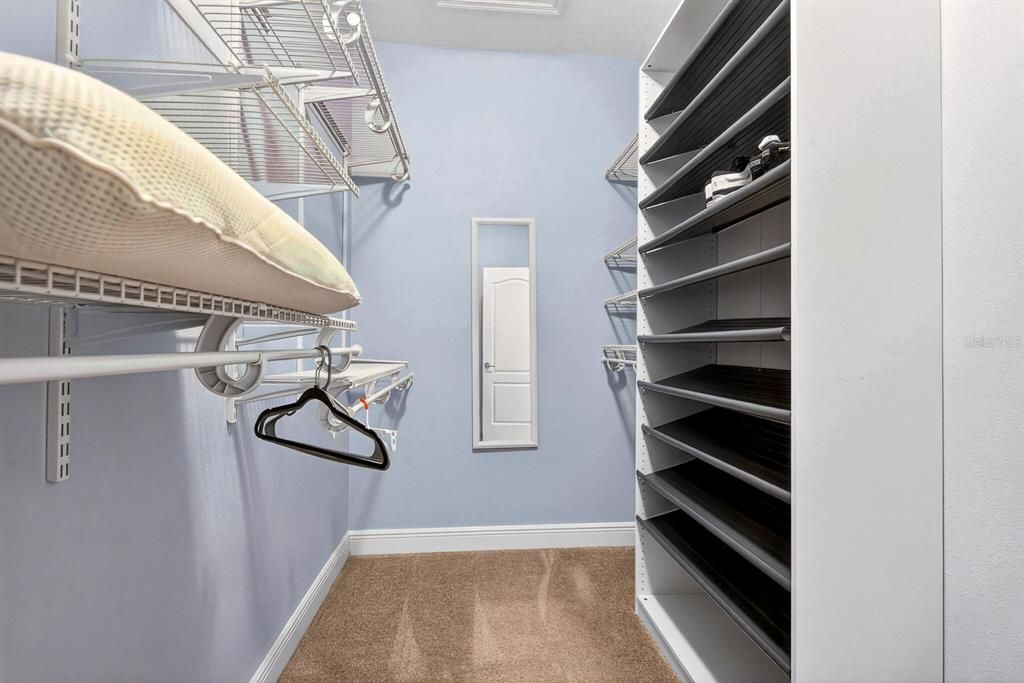
    • Walk-In Closet(s)

    Dormitorios y baños

    • Dormitorios: 3

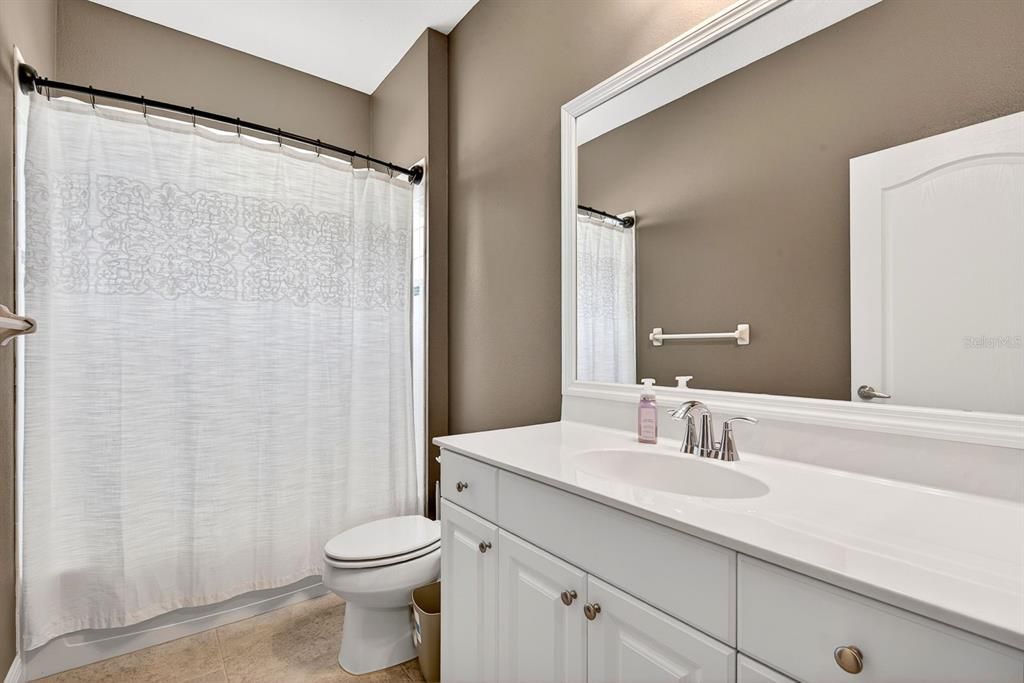
    • Baños: 1

    • Baños completos: 2

  • Propiedad

    • Pisos: One

    • Piscina Privada: Si

    • Características Exteriores: Hurricane Shutters / Irrigation System / Sliding Doors

    Lote

    • Lote: 0.17 Hectáreas

    Otra Información de Propiedad

    • Número de Parcela: 1730457209

    • Zonificación: X

  • Tipo y estilo

    • Tipo de propiedad: Residential

    • Subtipo de propiedad: Single Family Residence

  • Utilidad

    • BB/HS Internet Available

    • Cable Connected

    • Electricity Connected

    • Sewer Connected

    • Water Connected

  • Otra información financiera

    • HOA: $778

    • Frecuencia HOA: Quarterly

    • Importe anual de impuestos: $6,851

  • Detalles de la fuente

    • MLS ID: A4702826

    Otros hechos

    • Materiales de construcción: Block / Stucco

    • Detalles de la fundación: Slab

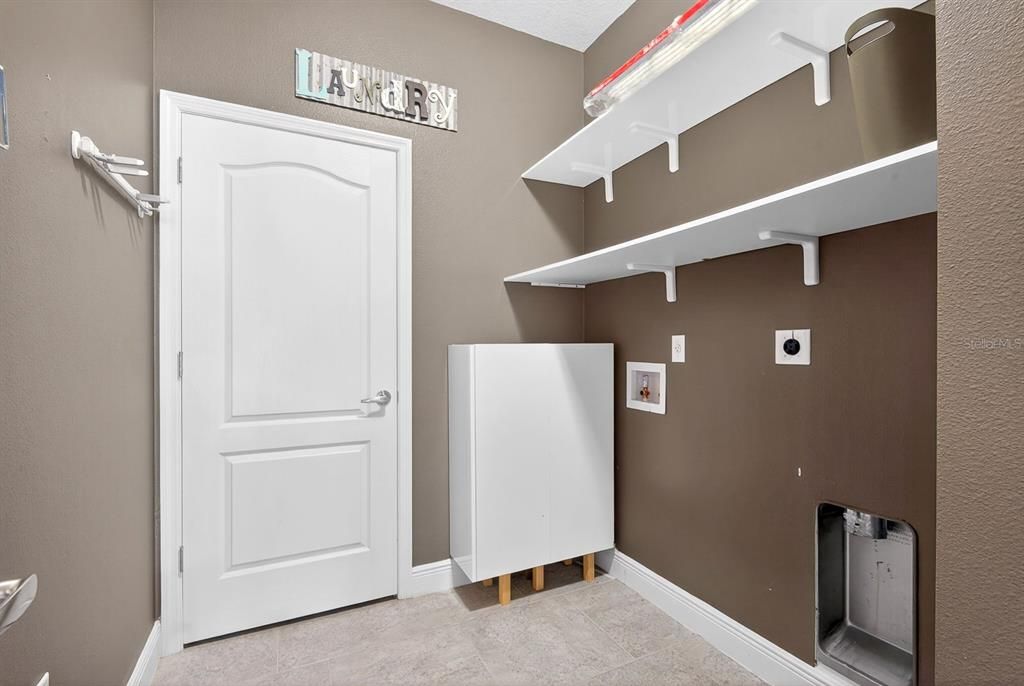
    • Características de lavandería: Laundry Room

    • Características del patio y el porche: Deck / Enclosed / Screened

    • Características de la piscina: Deck / Heated / In Ground / Lighting / Salt Water

    • Características de la ventana: Blinds

    • Caras de dirección: North

    • Espacios de garaje: 2

    • Garaje adjunto: Si

    • Garaje: Si

    • Salón: 2076

    • Fuente de agua: Public

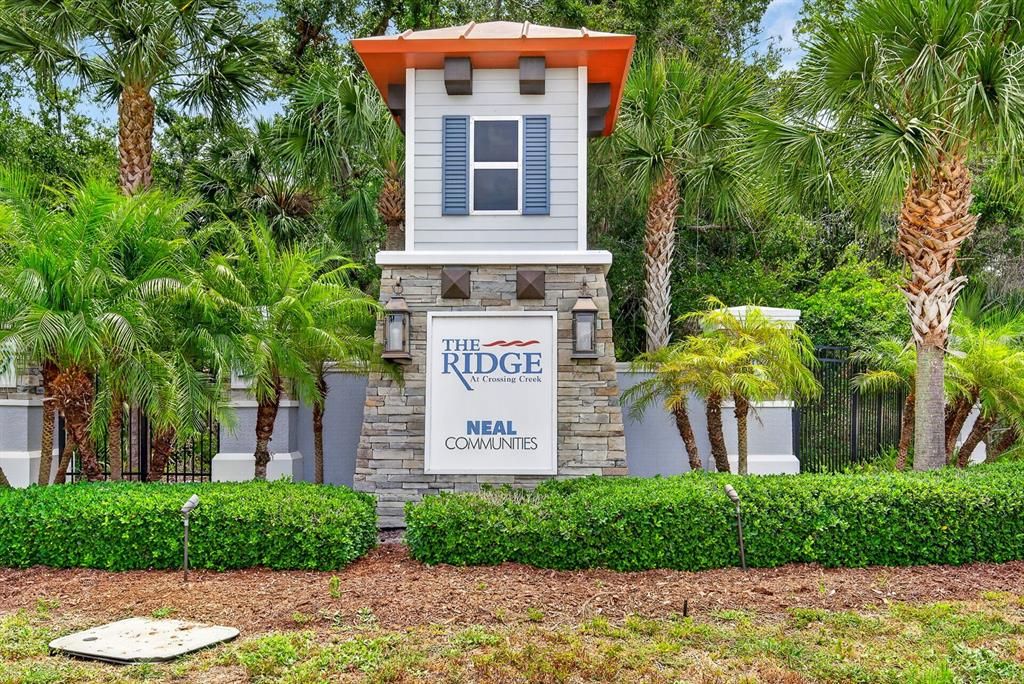
    • Nombre de subdivisión: RIDGE AT CROSSING CREEK PH I

Consulta privada
Habla con el asesor de este inmueble.
Planos, documentos del HOA, comparables off-market, agendar una visita privada — un solo mensaje directo al especialista local.

Más como esta

En Venta
$799,000
Casa
3 camas · 3 baños · 2,977 sqft
ROSEDALE ADD PH I, BRADENTON
10307 EASTWOOD DRIVE
Nuevo
En Venta
$619,900
Casa
3 camas · 2 baños · 2,148 sqft
CENTRAL PARK SUBPHASE C-BA, BRADENTON
4804 BOSTON COMMON GLEN
Nuevo
En Venta
$585,000
Casa
4 camas · 3 baños · 2,561 sqft
PLANTERS MANOR AT GREENFIELD PLNT III-A, BRADENTON
534 PLANTERS MANOR WAY
Nuevo
En Venta
$649,500
Casa
3 camas · 2 baños · 2,199 sqft
ROSEDALE, BRADENTON
4621 ROYAL DORNOCH CIRCLE
Nuevo
En Venta
$549,900
Casa
4 camas · 2 baños · 1,979 sqft
CREEKWOOD PH TWO SUBPHASE F, BRADENTON
4722 78TH COURT E
Nuevo
En Venta
$649,999
Casa
3 camas · 2 baños · 2,470 sqft
PALM-AIRE AT SARA UN 7 PH 2&3, SARASOTA
6840 COUNTRY LAKES CIRCLE
Nuevo
En Venta
$559,900
Casa
3 camas · 2 baños · 1,790 sqft
RIDGE AT CROSSING CREEK PH I, BRADENTON
7735 RIDGELAKE CIRCLE
Nuevo
En Venta
$599,999
Casa
3 camas · 2 baños · 1,990 sqft
HARMONY AT LAKEWOOD RANCH PH II A & B, BRADENTON
11227 SPRING GATE TRAIL

Mercado cerca de esta dirección

Conteos en vivo en la misma zona.
Ver todo

The multiple listing information is provided by the Stellar MLS from a copyrighted compilation of listings. The compilation of listings and each individual listing are ©2026-present Stellar MLS. All Rights Reserved. The information provided is for consumers' personal, noncommercial use and may not be used for any purpose other than to identify prospective properties consumers may be interested in purchasing. All properties are subject to prior sale or withdrawal. All information provided is deemed reliable but is not guaranteed accurate, and should be independently verified. Listing courtesy of: CENTURY 21 ROSEBAY