Vender tu casa
Valoración gratuita de tu hogar
Contacto
Cuéntenos sobre sus necesidades
10307 EASTWOOD DRIVE

Casa En Venta
$799,000

BTC: 9.98750000

ETH: 319.60000000

Nuevo
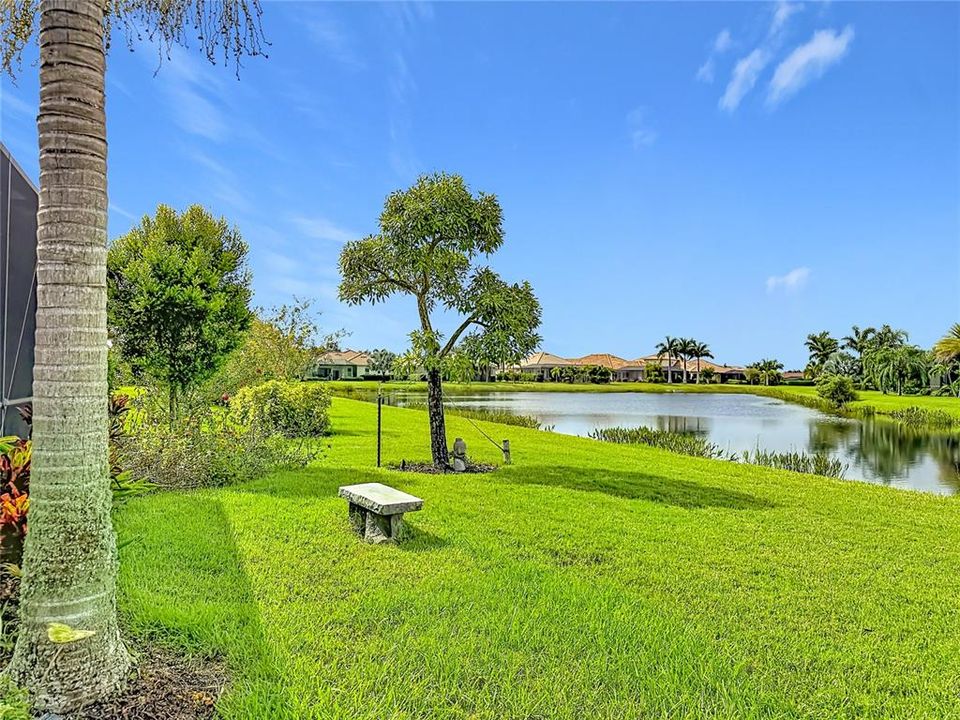
Frente al mar
3 camas
3 baños
2,977 sqft

Visión general

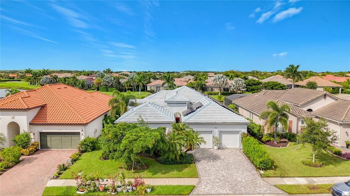
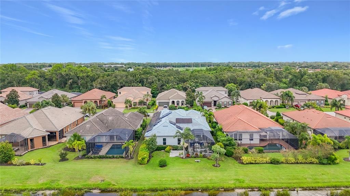
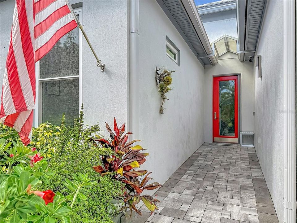
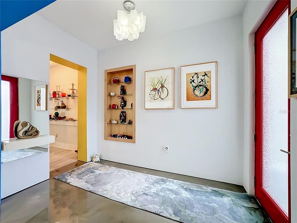
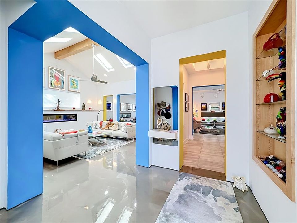
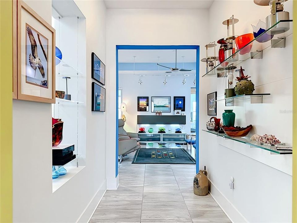
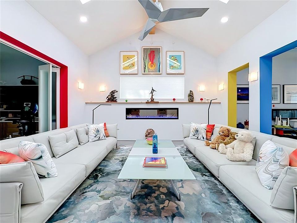
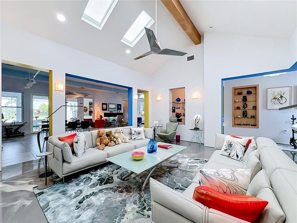
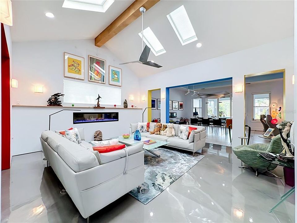
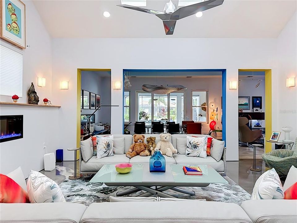
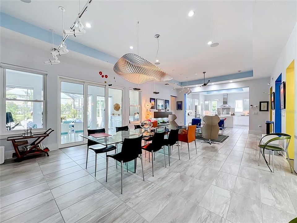
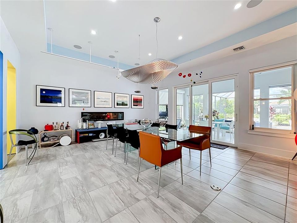
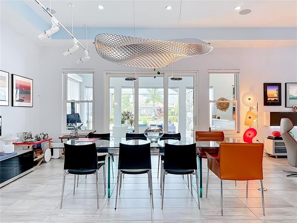
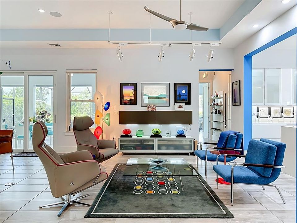
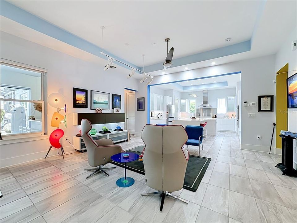
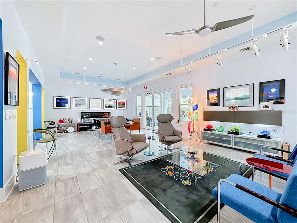
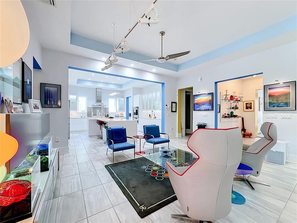
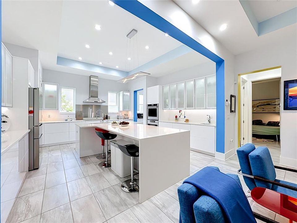
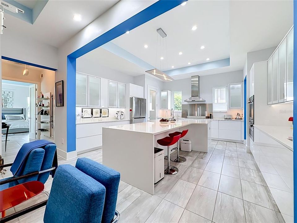
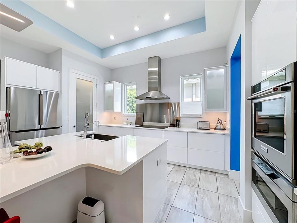
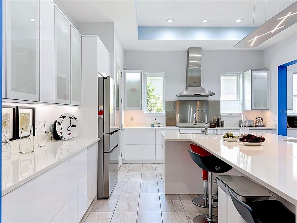
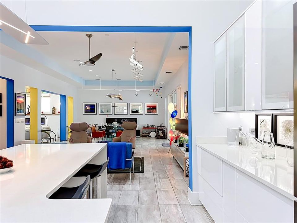
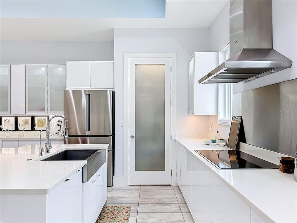
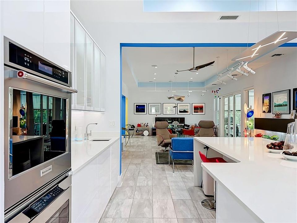
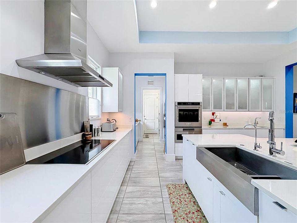
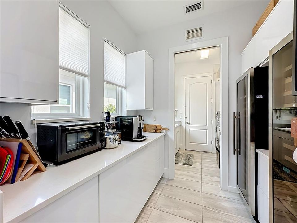
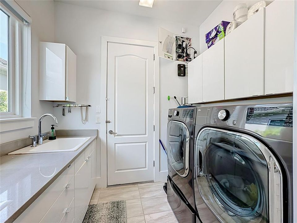
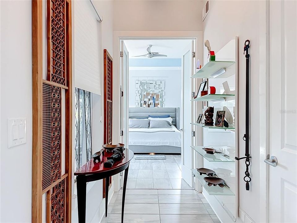
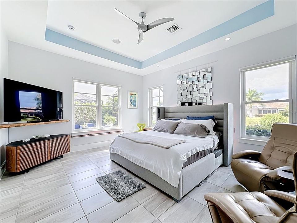
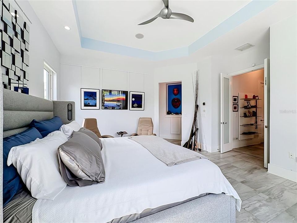
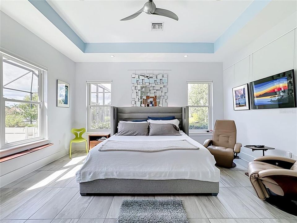
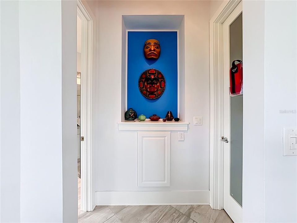
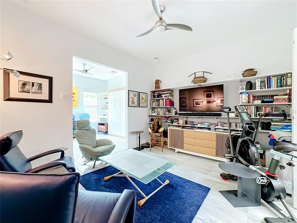
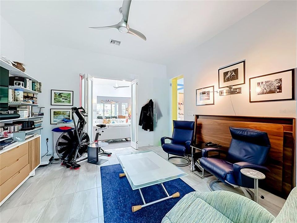
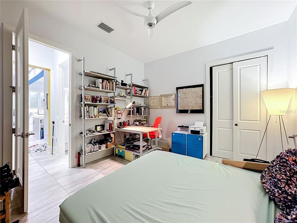
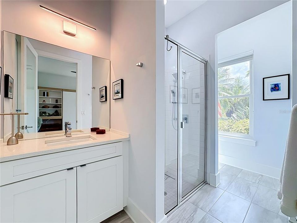
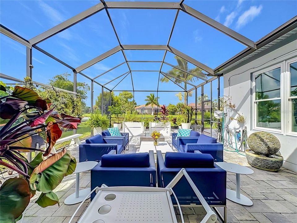
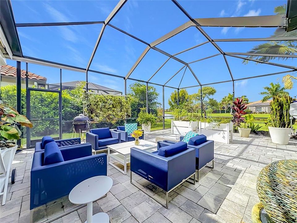
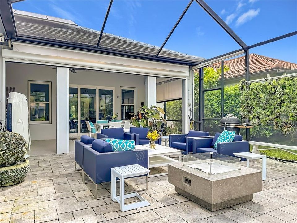
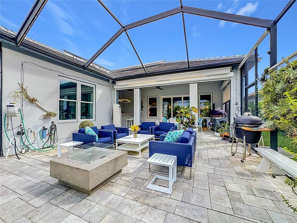
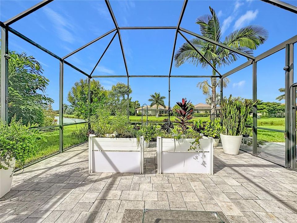
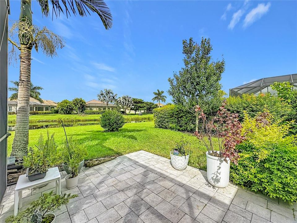
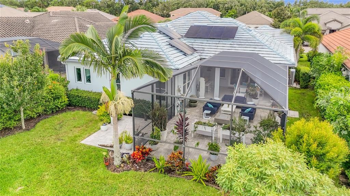
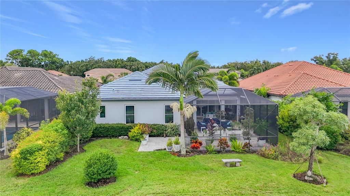
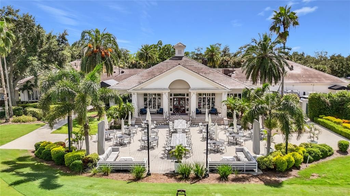
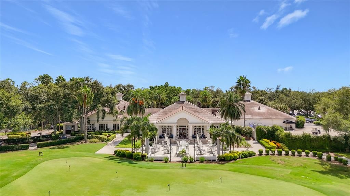
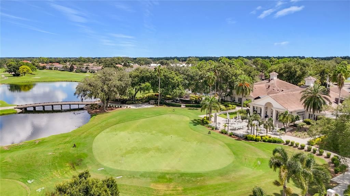
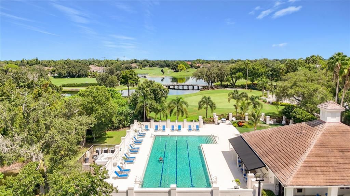
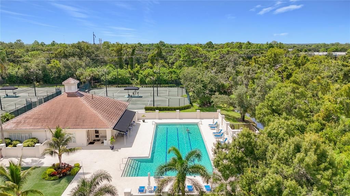
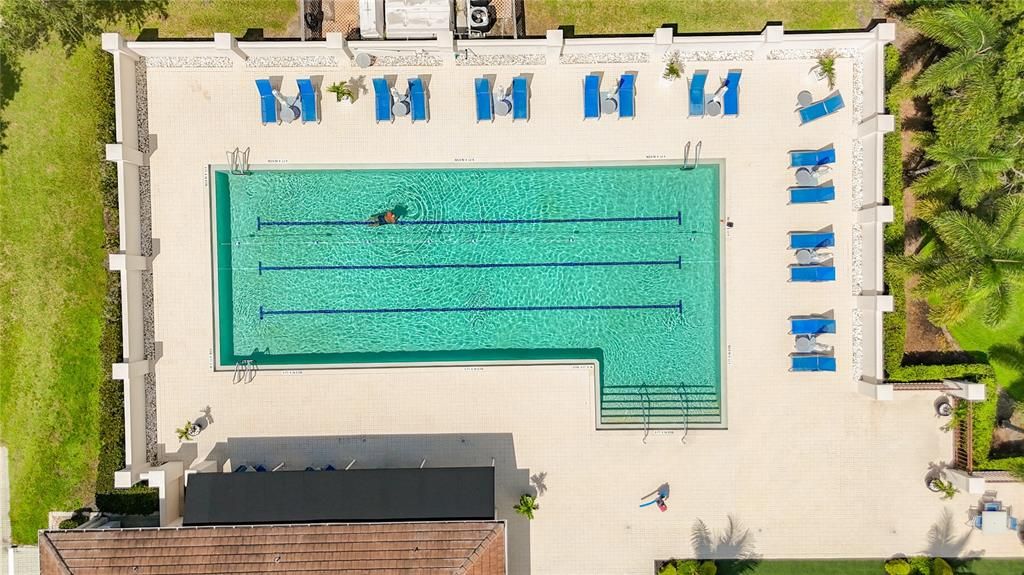
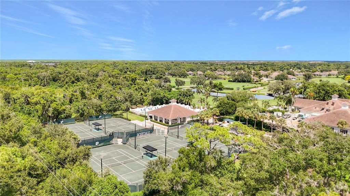
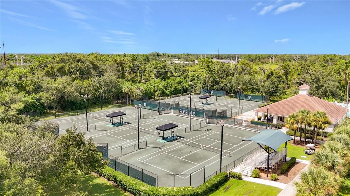
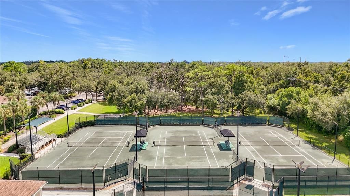
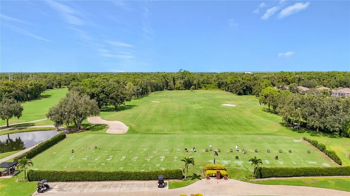
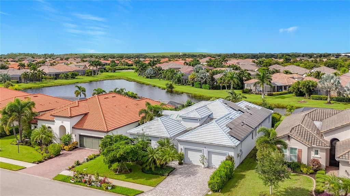
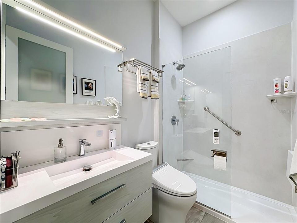
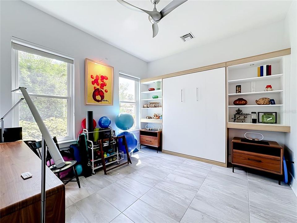
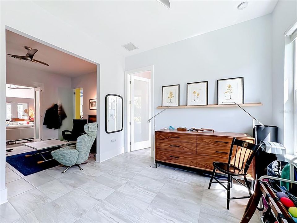
Modern, distinctive and exceptionally well designed, this Rosedale Golf & Country Club home offers a style all its own. Clean architectural lines, abundant natural light and a striking combination of porcelain tile and sleek epoxy flooring create a contemporary look that carries throughout the home. And then there is the kitchen—absolutely stunning. Crisp European-style cabinetry delivers clean, streamlined lines, complemented by an induction range, built-in ovens, stainless steel appliances and stainless steel sink. An oversized breakfast bar provides an impressive gathering space with generous seating while maintaining the kitchen's open, uncluttered design. Just beyond the main kitchen is a back kitchen and oversized pantry, complete with an additional prep sink and abundant storage and workspace. It's an exceptional setup for entertaining, allowing the main kitchen to remain open and organized while providing a separate area for prep and cleanup. Glass doors throughout the home allow natural light to move from room to room, while skylights bring additional light from above. Two long, linear gas fireplaces add warmth and a dramatic contemporary element to the living spaces. The bedroom areas are thoughtfully separated for privacy, with the same beautiful European-style cabinetry found in the kitchen carried into other areas of the home for a cohesive custom look. The primary suite is stunning from the moment you enter. A private entrance hallway leads to double doors opening into the spacious bedroom, where a tray ceiling adds architectural definition. The ensuite bath continues the home's clean, modern design with a large walk-in shower, exceptional counter space and room for a dedicated dressing or vanity area. The third bedroom area offers an especially versatile layout and could easily function as a multigenerational or private guest suite. An adjacent den/bonus room creates a separate living area, while the bedroom features a Murphy bed and its own ensuite bath with shower. It's an ideal arrangement for extended family, long-term guests or simply additional private living space. The home's modern design is matched by features especially valuable for Florida living, including impact windows, solar panels and a generator, providing added efficiency, protection and peace of mind. From the European cabinetry and exceptional kitchen design to the unique flooring, walls of glass, skylights, contemporary fireplaces and flexible bedroom layout, this home is anything but ordinary. Clean, modern and beautifully finished, it offers a distinctive take on Florida living within Rosedale Golf & Country Club.
Ubicación

Detalles

Tipo:
Residential
Estacionamiento:
Driveway / Garage Door Opener
Año de construcción:
2015
Lote:
0.21 Hectáreas
Calefacción:
Central / Electric / Natural Gas
precio por sq. medidor:
$268
Enfriamiento:
Central Air
HOA:
$400

Valuation

Our model vs. what's actually selling nearby.
Estimate
$799,000
$561K – $1.1M
Confidence Low
List vs. estimate
At estimate
List $799,000 · +0.0%
List is in line with recent comparable activity.
Price per sq ft
$268
-2.0% vs. city median $273
Based on
12 MLS comparables
Median of recent comparable listings. Sold comps use closing price, active listings use list price.

Destacados

Annual tax
$4,831
2025
HOA
$400/qtr
24-Hour Guard, Cable TV, Internet
View
Water
Waterfront
Pond
Garage
2 car garage
Pets
Allowed
Más hechos y características
  • Piso

    • Epoxy

    • Porcelain Tile

    Calefacción

    • Central

    • Electric

    • Natural Gas

    Enfriamiento

    • Central Air

    Accesorios

    • Cooktop

    • Dishwasher

    • Dryer

    • Gas Water Heater

    • Range Hood

    • Refrigerator

    • Solar Hot Water Owned

    • Washer

    Otras características interiores

    • Built-in Features

    • Ceiling Fan(s)

    • Eating Space In Kitchen

    • Primary Bedroom Main Floor

    • Solid Surface Counters

    • Split Bedroom

    • Walk-In Closet(s)

    • Window Treatments

    Dormitorios y baños

    • Dormitorios: 3

    • Baños completos: 3

  • Estacionamiento

    • Driveway

    • Garage Door Opener

    Propiedad

    • Pisos: One

    • Características Exteriores: Awning(s) / Irrigation System / Sidewalk / Sliding Doors

    Lote

    • Lote: 0.21 Hectáreas

    Otra Información de Propiedad

    • Número de Parcela: 579427859

    • Zonificación: PD-R

  • Tipo y estilo

    • Tipo de propiedad: Residential

    • Subtipo de propiedad: Single Family Residence

  • Utilidad

    • Cable Available

    • Electricity Connected

    • Natural Gas Connected

    • Sewer Connected

    • Sprinkler Recycled

    • Street Lights

    • Underground Utilities

    • Water Connected

  • Otra información financiera

    • HOA: $400

    • Frecuencia HOA: Quarterly

    • Importe anual de impuestos: $4,831

  • Detalles de la fuente

    • MLS ID: A4706266

    Otros hechos

    • Materiales de construcción: Block / Stucco

    • Detalles de la fundación: Slab

    • Características de la chimenea: Gas / Living Room

    • Características de lavandería: Gas Dryer Hookup / Inside / Laundry Room / Washer Hookup

    • Características del lote: In County

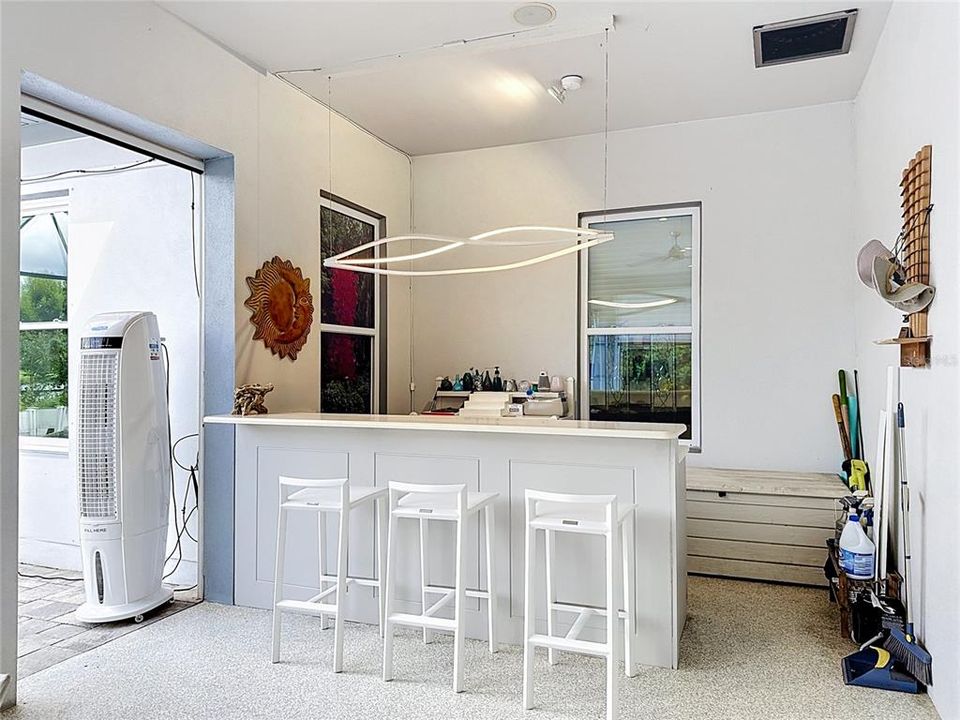
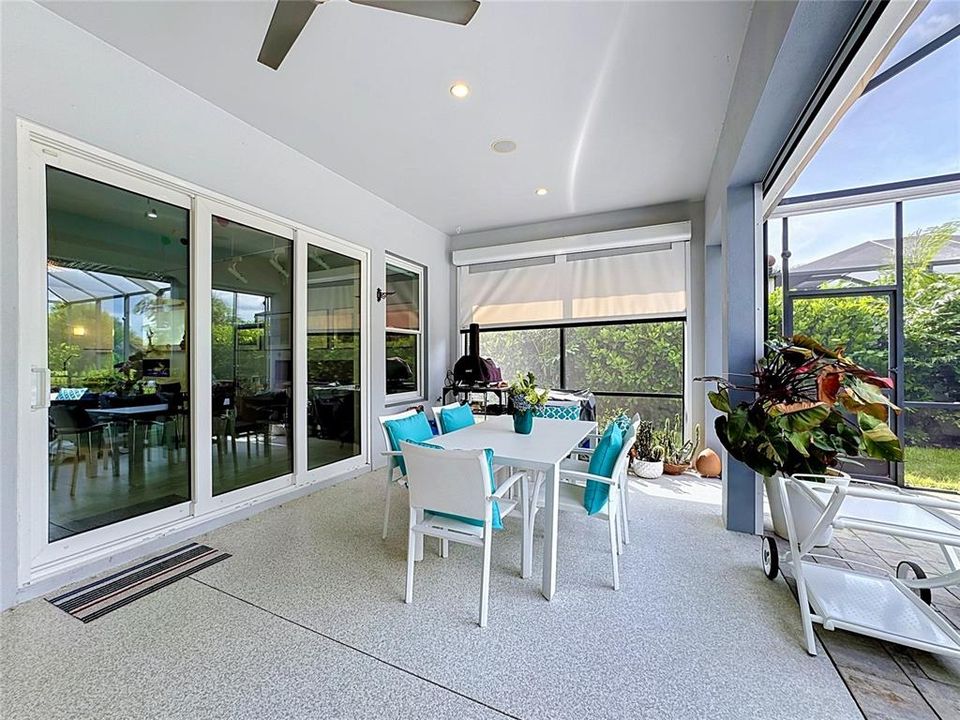
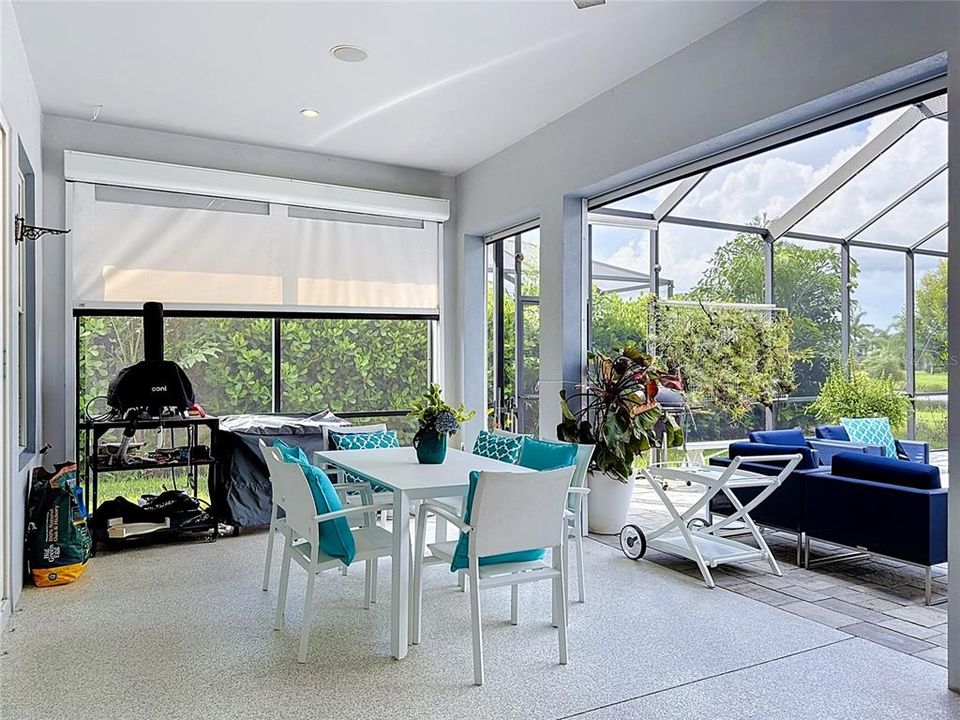
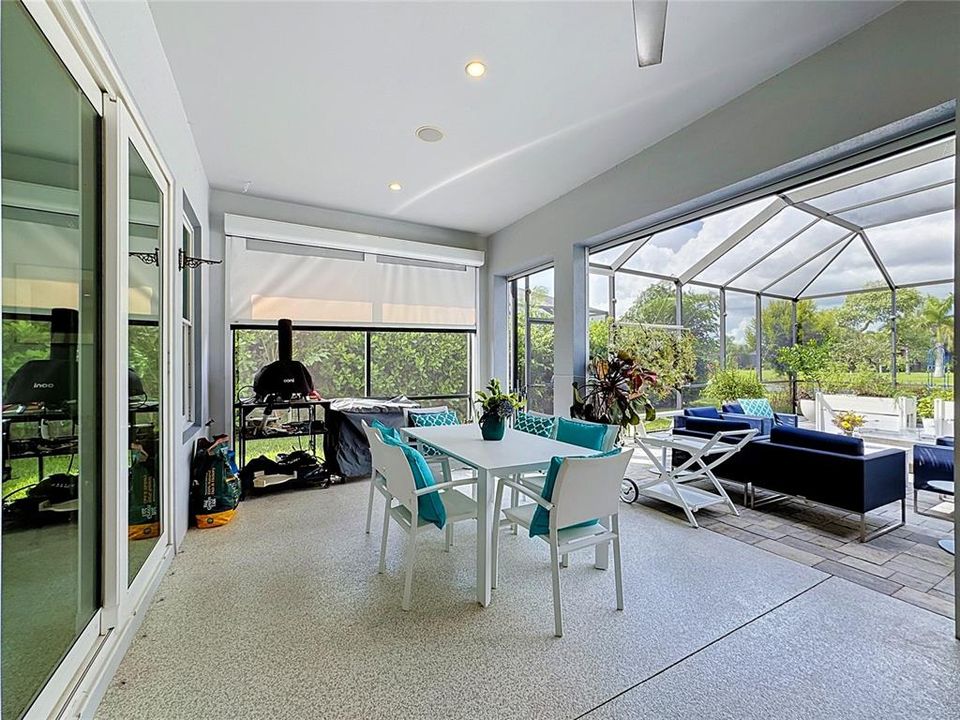
    • Características del patio y el porche: Covered / Enclosed / Patio / Screened

    • Características de la ventana: Window Treatments

    • Caras de dirección: South

    • Estilo arquitectónico: Contemporary / Florida

    • Frente al mar: Si

    • Hogar: Si

    • Espacios de garaje: 2

    • Garaje adjunto: Si

    • Garaje: Si

    • Salón: 2977

    • Fuente de agua: Public

    • Tamaño de la parcela: 63 x 145

    • Nombre de subdivisión: ROSEDALE ADD PH I

Consulta privada
Habla con el asesor de este inmueble.
Planos, documentos del HOA, comparables off-market, agendar una visita privada — un solo mensaje directo al especialista local.

Más como esta

En Venta
$725,000
Casa
3 camas · 2 baños · 2,203 sqft
GREYHAWK LANDING WEST PH V-A, BRADENTON
825 HIMALAYAN RUN
Nuevo
En Venta
$999,999
Casa
3 camas · 4 baños · 3,665 sqft
ARBOR GRANDE, LAKEWOOD RANCH
12014 PERENNIAL PLACE
Nuevo
En Venta
$619,900
Casa
3 camas · 2 baños · 2,148 sqft
CENTRAL PARK SUBPHASE C-BA, BRADENTON
4804 BOSTON COMMON GLEN
Nuevo
En Venta
$585,000
Casa
4 camas · 3 baños · 2,561 sqft
PLANTERS MANOR AT GREENFIELD PLNT III-A, BRADENTON
534 PLANTERS MANOR WAY
Nuevo
En Venta
$649,500
Casa
3 camas · 2 baños · 2,199 sqft
ROSEDALE, BRADENTON
4621 ROYAL DORNOCH CIRCLE
Nuevo
En Venta
$750,000
Casa
4 camas · 3 baños · 2,364 sqft
GREYHAWK LANDING WEST PH V-A, BRADENTON
12105 GOLDENROD AVENUE
Nuevo
En Venta
$729,000
Casa
4 camas · 3 baños · 2,192 sqft
SAVANNA AT LAKEWOOD RANCH PH III 3ABD, BRADENTON
3536 BIG SKY WAY
Nuevo
En Venta
$585,000
Casa
3 camas · 2 baños · 2,111 sqft
SAVANNA AT LAKEWOOD RANCH PHASE III, BRADENTON
13240 SAW PALM CRK

Mercado cerca de esta dirección

Conteos en vivo en la misma zona.
Ver todo

The multiple listing information is provided by the Stellar MLS from a copyrighted compilation of listings. The compilation of listings and each individual listing are ©2026-present Stellar MLS. All Rights Reserved. The information provided is for consumers' personal, noncommercial use and may not be used for any purpose other than to identify prospective properties consumers may be interested in purchasing. All properties are subject to prior sale or withdrawal. All information provided is deemed reliable but is not guaranteed accurate, and should be independently verified. Listing courtesy of: WAGNER REALTY