Vender tu casa
Valoración gratuita de tu hogar
Contacto
Cuéntenos sobre sus necesidades
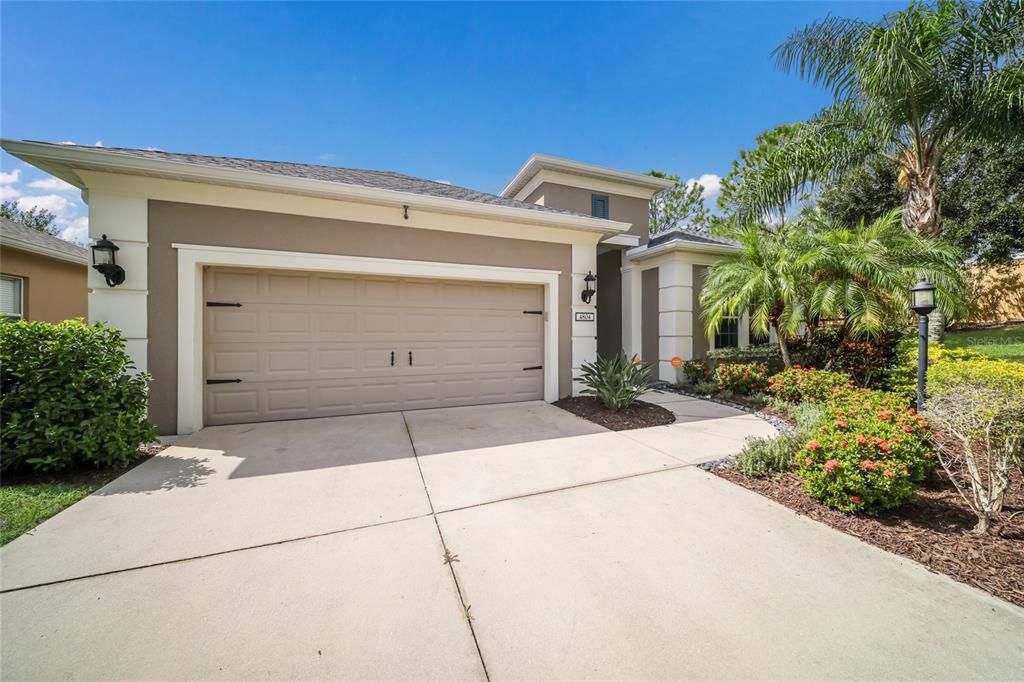
4804 BOSTON COMMON GLEN

Casa Activo con contrato
$619,900

BTC: 7.61922321

ETH: 254.89309211

10 días
3 camas
2 baños
2,148 sqft

Visión general

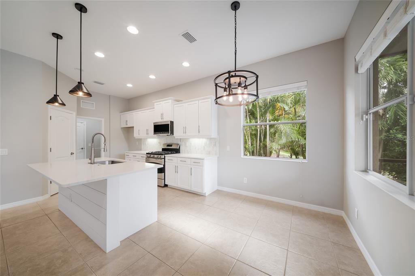
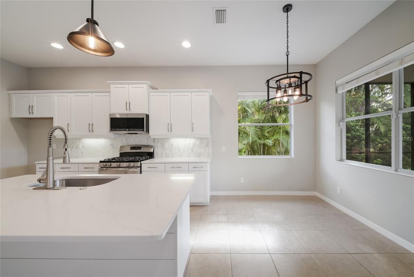
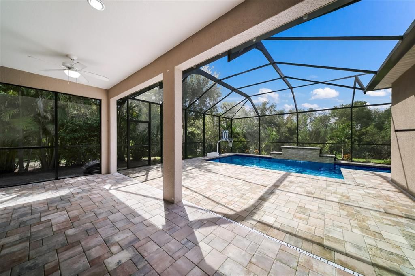
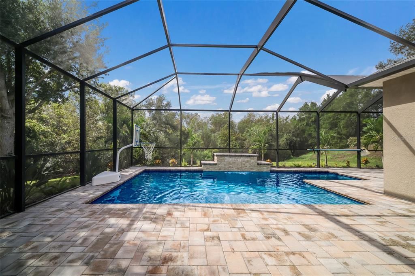
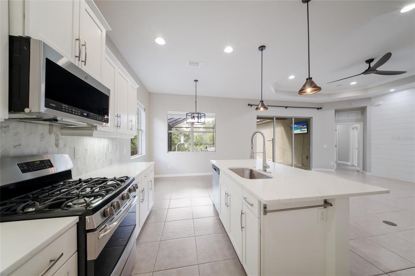
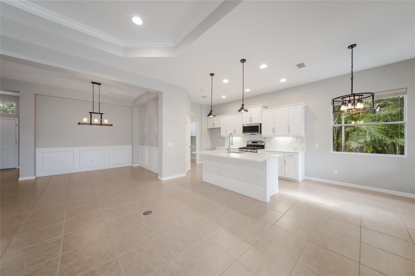
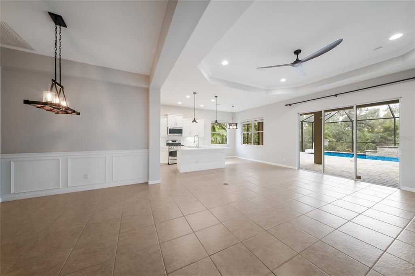
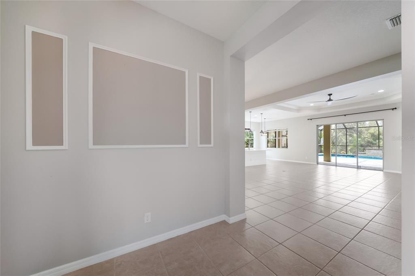
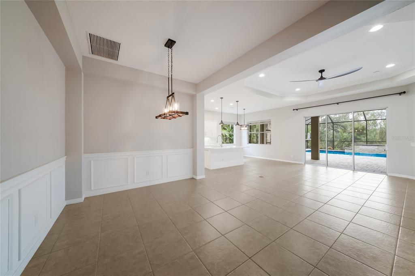
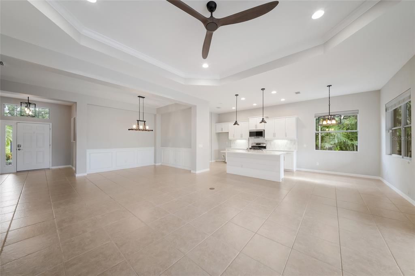
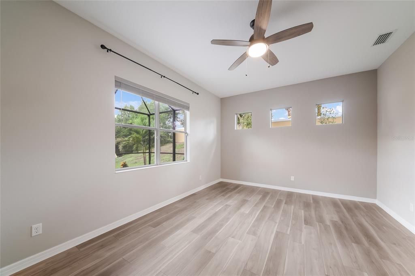
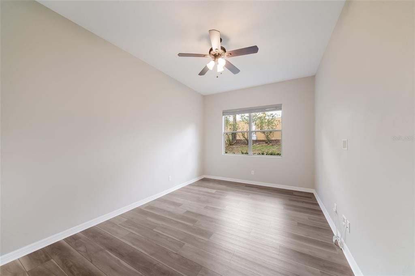
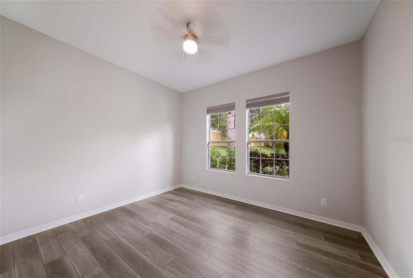
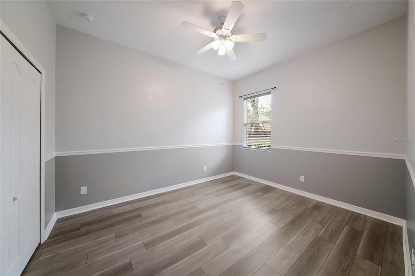
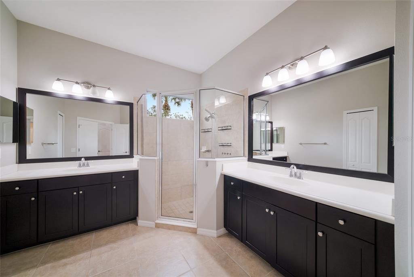
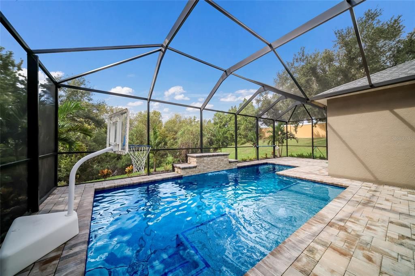
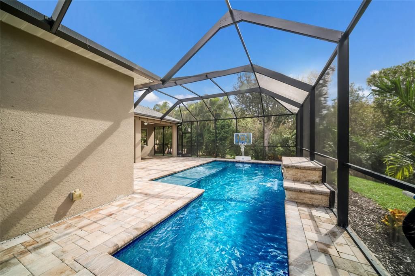
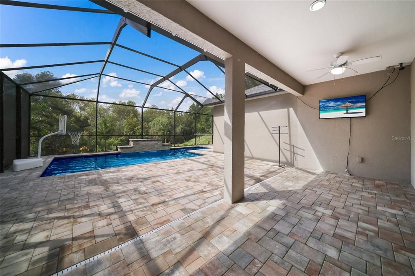
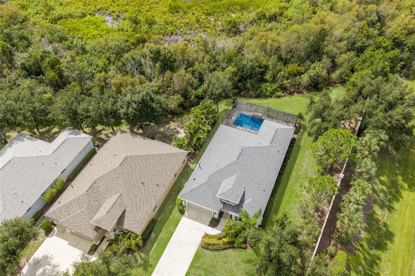
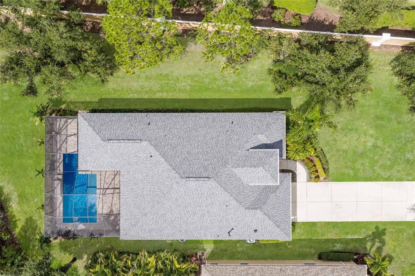
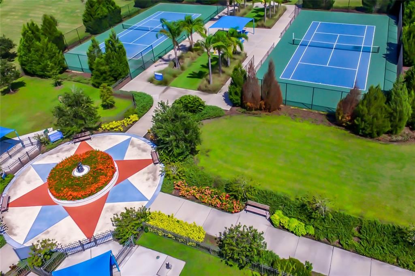
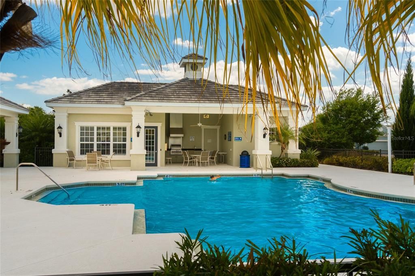
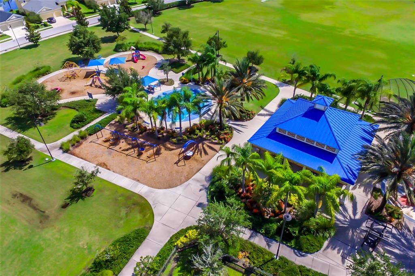
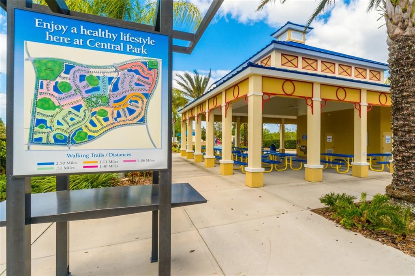
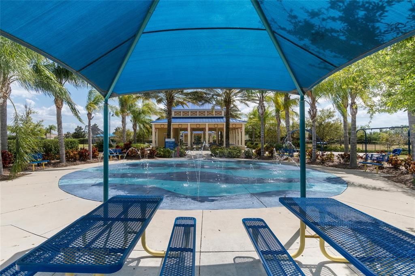
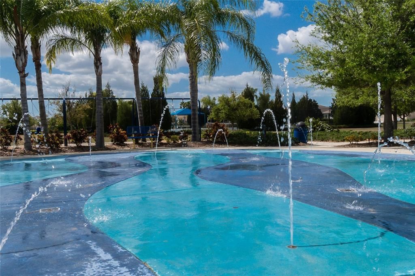
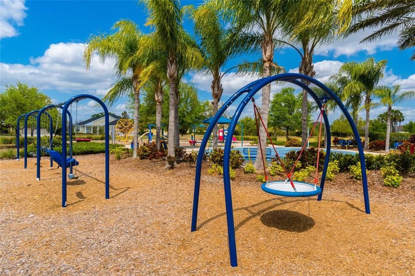
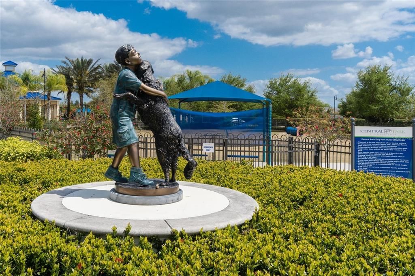
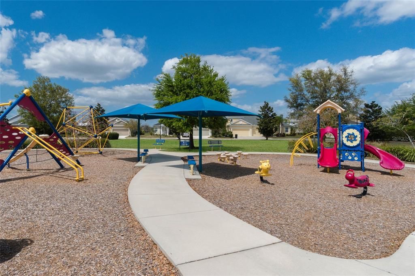
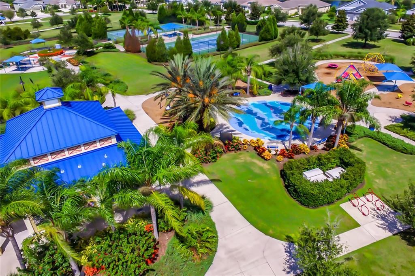
New roof in 2025 on this 3 bedroom, 2 bath home with a dedicated office and 2,148 square feet in gated Central Park at Lakewood Ranch. Cul-de-sac lot with an extra long driveway and a 2 car garage, so daily parking is simple and guests are not stacked in the street. The backyard is the reason to come see it. Oversized covered lanai, a pool with a tanning ledge, and a large waterfall feature tucked in so privately you forget you are right in the middle of Lakewood Ranch. Photos do not do this one justice. You have to stand out there. Central Park was built around the kids. Fenced splash park, adventure playground, and big fields for baseball, soccer, and football. Covered pavilion with grills for birthday parties. Tennis courts, two dog parks, a community pool, and trails through the neighborhood. Gullett Elementary and Lakewood Ranch High are just outside the gates. You get the central location people want. Lakewood Ranch Blvd, Main Street, UTC, I-75, and an easy shot to the beaches. Then you open the sliders and it gets quiet. Neighbors are not part of the pool view. Morning coffee, late swim, kids on the tanning ledge, waterfall running in the background. Come walk the lanai first. That is the part you will remember.

Ubicación

Detalles

Tipo:
Residential
Estacionamiento:
Sin datos
Año de construcción:
2012
Lote:
0.29 Hectáreas
Calefacción:
Heat Pump
precio por sq. medidor:
$289
Enfriamiento:
Central Air
HOA:
$778

Valuation

Our model vs. what's actually selling nearby.
Estimate
$699,000
$439K – $875K
Confidence Low
List vs. estimate
$79K below estimate
List $619,900 · -11.3%
Our model says this listing is priced below recent comparable activity. Expect competition.
Price per sq ft
$288
+4.5% vs. city median $276
Based on
9 MLS comparables
Median of recent comparable listings. Sold comps use closing price, active listings use list price.

Destacados

Annual tax
$7,208
2025
HOA
$778/qtr
Maintenance Grounds, Manager
Pool
Heated
Garage
2 car garage
Pets
Allowed
Más hechos y características
  • Piso

    • Luxury Vinyl

    • Tile

    Calefacción

    • Heat Pump

    Enfriamiento

    • Central Air

    Accesorios

    • Dishwasher

    • Disposal

    • Microwave

    • Range

    Otras características interiores

    • Crown Molding

    • Eating Space In Kitchen

    • Open Floorplan

    • Primary Bedroom Main Floor

    • Solid Wood Cabinets

    • Stone Counters

    • Tray Ceiling(s)

    • Walk-In Closet(s)

    Dormitorios y baños

    • Dormitorios: 3

    • Baños completos: 2

  • Propiedad

    • Pisos: One

    • Piscina Privada: Si

    • Características Exteriores: Hurricane Shutters / Irrigation System

    Lote

    • Lote: 0.29 Hectáreas

    Otra Información de Propiedad

    • Número de Parcela: 579628729

    • Zonificación: PDMU

  • Tipo y estilo

    • Tipo de propiedad: Residential

    • Subtipo de propiedad: Single Family Residence

  • Utilidad

    • Electricity Connected

    • Natural Gas Connected

  • Otra información financiera

    • HOA: $778

    • Frecuencia HOA: Quarterly

    • Importe anual de impuestos: $7,209

  • Detalles de la fuente

    • MLS ID: A4705112

    Otros hechos

    • Materiales de construcción: Block / Stucco

    • Detalles de la fundación: Slab

    • Características de lavandería: Laundry Room

    • Características de la piscina: Heated / In Ground / Salt Water

    • Caras de dirección: North

    • Espacios de garaje: 2

    • Garaje adjunto: Si

    • Garaje: Si

    • Salón: 2148

    • Fuente de agua: Public

    • Nombre de subdivisión: CENTRAL PARK SUBPHASE C-BA

Consulta privada
Habla con el asesor de este inmueble.
Planos, documentos del HOA, comparables off-market, agendar una visita privada — un solo mensaje directo al especialista local.

Más como esta

Nuevo
Activo con contrato
$440,000
Casa
3 camas · 2 baños · 1,813 sqft
SUMMERFIELD VILLAGE SUBPHASE B U1, T322-4, LAKEWOOD RANCH
6503 DEERBERRY COURT
Nuevo
Activo con contrato
$650,000
Casa
3 camas · 3 baños · 2,443 sqft
ROSEDALE ADD PH I, BRADENTON
5006 TOBERMORY WAY
Nuevo
Activo con contrato
$585,000
Casa
4 camas · 3 baños · 2,561 sqft
PLANTERS MANOR AT GREENFIELD PLNT III-A, BRADENTON
534 PLANTERS MANOR WAY
Nuevo
Activo con contrato
$800,000
Casa
5 camas · 4 baños · 3,749 sqft
WOODLEAF HAMMOCK PH I, BRADENTON
11504 APPLE TREE CIRCLE
Activo con contrato
$450,000
Casa
3 camas · 2 baños · 2,265 sqft
ARBOR GRANDE, LAKEWOOD RANCH
2304 STARWOOD COURT
Activo con contrato
$695,000
Casa
4 camas · 3 baños · 2,426 sqft
CENTRAL PARK SUBPHASE C-AA, BRADENTON
11403 GRAMERCY PARK AVENUE
Activo con contrato
$640,000
Casa
3 camas · 3 baños · 2,488 sqft
ROSEDALE ADD PH II, BRADENTON
9817 MARBELLA DRIVE
Activo con contrato
$749,000
Casa
3 camas · 2 baños · 2,638 sqft
ROSEDALE 9, BRADENTON
8629 51ST TERRACE E

Mercado cerca de esta dirección

Conteos en vivo en la misma zona.
Ver todo

The multiple listing information is provided by the Stellar MLS from a copyrighted compilation of listings. The compilation of listings and each individual listing are ©2026-present Stellar MLS. All Rights Reserved. The information provided is for consumers' personal, noncommercial use and may not be used for any purpose other than to identify prospective properties consumers may be interested in purchasing. All properties are subject to prior sale or withdrawal. All information provided is deemed reliable but is not guaranteed accurate, and should be independently verified. Listing courtesy of: COMPASS FLORIDA LLC