Sell Your Home
Get a free home valuation
Contact
Tell us about your needs

743 WELLINGTON COURT

House For Sale
$787,000

BTC: 12.07425591

ETH: 413.63579027

-$28K (2026/07/24)
43 days
3 bds
3 ba
3,058 sqft

Overview

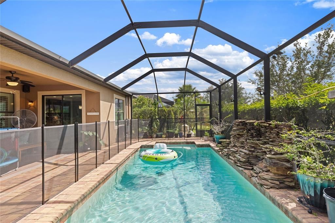
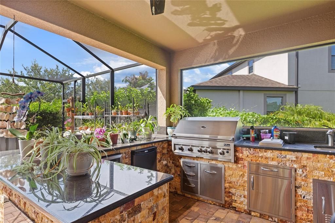
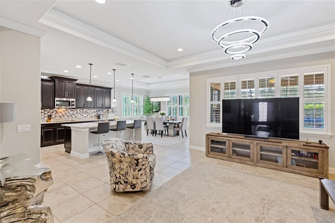
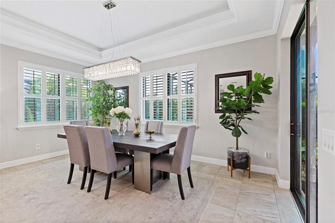
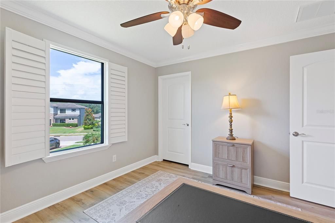
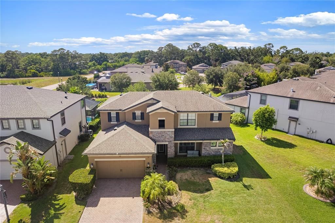
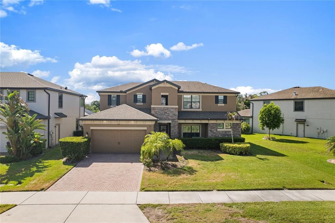
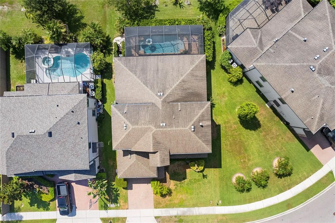
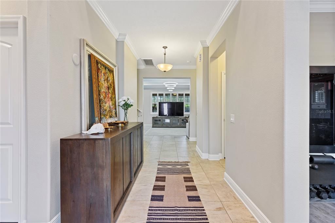
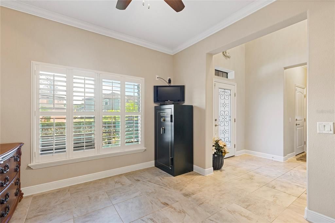
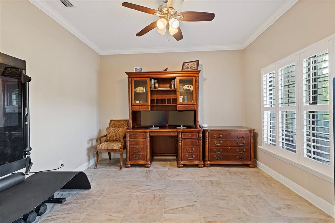
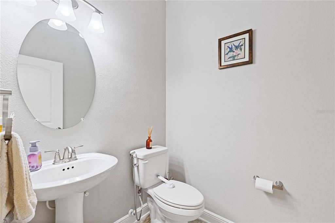
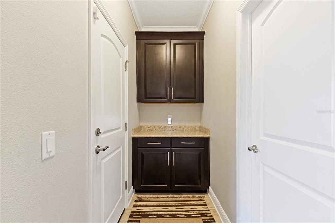
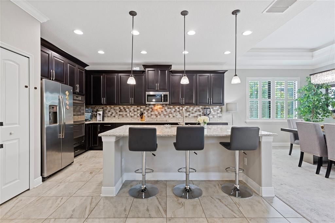
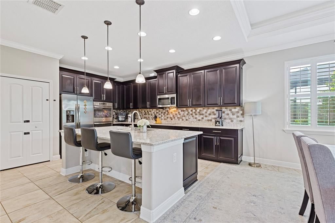
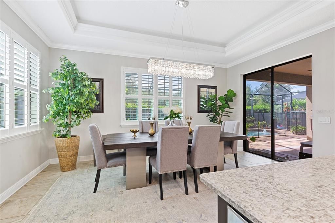
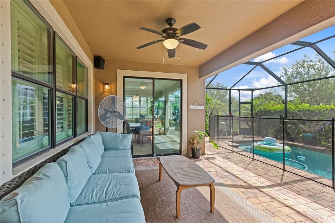
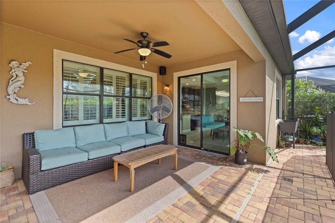
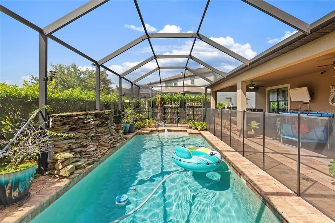
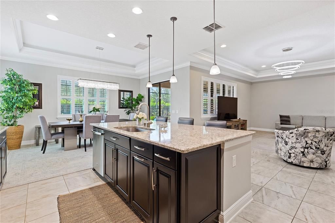
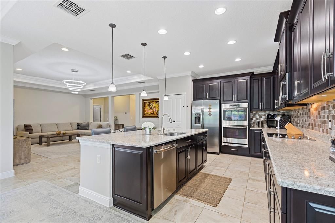
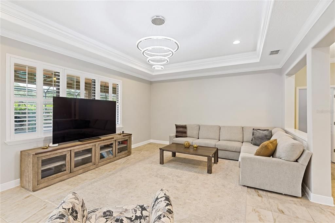
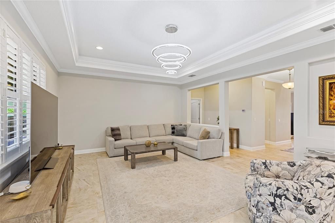
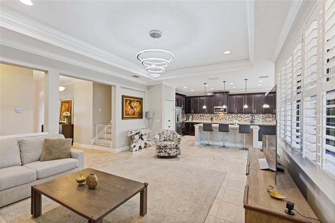
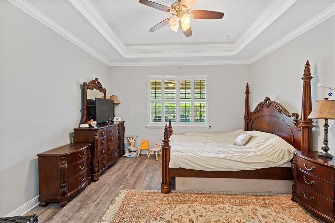
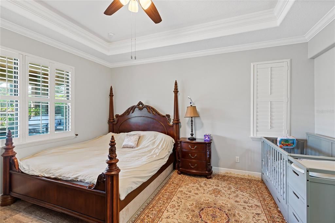
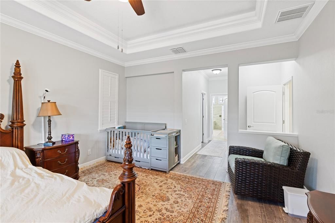
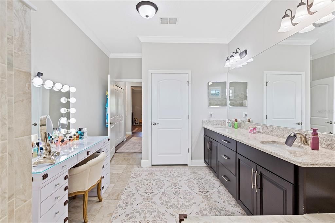
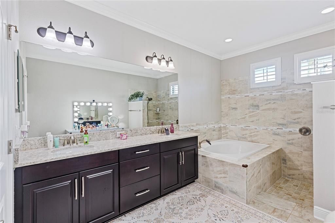
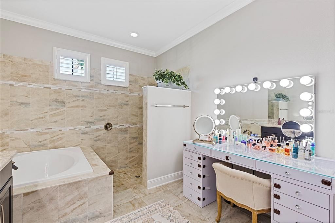
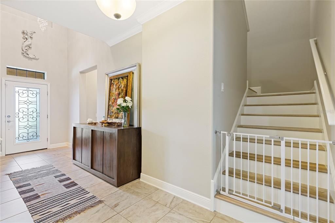
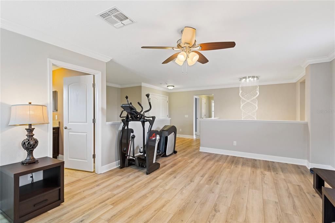
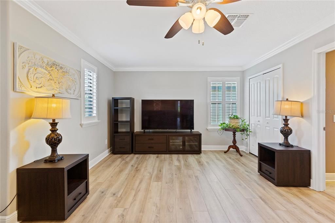
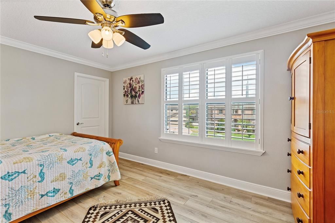
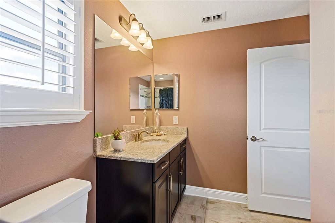
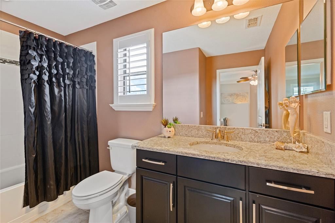
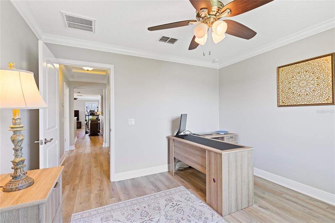
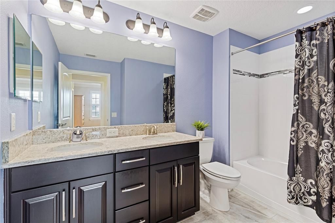
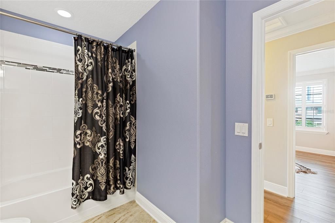
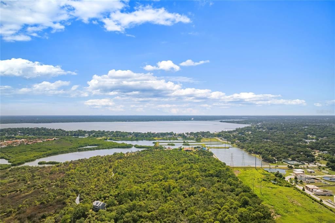
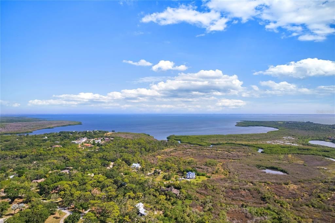
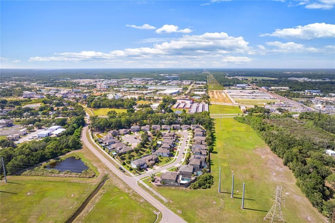
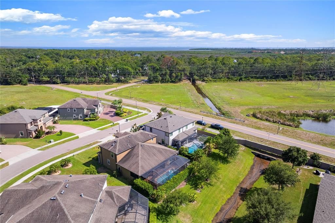
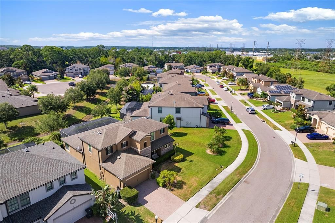
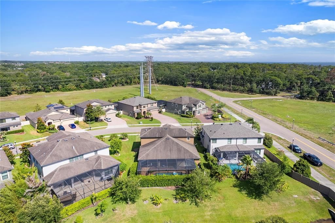
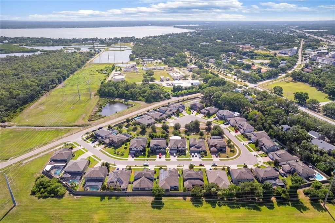
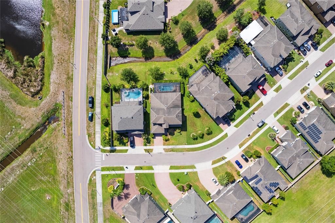
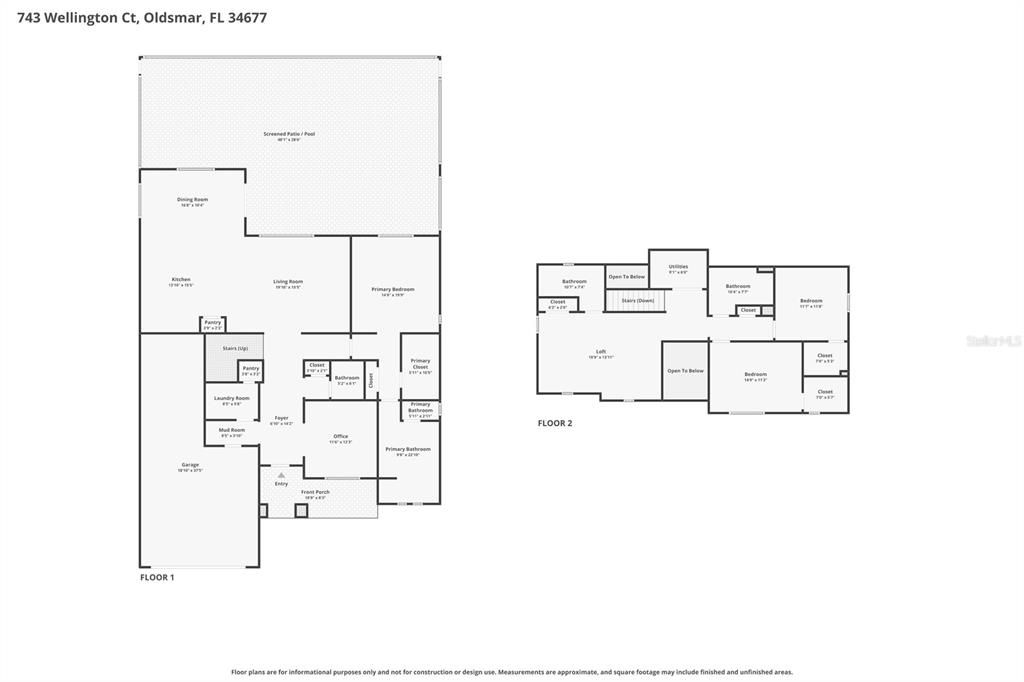
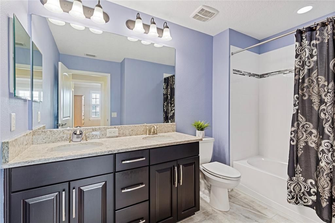
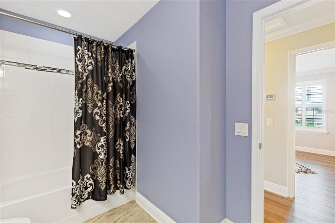
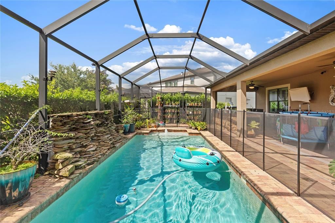
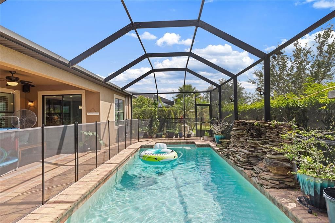
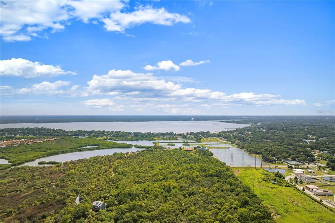
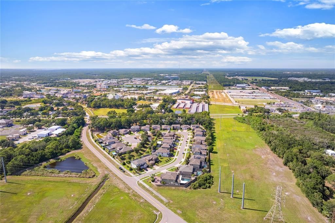
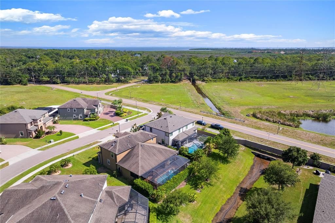
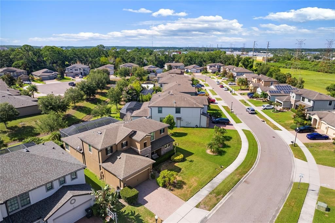
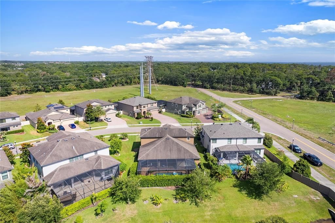
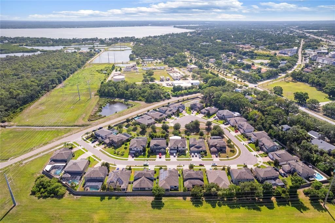
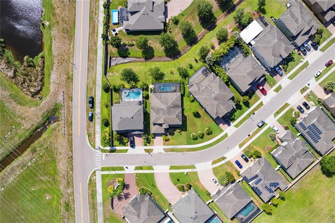
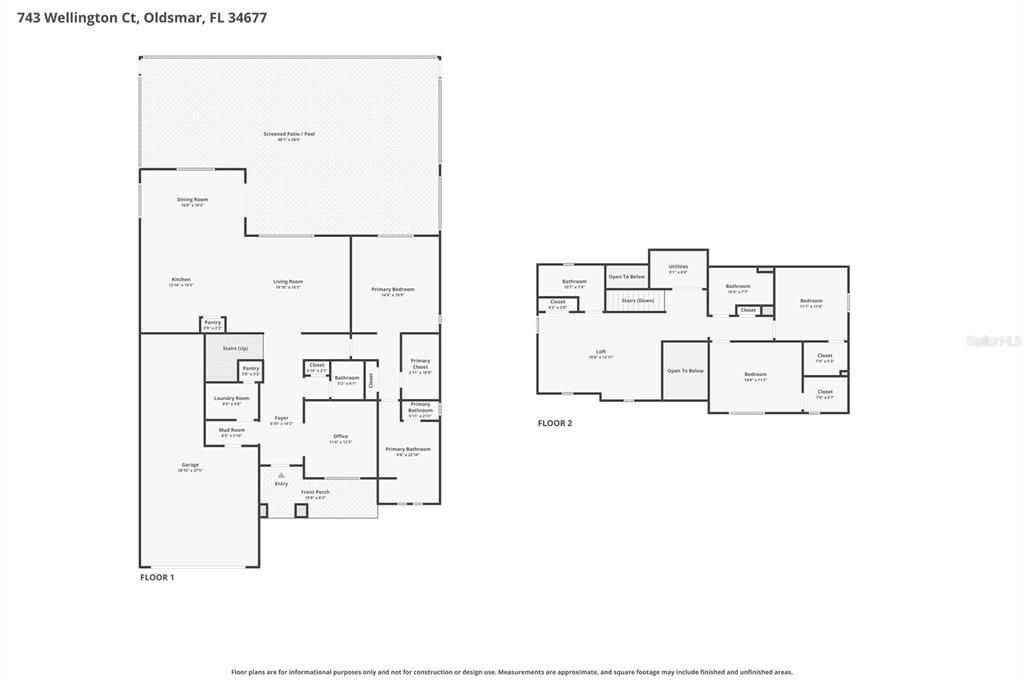
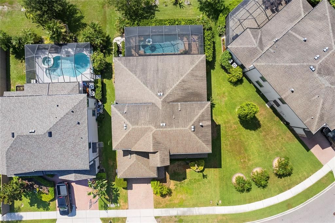
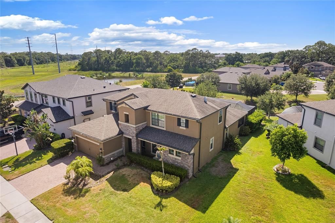
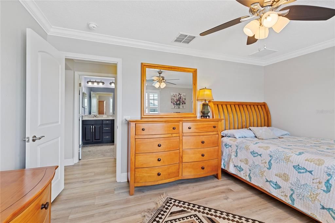
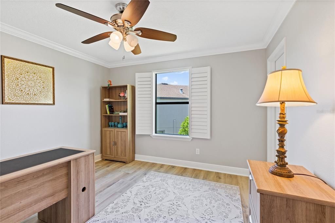
Welcome to luxury living in the highly sought-after Wellington Estates community of Oldsmar. This stunning ENERGY STAR® certified residence offers over 3,000 square feet of thoughtfully designed living space featuring 3 bedrooms, a private den/office, 3.5 bathrooms, and an expansive bonus room that can easily serve as a media room, game room, home gym, or fourth bedroom. The home also includes a spacious 3-car garage and a resort-style outdoor living area. A dramatic two-story foyer with a designer crystal chandelier sets the tone upon entry. The open-concept floor plan showcases soaring ceilings, elegant crown molding, plantation shutters, and abundant natural light throughout. The gourmet kitchen is the centerpiece of the home, featuring rich espresso cabinetry, quartz countertops, stainless steel appliances, double ovens, a large center island, and a spacious dining area that seamlessly connects to the great room—perfect for entertaining. The spacious primary suite offers a luxurious retreat with a custom walk-in closet and spa-inspired bath complete with dual vanities, a soaking tub, and a walk-in shower. Upstairs, the oversized bonus room provides exceptional flexibility for today's lifestyle needs while the additional bedrooms offer comfort and privacy for family and guests. Step outside to your private backyard oasis featuring a screened-in pool with tranquil rock waterfall feature and an impressive outdoor kitchen complete with granite countertops, built-in grill, refrigerator, and ample prep space—ideal for year-round Florida entertaining. Mature landscaping and privacy hedges create a peaceful setting for relaxation and gatherings. Additional highlights include hurricane shutters, reclaimed water irrigation, in-wall pest defense system, abundant storage, and premium finishes throughout. Located just minutes from top-rated schools, shopping, dining, parks, beaches, and Tampa International Airport, this exceptional Wellington Estates home combines luxury, comfort, and convenience in one remarkable package.

Location

Details

Type:
Residential
Parking:
No Data
Year Built:
2015
Lot:
0.18 Acres
Heating:
Central
Price/sqft:
$257
Cooling:
Central Air
HOA:
$160

Valuation

Our model vs. what's actually selling nearby.
Estimate
$808,000
$556K – $917K
Confidence Low
List vs. estimate
$21K below estimate
List $787,000 · -2.6%
Our model says this listing is priced below recent comparable activity. Expect competition.
Price per sq ft
$257
-3.0% vs. city median $265
Based on
8 MLS comparables
Median of recent comparable listings. Sold comps use closing price, active listings use list price.
Highlights

Annual tax
$6,370
2025
HOA
$160/mo
Pool
In Ground
Garage
3 car garage
Pets
Allowed
All facts and features
  • Flooring

    • Carpet

    • Ceramic Tile

    Heating

    • Central

    Cooling

    • Central Air

    Appliances

    • Built-In Oven

    • Dishwasher

    • Disposal

    • Electric Water Heater

    • Freezer

    • Microwave

    • Range

    • Range Hood

    • Refrigerator

    Other interior features

    • Built-in Features

    • Cathedral Ceiling(s)

    • Ceiling Fan(s)

    • Crown Molding

    • In Wall Pest System

    • Stone Counters

    • Tray Ceiling(s)

    • Vaulted Ceiling(s)

    • Walk-In Closet(s)

    • Window Treatments

    Bedrooms and bathrooms

    • Bedrooms: 3

    • Bathrooms: 1

    • Full bathrooms: 3

  • Property

    • Levels: Two

    • Pool Private: Yes

    • Exterior Features: Hurricane Shutters / Irrigation System / Lighting / Outdoor Grill / Outdoor Kitchen / Sliding Doors

    Lot

    • Lot: 0.18 Acres

    Other Property Information

    • Parcel Number: 242816959270000290

  • Type and style

    • Property Type: Residential

    • Property Sub Type: Single Family Residence

  • Utility

    • BB/HS Internet Available

    • Electricity Connected

    • Public

    Green energy

    • Appliances

    • Roof

    • Windows

  • Other financial information

    • HOA: $160

    • HOA Frequency: Monthly

    • Annual tax amount: $6,370

  • Source details

    • MLS ID: TB8515327

    Other facts

    • Construction Materials: Block

    • Foundation Details: Slab

    • Laundry Features: Inside

    • Patio And Porch Features: Deck / Patio / Porch / Screened

    • Pool Features: In Ground

    • Window Features: Blinds / ENERGY STAR Qualified Windows / Window Treatments

    • Direction Faces: Southeast

    • Other Structures: Outdoor Kitchen

    • Garage Spaces: 3

    • Attached Garage: Yes

    • Garage: Yes

    • Living Area: 3058

    • Water Source: Public

    • Subdivision Name: WELLINGTON ESTATES

Private inquiry
Talk to the advisor on this listing.
Floor plans, HOA docs, off-market comparables, scheduling a private showing — one message, direct to the local specialist.

More like this

For Sale
$925,000
House
4 bds · 3 ba · 2,477 sqft
MARSH POINTE, TAMPA
7872 MARSH POINTE DRIVE
For Sale
$689,000
House
4 bds · 2 ba · 2,128 sqft
BAY WOODS-UNIT I, SAFETY HARBOR
8 CLEARVIEW DRIVE
-$20K
For Sale
$699,900
House
3 bds · 2 ba · 2,357 sqft
WESTCHASE SEC 225,227,229, TAMPA
10737 AYRSHIRE DRIVE
-$30K
For Sale
$599,000
House
4 bds · 2 ba · 2,324 sqft
EASTLAKE OAKS PH 4, OLDSMAR
1745 OAK POND COURT
-$25K
For Sale
$599,999
House
3 bds · 2 ba · 1,890 sqft
CROSS CREEK, OLDSMAR
1469 RIVERDALE DRIVE
-$10K
For Sale
$774,900
House
3 bds · 2 ba · 2,125 sqft
LOS ARCOS SUB, SAFETY HARBOR
2409 DANA DRIVE
-$20K
For Sale
$590,000
House
3 bds · 2 ba · 2,080 sqft
MANDOLIN PH 1, TAMPA
11236 BLACKSMITH DRIVE
For Sale
$979,000
House
3 bds · 2 ba · 3,410 sqft
ABERDEEN UNIT ONE, OLDSMAR
4995 CAMBERLEY LANE

Market around this address

Live counts in the same area.
View all

The multiple listing information is provided by the Stellar MLS from a copyrighted compilation of listings. The compilation of listings and each individual listing are ©2026-present Stellar MLS. All Rights Reserved. The information provided is for consumers' personal, noncommercial use and may not be used for any purpose other than to identify prospective properties consumers may be interested in purchasing. All properties are subject to prior sale or withdrawal. All information provided is deemed reliable but is not guaranteed accurate, and should be independently verified. Listing courtesy of: EXP REALTY LLC