Sell Your Home
Get a free home valuation
Contact
Tell us about your needs

7484 ESTUARY LAKE LOOP

House For Sale
$885,000

BTC: 10.79268293

ETH: 363.89802632

3 days
4 bds
2 ba
2,387 sqft

Overview

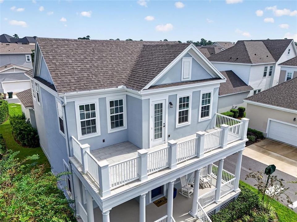
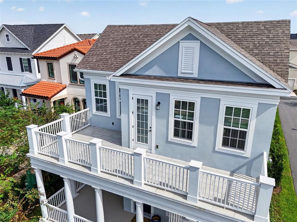
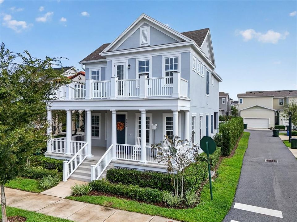
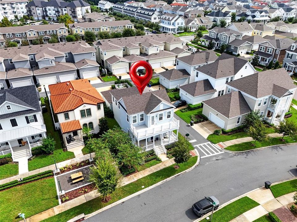
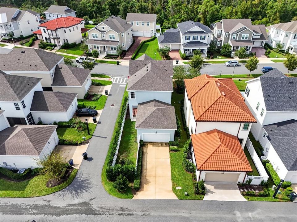
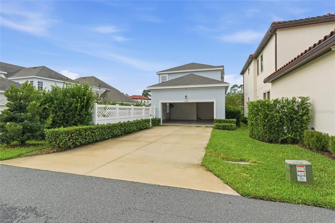
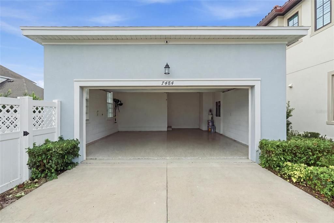
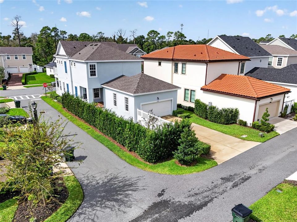
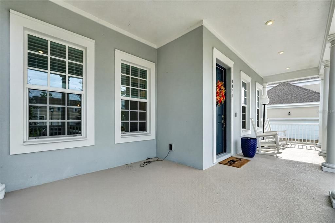
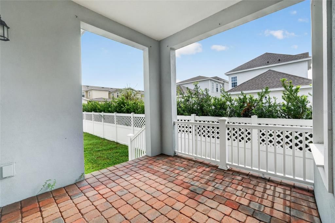
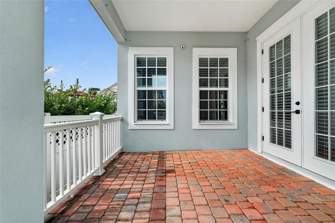
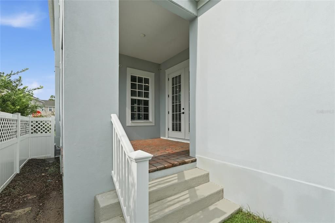
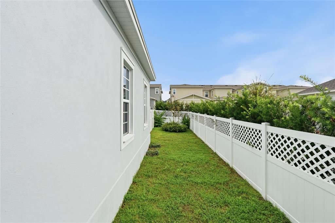
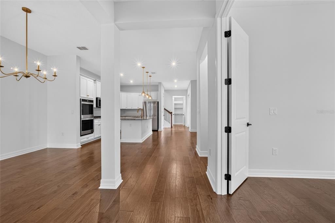
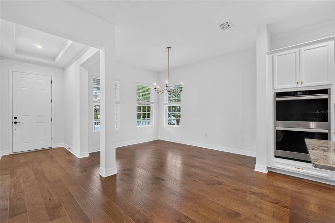
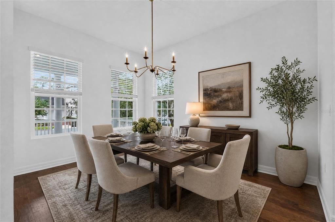
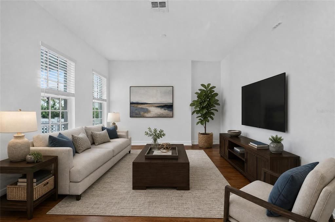
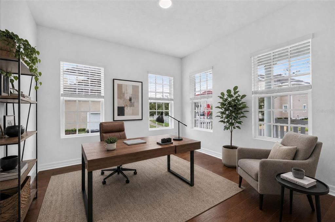
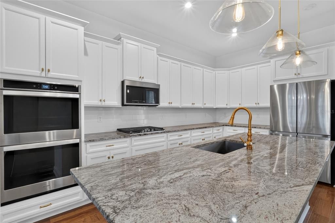
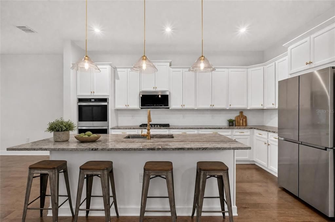
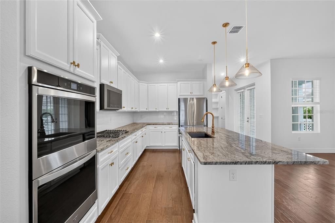
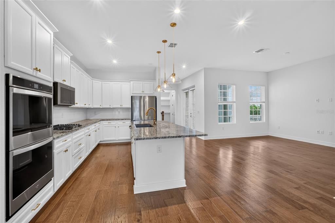
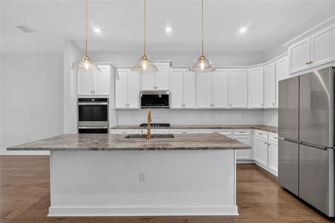
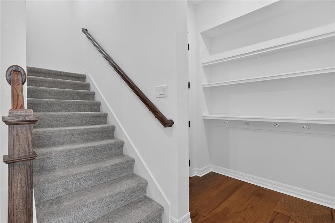
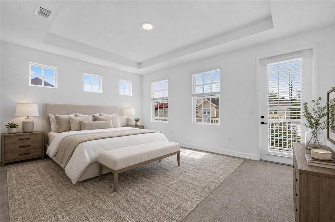
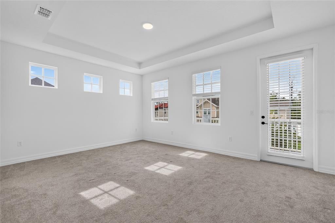
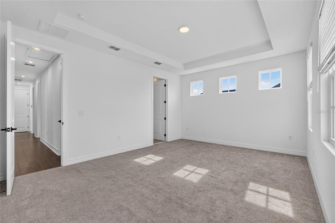
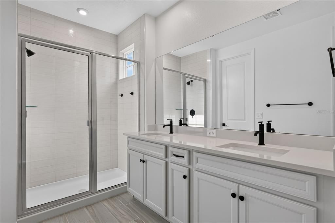
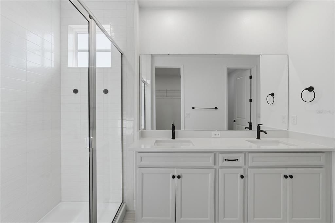
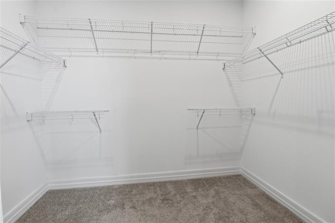
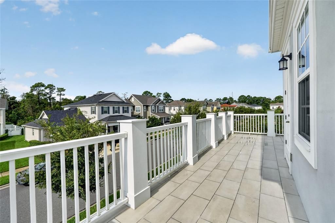
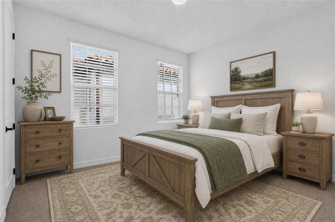
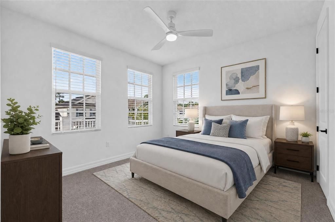
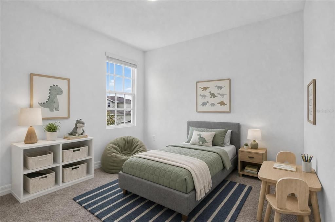
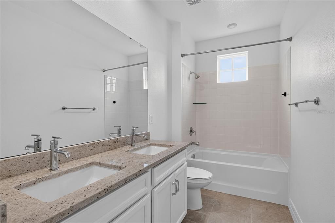
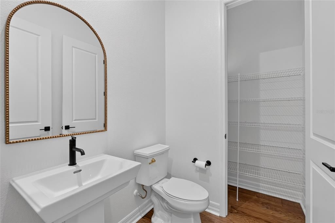
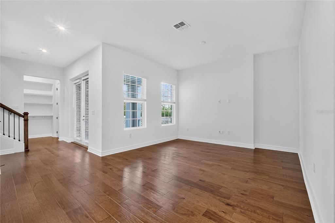
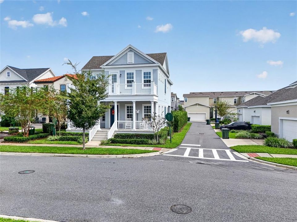
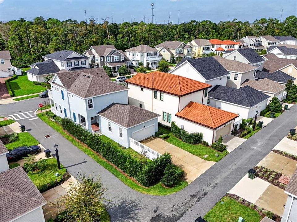
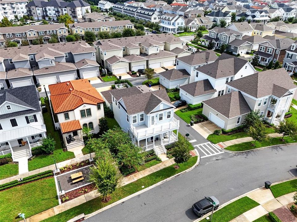
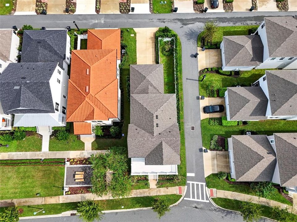
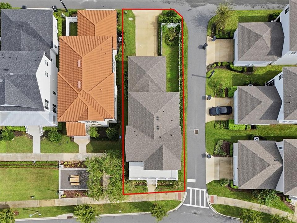
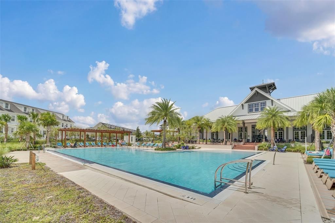
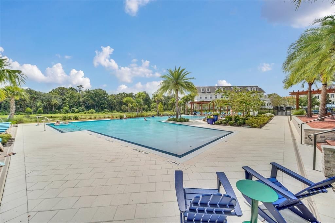
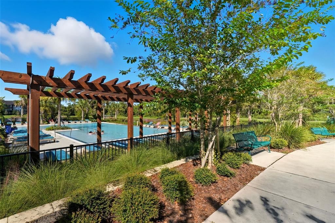
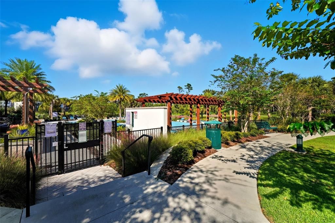
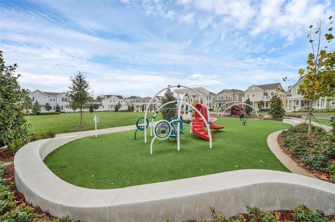
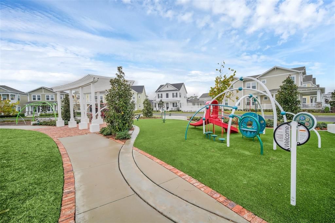
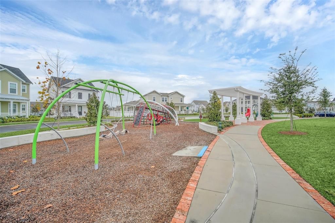
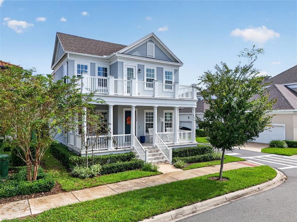
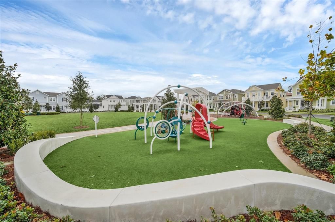
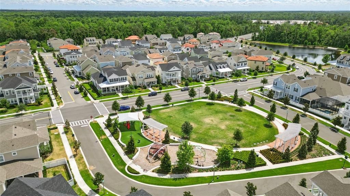
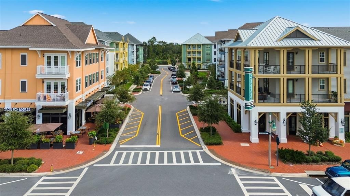
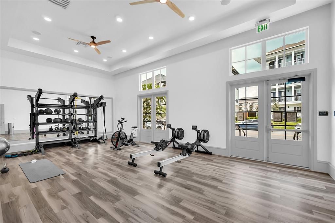
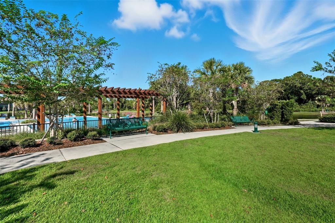
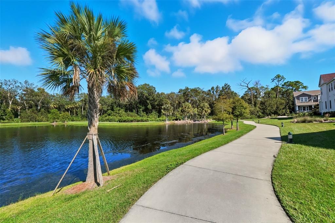
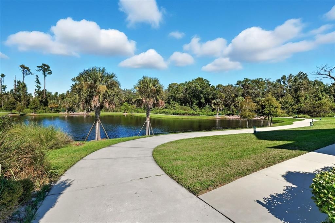
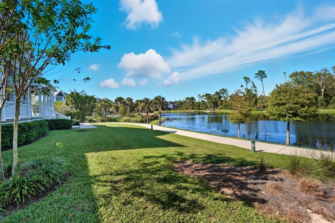
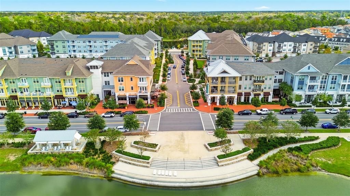
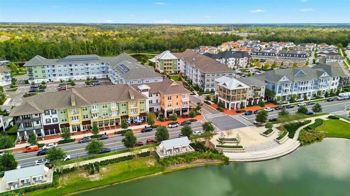
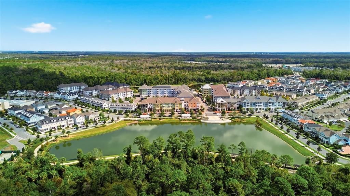
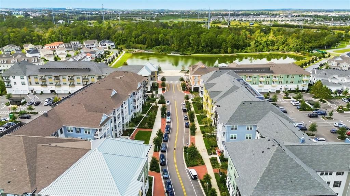
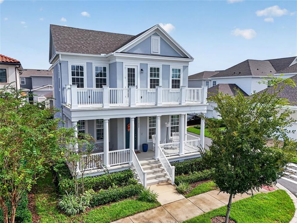
Virtually Staged. Stunning Single-Family Home in Celebration FL (Island Village) Welcome to The Hayden model by Mattamy Homes, a brilliantly designed two-story residence offering 4 bedrooms, 2.5 bathrooms, a flex room/office, optimized living space and full of upgrades and features like the welcoming foyer with a distinctive tray ceiling that creates an elegant first impression, upgraded lighting, wood flooring, wrought-iron staircase details, tray ceiling in the primary suite and , private balcony, walk-in glass shower, the extended driveway, and fenced backyard with covered lanai. This home checks every single box on your wish list! The main level features an inviting open-concept layout connecting the living, dining, and chef-ready kitchen complete with modern finishes,white shaker kitchen cabinetry and gold hardware, granite countertops, a large kitchen island, gas range, double oven, and ample counter space. This floor is highlighted by a spacious dedicated office or flex room, offering an ideal setup for a home workspace or study. Upstairs, you will find the private primary suite with a nice walk-in closet and en-suite bath. A standout feature of this specific home is its private, oversized balcony, a rare upgrade that provides a perfect space to enjoy your morning coffee or take in the sunny Florida views. This second floor is accompanied by three additional well-proportioned bedrooms for family and guests. Topping it all off, this exceptional property is situated on a desirable CORNER LOT, featuring a nice side BACKYARD and an EXTENDED LONG DRIVEWAY a true premium rarity in Celebration that offers unmatched parking convenience. Complete with a 2-car garage equipped with a cooling system for added comfort and versatility, this home places you right in the heart of Island Village in Phase 1, with easy access to highways, restaurants, theme parks, shopping, resort-style amenities, and walking/biking trails, all wrapped in wonderful community charm. Don't look any further. This home has it all! Call Today to schedule your private tour!

Location

Details

Type:
Residential
Parking:
No Data
Year Built:
2023
Lot:
0.11 Acres
Heating:
Electric / Natural Gas
Price/sqft:
$371
Cooling:
Central Air
HOA:
$446

Valuation

Our model vs. what's actually selling nearby.
Estimate
$475,000
$301K – $844K
Confidence Low
List vs. estimate
$410K above estimate
List $885,000 · +86.3%
Our model says this listing is priced above recent comparable activity. Room to negotiate.
Price per sq ft
$370
-9.4% vs. city median $409
Based on
25 MLS comparables
Median of recent comparable listings. Sold comps use closing price, active listings use list price.

Highlights

Annual tax
$8,966
2025
HOA
$445/qtr
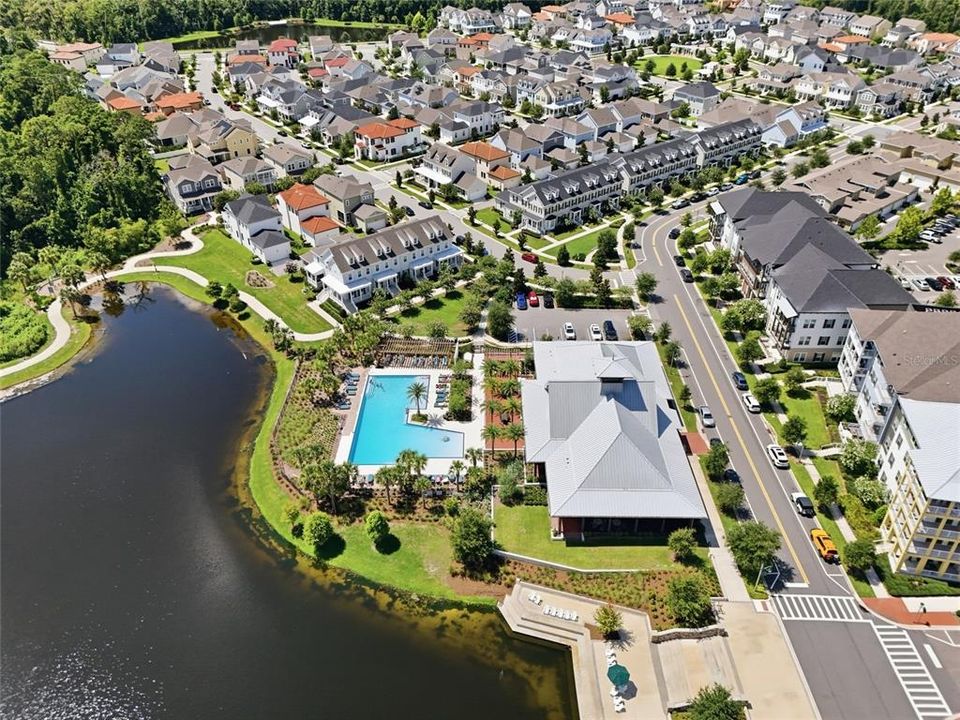
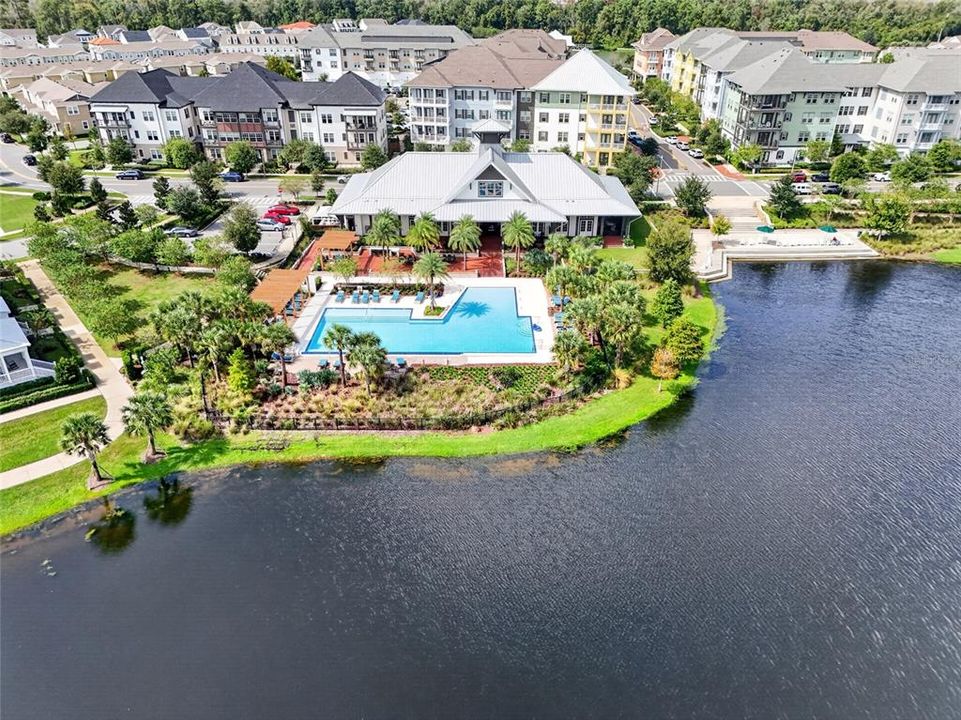
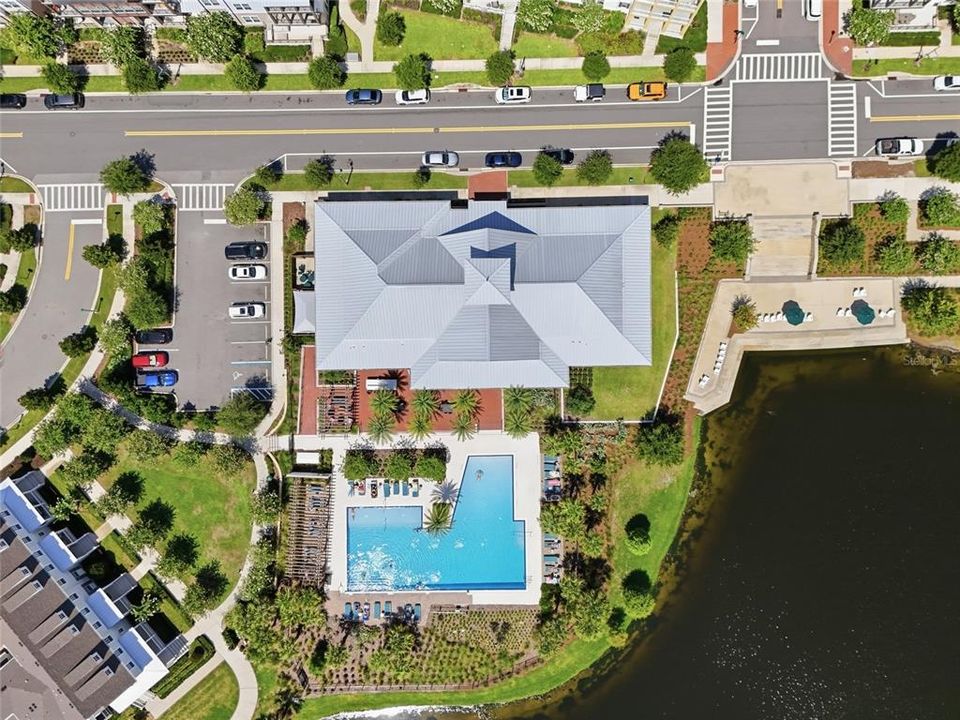
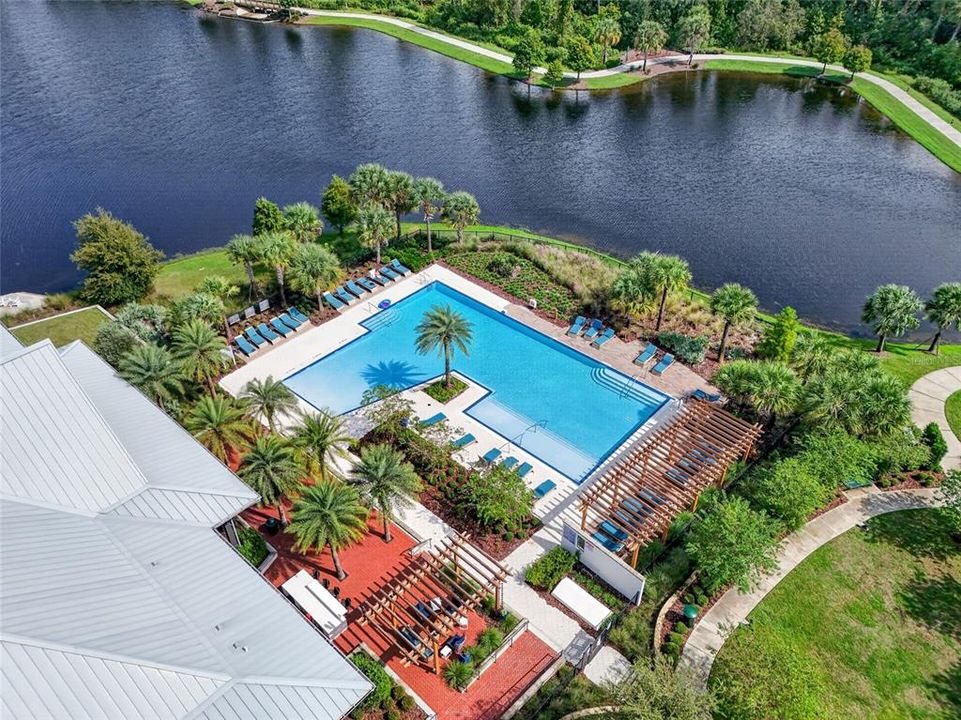
Community Pool, Recreational Facilities
View
Garden, Park/Greenbelt
Garage
2 car garage
Pets
Allowed
All facts and features
  • Flooring

    • Carpet

    • Vinyl

    • Hardwood

    Heating

    • Electric

    • Natural Gas

    Cooling

    • Central Air

    Appliances

    • Built-In Oven

    • Cooktop

    • Dishwasher

    • Disposal

    • Dryer

    • Electric Water Heater

    • Microwave

    • Refrigerator

    • Washer

    Other interior features

    • Eating Space In Kitchen

    • High Ceilings

    • Kitchen/Family Room Combo

    • Open Floorplan

    • PrimaryBedroom Upstairs

    • Stone Counters

    • Walk-In Closet(s)

    Bedrooms and bathrooms

    • Bedrooms: 4

    • Bathrooms: 1

    • Full bathrooms: 2

  • Property

    • Levels: Two

    • Exterior Features: Garden / Irrigation System

    Lot

    • Lot: 0.11 Acres

    Other Property Information

    • Parcel Number: 262527342400012380

    • Zoning: RES

  • Type and style

    • Property Type: Residential

    • Property Sub Type: Single Family Residence

  • Utility

    • Public

    Green energy

    • Windows

  • Other financial information

    • HOA: $446

    • HOA Frequency: Quarterly

    • Annual tax amount: $8,966

  • Source details

    • MLS ID: S5159326

    Other facts

    • Construction Materials: Block / Stucco / Wood Frame

    • Foundation Details: Slab

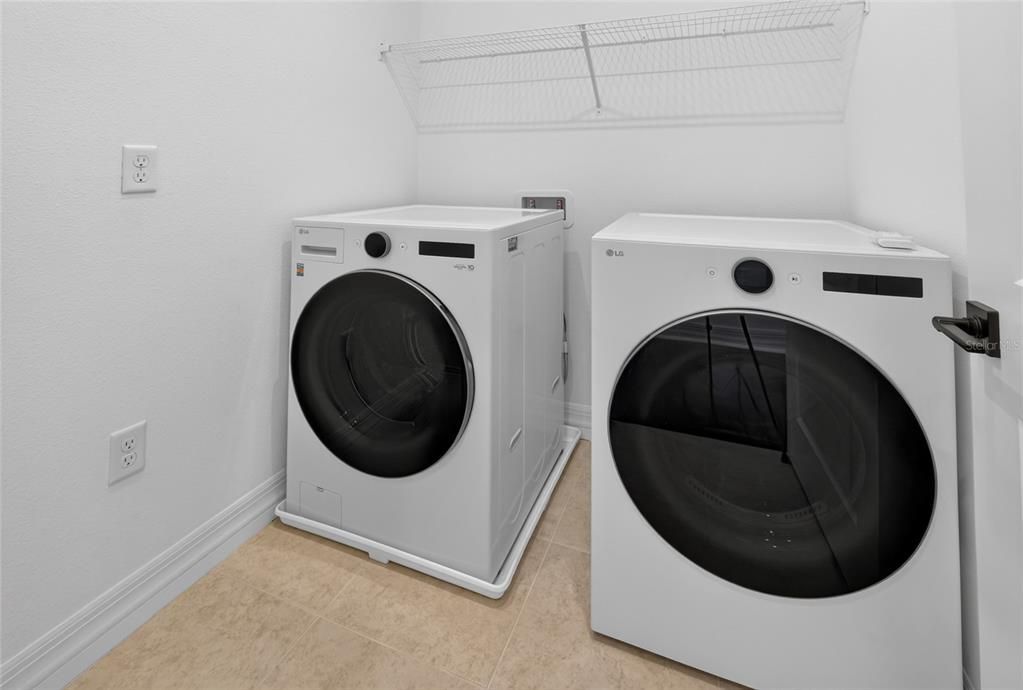
    • Laundry Features: Laundry Room / Upper Level

    • Lot Features: Corner Lot / Oversized Lot

    • Patio And Porch Features: Covered / Enclosed / Front Porch / Other / Patio / Porch / Side Porch

    • Window Features: Blinds / Double Pane Windows

    • Direction Faces: Southwest

    • Architectural Style: Coastal

    • Garage Spaces: 2

    • Attached Garage: Yes

    • Garage: Yes

    • Living Area: 2387

    • Water Source: Public

    • Subdivision Name: CELEBRATION ISLAND VILLAGE PH 1B

Private inquiry
Talk to the advisor on this listing.
Floor plans, HOA docs, off-market comparables, scheduling a private showing — one message, direct to the local specialist.

More like this

New
For Sale
$895,000
House
5 bds · 4 ba · 3,150 sqft
REUNION WEST VLGS NORTH, REUNION
7816 LOXAHATCHEE CT
New
For Sale
$900,000
House
8 bds · 8 ba · 4,033 sqft
REUNION WEST PH 1, KISSIMMEE
7607 MACKINAW LANE
New
For Sale
$670,000
House
4 bds · 3 ba · 2,918 sqft
REUNION PH 2 PRCL 1 & 1A, KISSIMMEE
7513 EXCITEMENT DRIVE
+$50K
For Sale
$1,100,000
House
4 bds · 4 ba · 3,678 sqft
REUNION WEST VLGS NORTH, KISSIMMEE
780 GOLDEN BEAR DRIVE
New
For Sale
$1,050,000
House
4 bds · 4 ba · 3,294 sqft
REUNION PH 1 PRCL 1 UNIT 3, KISSIMMEE
7398 GATHERING COURT
For Sale
$899,000
House
6 bds · 5 ba · 3,328 sqft
REUNION WEST VILLAGE 03A, REUNION
1113 CASTLE PINES COURT
For Sale
$950,000
House
5 bds · 4 ba · 3,273 sqft
REUNION WEST VILLAGE 3A, KISSIMMEE
1097 CASTLE PINES COURT
For Sale
$650,000
House
6 bds · 6 ba · 3,317 sqft
REUNION WEST, KISSIMMEE
7605 BROOKHURST LANE

Market around this address

Live counts in the same area.
View all

The multiple listing information is provided by the Stellar MLS from a copyrighted compilation of listings. The compilation of listings and each individual listing are ©2026-present Stellar MLS. All Rights Reserved. The information provided is for consumers' personal, noncommercial use and may not be used for any purpose other than to identify prospective properties consumers may be interested in purchasing. All properties are subject to prior sale or withdrawal. All information provided is deemed reliable but is not guaranteed accurate, and should be independently verified. Listing courtesy of: CENTURY 21 CARIOTI