Sell Your Home
Get a free home valuation
Contact
Tell us about your needs

750 HONEYROCK STREET

House For Sale
$440,000

BTC: 6.79851669

ETH: 231.25762099

6 days
3 bds
2 ba
2,135 sqft

Overview

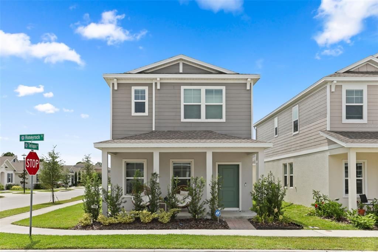
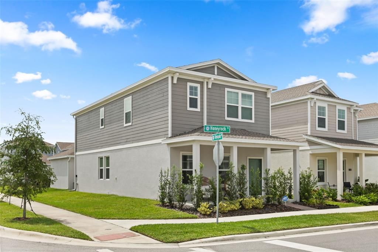
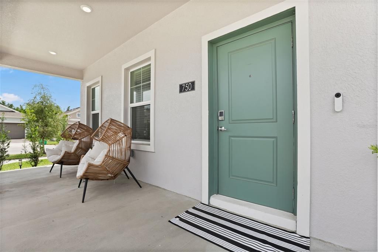
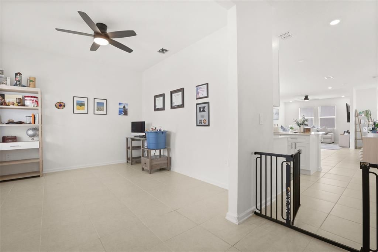
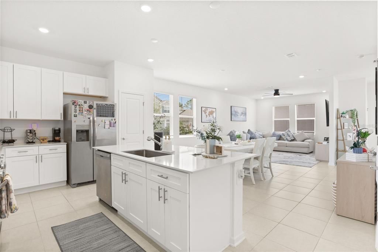
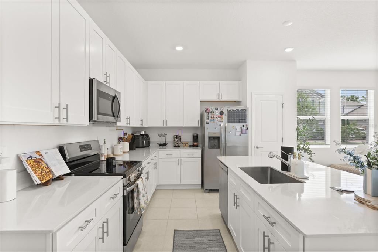
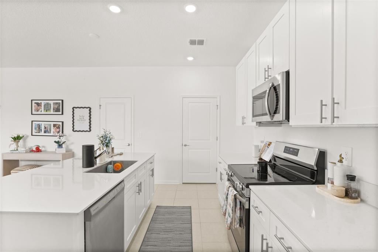
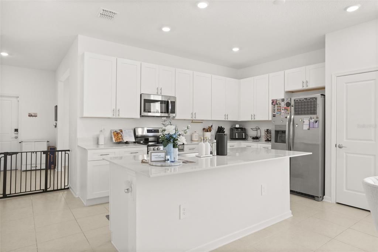
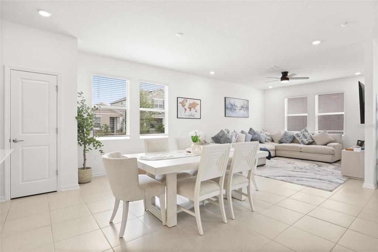
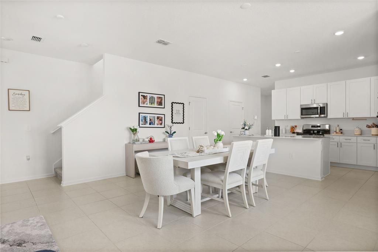
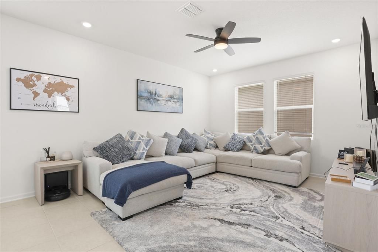
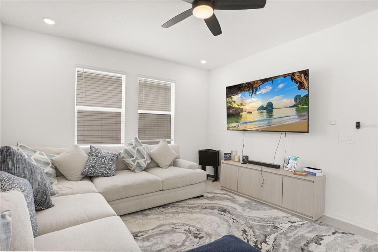
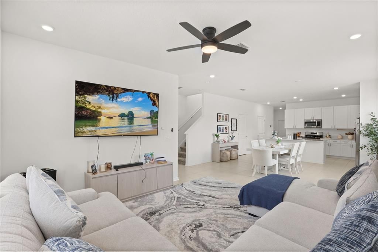
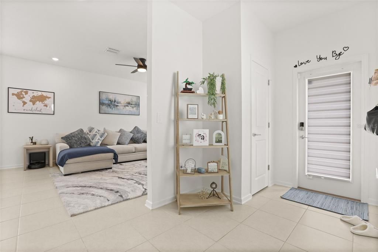
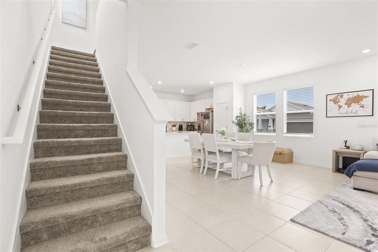
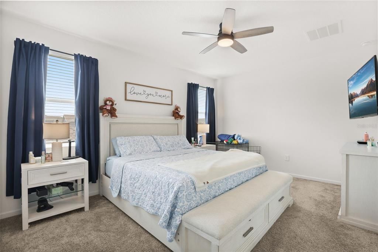
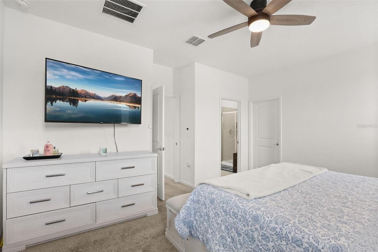
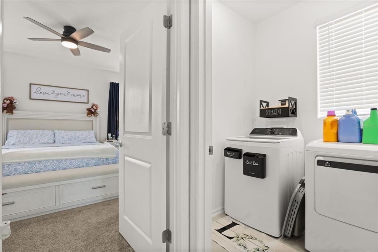
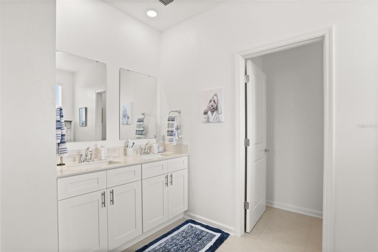
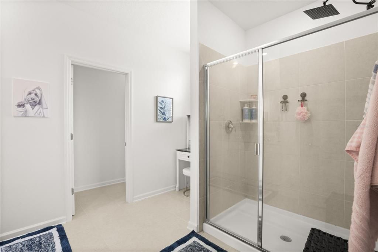
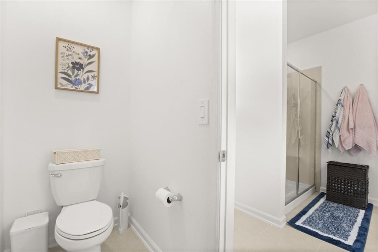
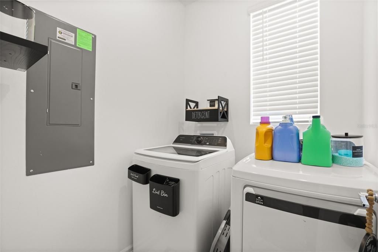
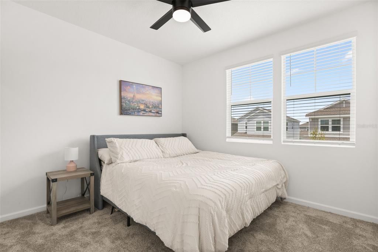
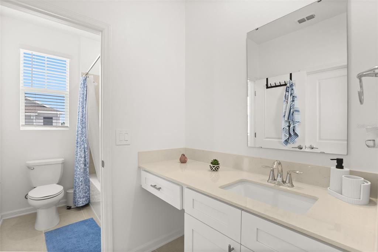
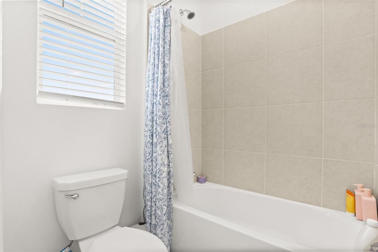
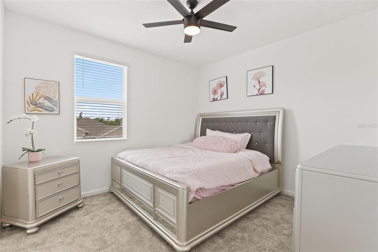
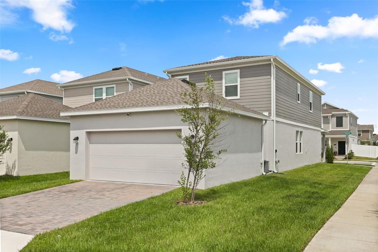
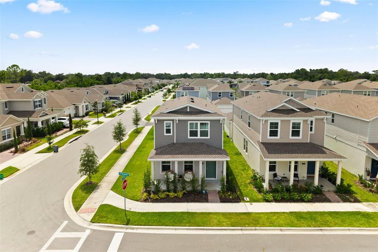
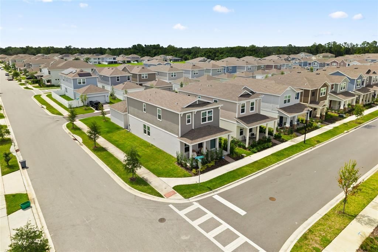
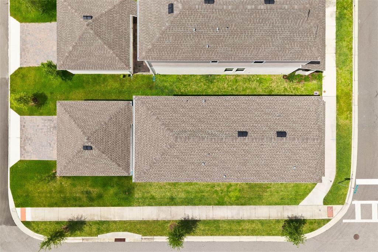
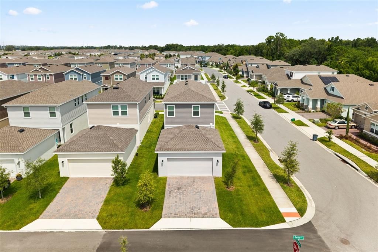
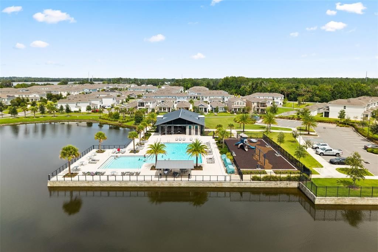
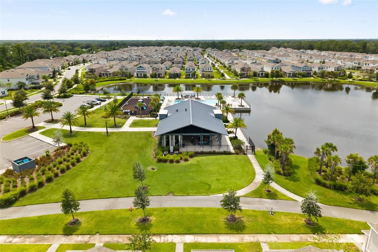
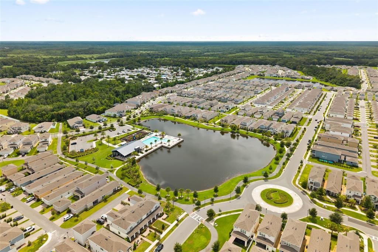
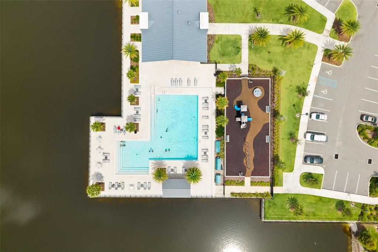
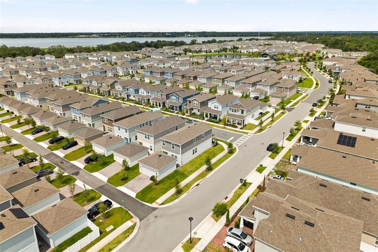
Set on a desirable corner lot in the highly sought after Rivington community, this beautifully maintained 2025 built home combines modern finishes, a functional layout, and comfortable living spaces throughout. Offering 3 bedrooms, 2.5 bathrooms, approximately 2,135 sq ft of living space, and a detached two car garage, the home provides a bright and comfortable setting with plenty of flexibility for everyday living and entertaining. Inside, the open concept floor plan features high ceilings, abundant natural light, and spacious living areas that flow seamlessly throughout the main level. The kitchen serves as the heart of the home with quartz countertops, stainless steel appliances, generous cabinetry, and ample counter space overlooking the main living and dining areas. A flexible first floor room provides the perfect setting for a home office, formal dining area, playroom, or additional sitting space. A convenient half bathroom adds to the functionality of the main level. Upstairs, the spacious primary suite features a private en suite bathroom and walk in closet. Two additional bedrooms, each offering generous closet space, share a second full bathroom and provide plenty of flexibility for family, guests, or additional workspace. The second floor laundry room adds everyday convenience and keeps the home's main living areas free from household clutter. The back door leads to the outdoor living area and detached two car garage, while the corner homesite provides additional yard space. Enjoy everything Rivington has to offer, including a resort style community pool, clubhouse, playground, and walking trails. Ideally located near the DeBary SunRail station, I-4, parks, shopping, dining, and the continued growth of downtown DeBary, this move in ready home offers an excellent combination of location, modern design, and convenience. Assumable VA loan available to qualified VA buyers at a fixed 4.25% interest rate. Schedule your private showing today!
Location

Details

Type:
Residential
Parking:
Driveway / Garage Door Opener / Garage Faces Rear
Year Built:
2025
Lot:
0.10 Acres
Heating:
Central / Electric
Price/sqft:
$206
Cooling:
Central Air
HOA:
$12

Valuation

Our model vs. what's actually selling nearby.
Estimate
$434,900
$399K – $437K
Confidence High
List vs. estimate
At estimate
List $440,000 · +1.2%
List is in line with recent comparable activity.
Price per sq ft
$206
-1.1% vs. city median $208
Based on
5 MLS comparables
Median of recent comparable listings. Sold comps use closing price, active listings use list price.

Highlights

Annual tax
$2,792
2025
HOA
$12/mo
Community Pool, Escrow Reserves Fund, Maintenance Grounds
Garage
2 car garage
Pets
Allowed
All facts and features
  • Flooring

    • Carpet

    • Ceramic Tile

    Heating

    • Central

    • Electric

    Cooling

    • Central Air

    Appliances

    • Dishwasher

    • Disposal

    • Dryer

    • Electric Water Heater

    • Exhaust Fan

    • Freezer

    • Microwave

    • Range

    • Range Hood

    • Refrigerator

    • Washer

    Other interior features

    • Ceiling Fan(s)

    • Eating Space In Kitchen

    • High Ceilings

    • Kitchen/Family Room Combo

    • Open Floorplan

    • PrimaryBedroom Upstairs

    • Solid Surface Counters

    • Split Bedroom

    • Thermostat

    • Walk-In Closet(s)

    • Window Treatments

    Bedrooms and bathrooms

    • Bedrooms: 3

    • Bathrooms: 1

    • Full bathrooms: 2

  • Parking

    • Driveway

    • Garage Door Opener

    • Garage Faces Rear

    Property

    • Levels: Two

    • Exterior Features: Irrigation System / Lighting / Sidewalk

    Lot

    • Lot: 0.10 Acres

    Other Property Information

    • Parcel Number: 900808005580

    • Zoning: RES

  • Type and style

    • Property Type: Residential

    • Property Sub Type: Single Family Residence

  • Utility

    • BB/HS Internet Available

    • Cable Available

    • Electricity Available

    • Fiber Optics

    • Public

    • Sewer Available

    • Street Lights

    • Water Available

  • Other financial information

    • HOA: $12

    • HOA Frequency: Monthly

    • Annual tax amount: $2,792

  • Source details

    • MLS ID: V4950654

    Other facts

    • Construction Materials: Block / Stucco

    • Foundation Details: Slab

    • Laundry Features: Electric Dryer Hookup / Laundry Room / Upper Level / Washer Hookup

    • Lot Features: Corner Lot / Landscaped / Level / Near Public Transit / Sidewalk

    • Patio And Porch Features: Covered / Front Porch / Rear Porch

    • Window Features: Blinds

    • Direction Faces: East

    • Architectural Style: Contemporary

    • Garage Spaces: 2

    • Garage: Yes

    • Living Area: 2135

    • Water Source: Public

    • Subdivision Name: RIVINGTON PH 3

Private inquiry
Talk to the advisor on this listing.
Floor plans, HOA docs, off-market comparables, scheduling a private showing — one message, direct to the local specialist.

More like this

New
For Sale
$450,000
House
4 bds · 3 ba · 2,136 sqft
THORNBROOKE, SANFORD
508 RED ROSE LANE
New
For Sale
$308,990
Townhouse
3 bds · 2 ba · 1,687 sqft
RIVINGTON, DEBARY
657 STONELEIGH LANE
New
For Sale
$339,785
Townhouse
3 bds · 2 ba · 1,687 sqft
RIVINGTON, DEBARY
651 READER LANE
New
For Sale
$355,890
Townhouse
3 bds · 2 ba · 1,699 sqft
EMERALD POINTE AT BERYL LANDING, SANFORD
3194 EMERALD ACRES LANE
New
For Sale
$358,000
Townhouse
3 bds · 2 ba · 1,458 sqft
TOWNHOMES AT RIVERS EDGE, SANFORD
1370 CAPTIVA COVE
New
For Sale
$510,000
House
4 bds · 3 ba · 2,889 sqft
RIVINGTON PH 2B, DEBARY
627 BECKLOW STREET
New
For Sale
$365,000
Townhouse
3 bds · 2 ba · 1,668 sqft
TERRACINA AT LAKE FOREST THIRD AMD, SANFORD
5369 VIA APPIA WAY
For Sale
$374,900
House
3 bds · 2 ba · 1,874 sqft
FOREST COVE, SANFORD
1080 AMANDA KAY CIRCLE

Market around this address

Live counts in the same area.
View all

The multiple listing information is provided by the Stellar MLS from a copyrighted compilation of listings. The compilation of listings and each individual listing are ©2026-present Stellar MLS. All Rights Reserved. The information provided is for consumers' personal, noncommercial use and may not be used for any purpose other than to identify prospective properties consumers may be interested in purchasing. All properties are subject to prior sale or withdrawal. All information provided is deemed reliable but is not guaranteed accurate, and should be independently verified. Listing courtesy of: LPT REALTY LLC