Sell Your Home
Get a free home valuation
Contact
Tell us about your needs
7503 NW 50TH STREET

House For Sale
$549,900

BTC: 6.99173554

ETH: 217.30883225

2 days
4 bds
3 ba
2,554 sqft

Overview

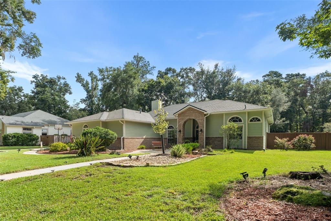
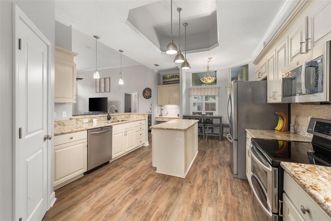
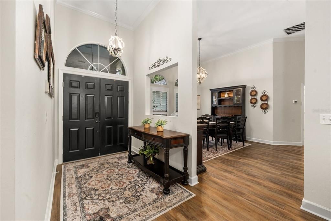
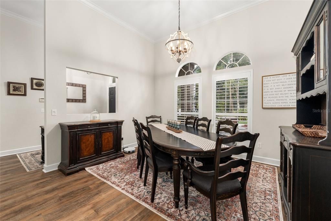
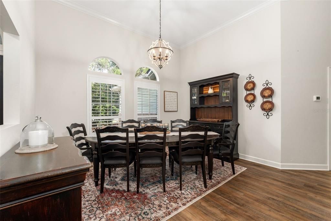
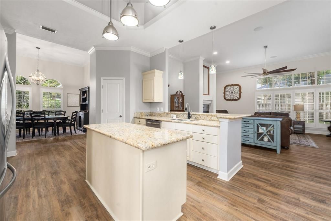
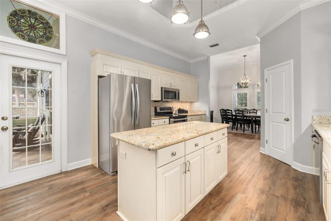
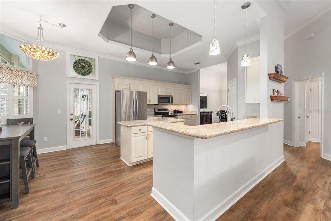
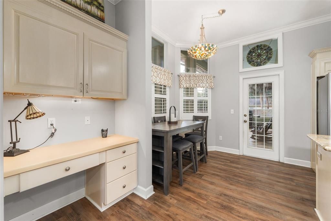
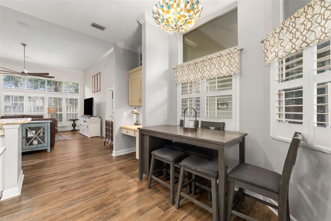
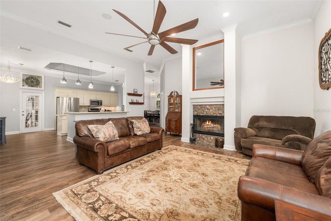
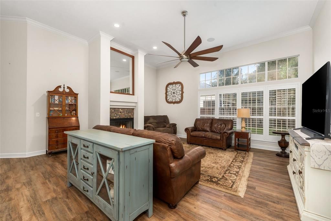
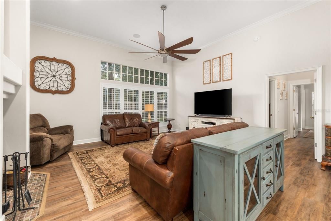
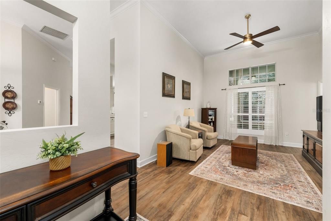
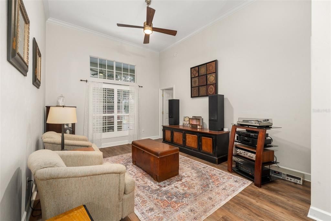
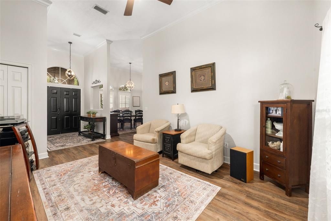
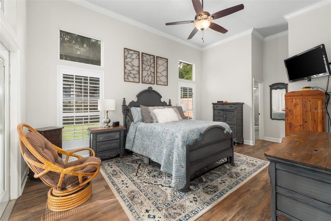
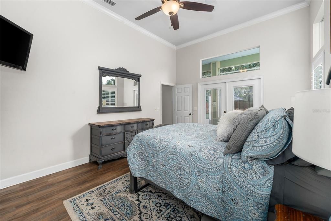
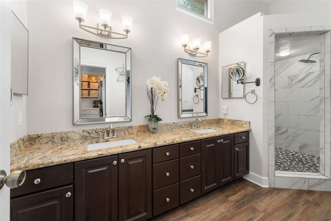
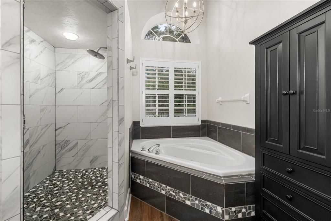
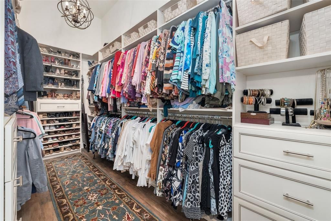
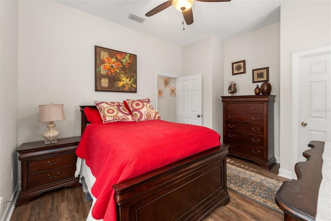
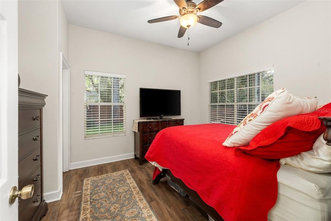
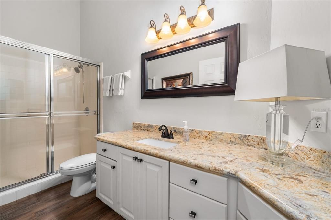
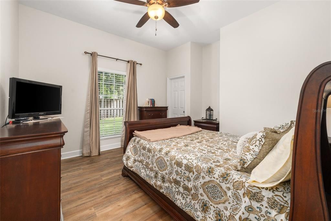
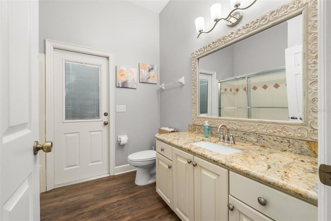
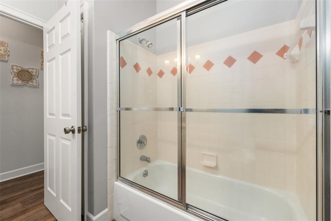
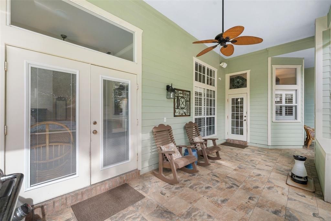
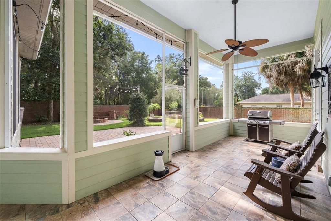
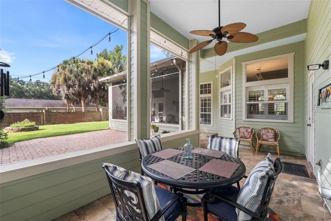
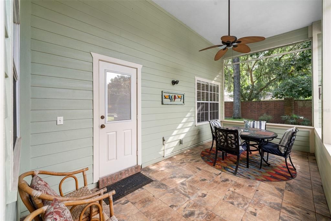
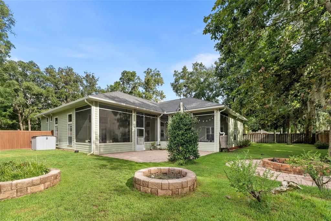
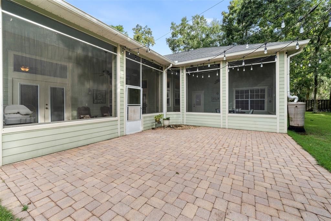
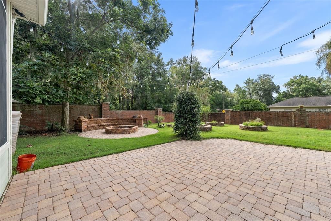
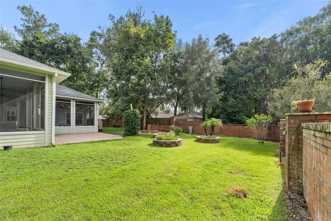
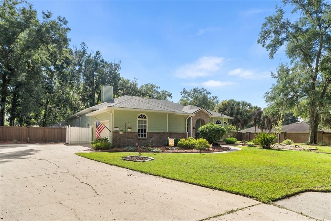
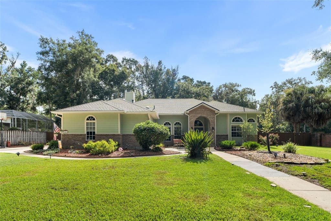
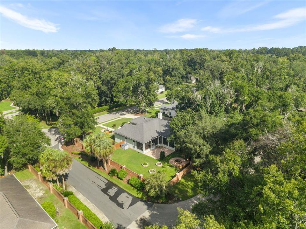
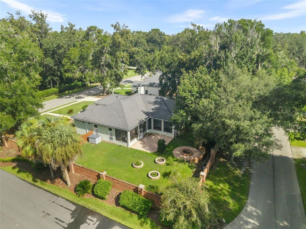
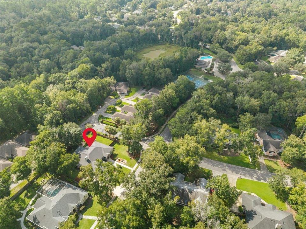
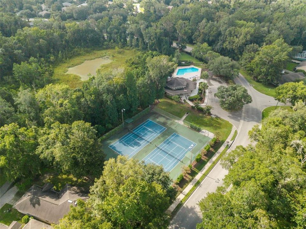
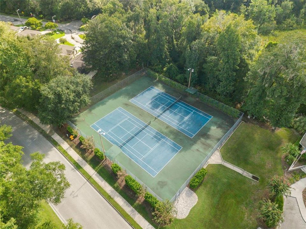
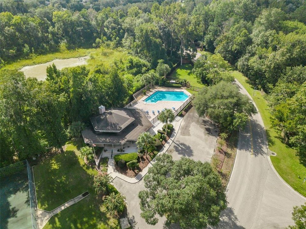
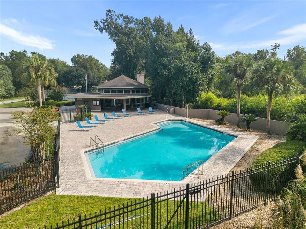
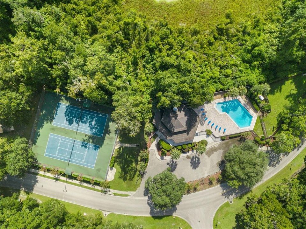
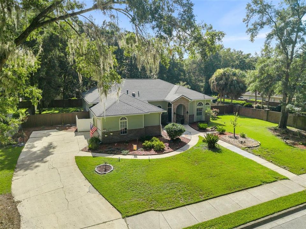
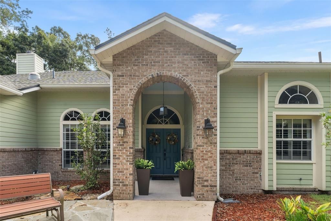
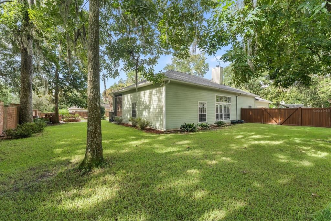
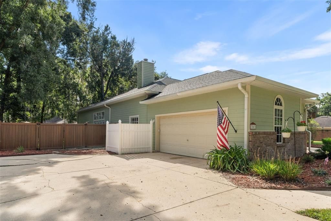
Beautifully maintained and thoughtfully designed, this 4-bedroom home in Blues Creek offers 2,554 square feet of living space on a spacious corner lot of nearly half an acre. Originally built as the neighborhood’s model home, the attention to detail and well-planned floorplan are evident throughout. Soaring 12-foot ceilings, LVP flooring, plantation shutters on nearly every window, and abundant natural light create a bright and welcoming feel. The spacious kitchen features several seating areas, beautiful granite countertops, a custom-organized pantry, and plenty of room to gather. In addition to four true bedrooms, the home offers both a formal dining room and a separate formal living/sitting room, giving you flexible spaces for entertaining, working from home, or everyday living. The primary suite includes a beautifully updated bathroom and a custom-shelved closet for exceptional storage. At the heart of the home, the main living room features a wood-burning fireplace and overlooks the covered lanai and fully fenced backyard. Step outside to enjoy the paver patio and firepit, mature landscaping, and a corner lot that makes the already generous property feel even larger. Blues Creek is loved for its mature trees, larger lots, and beautifully maintained homes, and this location puts the neighborhood pool, tennis courts, and pickleball courts close enough to walk to. Tucked away in NW Gainesville while offering easy access to NW 43rd Street, this home combines a peaceful neighborhood setting with convenient access to shopping, dining, schools, UF, and everything Gainesville has to offer.
Location

Details

Type:
Residential
Parking:
Driveway / Garage Faces Side
Year Built:
1995
Lot:
0.38 Acres
Heating:
Central / Electric / Natural Gas
Price/sqft:
$215
Cooling:
Central Air
HOA:
$120

Valuation

Our model vs. what's actually selling nearby.
Estimate
$497,450
$381K – $594K
Confidence Low
List vs. estimate
$52K above estimate
List $549,900 · +10.5%
Our model says this listing is priced above recent comparable activity. Room to negotiate.
Price per sq ft
$215
+0.6% vs. city median $214
Based on
8 MLS comparables
Median of recent comparable listings. Sold comps use closing price, active listings use list price.

Highlights

Annual tax
$5,422
2025
HOA
$120/qtr
Garage
2 car garage
Pets
Allowed
All facts and features
  • Flooring

    • Luxury Vinyl

    • Tile

    Heating

    • Central

    • Electric

    • Natural Gas

    Cooling

    • Central Air

    Appliances

    • Cooktop

    • Dishwasher

    • Disposal

    • Microwave

    • Refrigerator

    Other interior features

    • Ceiling Fan(s)

    • Crown Molding

    • Eating Space In Kitchen

    • High Ceilings

    • Kitchen/Family Room Combo

    • Primary Bedroom Main Floor

    • Solid Surface Counters

    • Solid Wood Cabinets

    • Stone Counters

    • Thermostat

    • Walk-In Closet(s)

    • Window Treatments

    Bedrooms and bathrooms

    • Bedrooms: 4

    • Full bathrooms: 3

  • Parking

    • Driveway

    • Garage Faces Side

    Property

    • Levels: One

    • Exterior Features: Rain Barrel/Cistern(s) / Rain Gutters / Sidewalk

    Lot

    • Lot: 0.38 Acres

    Other Property Information

    • Parcel Number: 06006061001

    • Zoning: PD

  • Type and style

    • Property Type: Residential

    • Property Sub Type: Single Family Residence

  • Utility

    • BB/HS Internet Available

    • Cable Connected

    • Electricity Connected

    • Fiber Optics

    • Natural Gas Connected

  • Other financial information

    • HOA: $120

    • HOA Frequency: Quarterly

    • Annual tax amount: $5,423

  • Source details

    • MLS ID: GC542908

    Other facts

    • Construction Materials: HardiPlank Type

    • Foundation Details: Slab

    • Fireplace Features: Living Room / Wood Burning

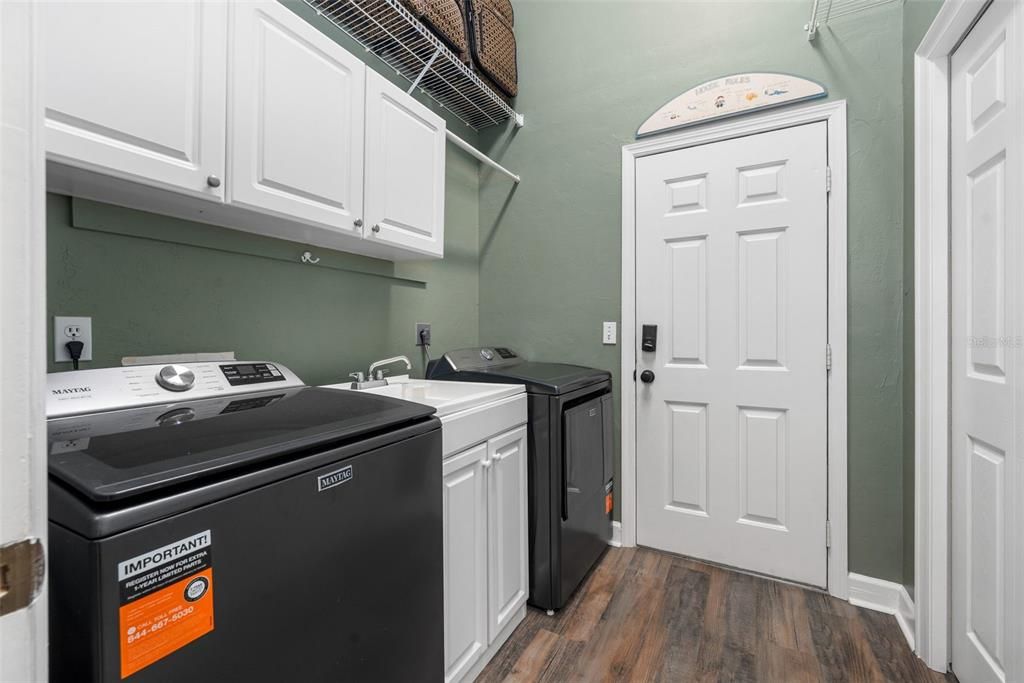
    • Laundry Features: Inside / Laundry Room / Washer Hookup

    • Patio And Porch Features: Covered / Screened

    • Window Features: Blinds / Shutters

    • Direction Faces: West

    • Fireplace: Yes

    • Garage Spaces: 2

    • Attached Garage: Yes

    • Garage: Yes

    • Living Area: 2554

    • Water Source: Public

    • Subdivision Name: BLUES CREEK DEV

Private inquiry
Talk to the advisor on this listing.
Floor plans, HOA docs, off-market comparables, scheduling a private showing — one message, direct to the local specialist.

More like this

New
For Sale
$450,000
House
4 bds · 2 ba · 1,953 sqft
DEER RUN III, GAINESVILLE
5207 NW 65TH LANE
New
For Sale
$625,000
House
4 bds · 2 ba · 2,191 sqft
BLUES CREEK, GAINESVILLE
7715 NW 53RD WAY
For Sale
$419,900
House
4 bds · 2 ba · 2,176 sqft
THE VALLEY, GAINESVILLE
3949 NW 38TH PLACE
For Sale
$449,900
House
3 bds · 2 ba · 2,250 sqft
WHITE OAKS PH 2, ALACHUA
7560 WHITE OAKS ROAD
-$20K
For Sale
$455,000
Lots/Land
17.51 acres
N/A, GAINESVILLE
8543 NW 71 TERRACE
For Sale
$644,700
Commercial
0 room(s) · 3,684 sqft
N/A, GAINESVILLE
4611 NW 53RD AVENUE
-$15K
For Sale
$499,900
House
5 bds · 2 ba · 2,399 sqft
STERLING PLACE, GAINESVILLE
5015 NW 71ST PLACE
-$19K
For Sale
$449,900
House
4 bds · 3 ba · 2,166 sqft
FOXFIRE WOODS, GAINESVILLE
3944 NW 40TH COURT

Market around this address

Live counts in the same area.
View all

The multiple listing information is provided by the Stellar MLS from a copyrighted compilation of listings. The compilation of listings and each individual listing are ©2026-present Stellar MLS. All Rights Reserved. The information provided is for consumers' personal, noncommercial use and may not be used for any purpose other than to identify prospective properties consumers may be interested in purchasing. All properties are subject to prior sale or withdrawal. All information provided is deemed reliable but is not guaranteed accurate, and should be independently verified. Listing courtesy of: COLDWELL BANKER M.M. PARRISH REALTORS