Sell Your Home
Get a free home valuation
Contact
Tell us about your needs
5306 NW 57TH WAY

House For Sale
$489,000

BTC: 6.01032448

ETH: 201.06907895

22 days
3 bds
2 ba
2,488 sqft

Overview

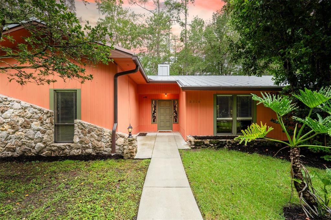
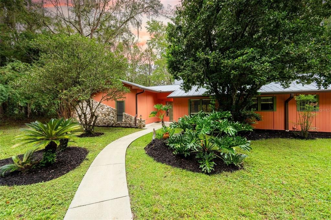
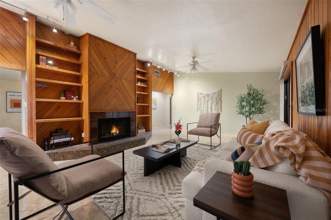
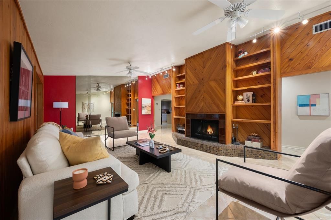
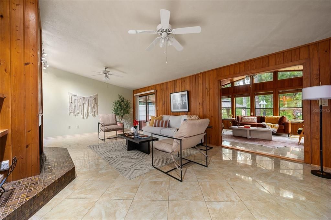
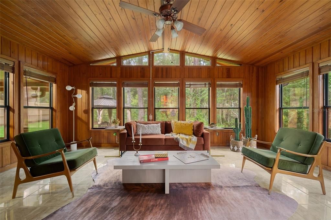
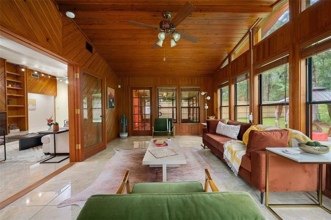
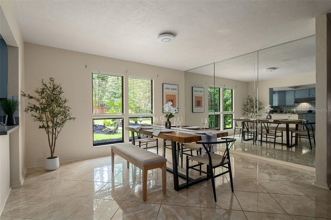
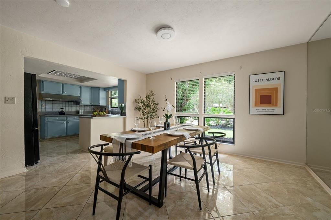
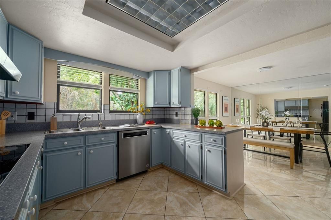
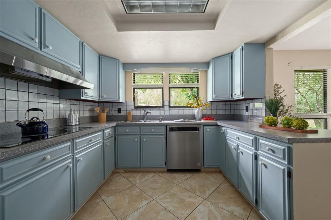
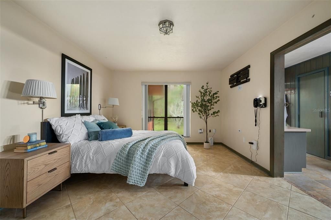
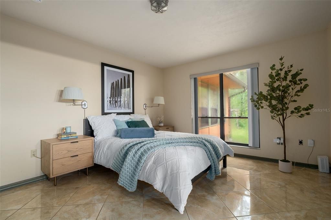
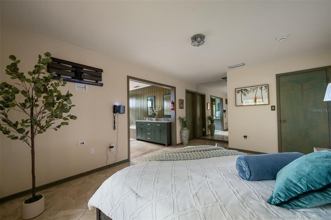
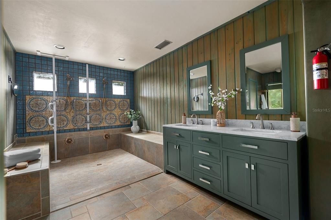
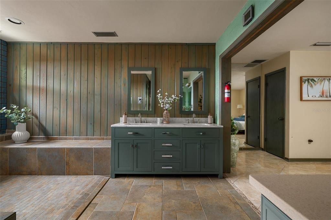
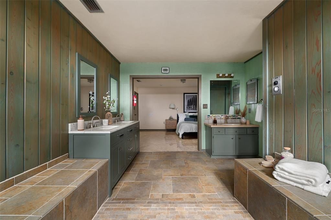
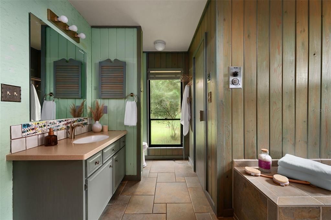
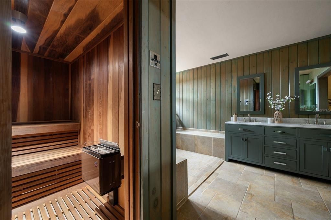
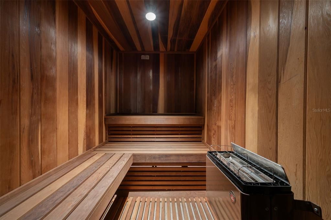
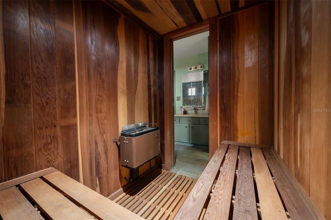
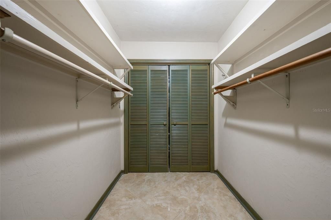
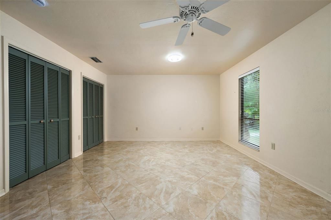
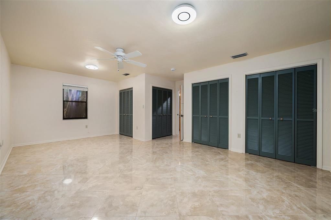
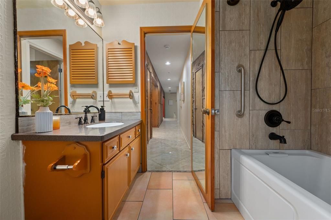
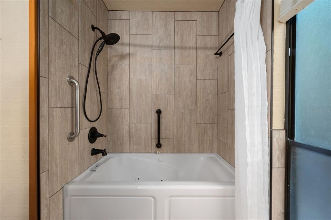
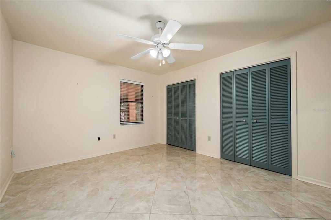
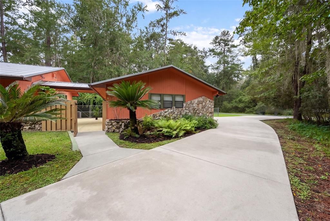
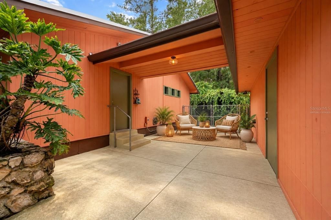
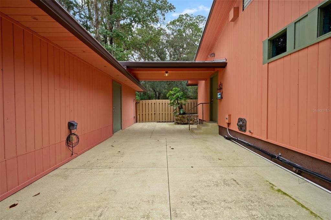
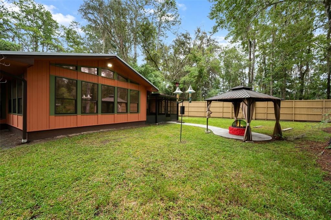
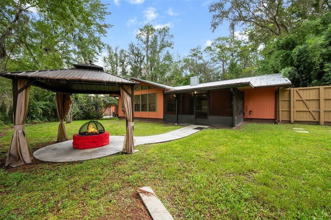
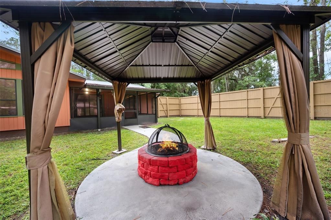
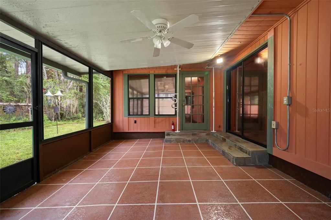
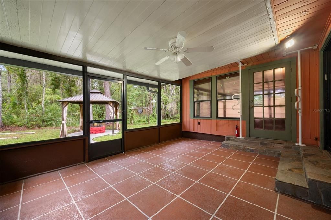
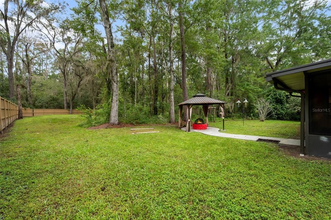
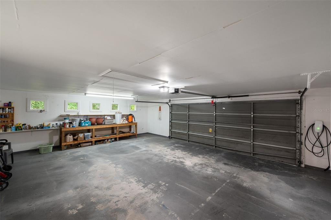
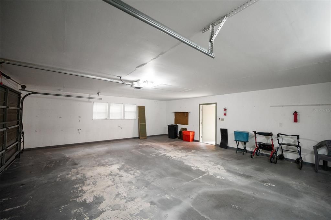
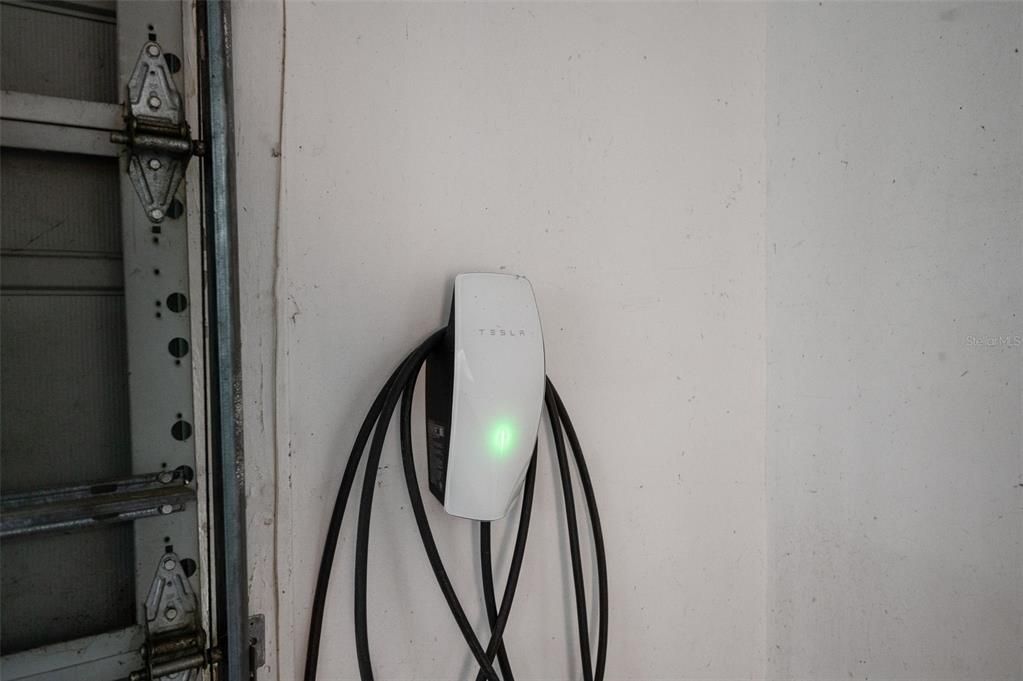
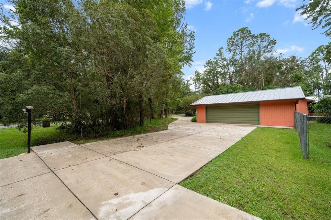
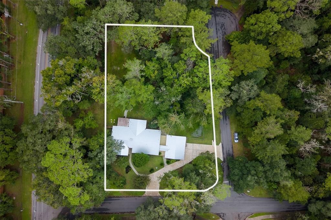
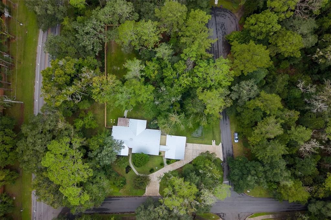
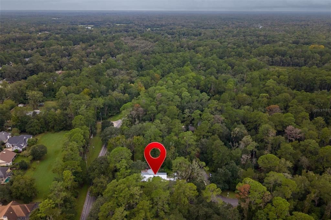
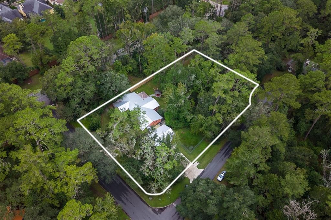
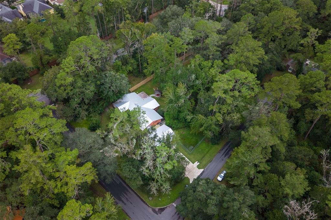
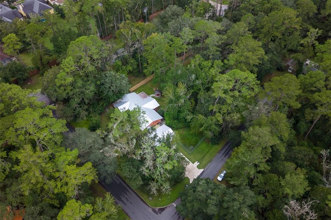
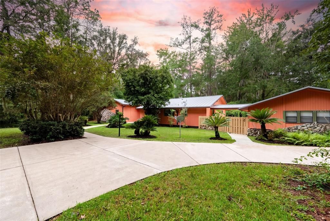
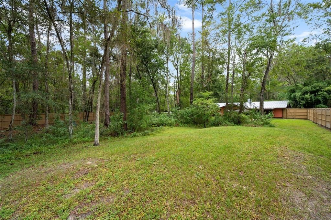
Nearly an acre. Brand-new 50-year metal roof. Brand-new HVAC. Viking teak sauna. Tesla Supercharger. Private fenced grounds. Open air breezeway. Assumable VA loan. Right off Millhopper, coveted Spring Forest development first house prior model home- where privacy, space, character, and major recent improvements come together in a home that simply doesn't come along every day. The big-ticket updates are already done: a brand-new 50-year metal roof, brand-new HVAC, and septic system serviced/drained all done 2026. Trees were stormproofed 2025, giving the next owner valuable peace of mind. Set on nearly an acre with mature trees and a fully fenced private yard, this property offers a rare sense of space and privacy. Enjoy deer in your front yard- walking distance to Publix. Distinctive character awaits you inside. Pecky Cypress walls greet you as you open the door. The split-bedroom floor plan provides privacy and flexibility. Primary suite has multiple closets. Wait until you see the en-suite spa-like bathroom, Viking sauna, artistic two-person walk in shower, and dual vanities. The opposite side of the home comprises two amply sized bedrooms, one which could easily be divided to add a fourth bedroom. Enjoy the privacy of the fenced grounds, a dedicated dog run, a gazebo with fire-pit, and a private breezeway. Accessible through the breezeway is a 2 1/2 car garage featuring built-in work tables with windows above. The Tesla Supercharger steals the show. Abundant parking for residents and guests. VA assumable mortgage. This isn't a cookie-cutter Gainesville home. It's a property with space, privacy, personality, remarkable amenities, and the expensive improvements already behind you. Come see if it is right for you.
Location

Details

Type:
Residential
Parking:
No Data
Year Built:
1977
Lot:
0.85 Acres
Heating:
Central
Price/sqft:
$197
Cooling:
Central Air
HOA:
$175

Valuation

Our model vs. what's actually selling nearby.
Estimate
$419,500
$324K – $484K
Confidence Low
List vs. estimate
$69K above estimate
List $489,000 · +16.6%
Our model says this listing is priced above recent comparable activity. Room to negotiate.
Price per sq ft
$196
-6.6% vs. city median $210
Based on
6 MLS comparables
Median of recent comparable listings. Sold comps use closing price, active listings use list price.

Highlights

Annual tax
$3,961
2025
HOA
$175/qtr
Garage
2 car garage
Pets
Allowed
All facts and features
  • Flooring

    • Tile

    Heating

    • Central

    Cooling

    • Central Air

    Appliances

    • Cooktop

    • Dishwasher

    • Disposal

    • Dryer

    • Electric Water Heater

    • Exhaust Fan

    • Ice Maker

    • Microwave

    • Range

    • Range Hood

    • Refrigerator

    • Washer

    Other interior features

    • Ceiling Fan(s)

    • Eating Space In Kitchen

    • Primary Bedroom Main Floor

    • Sauna

    • Split Bedroom

    • Thermostat

    • Walk-In Closet(s)

    • Window Treatments

    Bedrooms and bathrooms

    • Bedrooms: 3

    • Full bathrooms: 2

  • Property

    • Levels: One

    • Exterior Features: Courtyard / Fire Pit / French Doors / Irrigation System / Lighting / Private Entrance / Private Mailbox / Private Yard / Rain Gutters / Sauna / Sidewalk / Sliding Doors

    Lot

    • Lot: 0.85 Acres

    Other Property Information

    • Parcel Number: 06024005000

    • Zoning: PD

  • Type and style

    • Property Type: Residential

    • Property Sub Type: Single Family Residence

  • Utility

    • Electricity Connected

    • Public

    • Street Lights

    • Water Connected

  • Other financial information

    • HOA: $175

    • HOA Frequency: Quarterly

    • Annual tax amount: $3,961

  • Source details

    • MLS ID: GC543723

    Other facts

    • Construction Materials: Wood Frame / Wood Siding

    • Foundation Details: Slab

    • Fireplace Features: Wood Burning

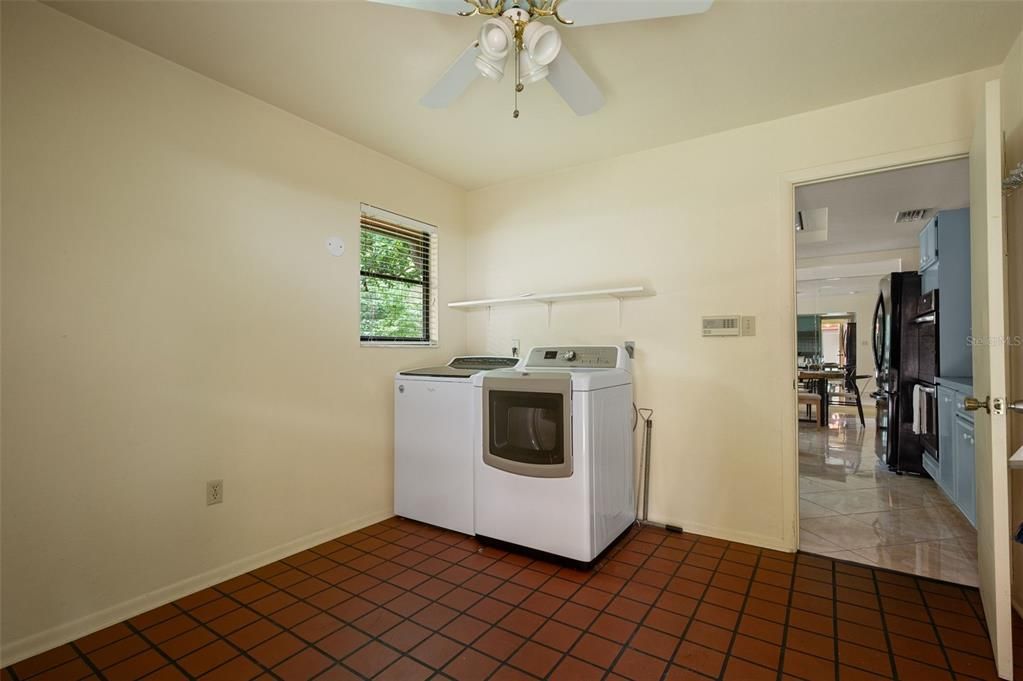
    • Laundry Features: Laundry Room

    • Direction Faces: East

    • Fireplace: Yes

    • Garage Spaces: 2

    • Attached Garage: Yes

    • Garage: Yes

    • Living Area: 2488

    • Water Source: Public

    • Subdivision Name: SPRING FOREST

Private inquiry
Talk to the advisor on this listing.
Floor plans, HOA docs, off-market comparables, scheduling a private showing — one message, direct to the local specialist.

More like this

For Sale
$600,000
House
4 bds · 3 ba · 3,242 sqft
KENSINGTON PARK, GAINESVILLE
4921 NW 51ST PLACE
For Sale
$359,900
House
4 bds · 2 ba · 1,882 sqft
WESCHESTER CLUSTER PH 1, GAINESVILLE
8138 NW 54TH STREET
New
For Sale
$369,000
House
3 bds · 2 ba · 2,022 sqft
CAPRI CLUSTER PH III, GAINESVILLE
4328 NW 36TH TERRACE
For Sale
$475,000
House
4 bds · 2 ba · 2,083 sqft
RIDGEWOOD SUB, GAINESVILLE
1316 NW 31ST STREET
For Sale
$479,900
House
3 bds · 2 ba · 2,777 sqft
CAPRI CLUSTER PH 4, GAINESVILLE
4233 NW 36TH STREET
For Sale
$359,900
House
3 bds · 2 ba · 1,760 sqft
GRAND CENTRAL STA CLUSTER PH I, GAINESVILLE
4126 NW 60TH AVENUE
-$5K
For Sale
$404,900
House
4 bds · 2 ba · 2,030 sqft
LEEWOOD, GAINESVILLE
3305 NW 24TH AVENUE
For Sale
$359,000
House
4 bds · 3 ba · 2,214 sqft
NORTHWOOD UNIT 7, GAINESVILLE
2912 NW 48TH AVE

Market around this address

Live counts in the same area.
View all

The multiple listing information is provided by the Stellar MLS from a copyrighted compilation of listings. The compilation of listings and each individual listing are ©2026-present Stellar MLS. All Rights Reserved. The information provided is for consumers' personal, noncommercial use and may not be used for any purpose other than to identify prospective properties consumers may be interested in purchasing. All properties are subject to prior sale or withdrawal. All information provided is deemed reliable but is not guaranteed accurate, and should be independently verified. Listing courtesy of: BHGRE THOMAS GROUP