
Sell Your Home
Get a free home valuation
Contact
Tell us about your needs
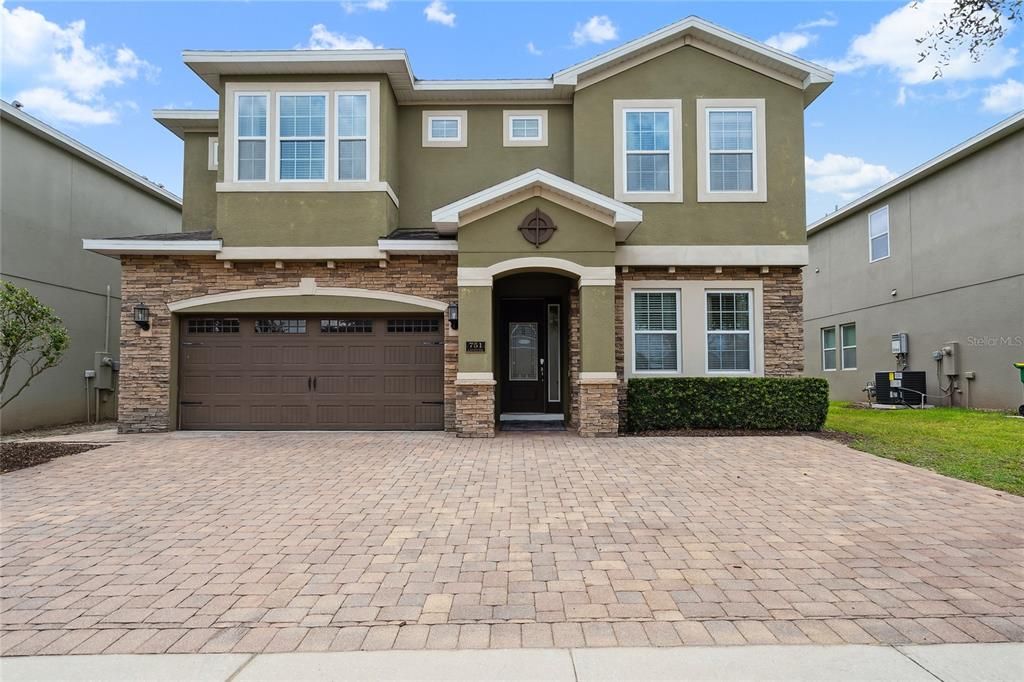
751 LASSO DRIVE

House Recently Sold
$750,000

BTC: 9.02092855

ETH: 283.01886792

Sold on: 2026-09-09
220 days
10 bds
10 ba
4,733 sqft

Overview

Discover your dream vacation home at Encore Resort at Reunion. This stunning 10-bedroom, 10-bathroom luxury retreat is professionally furnished and designed for both comfort and high-end resort living. The open-concept kitchen features granite countertops and stainless steel appliances, flowing seamlessly into a spacious living area and large dining space—ideal for entertaining large groups. Located within a 24-hour manned gated community, this home is approved for short-term rental and offers exceptional indoor-outdoor living. Step onto the covered lanai overlooking your private pool and spa, the perfect place to unwind after a day at the parks. Enjoy low-maintenance ownership with HOA-provided services including digital cable TV, high-speed internet, trash service, lawn care, pool maintenance, exterior cleaning, and 24-hour security. Encore Resort offers a multi-million-dollar water park and clubhouse, featuring tube slides, resort-style pools, tennis courts, basketball, beach volleyball, fitness center, meeting rooms, and a Welcome Home Concierge for ticketing, dining, airline check-ins, and resort transportation to the parks. Just minutes from Disney and major attractions, this is a rare opportunity to own and generate rental income in one of Central Florida’s premier vacation communities. Schedule your private showing today.

Location

Details

Type:
Residential
Parking:
No Data
Year Built:
2016
Lot:
0.17 Acres
Heating:
Central / Electric / Natural Gas
Price/sqft:
$169
Cooling:
Central Air
HOA:
$857

Valuation

Our model vs. what's actually selling nearby.
Estimate
$870,000
$808K – $948K
Confidence Medium
List vs. estimate
$70K below estimate
List $799,900 · -8.1%
Our model says this listing is priced below recent comparable activity. Expect competition.
Price per sq ft
$169
-15.8% vs. city median $200
Based on
6 MLS comparables
Median of recent comparable listings. Sold comps use closing price, active listings use list price.

Highlights

Annual tax
$14,140
2024
HOA
$857/mo
Pool
Heated
View
Pool
Garage
2 car garage
Furnished
Furnished
Pets
Allowed
All facts and features
  • Flooring

    • Carpet

    • Ceramic Tile

    • Laminate

    Heating

    • Central

    • Electric

    • Natural Gas

    Cooling

    • Central Air

    Appliances

    • Dishwasher

    • Disposal

    • Dryer

    • Gas Water Heater

    • Microwave

    • Range

    • Refrigerator

    • Tankless Water Heater

    • Washer

    Other interior features

    • High Ceilings

    • Living Room/Dining Room Combo

    • Open Floorplan

    • Primary Bedroom Main Floor

    • PrimaryBedroom Upstairs

    • Thermostat

    • Walk-In Closet(s)

    • Window Treatments

    Bedrooms and bathrooms

    • Bedrooms: 10

    • Full bathrooms: 10

  • Property

    • Levels: Two

    • Pool Private: Yes

    • Exterior Features: Balcony / Irrigation System / Outdoor Grill / Private Yard / Sidewalk

    Lot

    • Lot: 0.17 Acres

    Other Property Information

    • Parcel Number: 222527492400010920

    • Zoning: RES

  • Type and style

    • Property Type: Residential

    • Property Sub Type: Single Family Residence

  • Utility

    • Cable Connected

    • Electricity Connected

    • Natural Gas Connected

    • Phone Available

    • Public

    • Sewer Connected

    • Sprinkler Recycled

    • Underground Utilities

    • Water Connected

  • Other financial information

    • HOA: $857

    • HOA Frequency: Monthly

    • Annual tax amount: $14,140

  • Source details

    • MLS ID: O6368608

    Other facts

    • Construction Materials: Block / Concrete / Stone / Stucco

    • Foundation Details: Slab

    • Laundry Features: Laundry Room

    • Pool Features: Heated / In Ground / Pool Alarm / Self Cleaning / Tile

    • Direction Faces: North

    • Garage Spaces: 2

    • Attached Garage: Yes

    • Garage: Yes

    • Living Area: 4733

    • Water Source: Public

    • Subdivision Name: REUNION WEST PH 1 WEST & AMENT CTR RPLT

Private inquiry
Talk to the advisor on this listing.
Floor plans, HOA docs, off-market comparables, scheduling a private showing — one message, direct to the local specialist.

More like this

Recently Sold
$795,000
Lots/Land
5.01 acres
HAPPY TRAILS UNITS 1 & 2 UNREC, KISSIMMEE
465 PINE VIEW TRAIL
Recently Sold
$634,000
House
5 bds · 5 ba · 2,342 sqft
WINDSOR HILLS, KISSIMMEE
7716 COMROW STREET
New
Recently Sold
$720,000
House
8 bds · 6 ba · 3,618 sqft
REUNION WEST PH 2B WEST, KISSIMMEE
7653 FAIRFAX DRIVE
New
Recently Sold
$628,500
House
5 bds · 5 ba · 2,297 sqft
WINDSOR HILLS PH 3, KISSIMMEE
2689 MANESTY LANE
Recently Sold
$600,000
House
6 bds · 4 ba · 2,812 sqft
WINDSOR HILLS PH 02, KISSIMMEE
2644 DAULBY STREET
Recently Sold
$629,200
House
3 bds · 3 ba · 2,199 sqft
CELEBRATION SOUTH VILLAGE, CELEBRATION
1557 CASTILE STREET
Recently Sold
$650,000
House
6 bds · 6 ba · 2,822 sqft
REUNION WEST PH 1, KISSIMMEE
7584 MARKER AVENUE
Recently Sold
$559,000
House
7 bds · 4 ba · 2,881 sqft
EMERALD ISLAND RESORT PH 5A, KISSIMMEE
8521 PALM HARBOR DRIVE

Market around this address

Live counts in the same area.
View all

The multiple listing information is provided by the Stellar MLS from a copyrighted compilation of listings. The compilation of listings and each individual listing are ©2026-present Stellar MLS. All Rights Reserved. The information provided is for consumers' personal, noncommercial use and may not be used for any purpose other than to identify prospective properties consumers may be interested in purchasing. All properties are subject to prior sale or withdrawal. All information provided is deemed reliable but is not guaranteed accurate, and should be independently verified. Listing courtesy of: AAA GLOBAL VENTURES PA