Sell Your Home
Get a free home valuation
Contact
Tell us about your needs

8521 PALM HARBOR DRIVE

House Active With Contract
$569,900

BTC: 8.74347959

ETH: 299.53117773

13 days
7 bds
4 ba
2,881 sqft

Overview

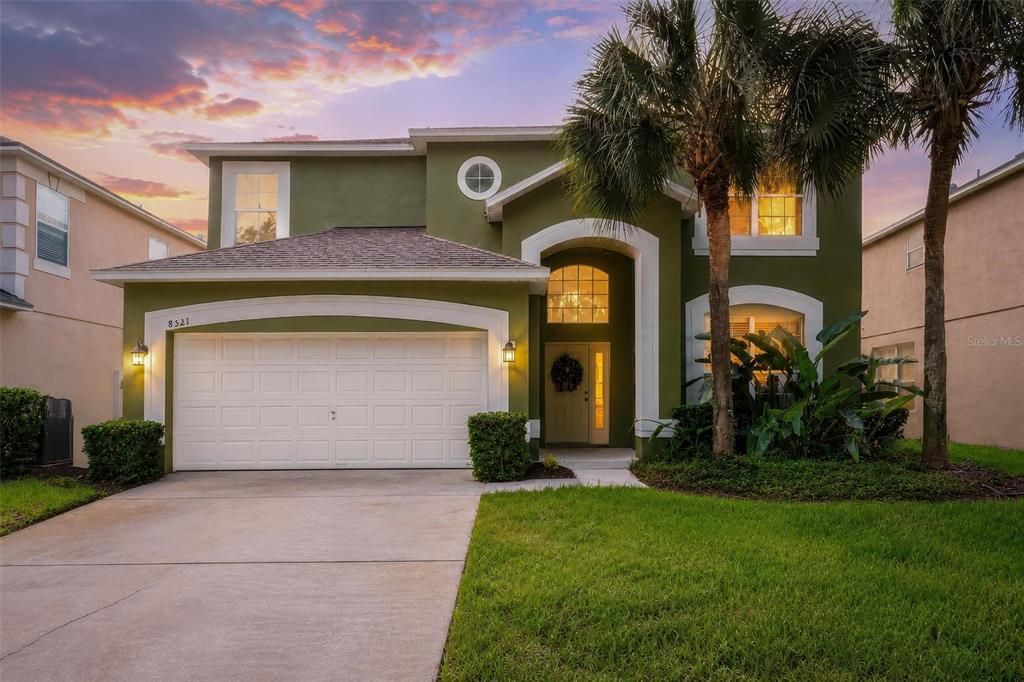
Under contract-accepting backup offers. Turnkey, fully furnished vacation retreat or exceptional multi-generational home in a gated resort community just 5 minutes from Disney! This beautifully maintained property is loaded with upgrades and includes all furniture, a fully stocked kitchen, fully stocked bathrooms, new grill, new smoker, Ring doorbell, alarm system, and Nest smart thermostats. Recent improvements include a new roof (2022), pool resurfacing (2023), new carpet throughout (2023), refrigerator (2023), spa heater (2024), pool heater (2025), water heater, complete interior and exterior painting with sealed stucco (2026), freshly sealed pool decking, and new heavy-duty lanai furniture designed for coastal durability. A climate-controlled bonus room in the garage offers flexible space for an optional 8th bedroom, movie room, game room, office, or fitness area, plus additional storage. Situated on the only double backyard lot in the community, this home offers nearly twice the pool deck space, elevated views overlooking a peaceful greenbelt, and exceptional privacy. Zoned for nightly rentals or ideal as a full-time residence, this property offers incredible versatility. Enjoy world-class resort amenities including a community pool, two restaurants, mini golf, volleyball, billiards, playgrounds, and more. Whether enjoying a staycation or spending the day at Disney, this home truly offers the best of Florida living.

Location

Details

Type:
Residential
Parking:
No Data
Year Built:
2005
Lot:
0.15 Acres
Heating:
Electric
Price/sqft:
$198
Cooling:
Central Air
HOA:
$367

Valuation

Our model vs. what's actually selling nearby.
Estimate
$549,000
$364K – $695K
Confidence Low
List vs. estimate
$20K above estimate
List $569,900 · +3.8%
Our model says this listing is priced above recent comparable activity. Room to negotiate.
Price per sq ft
$197
-2.4% vs. city median $202
Based on
111 MLS comparables
Median of recent comparable listings. Sold comps use closing price, active listings use list price.

Highlights

Annual tax
$4,285
2025
HOA
$367/mo
Community Pool, Maintenance Structure, Recreational Facilities
Pool
Gunite
View
Park/Greenbelt
Garage
2 car garage
Furnished
Furnished
Pets
Allowed
All facts and features
  • Flooring

    • Carpet

    • Ceramic Tile

    Heating

    • Electric

    Cooling

    • Central Air

    Appliances

    • Dishwasher

    • Disposal

    • Dryer

    • Electric Water Heater

    • Freezer

    • Ice Maker

    • Microwave

    • Range

    • Refrigerator

    • Washer

    Other interior features

    • Ceiling Fan(s)

    • Eating Space In Kitchen

    • High Ceilings

    • Kitchen/Family Room Combo

    • Living Room/Dining Room Combo

    • Open Floorplan

    • Primary Bedroom Main Floor

    • PrimaryBedroom Upstairs

    • Thermostat

    • Vaulted Ceiling(s)

    • Walk-In Closet(s)

    Bedrooms and bathrooms

    • Bedrooms: 7

    • Bathrooms: 1

    • Full bathrooms: 4

  • Property

    • Levels: Two

    • Pool Private: Yes

    • Exterior Features: Lighting / Outdoor Grill

    Lot

    • Lot: 0.15 Acres

    Other Property Information

    • Parcel Number: 092527305800011290

    • Zoning: OPUD

  • Type and style

    • Property Type: Residential

    • Property Sub Type: Single Family Residence

  • Utility

    • Cable Connected

    • Electricity Connected

    • Public

    • Sewer Connected

    • Water Connected

  • Other financial information

    • HOA: $367

    • HOA Frequency: Monthly

    • Annual tax amount: $4,285

  • Source details

    • MLS ID: O6422468

    Other facts

    • Construction Materials: Block / Stucco

    • Foundation Details: Slab

    • Laundry Features: Electric Dryer Hookup / Laundry Closet / Washer Hookup

    • Patio And Porch Features: Covered / Deck / Enclosed / Patio / Screened

    • Pool Features: Gunite / Heated / In Ground / Lighting / Screen Enclosure

    • Window Features: Blinds

    • Direction Faces: South

    • Architectural Style: Mediterranean

    • Garage Spaces: 2

    • Attached Garage: Yes

    • Garage: Yes

    • Living Area: 2881

    • Water Source: Public

    • Subdivision Name: EMERALD ISLAND RESORT PH 5A

Private inquiry
Talk to the advisor on this listing.
Floor plans, HOA docs, off-market comparables, scheduling a private showing — one message, direct to the local specialist.

More like this

Active With Contract
$650,000
House
5 bds · 5 ba · 2,342 sqft
WINDSOR HILLS, KISSIMMEE
7716 COMROW STREET
New
Active With Contract
$439,000
House
4 bds · 3 ba · 1,662 sqft
ROLLING HILLS ESTATES UNIT 1 AT FORMOSA GARDENS, KISSIMMEE
7903 GOLDEN POND CIRCLE
New
Active With Contract
$639,000
House
5 bds · 5 ba · 2,297 sqft
WINDSOR HILLS PH 3, KISSIMMEE
2689 MANESTY LANE
New
Active With Contract
$514,900
House
6 bds · 4 ba · 3,142 sqft
WINDSOR AT WESTSIDE PH 1, KISSIMMEE
8917 RHODES STREET
New
Active With Contract
$479,000
House
5 bds · 3 ba · 2,255 sqft
WYNDHAM PALMS PH 3, KISSIMMEE
2249 WYNDHAM PALMS WAY
Active With Contract
$400,000
House
4 bds · 2 ba · 1,601 sqft
INDIAN RIDGE VILLAS PH 4, KISSIMMEE
1621 OAK HILL TRAIL
Active With Contract
$679,000
House
6 bds · 6 ba · 3,317 sqft
REUNION WEST PH 4, KISSIMMEE
452 SOUTHFIELD STREET
Active With Contract
$537,800
House
7 bds · 5 ba · 2,881 sqft
EMERALD ISLAND RESORT PH 4, KISSIMMEE
2708 LIDO KEY DRIVE

Market around this address

Live counts in the same area.
View all

The multiple listing information is provided by the Stellar MLS from a copyrighted compilation of listings. The compilation of listings and each individual listing are ©2026-present Stellar MLS. All Rights Reserved. The information provided is for consumers' personal, noncommercial use and may not be used for any purpose other than to identify prospective properties consumers may be interested in purchasing. All properties are subject to prior sale or withdrawal. All information provided is deemed reliable but is not guaranteed accurate, and should be independently verified. Listing courtesy of: MARKET CONNECT REALTY LLC