Vender tu casa
Valoración gratuita de tu hogar
Contacto
Cuéntenos sobre sus necesidades

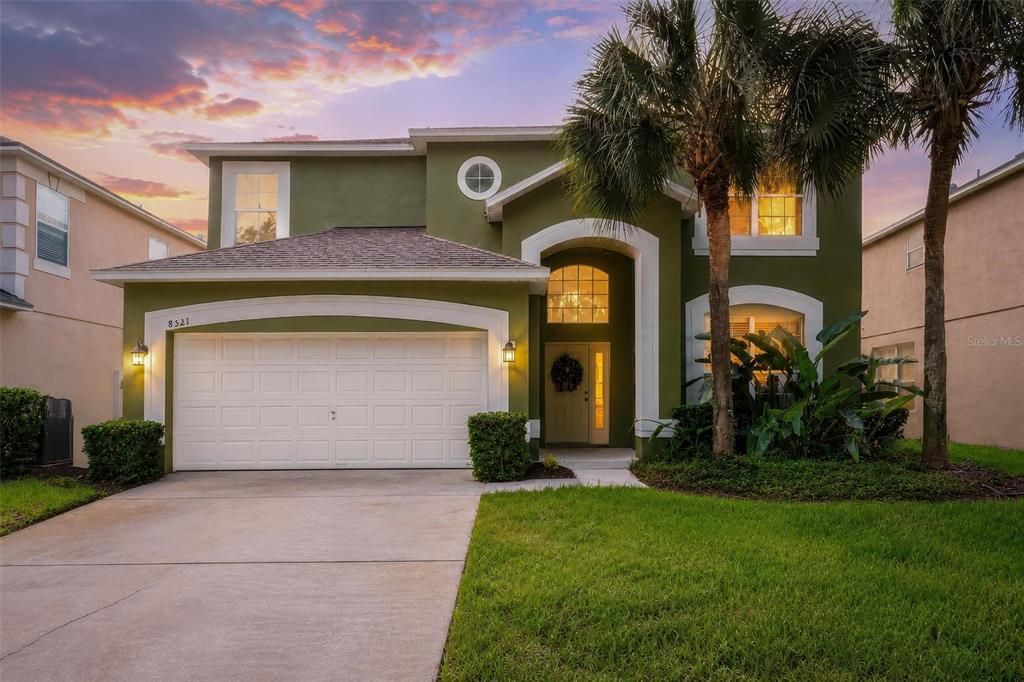
8521 PALM HARBOR DRIVE

Casa Vendido Recientemente
$559,000

BTC: 6.72359875

ETH: 210.94339623

Fecha de venta: 2026-09-21
13 días
7 camas
4 baños
2,881 sqft

Visión general

Turnkey, fully furnished vacation retreat or exceptional multi-generational home in a gated resort community just 5 minutes from Disney! This beautifully maintained property is loaded with upgrades and includes all furniture, a fully stocked kitchen, fully stocked bathrooms, new grill, new smoker, Ring doorbell, alarm system, and Nest smart thermostats. Recent improvements include a new roof (2022), pool resurfacing (2023), new carpet throughout (2023), refrigerator (2023), spa heater (2024), pool heater (2025), water heater, complete interior and exterior painting with sealed stucco (2026), freshly sealed pool decking, and new heavy-duty lanai furniture designed for coastal durability. A climate-controlled bonus room in the garage offers flexible space for an optional 8th bedroom, movie room, game room, office, or fitness area, plus additional storage. Situated on the only double backyard lot in the community, this home offers nearly twice the pool deck space, elevated views overlooking a peaceful greenbelt, and exceptional privacy. Zoned for nightly rentals or ideal as a full-time residence, this property offers incredible versatility. Enjoy world-class resort amenities including a community pool, two restaurants, mini golf, volleyball, billiards, playgrounds, and more. Whether enjoying a staycation or spending the day at Disney, this home truly offers the best of Florida living.

Ubicación

Detalles

Tipo:
Residential
Estacionamiento:
Sin datos
Año de construcción:
2005
Lote:
0.15 Hectáreas
Calefacción:
Electric
precio por sq. medidor:
$198
Enfriamiento:
Central Air
HOA:
$367

Valuation

Our model vs. what's actually selling nearby.
Estimate
$469,900
$339K – $659K
Confidence Low
List vs. estimate
$100K above estimate
List $569,900 · +21.3%
Our model says this listing is priced above recent comparable activity. Room to negotiate.
Price per sq ft
$197
-1.4% vs. city median $200
Based on
11 MLS comparables
Median of recent comparable listings. Sold comps use closing price, active listings use list price.

Destacados

Annual tax
$4,285
2025
HOA
$367/mo
Community Pool, Maintenance Structure, Recreational Facilities
Pool
Gunite
View
Park/Greenbelt
Garage
2 car garage
Furnished
Furnished
Pets
Allowed
Más hechos y características
  • Piso

    • Carpet

    • Ceramic Tile

    Calefacción

    • Electric

    Enfriamiento

    • Central Air

    Accesorios

    • Dishwasher

    • Disposal

    • Dryer

    • Electric Water Heater

    • Freezer

    • Ice Maker

    • Microwave

    • Range

    • Refrigerator

    • Washer

    Otras características interiores

    • Ceiling Fan(s)

    • Eating Space In Kitchen

    • High Ceilings

    • Kitchen/Family Room Combo

    • Living Room/Dining Room Combo

    • Open Floorplan

    • Primary Bedroom Main Floor

    • PrimaryBedroom Upstairs

    • Thermostat

    • Vaulted Ceiling(s)

    • Walk-In Closet(s)

    Dormitorios y baños

    • Dormitorios: 7

    • Baños: 1

    • Baños completos: 4

  • Propiedad

    • Pisos: Two

    • Piscina Privada: Si

    • Características Exteriores: Lighting / Outdoor Grill

    Lote

    • Lote: 0.15 Hectáreas

    Otra Información de Propiedad

    • Número de Parcela: 092527305800011290

    • Zonificación: OPUD

  • Tipo y estilo

    • Tipo de propiedad: Residential

    • Subtipo de propiedad: Single Family Residence

  • Utilidad

    • Cable Connected

    • Electricity Connected

    • Public

    • Sewer Connected

    • Water Connected

  • Otra información financiera

    • HOA: $367

    • Frecuencia HOA: Monthly

    • Importe anual de impuestos: $4,285

  • Detalles de la fuente

    • MLS ID: O6422468

    Otros hechos

    • Materiales de construcción: Block / Stucco

    • Detalles de la fundación: Slab

    • Características de lavandería: Electric Dryer Hookup / Laundry Closet / Washer Hookup

    • Características del patio y el porche: Covered / Deck / Enclosed / Patio / Screened

    • Características de la piscina: Gunite / Heated / In Ground / Lighting / Screen Enclosure

    • Características de la ventana: Blinds

    • Caras de dirección: South

    • Estilo arquitectónico: Mediterranean

    • Espacios de garaje: 2

    • Garaje adjunto: Si

    • Garaje: Si

    • Salón: 2881

    • Fuente de agua: Public

    • Nombre de subdivisión: EMERALD ISLAND RESORT PH 5A

Consulta privada
Habla con el asesor de este inmueble.
Planos, documentos del HOA, comparables off-market, agendar una visita privada — un solo mensaje directo al especialista local.

Más como esta

Vendido Recientemente
$586,290
8 camas · 6 baños · 434 sqft
WINDSOR ISLAND RES, DAVENPORT
2326 LELANI CIRCLE
Vendido Recientemente
$515,130
7 camas · 5 baños · 3,281 sqft
WINDSOR ISLAND RES, DAVENPORT
1671 KONA LANE
Vendido Recientemente
$634,000
Casa
5 camas · 5 baños · 2,342 sqft
WINDSOR HILLS, KISSIMMEE
7716 COMROW STREET
Vendido Recientemente
$701,410
Casa
9 camas · 6 baños · 4,382 sqft
WINDSOR ISLAND RESORT, DAVENPORT
2236 LELANI CIRCLE
Nuevo
Vendido Recientemente
$665,000
Casa
7 camas · 5 baños · 3,354 sqft
WINDSOR ISLAND RESIDENCE, DAVENPORT
1901 SUMMER DRIVE
Nuevo
Vendido Recientemente
$402,500
Casa
4 camas · 2 baños · 1,960 sqft
EMERALD ISLAND RESORT PH 03, KISSIMMEE
2678 EMERALD ISLAND BOULEVARD
Nuevo
Vendido Recientemente
$562,000
Adosados
5 camas · 4 baños · 2,263 sqft
WINDSOR/WESTSIDE PH 1, KISSIMMEE
2031 MAJORCA DRIVE
Nuevo
Vendido Recientemente
$455,000
Casa
5 camas · 4 baños · 2,317 sqft
EMERALD ISL RSRT PH5A, KISSIMMEE
8628 LA ISLA DRIVE

Mercado cerca de esta dirección

Conteos en vivo en la misma zona.
Ver todo

The multiple listing information is provided by the Stellar MLS from a copyrighted compilation of listings. The compilation of listings and each individual listing are ©2026-present Stellar MLS. All Rights Reserved. The information provided is for consumers' personal, noncommercial use and may not be used for any purpose other than to identify prospective properties consumers may be interested in purchasing. All properties are subject to prior sale or withdrawal. All information provided is deemed reliable but is not guaranteed accurate, and should be independently verified. Listing courtesy of: MARKET CONNECT REALTY LLC