Sell Your Home
Get a free home valuation
Contact
Tell us about your needs
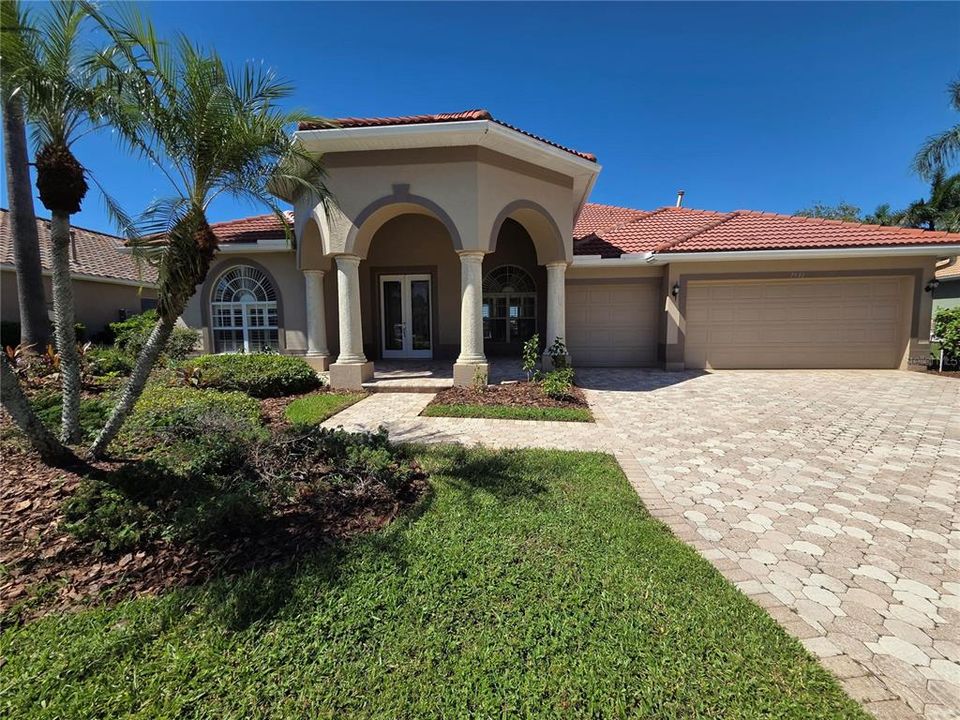
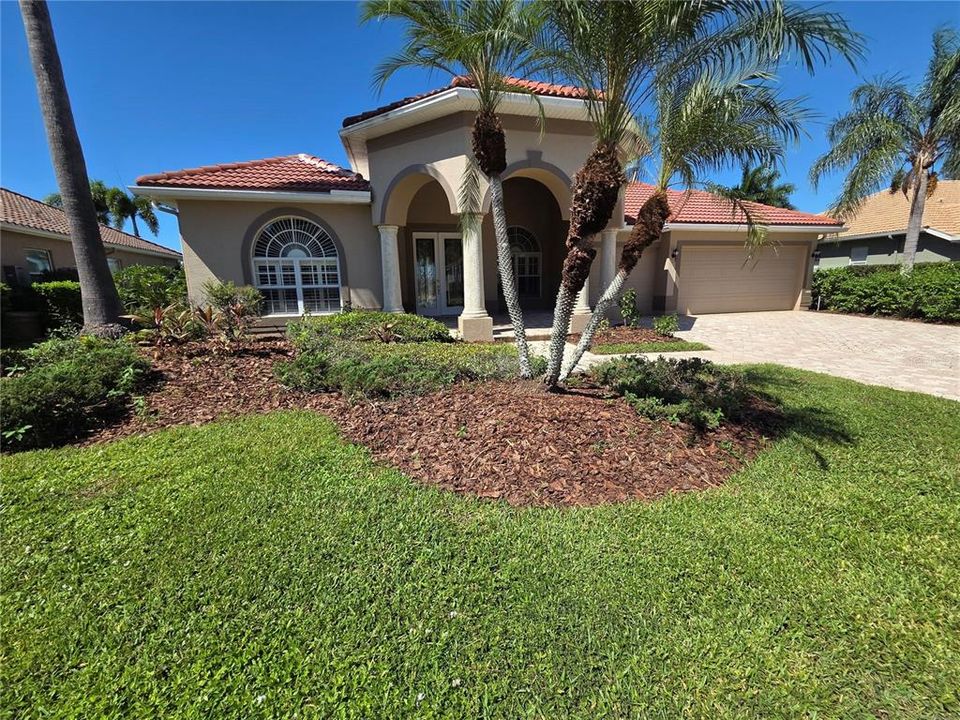
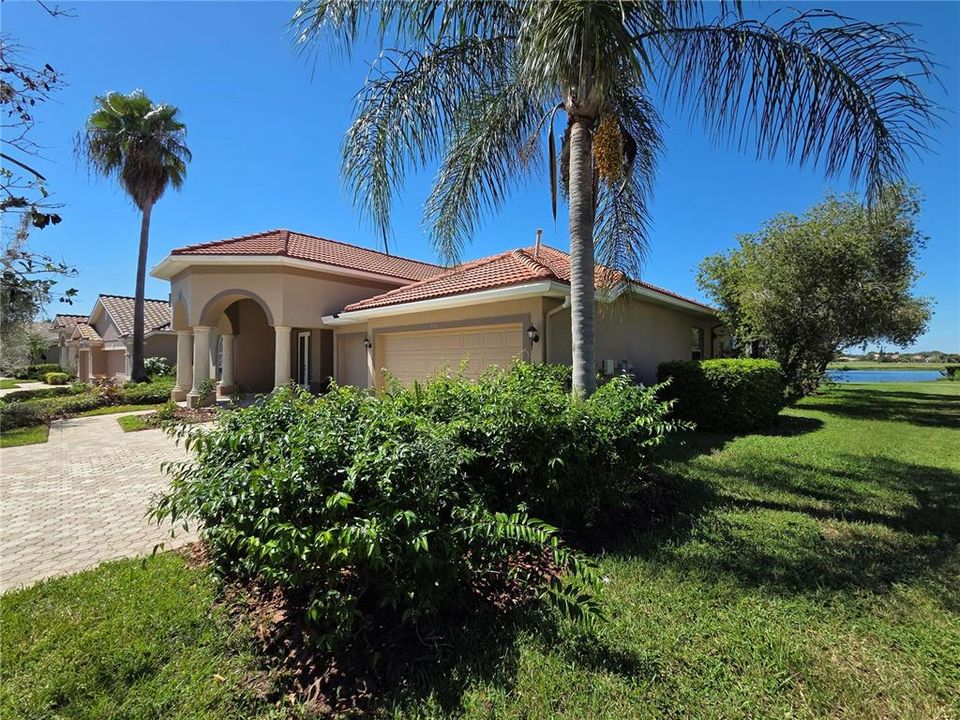
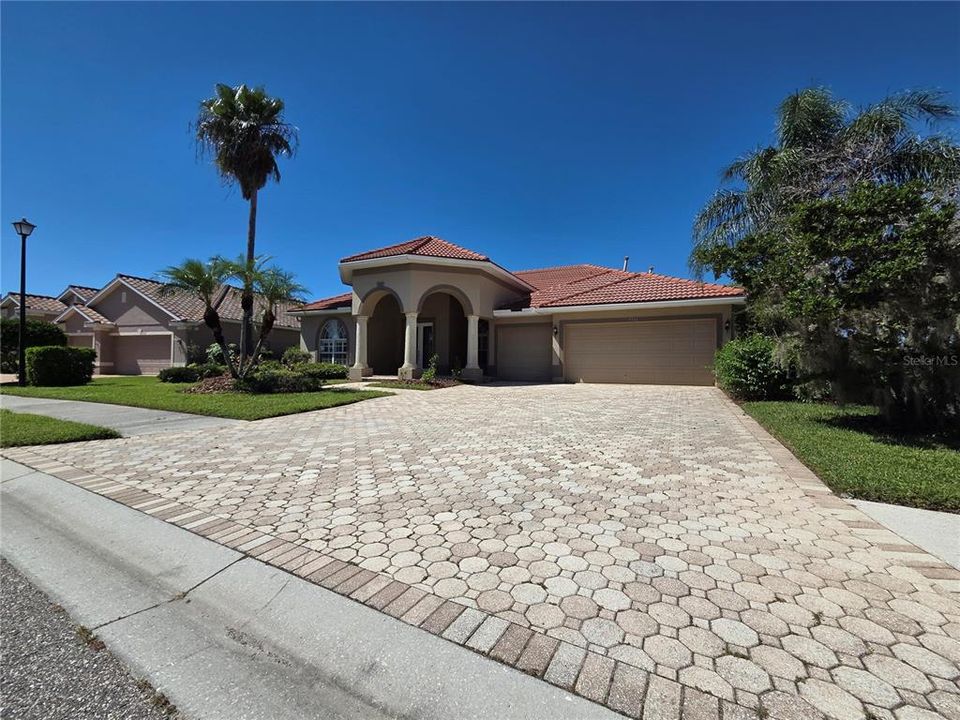
7531 CAMDEN HARBOUR DRIVE

House For Sale
$799,000

BTC: 10.00000000

ETH: 328.53618421

21 days
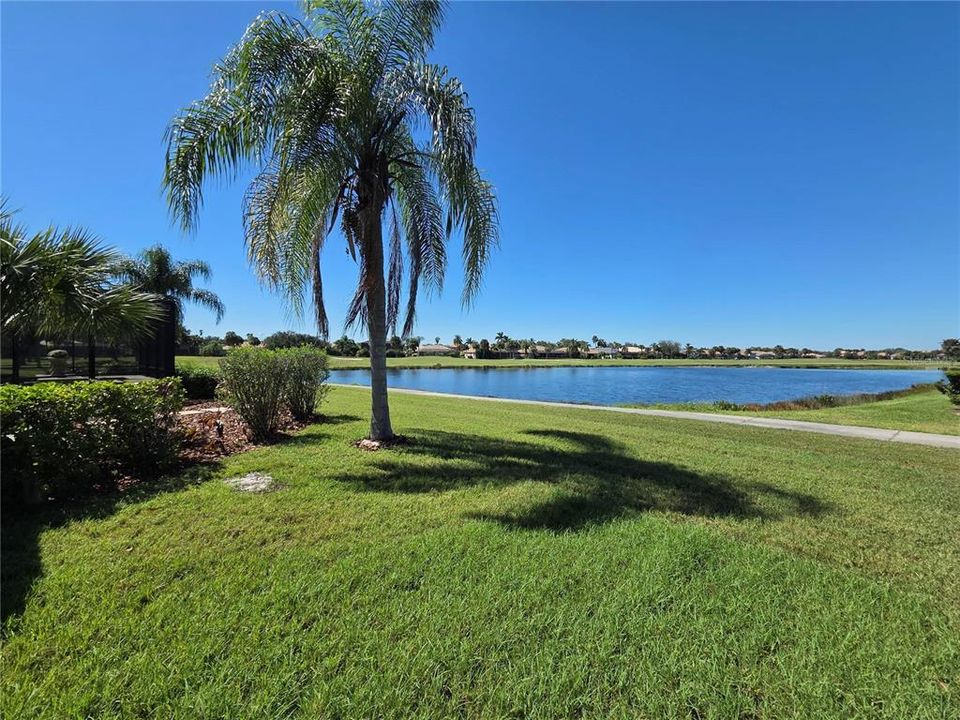
Waterfront
4 bds
3 ba
2,948 sqft

Overview

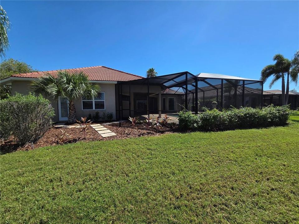
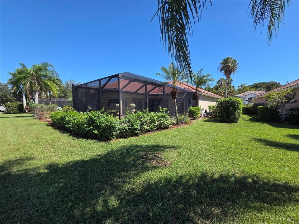
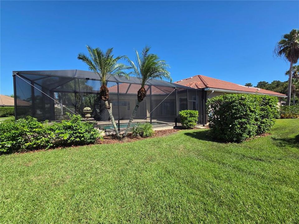
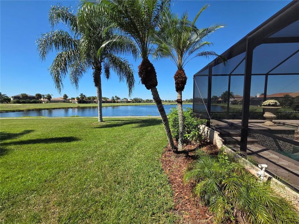
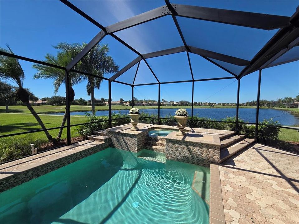
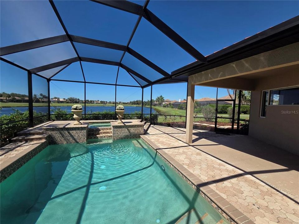
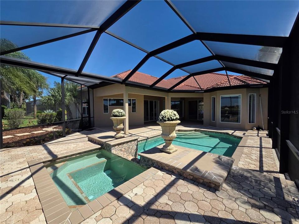
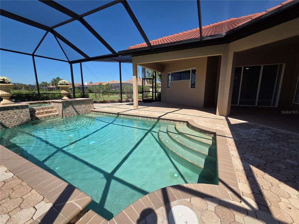
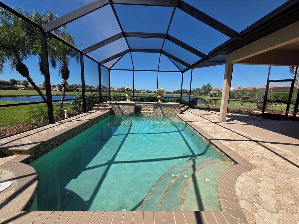
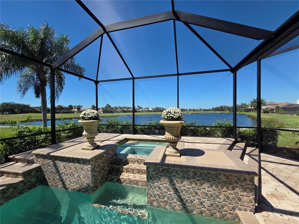
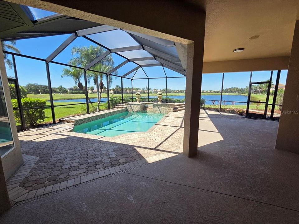
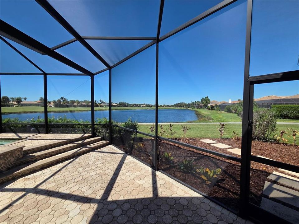
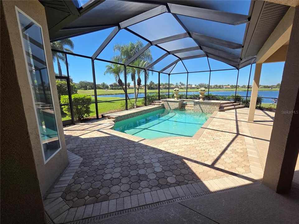
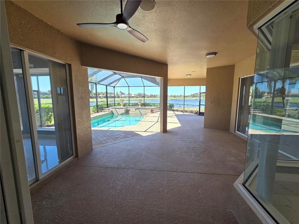
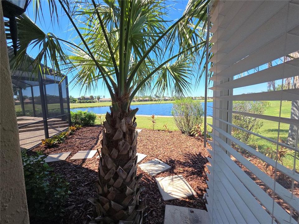
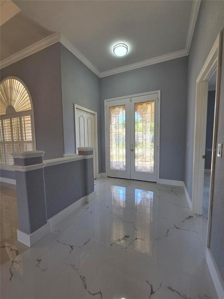
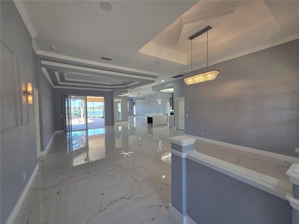
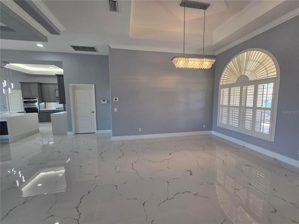
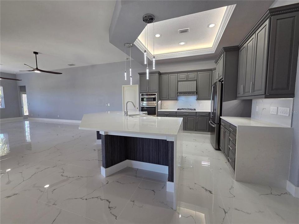
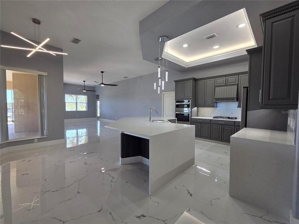
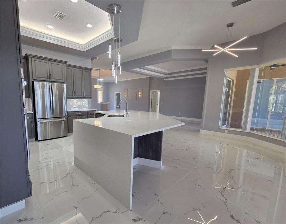
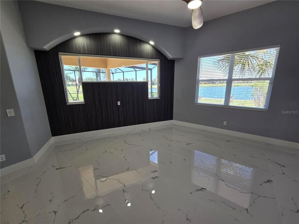
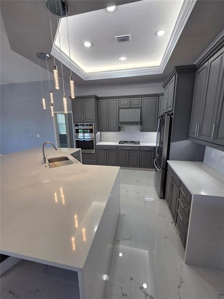
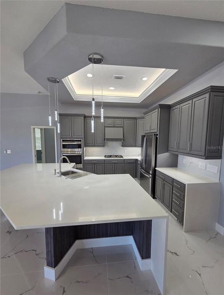
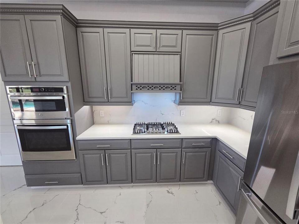
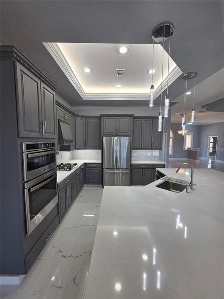
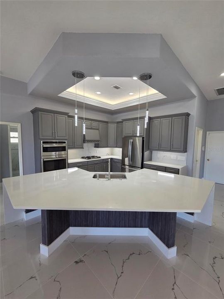
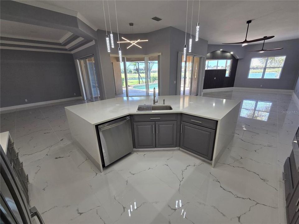
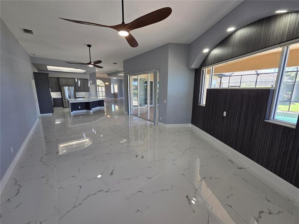
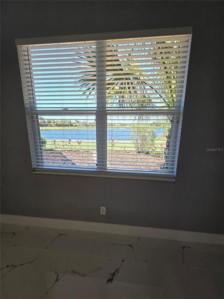
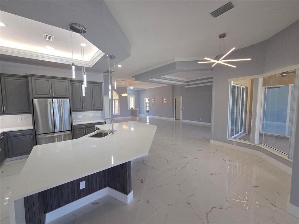
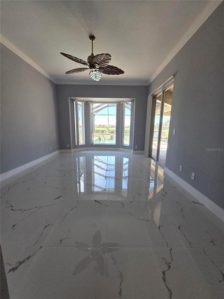
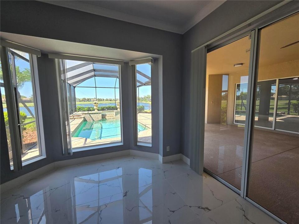
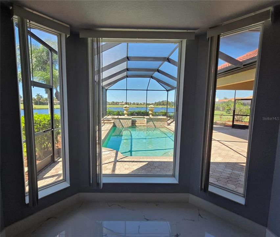
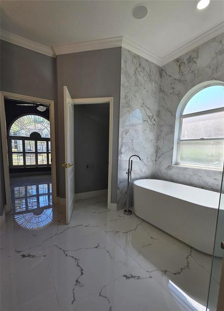
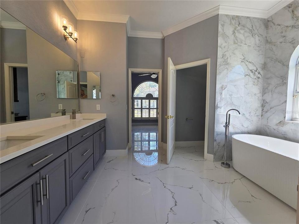
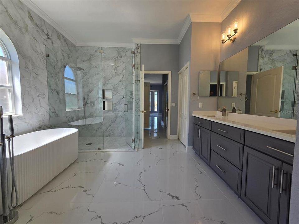
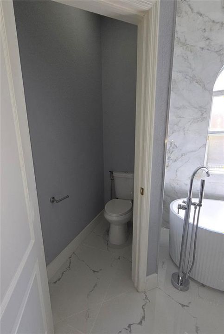
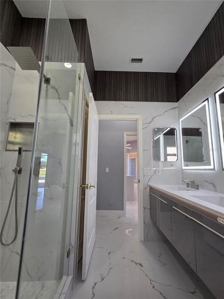
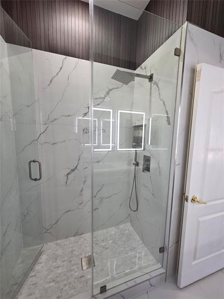
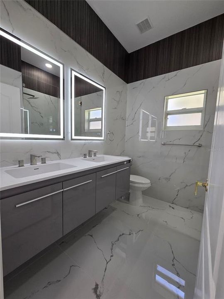
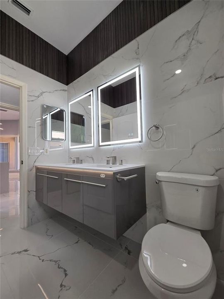
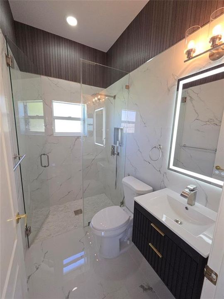
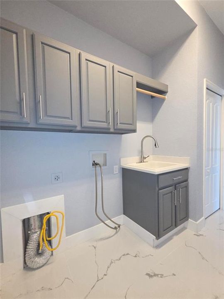
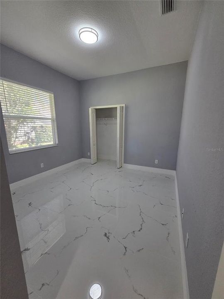
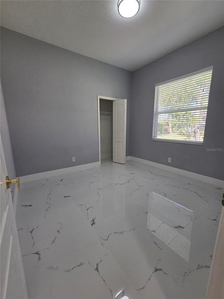
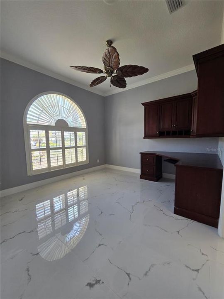
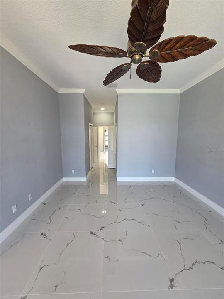
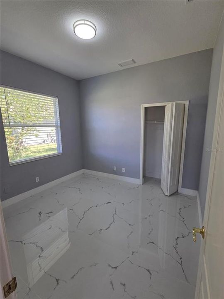
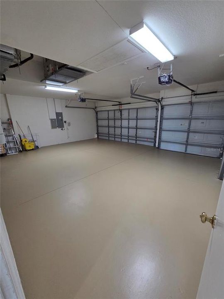
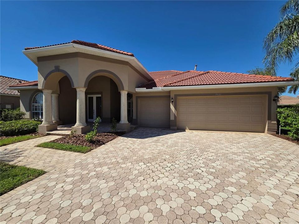
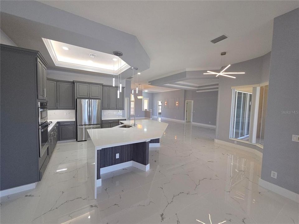
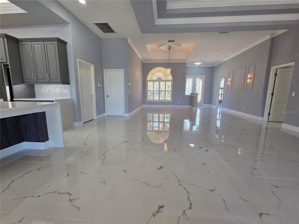
Welcome to 7531 Camden Harbour Dr, located in the highly desirable community of Stoneybrook at Heritage Harbour in Bradenton, FL. This exceptional residence features top-of-the-line, high-end finishes throughout, blending modern luxury with functional design. Step inside to an expansive, open-concept floor plan defined by high ceilings and continuous tile flooring running throughout the interior of the home. Designed for effortless living and sophisticated entertaining, the main living areas flow toward light-filled windows framing beautiful views of the pool, spa, lake, and golf course. At the center of the home is a spectacular chef's kitchen, custom-finished with modern quartz countertops with sleek waterfall edges, premium cabinetry, and brand-new stainless steel appliances. With ample space and flexibility, the functional layout includes 4 spacious bedrooms plus a dedicated home office, along with 3 fully remodeled modern bathrooms finished with contemporary tilework and sleek fixtures. Completing the home is a spacious 3-car garage with ample storage and parking.
Location

Details

Type:
Residential
Parking:
No Data
Year Built:
2003
Lot:
0.26 Acres
Heating:
Central / Electric
Price/sqft:
$271
Cooling:
Central Air
HOA:
$135

Valuation

Our model vs. what's actually selling nearby.
Estimate
$724,950
$580K – $852K
Confidence Low
List vs. estimate
$74K above estimate
List $799,000 · +10.2%
Our model says this listing is priced above recent comparable activity. Room to negotiate.
Price per sq ft
$271
-2.1% vs. city median $276
Based on
10 MLS comparables
Median of recent comparable listings. Sold comps use closing price, active listings use list price.

Highlights

Annual tax
$9,565
2025
HOA
$135/mo
24-Hour Guard, Community Pool, Escrow Reserves Fund
Pool
In Ground
Waterfront
Lake Front, Pond
Garage
3 car garage
Pets
Not allowed
All facts and features
  • Flooring

    • Tile

    Heating

    • Central

    • Electric

    Cooling

    • Central Air

    Appliances

    • Built-In Oven

    • Convection Oven

    • Cooktop

    • Dishwasher

    • Disposal

    • Gas Water Heater

    • Microwave

    • Refrigerator

    Other interior features

    • Ceiling Fan(s)

    • Central Vacuum

    • Crown Molding

    • Eating Space In Kitchen

    • High Ceilings

    • Kitchen/Family Room Combo

    • L Dining

    • Living Room/Dining Room Combo

    • Open Floorplan

    • Primary Bedroom Main Floor

    • Solid Surface Counters

    • Solid Wood Cabinets

    • Split Bedroom

    • Thermostat

    • Tray Ceiling(s)

    • Vaulted Ceiling(s)

    • Walk-In Closet(s)

    • Window Treatments

    Bedrooms and bathrooms

    • Bedrooms: 4

    • Full bathrooms: 3

  • Property

    • Levels: One

    • Pool Private: Yes

    • Exterior Features: Hurricane Shutters / Irrigation System / Private Mailbox / Rain Gutters / Sidewalk / Sliding Doors

    Lot

    • Lot: 0.26 Acres

    Other Property Information

    • Parcel Number: 1102006859

    • Zoning: PDMU

  • Type and style

    • Property Type: Residential

    • Property Sub Type: Single Family Residence

  • Utility

    • Cable Available

    • Electricity Connected

    • Natural Gas Available

    • Natural Gas Connected

    • Sewer Connected

    • Underground Utilities

    • Water Connected

  • Other financial information

    • HOA: $135

    • HOA Frequency: Monthly

    • Annual tax amount: $9,565

  • Source details

    • MLS ID: O6446128

    Other facts

    • Construction Materials: Block / Stucco

    • Foundation Details: Slab

    • Laundry Features: Electric Dryer Hookup / Gas Dryer Hookup / Inside / Laundry Closet / Laundry Room / Washer Hookup

    • Pool Features: In Ground / Screen Enclosure

    • Direction Faces: Southeast

    • Waterfront: Yes

    • Garage Spaces: 3

    • Attached Garage: Yes

    • Garage: Yes

    • Living Area: 2948

    • Water Source: Public

    • Subdivision Name: STONEYBROOK AT HERITAGE HARBOUR A-1

Private inquiry
Talk to the advisor on this listing.
Floor plans, HOA docs, off-market comparables, scheduling a private showing — one message, direct to the local specialist.

More like this

New
For Sale
$600,000
House
4 bds · 3 ba · 2,006 sqft
HERITAGE HARBOUR SUBPHASE J UNIT 3B, BRADENTON
7122 MARSH VIEW TERRACE
New
For Sale
$975,000
House
4 bds · 3 ba · 2,533 sqft
MOORINGS AT HERITAGE HARBOUR, BRADENTON
8816 RUM RUNNER PLACE
New
For Sale
$649,000
House
4 bds · 2 ba · 2,245 sqft
COPPERLEFE- LOT 0143, BRADENTON
11525 AUTUMN LEAF WAY
For Sale
$630,000
House
3 bds · 3 ba · 3,104 sqft
RAVEN CREST, BRADENTON
731 116TH COURT NE
For Sale
$659,990
House
4 bds · 3 ba · 2,304 sqft
HERITAGE HARBOUR SUBPHASE E, BRADENTON
522 RIVER CRANE STREET
For Sale
$799,000
House
6 bds · 3 ba · 3,250 sqft
HERITAGE HARBOUR SUBPHASE J, BRADENTON
6914 QUIET CREEK DRIVE
For Sale
$695,000
House
3 bds · 2 ba · 1,812 sqft
HIDDEN MEADOWS, BRADENTON
2710 61ST STREET E
For Sale
$570,000
House
3 bds · 2 ba · 1,609 sqft
MAGNOLIA MANOR RIVER SEC, BRADENTON
5503 18TH AVENUE E

Market around this address

Live counts in the same area.
View all

The multiple listing information is provided by the Stellar MLS from a copyrighted compilation of listings. The compilation of listings and each individual listing are ©2026-present Stellar MLS. All Rights Reserved. The information provided is for consumers' personal, noncommercial use and may not be used for any purpose other than to identify prospective properties consumers may be interested in purchasing. All properties are subject to prior sale or withdrawal. All information provided is deemed reliable but is not guaranteed accurate, and should be independently verified. Listing courtesy of: BEYCOME OF FLORIDA LLC