Vender tu casa
Valoración gratuita de tu hogar
Contacto
Cuéntenos sobre sus necesidades
7531 CAMDEN HARBOUR DRIVE

Casa En Venta
$799,000

BTC: 9.51190476

ETH: 301.50943396

1 días
Frente al mar
4 camas
3 baños
2,948 sqft

Visión general

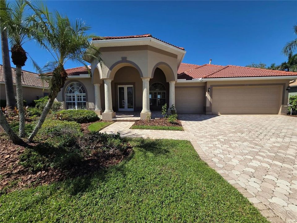
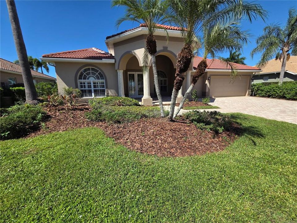
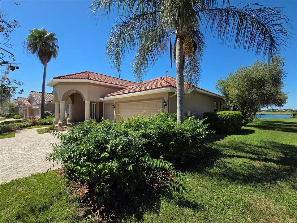
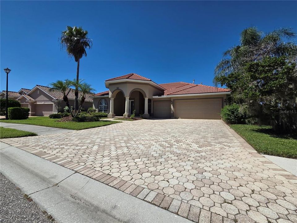
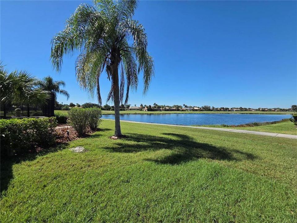
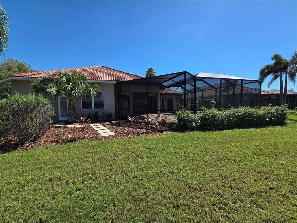
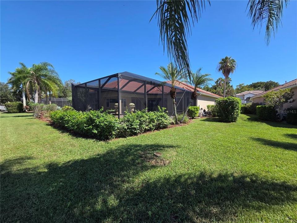
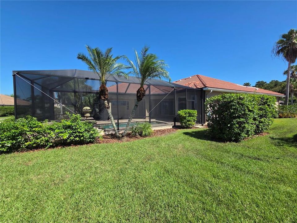
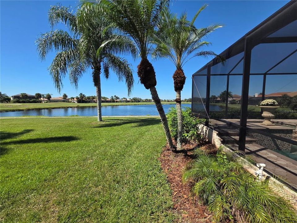
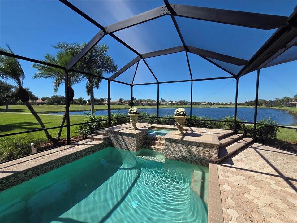
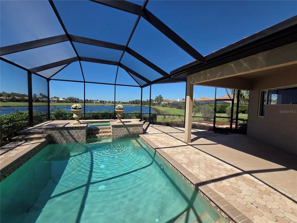
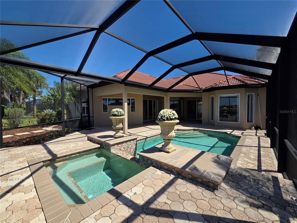
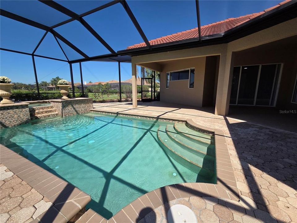
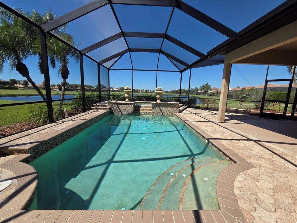
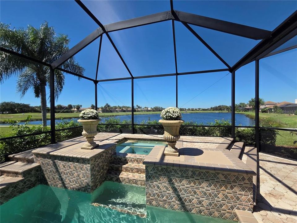
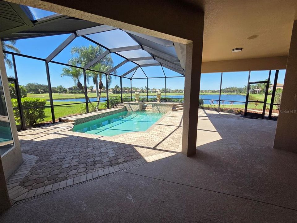
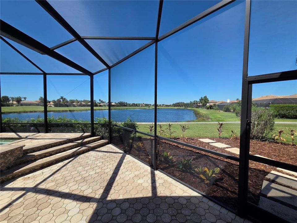
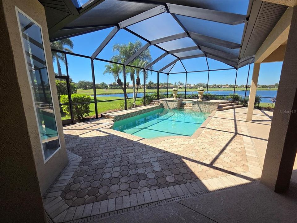
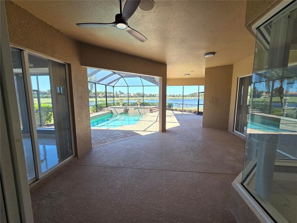
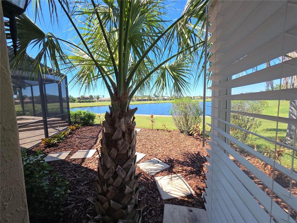
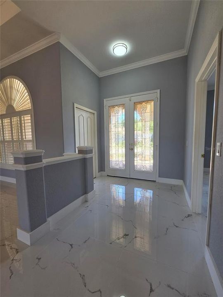
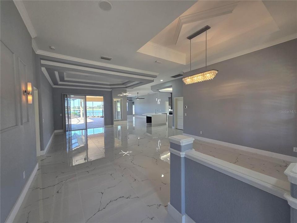
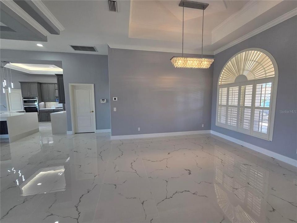
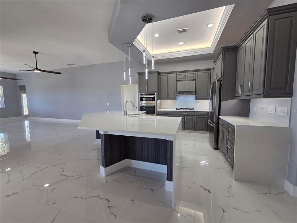
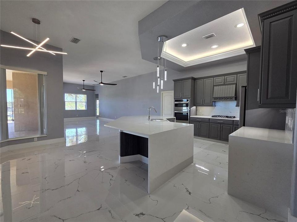
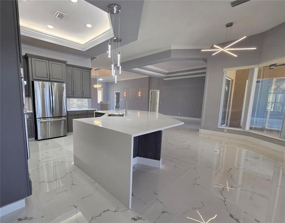
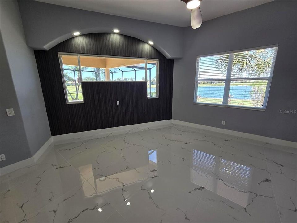
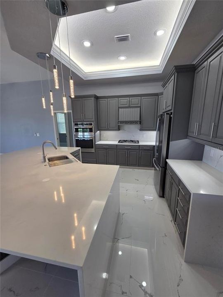
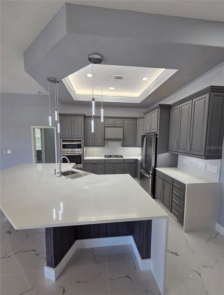
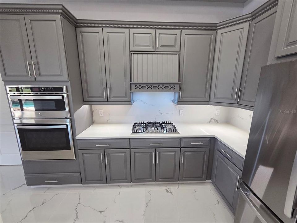
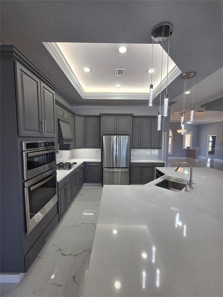
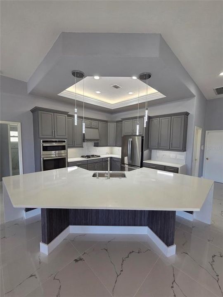
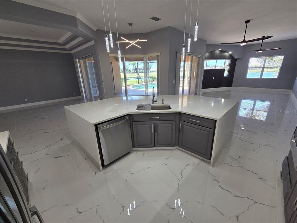
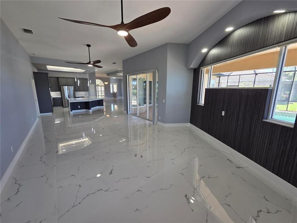
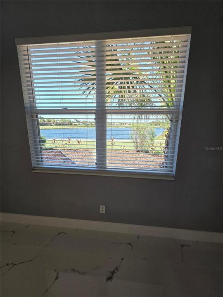
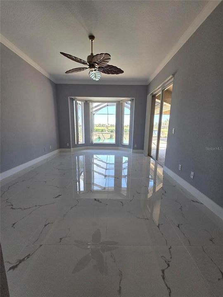
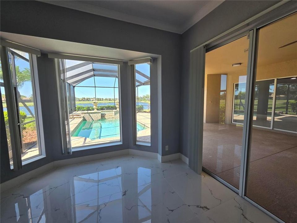
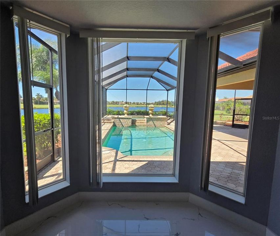
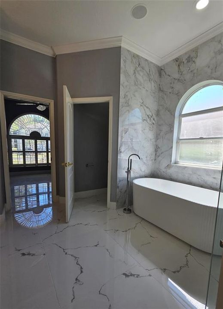
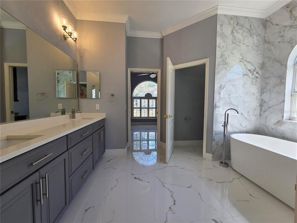
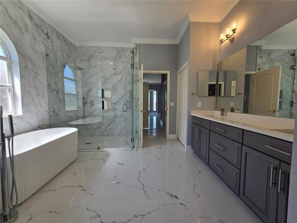
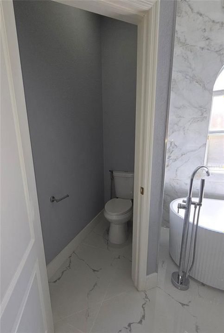
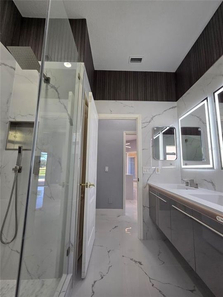
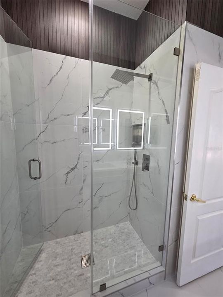
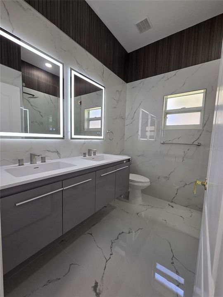
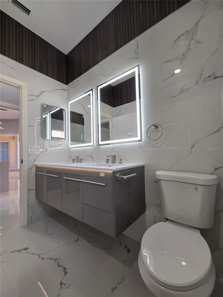
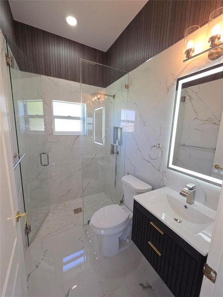
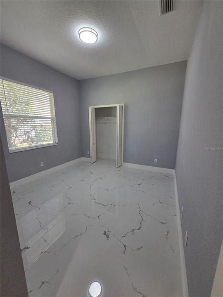
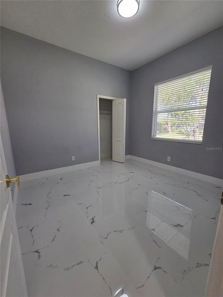
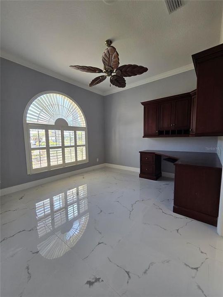
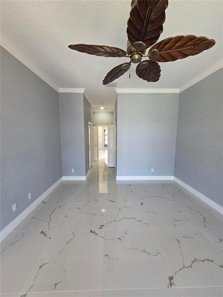
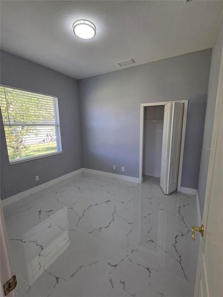
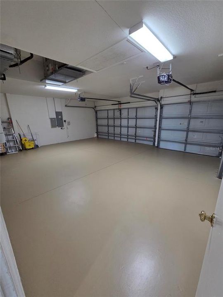
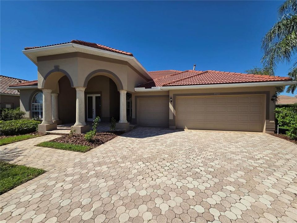
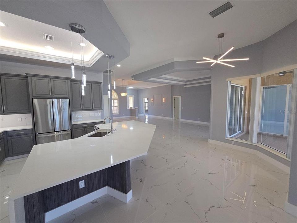
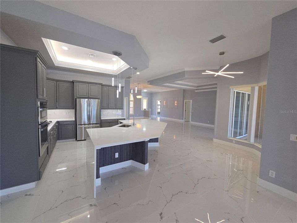
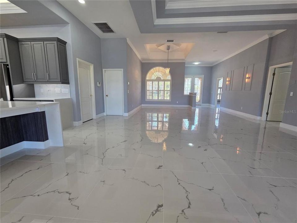
Welcome to 7531 Camden Harbour Dr, located in the highly desirable community of Stoneybrook at Heritage Harbour in Bradenton, FL. This exceptional residence features top-of-the-line, high-end finishes throughout, blending modern luxury with functional design. Step inside to an expansive, open-concept floor plan defined by high ceilings and continuous tile flooring running throughout the interior of the home. Designed for effortless living and sophisticated entertaining, the main living areas flow toward light-filled windows framing beautiful views of the pool, spa, lake, and golf course. At the center of the home is a spectacular chef's kitchen, custom-finished with modern quartz countertops with sleek waterfall edges, premium cabinetry, and brand-new stainless steel appliances. With ample space and flexibility, the functional layout includes 4 spacious bedrooms plus a dedicated home office, along with 3 fully remodeled modern bathrooms finished with contemporary tilework and sleek fixtures. Completing the home is a spacious 3-car garage with ample storage and parking.
Ubicación

Detalles
Tipo:
Residential
Estacionamiento:
Sin datos
Año de construcción:
2003
Lote:
0.26 Hectáreas
Calefacción:
Central / Electric
precio por sq. medidor:
$271
Enfriamiento:
Central Air
HOA:
$135

Valuation

Our model vs. what's actually selling nearby.
Estimate
$799,000
$548K – $1.0M
Confidence Low
List vs. estimate
At estimate
List $799,000 · +0.0%
List is in line with recent comparable activity.
Price per sq ft
$271
-3.2% vs. city median $280
Based on
7 MLS comparables
Median of recent comparable listings. Sold comps use closing price, active listings use list price.

Destacados

Annual tax
$9,565
2025
HOA
$135/mo
24-Hour Guard, Community Pool, Escrow Reserves Fund
Pool
In Ground
Waterfront
Lake Front, Pond
Garage
3 car garage
Pets
Not allowed
Más hechos y características
  • Piso

    • Tile

    Calefacción

    • Central

    • Electric

    Enfriamiento

    • Central Air

    Accesorios

    • Built-In Oven

    • Convection Oven

    • Cooktop

    • Dishwasher

    • Disposal

    • Gas Water Heater

    • Microwave

    • Refrigerator

    Otras características interiores

    • Ceiling Fan(s)

    • Central Vacuum

    • Crown Molding

    • Eating Space In Kitchen

    • High Ceilings

    • Kitchen/Family Room Combo

    • L Dining

    • Living Room/Dining Room Combo

    • Open Floorplan

    • Primary Bedroom Main Floor

    • Solid Surface Counters

    • Solid Wood Cabinets

    • Split Bedroom

    • Thermostat

    • Tray Ceiling(s)

    • Vaulted Ceiling(s)

    • Walk-In Closet(s)

    • Window Treatments

    Dormitorios y baños

    • Dormitorios: 4

    • Baños completos: 3

  • Propiedad

    • Pisos: One

    • Piscina Privada: Si

    • Características Exteriores: Hurricane Shutters / Irrigation System / Private Mailbox / Rain Gutters / Sidewalk / Sliding Doors

    Lote

    • Lote: 0.26 Hectáreas

    Otra Información de Propiedad

    • Número de Parcela: 1102006859

    • Zonificación: PDMU

  • Tipo y estilo

    • Tipo de propiedad: Residential

    • Subtipo de propiedad: Single Family Residence

  • Utilidad

    • Cable Available

    • Electricity Connected

    • Natural Gas Available

    • Natural Gas Connected

    • Sewer Connected

    • Underground Utilities

    • Water Connected

  • Otra información financiera

    • HOA: $135

    • Frecuencia HOA: Monthly

    • Importe anual de impuestos: $9,565

  • Detalles de la fuente

    • MLS ID: O6446128

    Otros hechos

    • Materiales de construcción: Block / Stucco

    • Detalles de la fundación: Slab

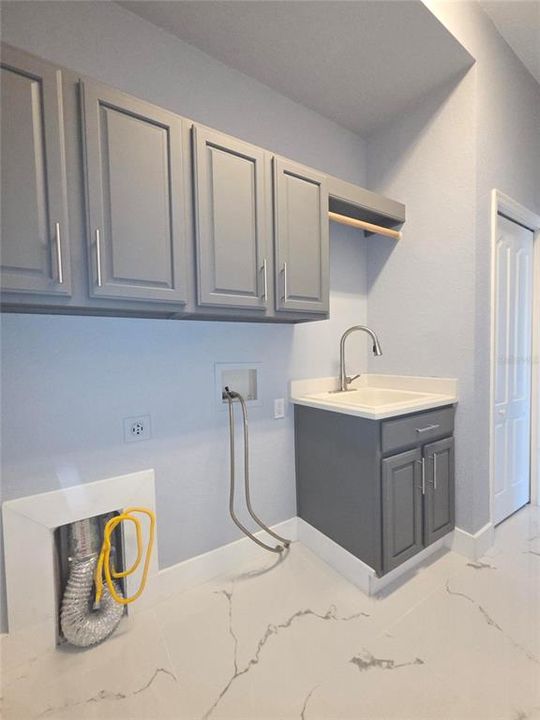
    • Características de lavandería: Electric Dryer Hookup / Gas Dryer Hookup / Inside / Laundry Closet / Laundry Room / Washer Hookup

    • Características de la piscina: In Ground / Screen Enclosure

    • Caras de dirección: Southeast

    • Frente al mar: Si

    • Espacios de garaje: 3

    • Garaje adjunto: Si

    • Garaje: Si

    • Salón: 2948

    • Fuente de agua: Public

    • Nombre de subdivisión: STONEYBROOK AT HERITAGE HARBOUR A-1

Consulta privada
Habla con el asesor de este inmueble.
Planos, documentos del HOA, comparables off-market, agendar una visita privada — un solo mensaje directo al especialista local.

Más como esta

En Venta
$880,000
Casa
6 camas · 4 baños · 3,934 sqft
RIVER STRAND HERITAGE HARBOUR SUBPHASE J UNIT 4A, BRADENTON
6771 WILD LAKE TERRACE
En Venta
$599,000
Condo / Coop
3 camas · 2 baños · 2,343 sqft
WATERLEFE GOLF & RIVER CLUB, BRADENTON
9435 DISCOVERY TERRACE UNIT 201C
En Venta
$579,000
Casa
4 camas · 3 baños · 2,564 sqft
RIVER PLANTATION PH I, PARRISH
12274 23RD STREET E
En Venta
$699,999
Casa
3 camas · 3 baños · 2,773 sqft
RIVER WILDERNESS PH II-B, PARRISH
2400 LITTLE COUNTRY ROAD
En Venta
$999,999
Casa
4 camas · 4 baños · 3,665 sqft
ARBOR GRANDE, LAKEWOOD RANCH
12014 PERENNIAL PLACE
En Venta
$849,900
Casa
3 camas · 2 baños · 2,039 sqft
TIDEWATER PRESERVE 3, BRADENTON
1014 OVERLOOK COURT
En Venta
$865,000
Casa
3 camas · 3 baños · 2,725 sqft
TIDEWATER PRESERVE PH I, BRADENTON
921 RIVERSCAPE STREET
En Venta
$879,000
Casa
4 camas · 2 baños · 2,460 sqft
HERITAGE HARBOUR SUBPHASE F UNITS 1, 2&3, BRADENTON
415 GRAND PRESERVE COVE

Mercado cerca de esta dirección

Conteos en vivo en la misma zona.
Ver todo

The multiple listing information is provided by the Stellar MLS from a copyrighted compilation of listings. The compilation of listings and each individual listing are ©2026-present Stellar MLS. All Rights Reserved. The information provided is for consumers' personal, noncommercial use and may not be used for any purpose other than to identify prospective properties consumers may be interested in purchasing. All properties are subject to prior sale or withdrawal. All information provided is deemed reliable but is not guaranteed accurate, and should be independently verified. Listing courtesy of: BEYCOME OF FLORIDA LLC