Sell Your Home
Get a free home valuation
Contact
Tell us about your needs
7550 SW 185TH CIRCLE

House For Sale
$625,000

BTC: 8.03187046

ETH: 260.41666667

13 days
5 bds
3 ba
3,515 sqft

Overview

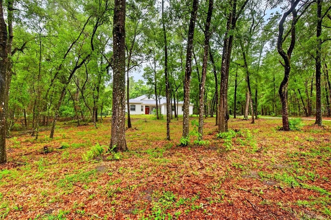
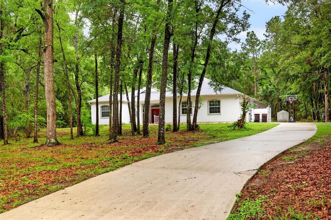
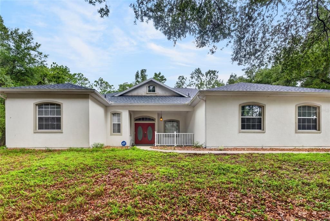
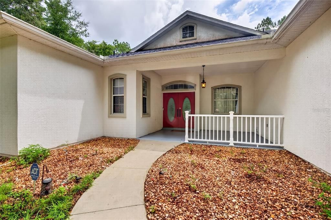
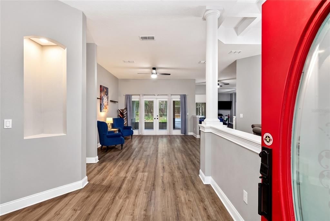
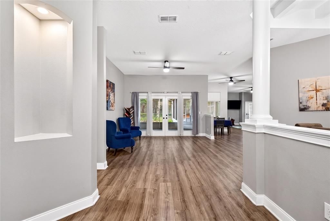
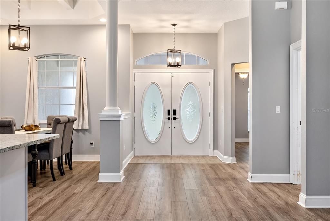
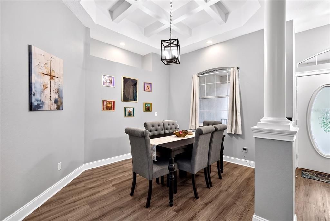
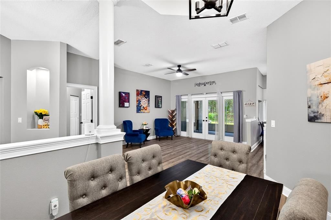
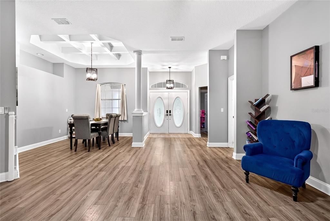
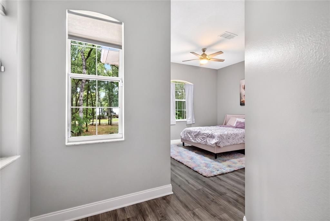
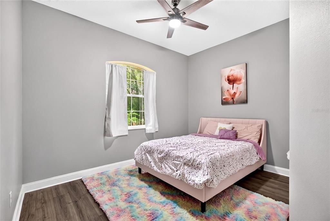
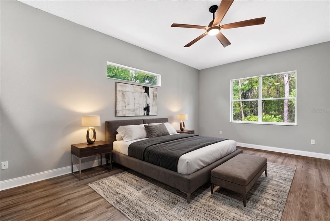
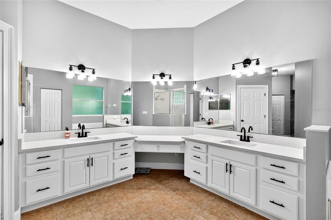
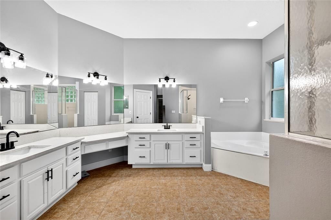
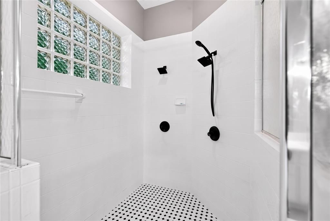
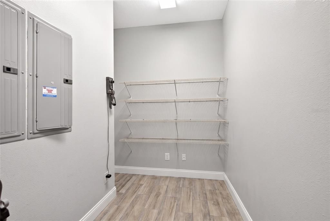
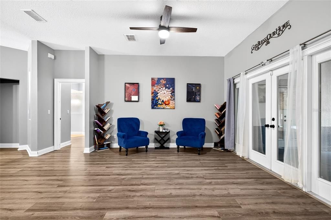
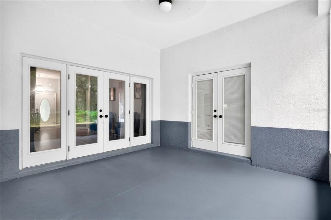
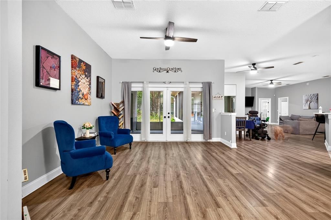
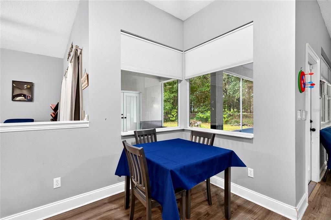
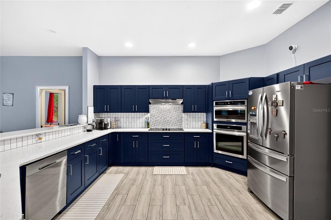
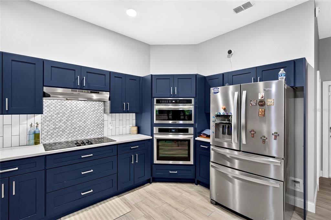
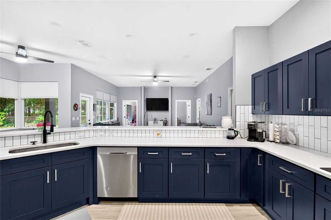
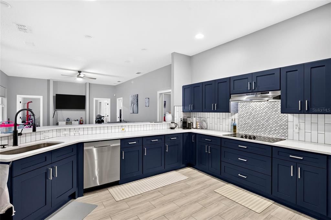
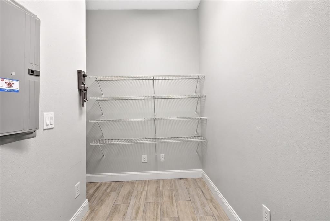
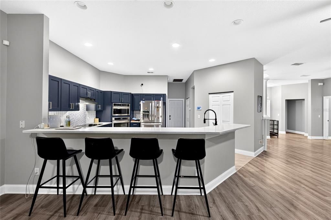
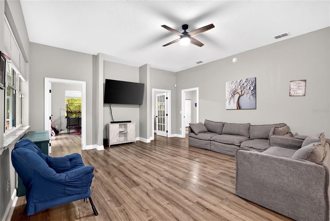
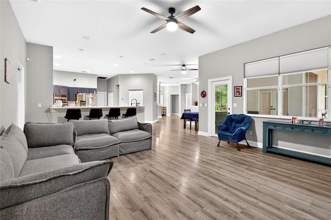
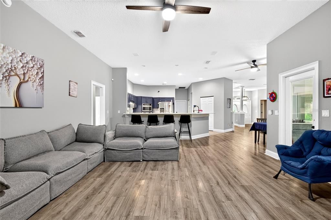
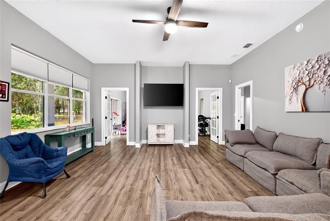
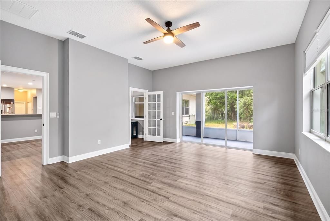
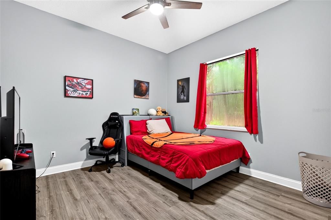
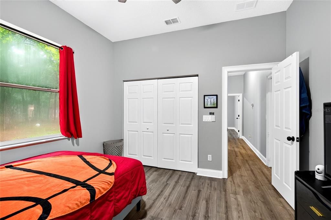
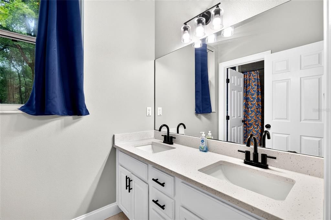
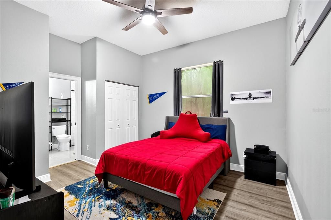
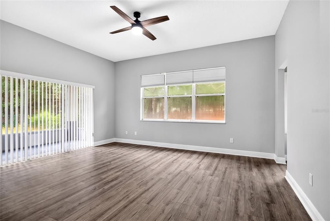
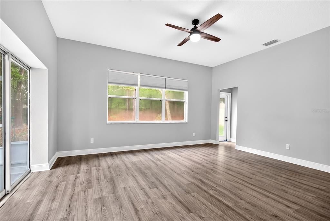
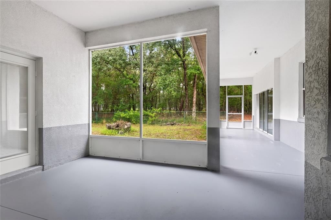
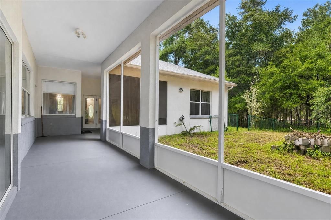
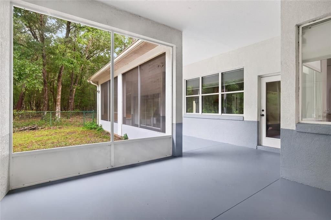
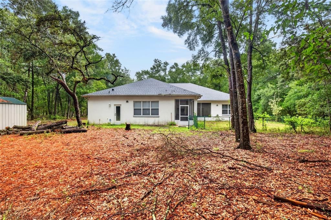
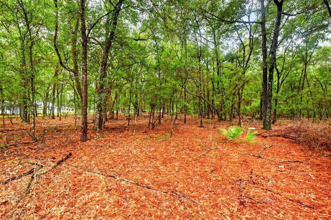
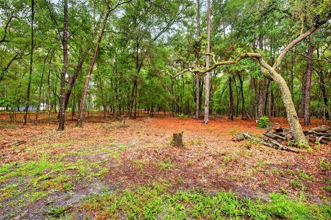
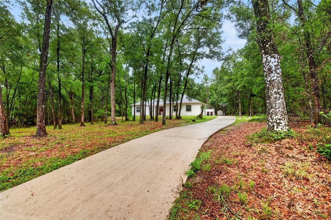
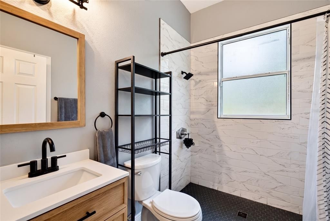
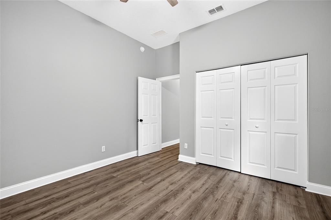
Your own private retreat in beautiful Rainbow Springs! Situated on just over an acre, this impressive 5-bedroom, 3-bath home offers more than 3,500 square feet of spacious, thoughtfully designed living space with the perfect combination of comfort, style and Florida lifestyle. Step inside to an inviting open floor plan highlighted by high ceilings and generous living and entertaining spaces. The beautifully renovated kitchen features quartz countertops, stainless steel appliances, abundant cabinetry and TWO walk-in pantries—providing exceptional storage and plenty of room for the home chef. Luxury vinyl flooring flows throughout much of the home, creating a clean, modern look that’s both stylish and easy to maintain. The oversized primary suite is truly a retreat of its own, complete with two walk-in closets and a spacious ensuite bath featuring a relaxing jetted tub and an oversized walk-in shower with dual shower heads. Four additional bedrooms provide incredible flexibility for family, guests, a home office, fitness room or hobby space. Love the outdoors? Step through the French doors to the screened patio overlooking the expansive fenced backyard. With more than an acre to enjoy, there’s plenty of room for outdoor entertaining, pets, gardening and even the addition of your dream pool. Additional features include an oversized 2-car garage with epoxy flooring, Generac whole-home generator, security system, newer HVAC systems and a roof replaced in 2022. And the location is hard to beat! Enjoy the natural beauty and outdoor recreation of nearby Rainbow Springs State Park, where crystal-clear water, swimming, kayaking, tubing, hiking and more are just minutes from home. Golf enthusiasts will appreciate being close to Juliette Falls, while Ocala and the World Equestrian Center are within convenient reach.
Location

Details

Type:
Residential
Parking:
No Data
Year Built:
2002
Lot:
1.03 Acres
Heating:
Central
Price/sqft:
$178
Cooling:
Central Air
HOA:
$220

Valuation

Our model vs. what's actually selling nearby.
Estimate
$640,000
$511K – $677K
Confidence Low
List vs. estimate
$15K below estimate
List $625,000 · -2.3%
Our model says this listing is priced below recent comparable activity. Expect competition.
Price per sq ft
$177
-3.9% vs. city median $184
Based on
5 MLS comparables
Median of recent comparable listings. Sold comps use closing price, active listings use list price.

Highlights

Annual tax
$8,484
2025
HOA
$220/yr
Garage
2 car garage
Pets
Allowed
All facts and features
  • Flooring

    • Ceramic Tile

    • Laminate

    Heating

    • Central

    Cooling

    • Central Air

    Appliances

    • Built-In Oven

    • Cooktop

    • Dishwasher

    • Disposal

    • Microwave

    • Refrigerator

    • Water Filtration System

    Other interior features

    • Accessibility Features

    • Cathedral Ceiling(s)

    • Ceiling Fan(s)

    • Eating Space In Kitchen

    • High Ceilings

    • Open Floorplan

    • Primary Bedroom Main Floor

    • Thermostat

    • Walk-In Closet(s)

    • Window Treatments

    Bedrooms and bathrooms

    • Bedrooms: 5

    • Full bathrooms: 3

  • Property

    • Levels: One

    • Exterior Features: French Doors / Irrigation System / Lighting / Other / Private Mailbox / Rain Gutters / Sidewalk

    Lot

    • Lot: 1.03 Acres

    Other Property Information

    • Parcel Number: 3291119004

    • Zoning: A1

  • Type and style

    • Property Type: Residential

    • Property Sub Type: Single Family Residence

  • Utility

    • Electricity Connected

  • Other financial information

    • HOA: $220

    • HOA Frequency: Annually

    • Annual tax amount: $8,485

  • Source details

    • MLS ID: O6432428

    Other facts

    • Construction Materials: Block / Stucco

    • Foundation Details: Slab

    • Laundry Features: In Garage

    • Direction Faces: North

    • Garage Spaces: 2

    • Attached Garage: Yes

    • Garage: Yes

    • Living Area: 3515

    • Water Source: Well

    • Subdivision Name: RAINBOW SPGS

Private inquiry
Talk to the advisor on this listing.
Floor plans, HOA docs, off-market comparables, scheduling a private showing — one message, direct to the local specialist.

More like this

New
For Sale
$625,000
House
4 bds · 2 ba · 2,198 sqft
RAINBOW SPGS, DUNNELLON
7695 SW 188 AVENUE
For Sale
$590,000
House
4 bds · 3 ba · 2,789 sqft
RAINBOW SPGS 04 REP, DUNNELLON
20257 SW 97TH PLACE
For Sale
$460,000
House
4 bds · 2 ba · 2,256 sqft
RAINBOW ACRES UN 03, DUNNELLON
7300 SW 204TH AVENUE
-$5K
For Sale
$511,000
House
4 bds · 2 ba · 2,745 sqft
RAINBOW SPGS 04 REP, DUNNELLON
20130 SW 95TH STREET
For Sale
$540,000
House
3 bds · 2 ba · 2,449 sqft
RAINBOW SPGS 01 REP, DUNNELLON
9000 SW 203RD COURT
For Sale
$530,000
House
4 bds · 2 ba · 2,234 sqft
RAINBOW ACRES UN 01, DUNNELLON
20096 SW 59TH LANE
For Sale
$470,000
House
3 bds · 2 ba · 2,452 sqft
RAINBOW SPGS 05 REP, DUNNELLON
9800 SW 190TH TERRACE ROAD
For Sale
$530,000
House
3 bds · 2 ba · 2,763 sqft
RAINBOW SPGS, DUNNELLON
18293 SW 75TH LOOP

Market around this address

Live counts in the same area.
View all

The multiple listing information is provided by the Stellar MLS from a copyrighted compilation of listings. The compilation of listings and each individual listing are ©2026-present Stellar MLS. All Rights Reserved. The information provided is for consumers' personal, noncommercial use and may not be used for any purpose other than to identify prospective properties consumers may be interested in purchasing. All properties are subject to prior sale or withdrawal. All information provided is deemed reliable but is not guaranteed accurate, and should be independently verified. Listing courtesy of: GAILEY ENTERPRISES REAL ESTATE