Vender tu casa
Valoración gratuita de tu hogar
Contacto
Cuéntenos sobre sus necesidades
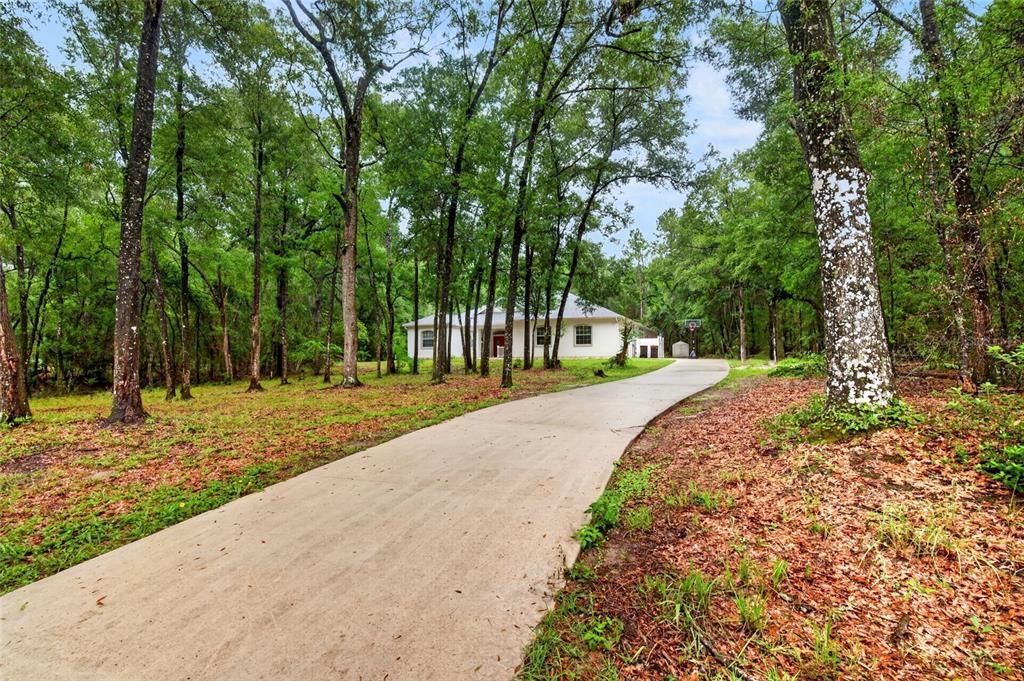
7550 SW 185TH CIRCLE

Casa En Venta
$625,000

BTC: 7.94659886

ETH: 246.98676151

33 días
5 camas
3 baños
3,515 sqft

Visión general

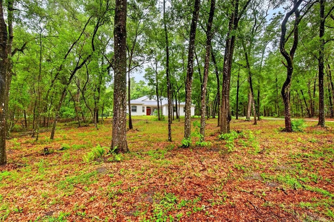
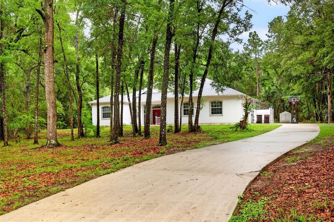
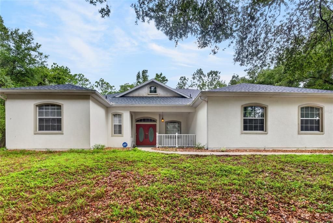
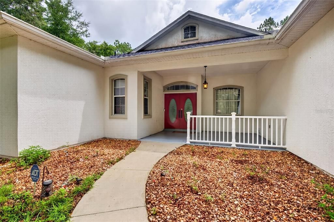
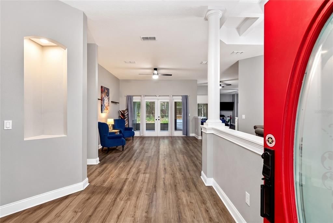
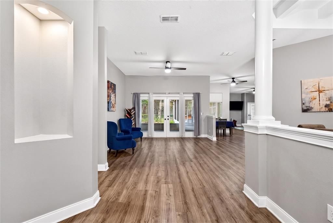
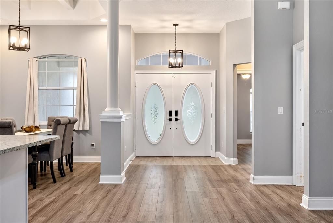
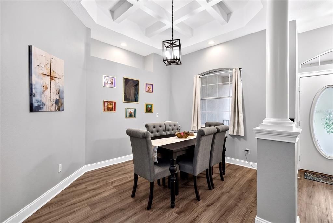
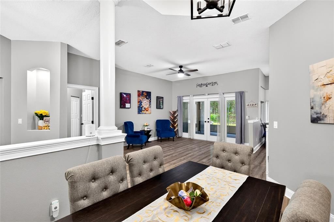
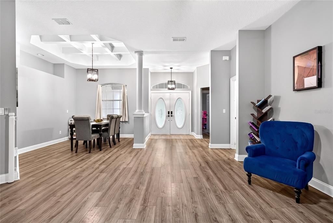
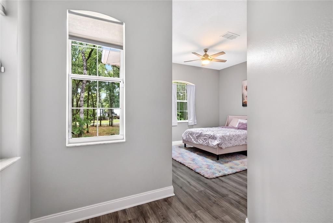
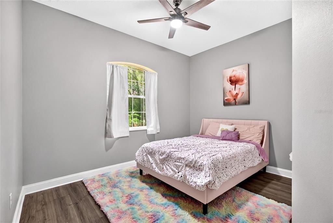
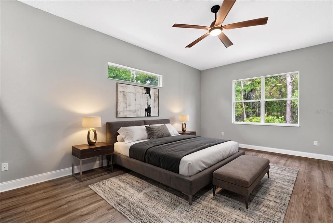
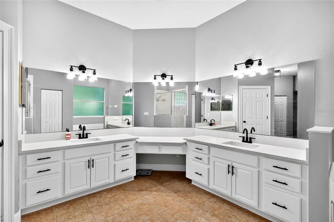
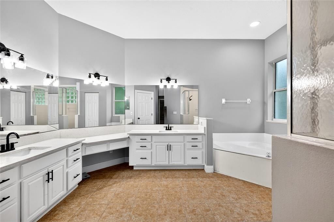
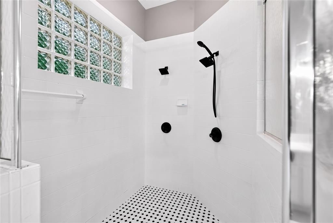
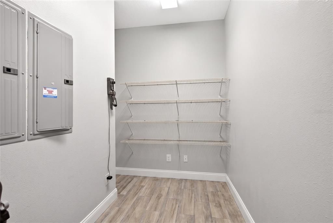
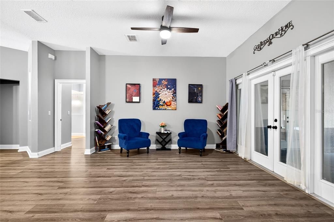
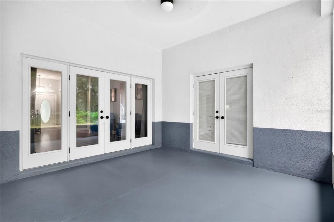
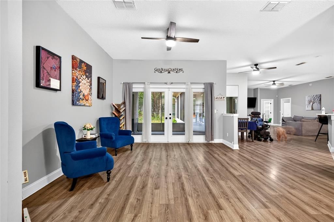
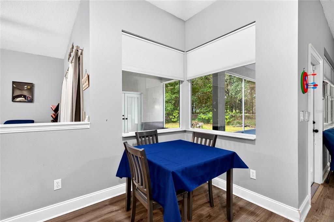
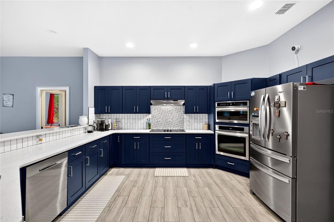
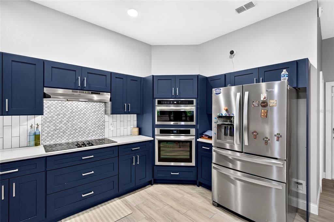
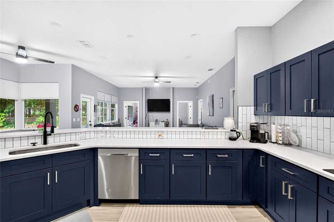
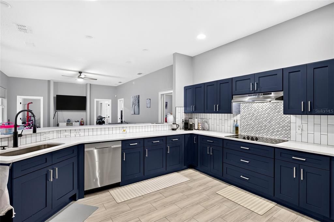
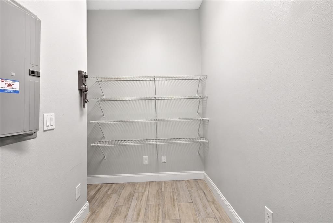
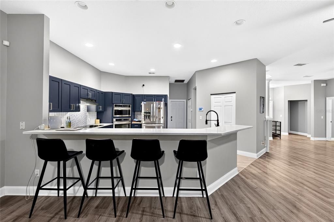
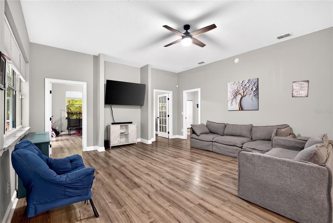
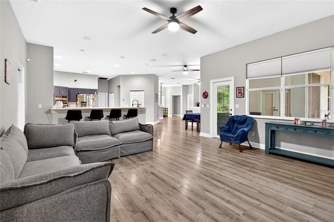
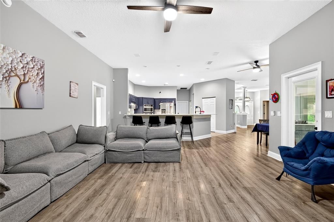
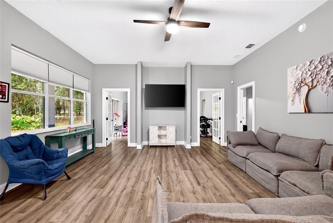
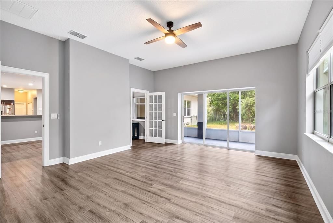
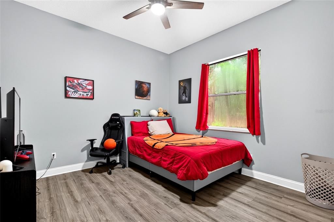
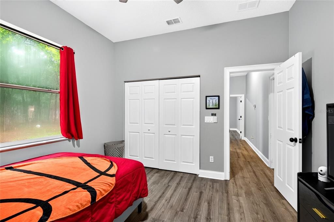
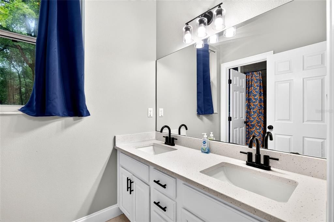
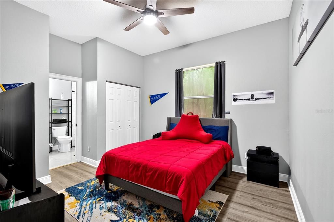
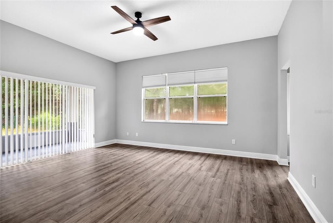
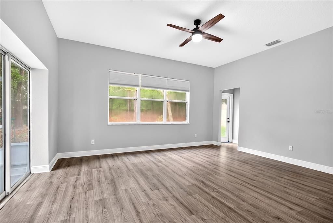
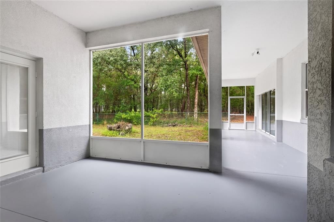
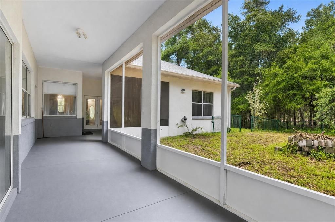
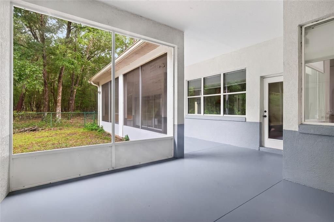
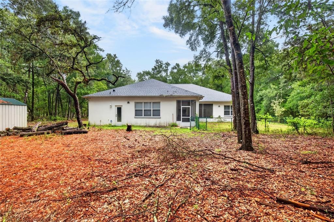
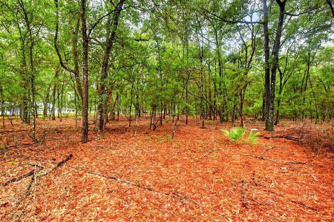
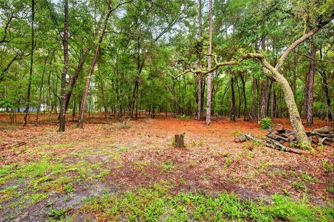
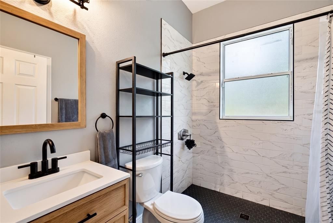
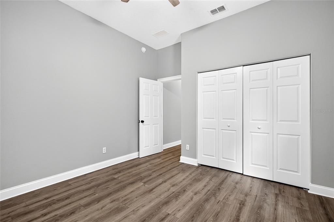
Your own private retreat in beautiful Rainbow Springs! Situated on just over an acre, this impressive 5-bedroom, 3-bath home offers more than 3,500 square feet of spacious, thoughtfully designed living space with the perfect combination of comfort, style and Florida lifestyle. Step inside to an inviting open floor plan highlighted by high ceilings and generous living and entertaining spaces. The beautifully renovated kitchen features quartz countertops, stainless steel appliances, abundant cabinetry and TWO walk-in pantries—providing exceptional storage and plenty of room for the home chef. Luxury vinyl flooring flows throughout much of the home, creating a clean, modern look that’s both stylish and easy to maintain. The oversized primary suite is truly a retreat of its own, complete with two walk-in closets and a spacious ensuite bath featuring a relaxing jetted tub and an oversized walk-in shower with dual shower heads. Four additional bedrooms provide incredible flexibility for family, guests, a home office, fitness room or hobby space. Love the outdoors? Step through the French doors to the screened patio overlooking the expansive fenced backyard. With more than an acre to enjoy, there’s plenty of room for outdoor entertaining, pets, gardening and even the addition of your dream pool. Additional features include an oversized 2-car garage with epoxy flooring, Generac whole-home generator, security system, newer HVAC systems and a roof replaced in 2022. And the location is hard to beat! Enjoy the natural beauty and outdoor recreation of nearby Rainbow Springs State Park, where crystal-clear water, swimming, kayaking, tubing, hiking and more are just minutes from home. Golf enthusiasts will appreciate being close to Juliette Falls, while Ocala and the World Equestrian Center are within convenient reach.
Ubicación

Detalles

Tipo:
Residential
Estacionamiento:
Sin datos
Año de construcción:
2002
Lote:
1.03 Hectáreas
Calefacción:
Central
precio por sq. medidor:
$178
Enfriamiento:
Central Air
HOA:
$220

Valuation

Our model vs. what's actually selling nearby.
Estimate
$640,000
$511K – $677K
Confidence Low
List vs. estimate
$15K below estimate
List $625,000 · -2.3%
Our model says this listing is priced below recent comparable activity. Expect competition.
Price per sq ft
$177
-3.9% vs. city median $184
Based on
5 MLS comparables
Median of recent comparable listings. Sold comps use closing price, active listings use list price.

Destacados

Annual tax
$8,484
2025
HOA
$220/yr
Garage
2 car garage
Pets
Allowed
Más hechos y características
  • Piso

    • Ceramic Tile

    • Laminate

    Calefacción

    • Central

    Enfriamiento

    • Central Air

    Accesorios

    • Built-In Oven

    • Cooktop

    • Dishwasher

    • Disposal

    • Microwave

    • Refrigerator

    • Water Filtration System

    Otras características interiores

    • Accessibility Features

    • Cathedral Ceiling(s)

    • Ceiling Fan(s)

    • Eating Space In Kitchen

    • High Ceilings

    • Open Floorplan

    • Primary Bedroom Main Floor

    • Thermostat

    • Walk-In Closet(s)

    • Window Treatments

    Dormitorios y baños

    • Dormitorios: 5

    • Baños completos: 3

  • Propiedad

    • Pisos: One

    • Características Exteriores: French Doors / Irrigation System / Lighting / Other / Private Mailbox / Rain Gutters / Sidewalk

    Lote

    • Lote: 1.03 Hectáreas

    Otra Información de Propiedad

    • Número de Parcela: 3291119004

    • Zonificación: A1

  • Tipo y estilo

    • Tipo de propiedad: Residential

    • Subtipo de propiedad: Single Family Residence

  • Utilidad

    • Electricity Connected

  • Otra información financiera

    • HOA: $220

    • Frecuencia HOA: Annually

    • Importe anual de impuestos: $8,485

  • Detalles de la fuente

    • MLS ID: O6432428

    Otros hechos

    • Materiales de construcción: Block / Stucco

    • Detalles de la fundación: Slab

    • Características de lavandería: In Garage

    • Caras de dirección: North

    • Espacios de garaje: 2

    • Garaje adjunto: Si

    • Garaje: Si

    • Salón: 3515

    • Fuente de agua: Well

    • Nombre de subdivisión: RAINBOW SPGS

Consulta privada
Habla con el asesor de este inmueble.
Planos, documentos del HOA, comparables off-market, agendar una visita privada — un solo mensaje directo al especialista local.

Más como esta

En Venta
$524,900
Casa
4 camas · 3 baños · 2,163 sqft
ROLLING HILLS UN 02, DUNNELLON
13089 SW 78TH PLACE
Nuevo
En Venta
$695,000
Casa
3 camas · 2 baños
Lake Tropicana Ranchettes,Lake Tropicana Ranch, Other City - In The State Of Florida
18537 60th St, Other City - In The State Of Florida FL 34432
En Venta
$437,500
Casa
4 camas · 2 baños · 1,958 sqft
RAINBOW SPGS 05 REP, DUNNELLON
19126 SW 101ST STREET
En Venta
$489,900
Casa
3 camas · 2 baños · 2,750 sqft
RAINBOW SPGS COUNTRY CLUB ESTATE, DUNNELLON
19647 SW 93RD PLACE
En Venta
$625,000
Casa
4 camas · 2 baños · 2,198 sqft
RAINBOW SPGS, DUNNELLON
7695 SW 188 AVENUE
-$10K
En Venta
$580,000
Casa
4 camas · 3 baños · 2,789 sqft
RAINBOW SPGS 04 REP, DUNNELLON
20257 SW 97TH PLACE
En Venta
$460,000
Casa
4 camas · 2 baños · 2,256 sqft
RAINBOW ACRES UN 03, DUNNELLON
7300 SW 204TH AVENUE
-$17K
En Venta
$499,000
Casa
4 camas · 2 baños · 2,745 sqft
RAINBOW SPGS 04 REP, DUNNELLON
20130 SW 95TH STREET

Mercado cerca de esta dirección

Conteos en vivo en la misma zona.
Ver todo

The multiple listing information is provided by the Stellar MLS from a copyrighted compilation of listings. The compilation of listings and each individual listing are ©2026-present Stellar MLS. All Rights Reserved. The information provided is for consumers' personal, noncommercial use and may not be used for any purpose other than to identify prospective properties consumers may be interested in purchasing. All properties are subject to prior sale or withdrawal. All information provided is deemed reliable but is not guaranteed accurate, and should be independently verified. Listing courtesy of: GAILEY ENTERPRISES REAL ESTATE