Sell Your Home
Get a free home valuation
Contact
Tell us about your needs

7585 SW 79TH DRIVE

House For Sale
$550,000

BTC: 6.79012346

ETH: 224.58146182

1 days
5 bds
4 ba
3,042 sqft

Overview

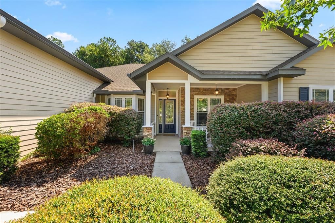
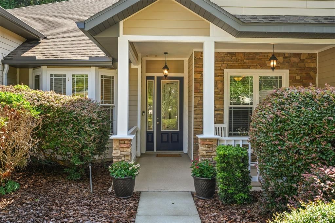
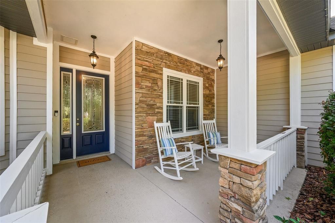
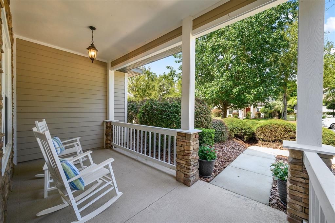
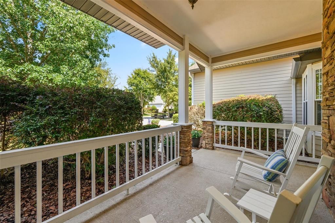
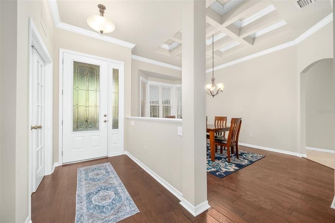
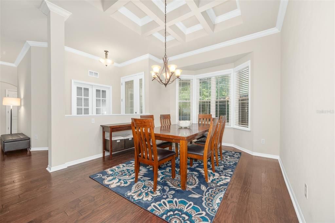
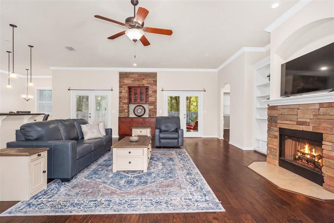
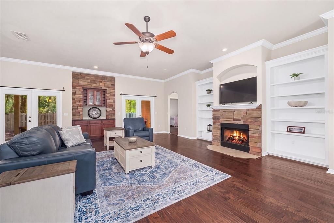
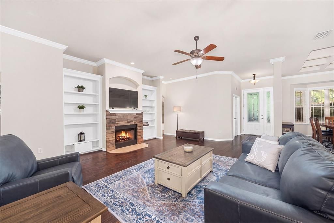
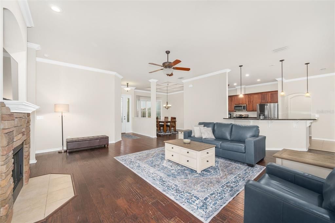
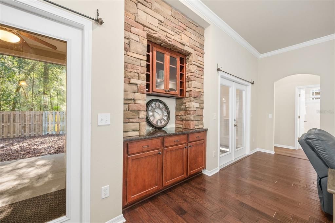
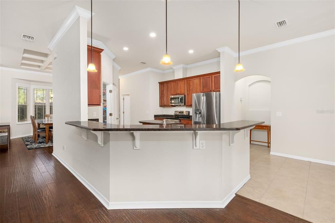
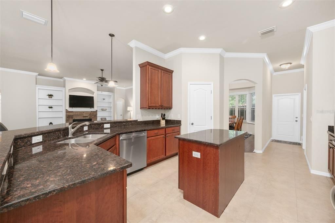
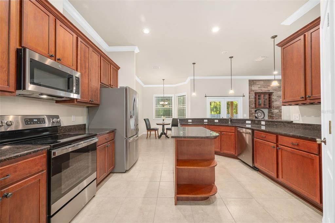
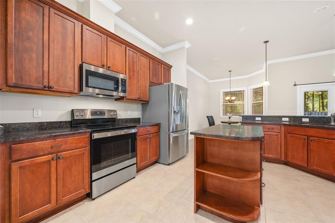
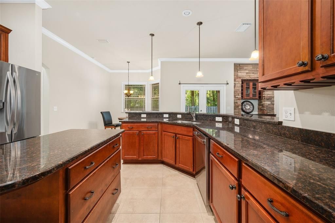
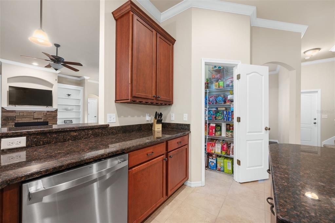
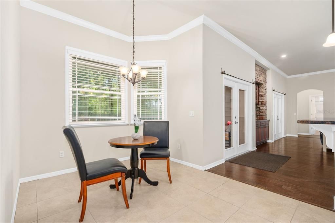
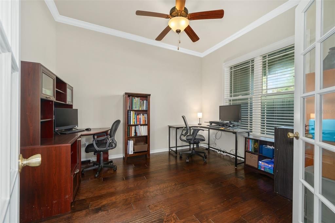
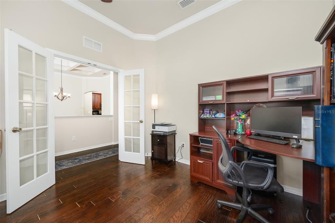
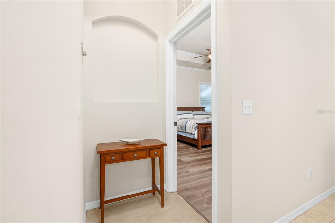
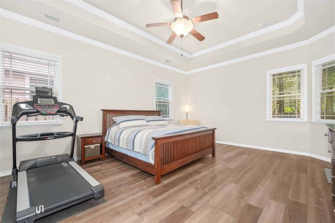
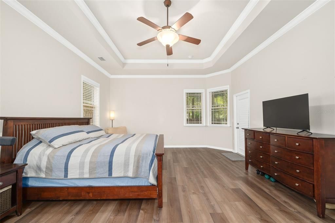
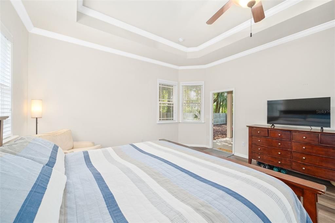
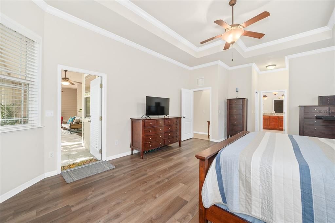
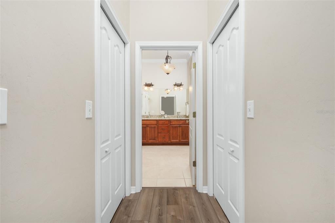
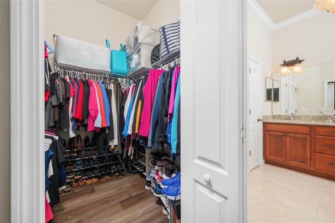
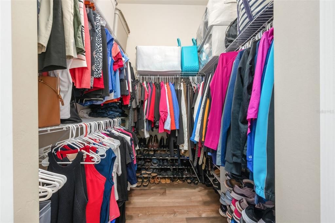
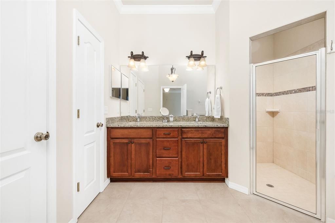
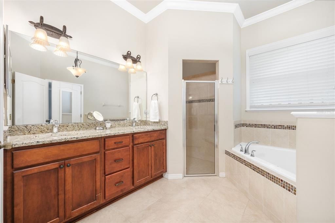
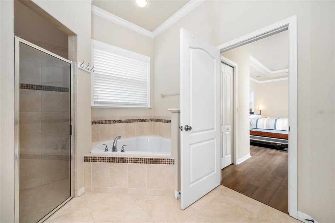
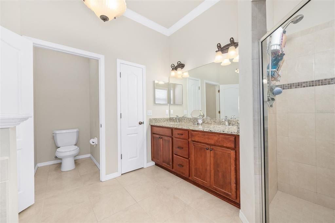
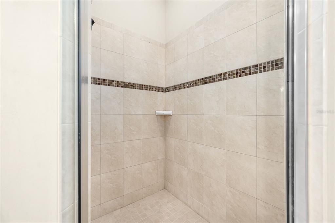
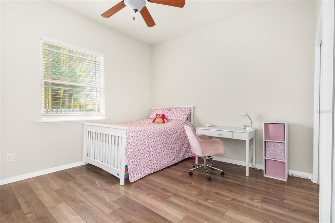
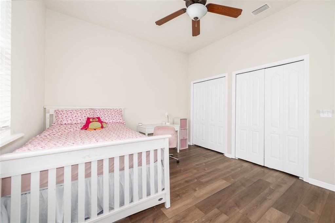
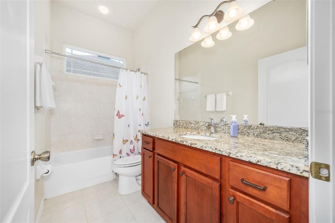
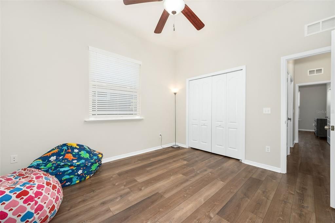
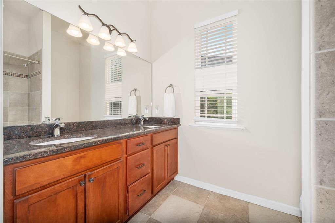
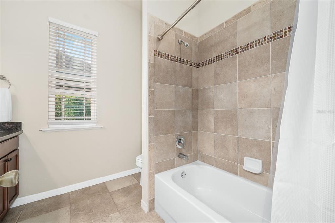
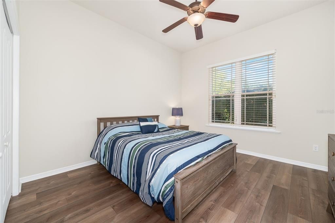
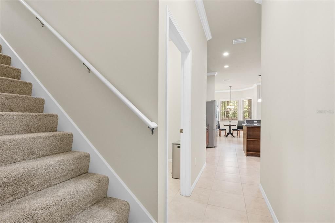
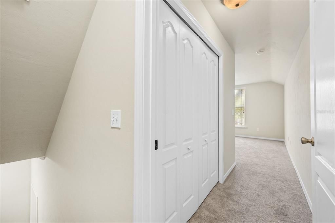
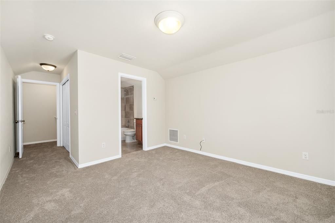
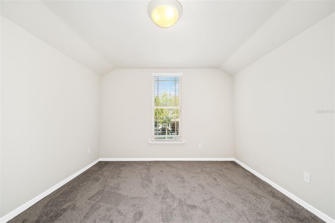
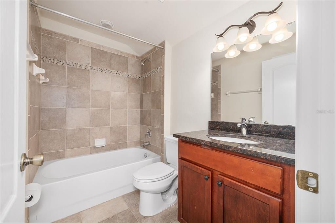
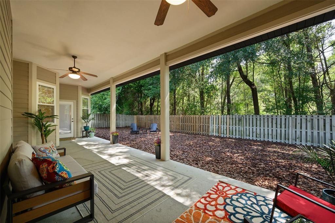
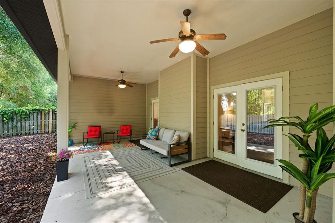
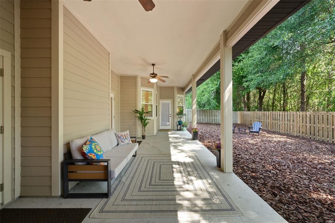
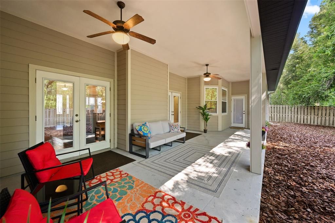
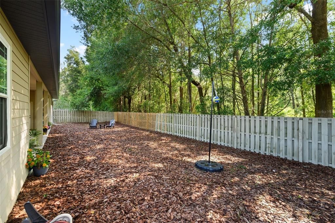
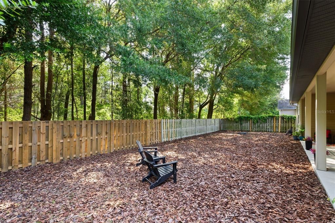
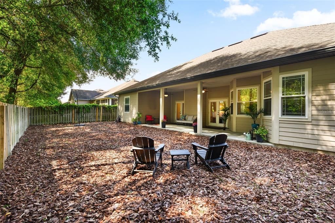
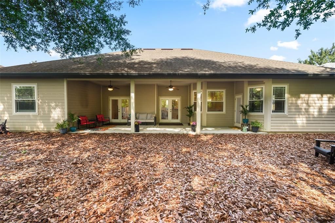
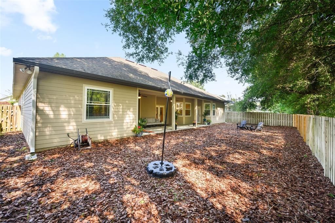
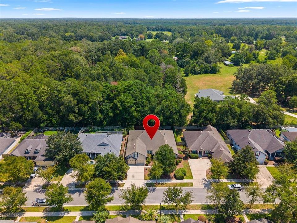
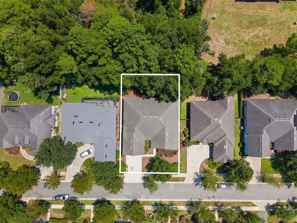
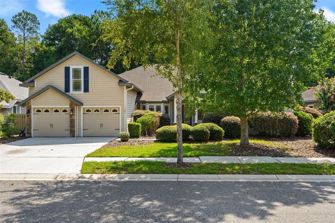
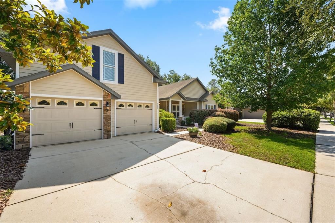
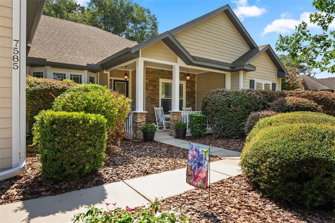
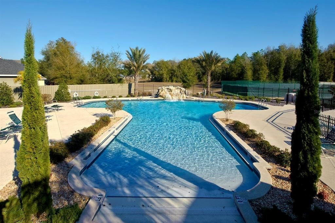
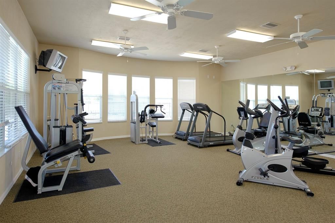
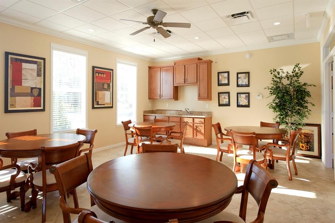
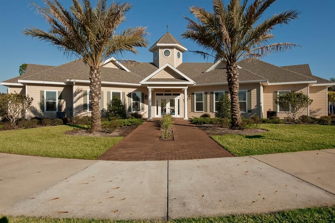
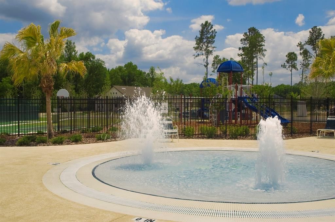
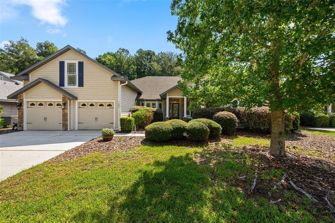
Welcome to Longleaf Village, one of Southwest Gainesville’s most popular communities! Situated on one of the largest premium lots in Longleaf, this spacious home offers more than 3,000 square feet of thoughtfully designed living space with 5 bedrooms, 4 bathrooms, and a private study. The 5th bedroom is a versatile room that could easily serve as a 5th bedroom, bonus room, guest suite, or media room and offers the 4th bathroom in suite. The desirable three-way split floor plan provides exceptional privacy and flexibility for family and guests. At the heart of the home is a spacious kitchen featuring granite countertops, a center island, stainless steel appliances, and a walk-in pantry, with plenty of room for gathering and entertaining. The inviting living room makes an impressive statement with a tray ceiling, stone fireplace flanked by built-ins, and a bar accented with a beautiful stone surround. The generously sized primary suite is a relaxing retreat, complete with direct access to the back patio, two walk-in closets, and a spacious en-suite bath featuring a separate walk-in shower and soaking tub. With its expansive lot and generous interior spaces, this home offers plenty of room to spread out, entertain, work from home, or accommodate guests. Living in Longleaf means enjoying an exceptional array of neighborhood amenities, including a beach-entry swimming pool, fitness center, clubhouse, playground, kiddie fountain, and sidewalks throughout the community. Even better, front-yard maintenance is included, allowing you more time to enjoy everything this sought-after Southwest Gainesville community has to offer. Spacious, versatile, and ideally located on one of Longleaf’s premier lots, this is a home you won’t want to miss!

Location

Details

Type:
Residential
Parking:
Driveway
Year Built:
2010
Lot:
0.20 Acres
Heating:
Central / Heat Pump / Natural Gas
Price/sqft:
$181
Cooling:
Central Air
HOA:
$374

Valuation

Our model vs. what's actually selling nearby.
Estimate
$532,000
$449K – $592K
Confidence Low
List vs. estimate
$18K above estimate
List $550,000 · +3.4%
Our model says this listing is priced above recent comparable activity. Room to negotiate.
Price per sq ft
$180
-15.2% vs. city median $213
Based on
12 MLS comparables
Median of recent comparable listings. Sold comps use closing price, active listings use list price.

Highlights

Annual tax
$9,094
2025
HOA
$374/qtr
Maintenance Structure, Maintenance Grounds, Other
View
Trees/Woods
Garage
2 car garage
Pets
Allowed
All facts and features
  • Flooring

    • Carpet

    • Luxury Vinyl

    • Tile

    • Hardwood

    Heating

    • Central

    • Heat Pump

    • Natural Gas

    Cooling

    • Central Air

    Appliances

    • Dishwasher

    • Disposal

    • Microwave

    • Range

    • Refrigerator

    • Tankless Water Heater

    Other interior features

    • Ceiling Fan(s)

    • Crown Molding

    • Eating Space In Kitchen

    • High Ceilings

    • Other

    • Primary Bedroom Main Floor

    • Split Bedroom

    Bedrooms and bathrooms

    • Bedrooms: 5

    • Full bathrooms: 4

  • Parking

    • Driveway

    Property

    • Levels: Two

    • Exterior Features: French Doors / Irrigation System

    Lot

    • Lot: 0.20 Acres

    Other Property Information

    • Parcel Number: 07098306390

    • Zoning: PD

  • Type and style

    • Property Type: Residential

    • Property Sub Type: Single Family Residence

  • Utility

    • BB/HS Internet Available

    • Cable Available

    • Street Lights

    • Underground Utilities

    Green energy

    • Thermostat

    • Windows

  • Other financial information

    • HOA: $374

    • HOA Frequency: Quarterly

    • Annual tax amount: $9,094

  • Source details

    • MLS ID: GC542910

    Other facts

    • Construction Materials: Brick / Cement Siding / Concrete / Stone / Wood Frame (FSC Certified)

    • Foundation Details: Slab

    • Fireplace Features: Living Room

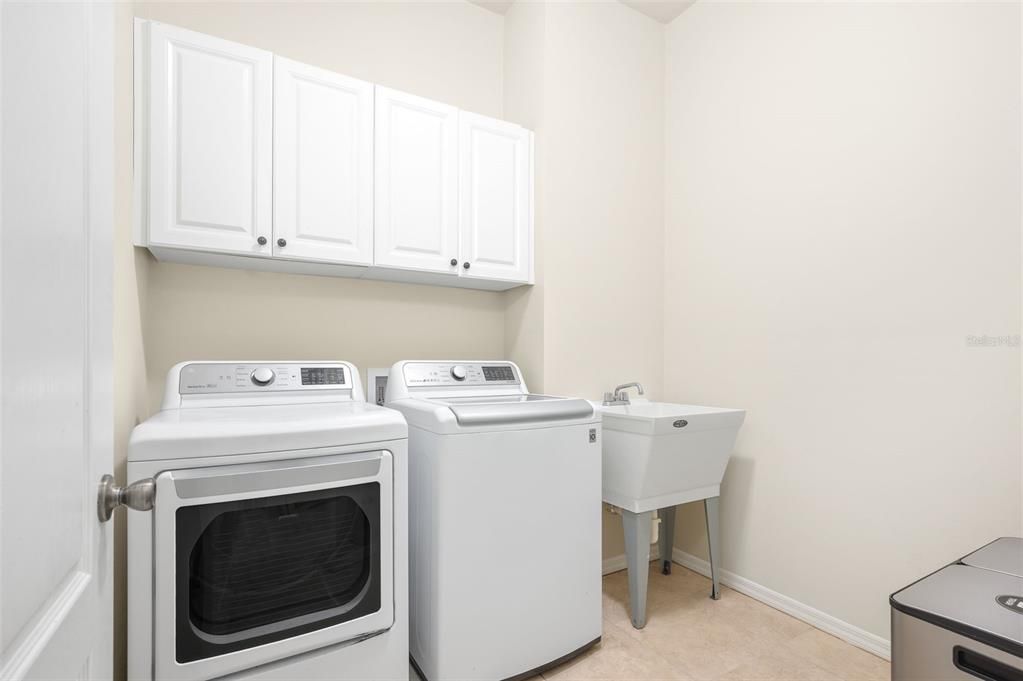
    • Laundry Features: Laundry Room / Other

    • Lot Features: Landscaped / Level

    • Patio And Porch Features: Covered / Front Porch / Rear Porch

    • Direction Faces: West

    • Architectural Style: Craftsman / Traditional

    • Fireplace: Yes

    • Garage Spaces: 2

    • Attached Garage: Yes

    • Garage: Yes

    • Living Area: 3042

    • Water Source: Public

    • Subdivision Name: LONGLEAF UNIT 3 PH 6

Private inquiry
Talk to the advisor on this listing.
Floor plans, HOA docs, off-market comparables, scheduling a private showing — one message, direct to the local specialist.

More like this

New
For Sale
$438,000
House
3 bds · 2 ba · 1,612 sqft
HAILE PLANTATION, GAINESVILLE
10027 SW 52ND ROAD
New
For Sale
$439,900
House
4 bds · 3 ba · 1,866 sqft
HAMMOCK RIDGE UNIT 3-F, GAINESVILLE
9978 SW 98TH TERRACE
New
For Sale
$479,900
House
3 bds · 2 ba · 2,368 sqft
HAILE PLANTATION UNIT 19 PH I, GAINESVILLE
4412 SW 101ST DRIVE
New
For Sale
$449,756
House
3 bds · 2 ba · 2,149 sqft
HAILE PLANTATION,Laurel Park, Gainesville
8613 SW 55 Place, Gainesville FL 32608
New
For Sale
$449,756
House
3 bds · 2 ba · 2,149 sqft
HAILE PLANTATION, GAINESVILLE
8613 SW 55TH PLACE
New
For Sale
$549,900
House
4 bds · 3 ba · 2,477 sqft
MENTONE CLUSTER PH 8, GAINESVILLE
6940 SW 86TH TERRACE
For Sale
$549,900
Multi-family
8 bds · 942 sqft
TOWER VILLAGE II, GAINESVILLE
7216 SW 43RD PLACE
For Sale
$399,900
House
4 bds · 3 ba · 1,530 sqft
HAILE PLANTATION UNIT 10 PH I, GAINESVILLE
7720 SW 47TH LANE

Market around this address

Live counts in the same area.
View all

The multiple listing information is provided by the Stellar MLS from a copyrighted compilation of listings. The compilation of listings and each individual listing are ©2026-present Stellar MLS. All Rights Reserved. The information provided is for consumers' personal, noncommercial use and may not be used for any purpose other than to identify prospective properties consumers may be interested in purchasing. All properties are subject to prior sale or withdrawal. All information provided is deemed reliable but is not guaranteed accurate, and should be independently verified. Listing courtesy of: BHGRE THOMAS GROUP