Sell Your Home
Get a free home valuation
Contact
Tell us about your needs
759 JUNONIA BOULEVARD

House For Sale
$646,660

BTC: 7.94813176

ETH: 265.89638158

+$8K (2026/10/13)
9 days
4 bds
3 ba
2,976 sqft

Overview

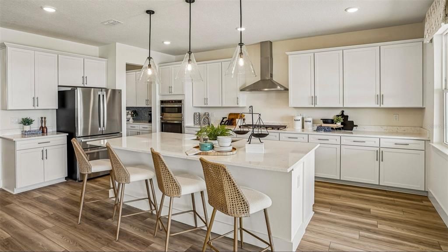
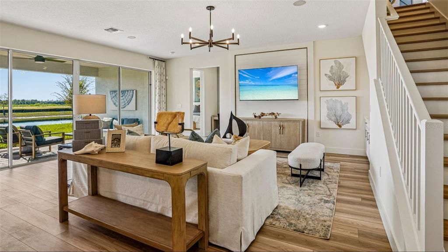
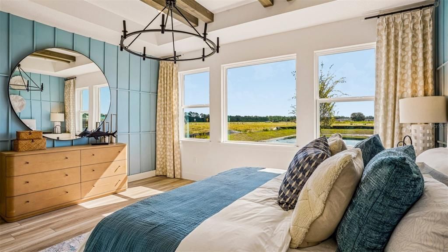
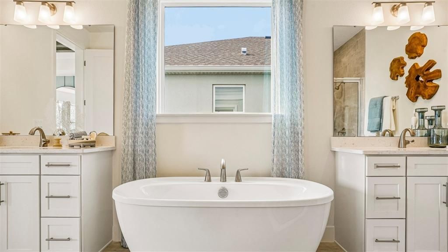
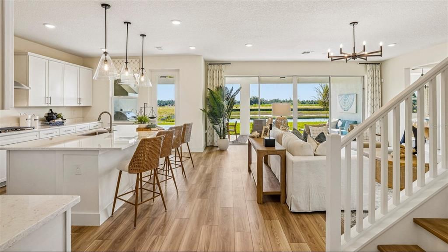
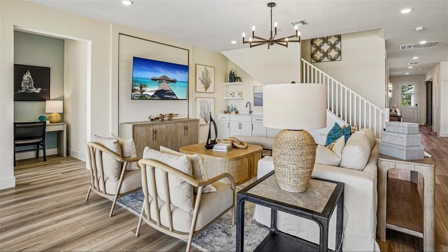
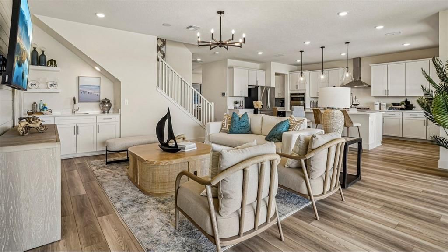
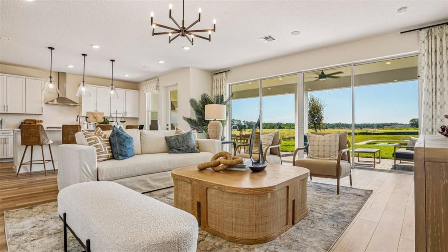
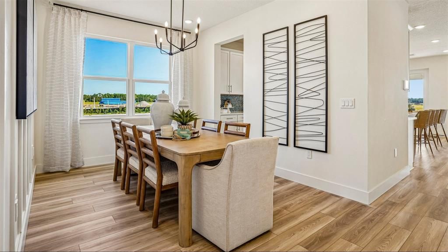
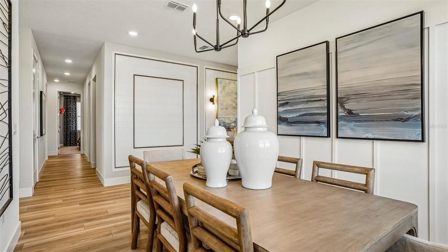
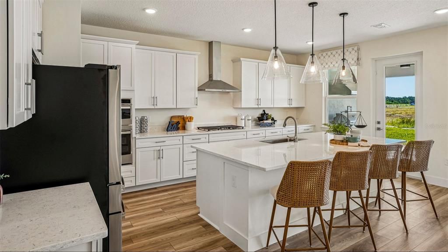
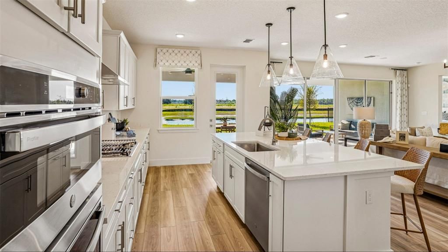
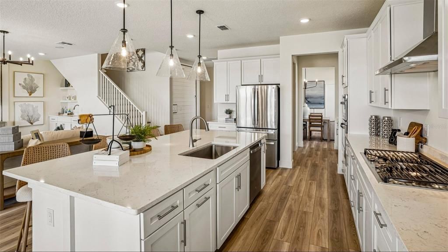
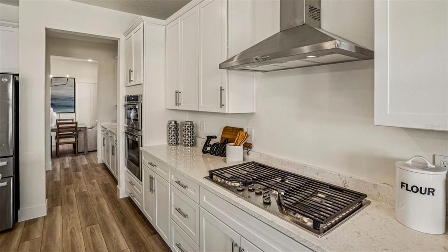
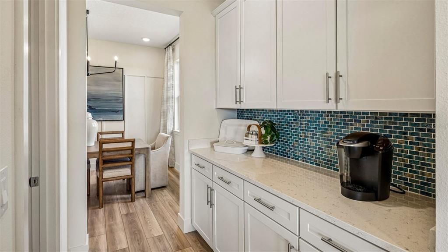
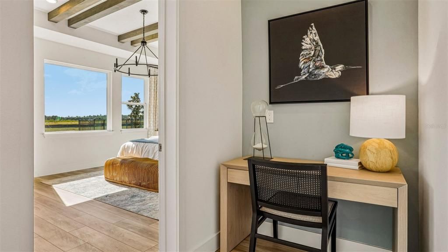
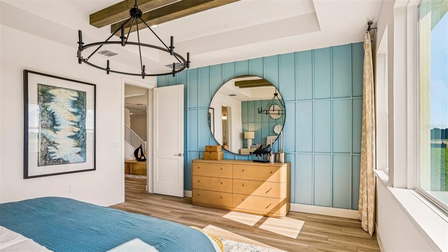
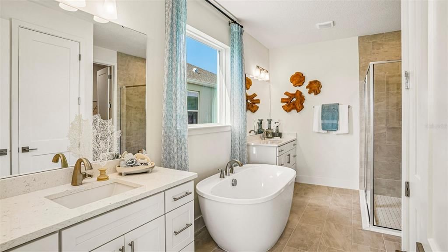
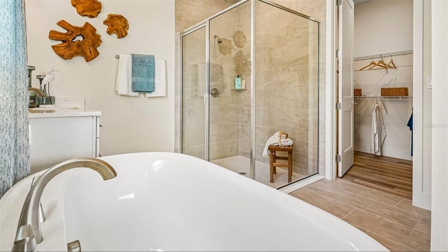
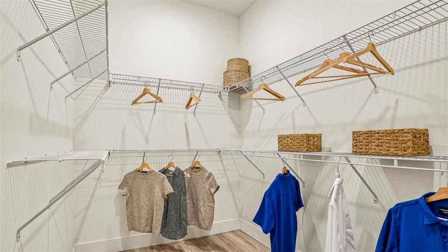
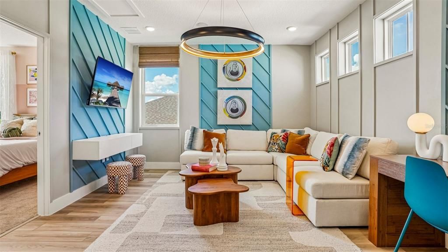
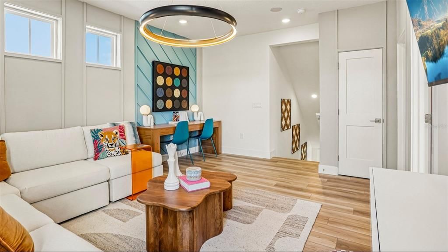
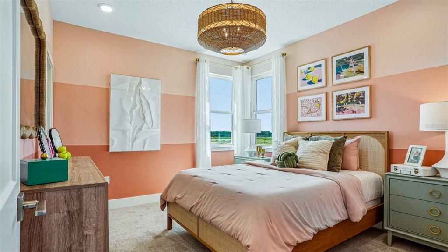
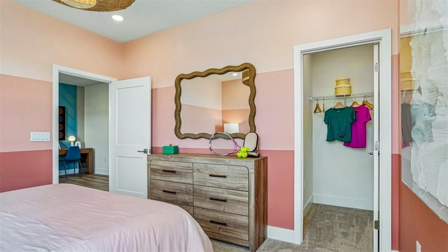
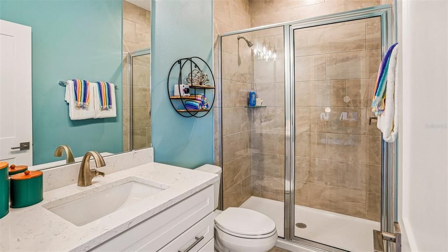
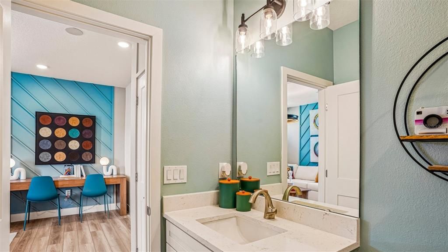
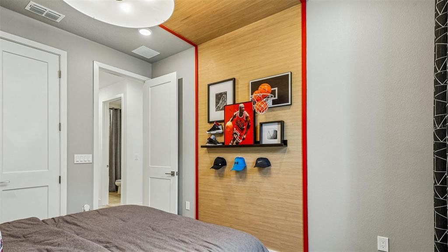
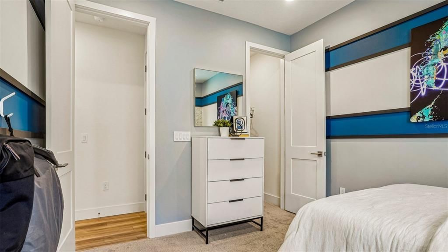
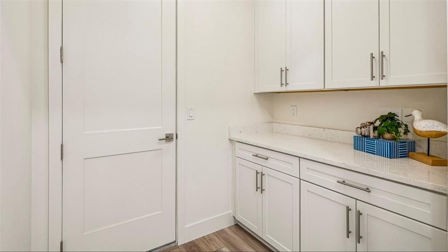
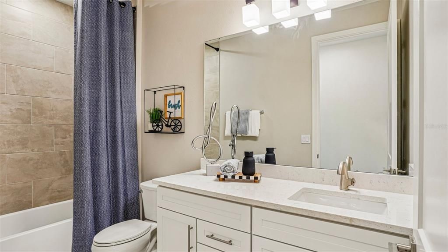
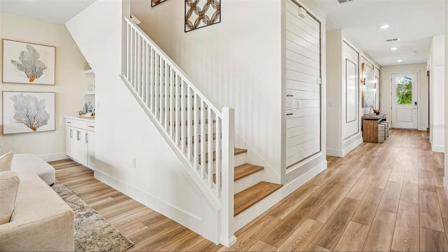
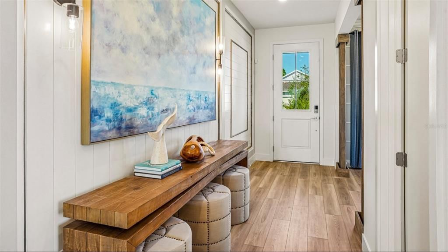
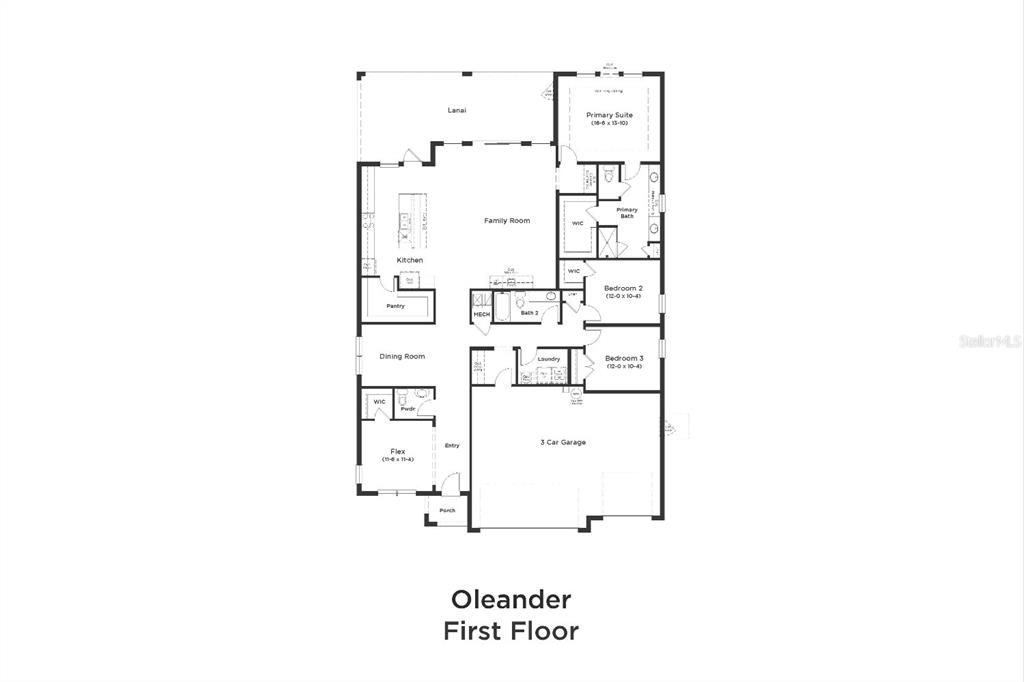
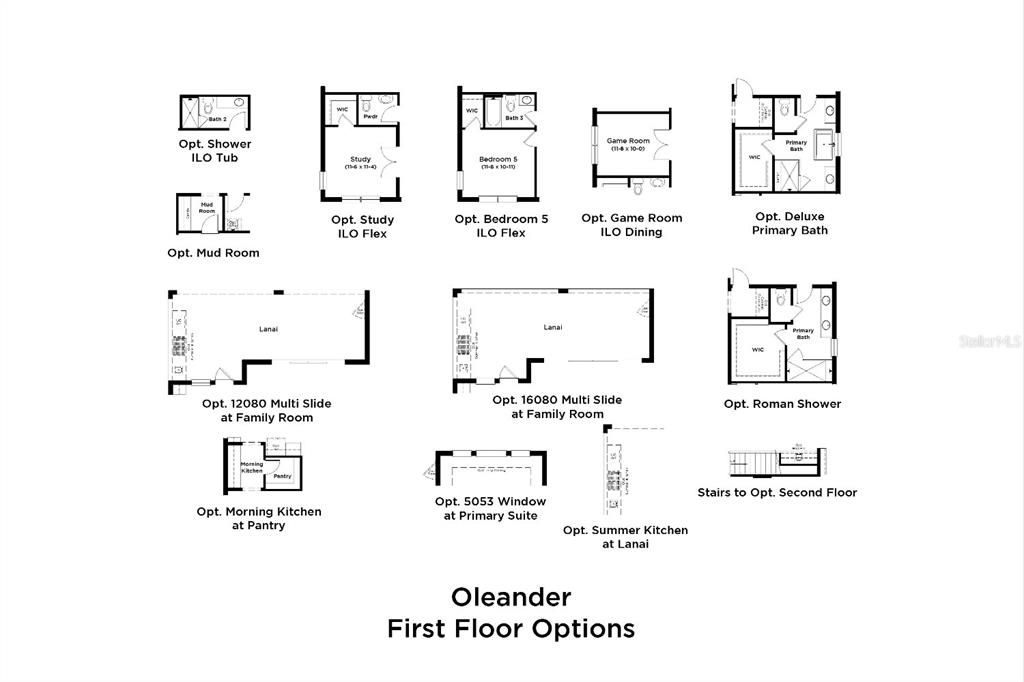
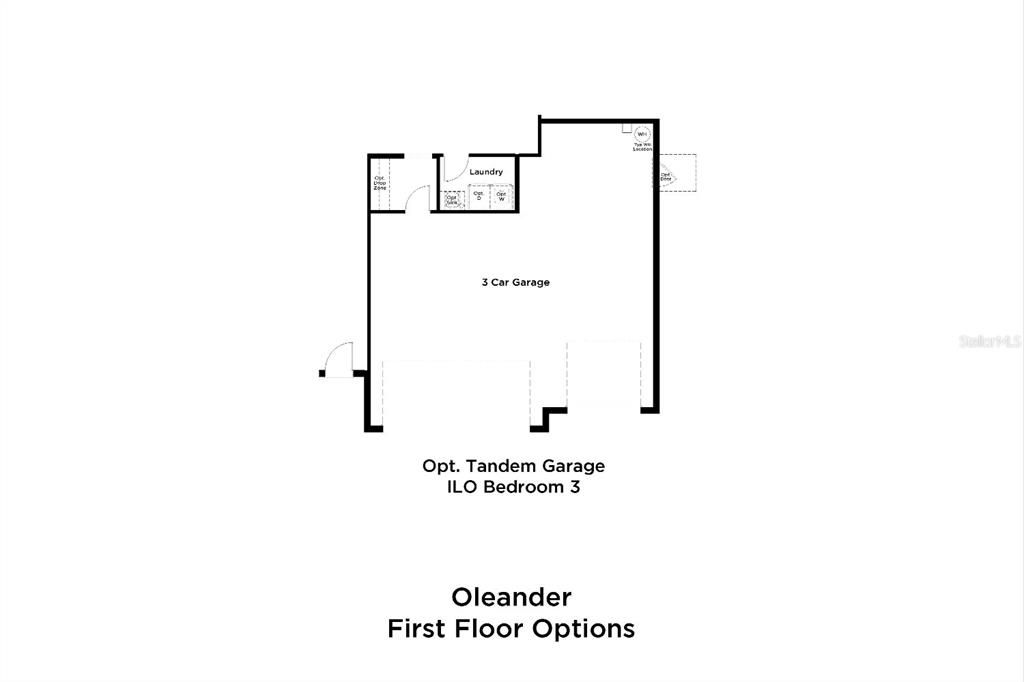
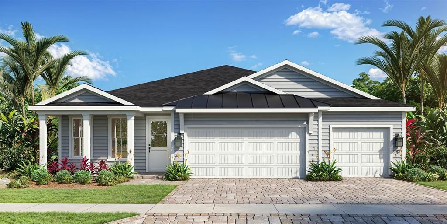
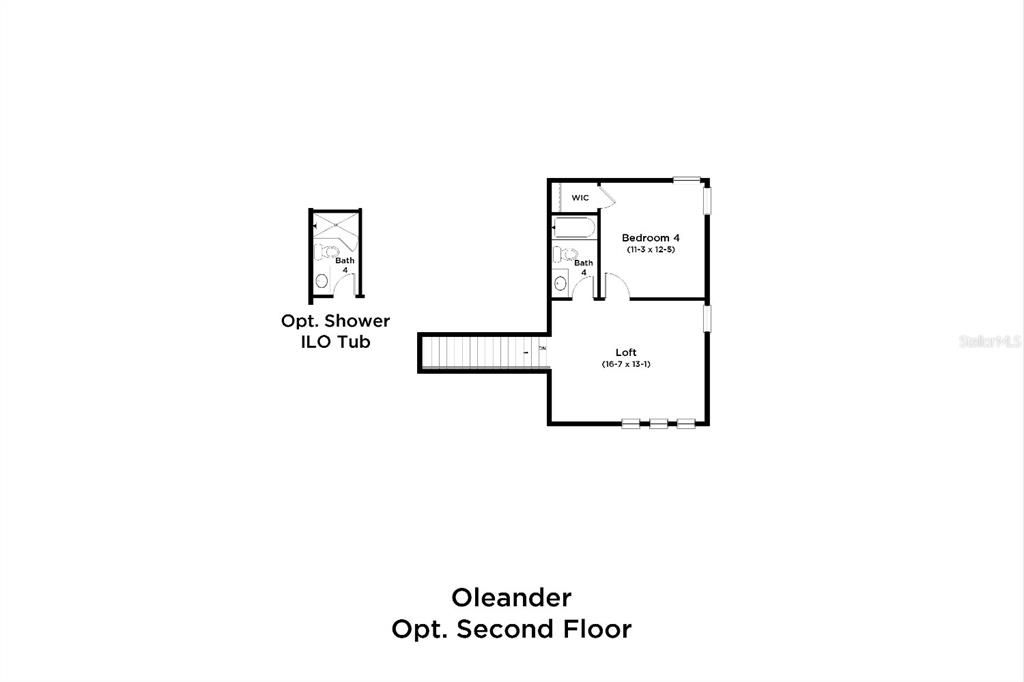
Virtually Staged. Under Construction. Ready December 2026. Welcome to the stunning Oleander Coastal floorplan, designed to showcase the same thoughtful layout and upscale finishes featured in our model home. This spacious residence offers the convenience of single-story living with the primary suite, two secondary bedrooms, and 2.5 baths located on the first floor. Upstairs, you'll find an added bedroom, full bath, and versatile bonus room, perfect for guests, or additional entertainment space. A flexible front room can serve as a private home office, while the formal dining room provides an elegant setting for gatherings and special occasions. The heart of the home is the chef-inspired kitchen, featuring a large extended island, bright dovetail cabinetry, detailed quartz countertops, brushed nickel hardware and fixtures, and premium stainless steel appliances. Culinary enthusiasts will appreciate the gas cooktop, stacked microwave and wall oven, and stainless vented hood. The open-concept living area seamlessly connects to the outdoor living space through a dramatic 16-foot sliding glass door, creating an abundance of natural light and effortless indoor-outdoor entertaining. The covered lanai is prepped with a summer kitchen stub-out, making it easy to create your dream outdoor kitchen. Combining exceptional design, flexible living spaces, and designer-selected finishes throughout, this Oleander Coastal home offers luxury, comfort, and functionality in one remarkable package.

Location

Details

Type:
Residential
Parking:
Driveway / Garage Door Opener
Year Built:
2026
Lot:
0.19 Acres
Heating:
Central
Price/sqft:
$217
Cooling:
Central Air
HOA:
$132

Valuation

Our model vs. what's actually selling nearby.
Estimate
$644,897
$628K – $720K
Confidence Medium
List vs. estimate
At estimate
List $646,660 · +0.3%
List is in line with recent comparable activity.
Price per sq ft
$217
-27.9% vs. city median $301
Based on
6 MLS comparables
Median of recent comparable listings. Sold comps use closing price, active listings use list price.

Highlights

Annual tax
$941
2025
HOA
$132/mo
Common Area Taxes, Community Pool, Recreational Facilities
View
Water
Pets
Allowed
All facts and features
  • Flooring

    • Carpet

    • Luxury Vinyl

    • Tile

    Heating

    • Central

    Cooling

    • Central Air

    Appliances

    • Built-In Oven

    • Cooktop

    • Dishwasher

    • Disposal

    • Microwave

    • Range Hood

    • Tankless Water Heater

    Other interior features

    • High Ceilings

    • In Wall Pest System

    • Open Floorplan

    • Primary Bedroom Main Floor

    • Smart Home

    • Stone Counters

    • Tray Ceiling(s)

    • Walk-In Closet(s)

    Bedrooms and bathrooms

    • Bedrooms: 4

    • Bathrooms: 1

    • Full bathrooms: 3

  • Parking

    • Driveway

    • Garage Door Opener

    Property

    • Levels: Two

    • Exterior Features: Irrigation System / Lighting / Rain Gutters / Sidewalk / Sliding Doors

    Lot

    • Lot: 0.19 Acres

    Other Property Information

    • Parcel Number: 17330803002940

    • Zoning: PUD

  • Type and style

    • Property Type: Residential

    • Property Sub Type: Single Family Residence

  • Utility

    • BB/HS Internet Available

    • Electricity Connected

    • Public

    • Underground Utilities

    Green energy

    • Appliances

    • Construction

    • HVAC

    • Insulation

    • Lighting

    • Thermostat

    • Water Heater

    • Windows

  • Other financial information

    • HOA: $132

    • HOA Frequency: Monthly

    • Annual tax amount: $941

  • Source details

    • MLS ID: O6447713

    Other facts

    • Construction Materials: Concrete / HardiPlank Type / Stucco

    • Foundation Details: Slab

    • Laundry Features: Electric Dryer Hookup / Inside / Laundry Room / Washer Hookup

    • Lot Features: City Lot / Landscaped / Level / Sidewalk

    • Patio And Porch Features: Porch

    • Window Features: Double Pane Windows / Low-Emissivity Windows

    • Direction Faces: Southwest

    • Architectural Style: Coastal

    • Attached Garage: Yes

    • Garage: Yes

    • Living Area: 2976

    • Water Source: Public

    • Subdivision Name: ARDISIA PARK PHASES 1 & 2

Private inquiry
Talk to the advisor on this listing.
Floor plans, HOA docs, off-market comparables, scheduling a private showing — one message, direct to the local specialist.

More like this

New
For Sale
$619,900
House
4 bds · 2 ba · 1,983 sqft
PALMS PH 4, NEW SMYRNA BEACH
352 VENETIAN PALMS BOULEVARD
New
For Sale
$674,900
House
3 bds · 2 ba · 1,918 sqft
VERANO/VENETIAN BAY, NEW SMYRNA BEACH
3338 BELLINO BOULEVARD
New
For Sale
$750,000
House
4 bds · 3 ba · 3,907 sqft
WATERS EDGE PH XII, PORT ORANGE
6851 FORKMEAD LANE
For Sale
$489,000
House
3 bds · 2 ba · 2,150 sqft
SUGAR MILL COUNTRY CLUB & ESTATES, NEW SMYRNA BEACH
429 SWEET BAY AVENUE
For Sale
$474,990
House
4 bds · 3 ba · 2,338 sqft
PALMS PH 5, NEW SMYRNA BEACH
3131 PORTOFINO BOULEVARD
For Sale
$799,999
House
4 bds · 3 ba · 3,126 sqft
WATERS EDGE PH 06, PORT ORANGE
6627 MERRYVALE LANE
For Sale
$549,900
House
4 bds · 2 ba · 2,320 sqft
SPRUCE CREEK ESTATES UNIT 1, PORT ORANGE
6217 SHORELINE DRIVE
For Sale
$685,000
House
4 bds · 2 ba · 2,050 sqft
VENETIAN BAY PH 1A, NEW SMYRNA BEACH
3604 MARIBELLA DRIVE

Market around this address

Live counts in the same area.
View all

The multiple listing information is provided by the Stellar MLS from a copyrighted compilation of listings. The compilation of listings and each individual listing are ©2026-present Stellar MLS. All Rights Reserved. The information provided is for consumers' personal, noncommercial use and may not be used for any purpose other than to identify prospective properties consumers may be interested in purchasing. All properties are subject to prior sale or withdrawal. All information provided is deemed reliable but is not guaranteed accurate, and should be independently verified. Listing courtesy of: DRB GROUP REALTY, LLC