Sell Your Home
Get a free home valuation
Contact
Tell us about your needs
7604 19TH AVENUE DRIVE W

House For Sale
$500,000

BTC: 6.13911228

ETH: 205.59210526

1 days
3 bds
2 ba
1,723 sqft

Overview

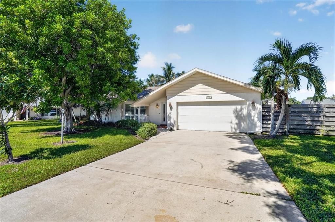
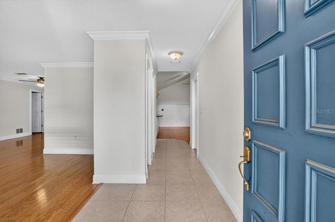
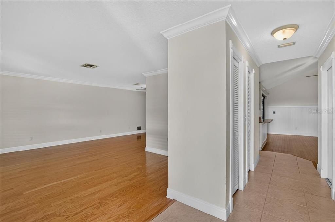
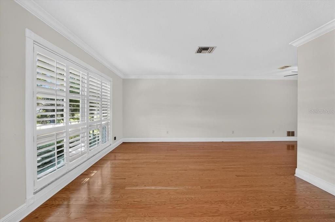
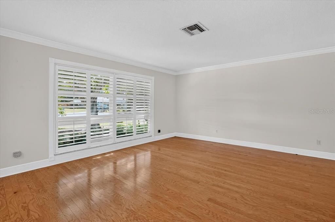
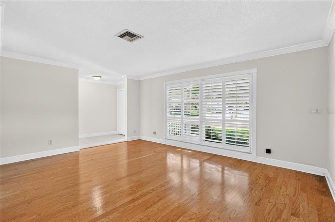
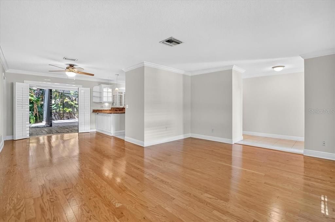
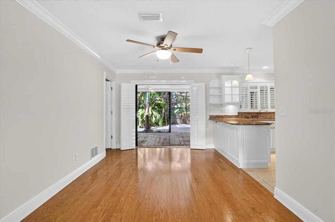
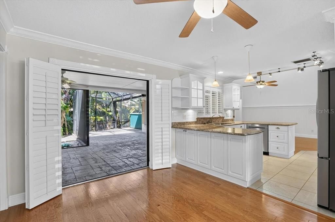
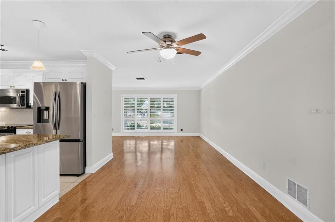
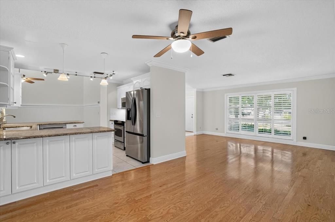
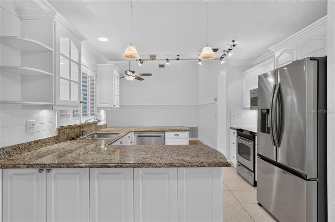
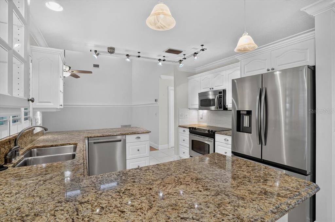
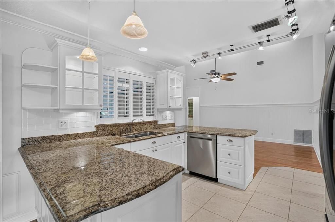
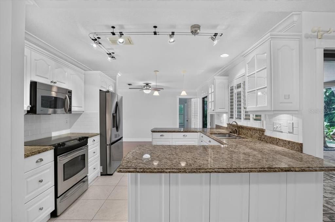
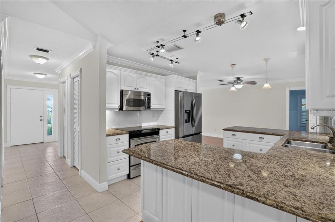
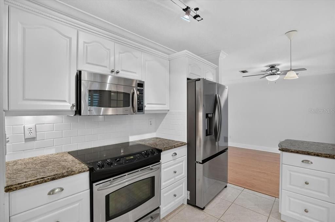
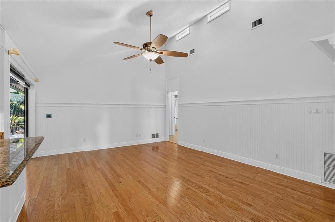
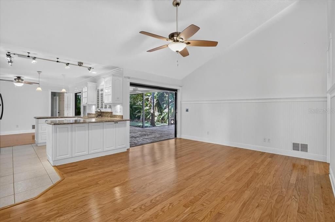
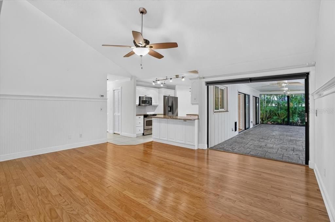
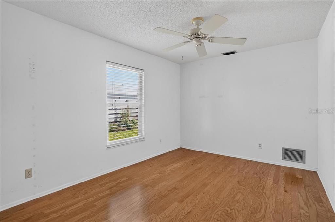
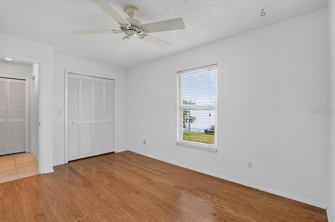
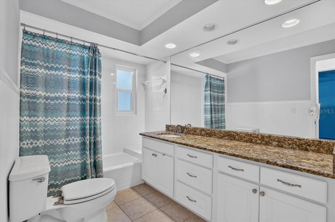
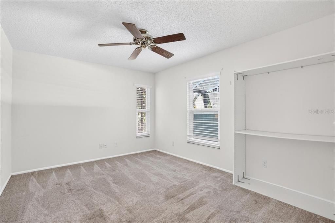
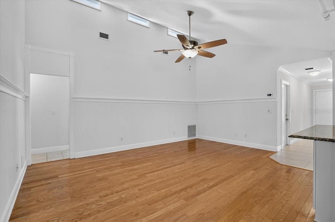
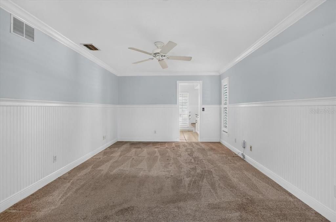
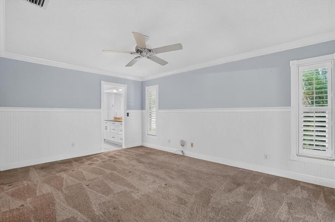
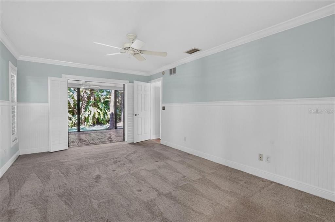
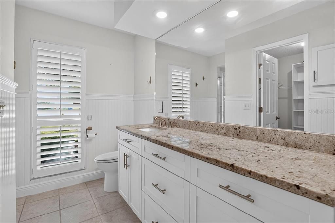
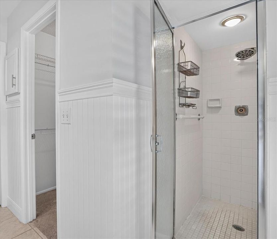
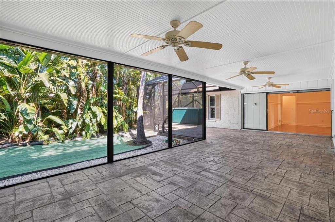
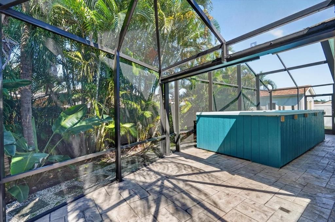
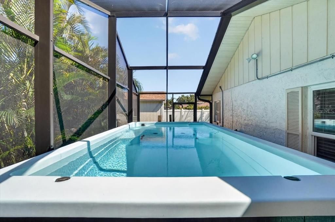
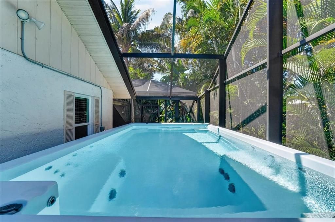
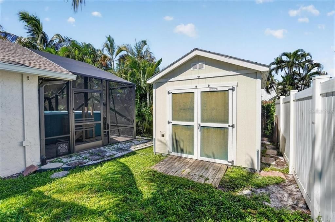
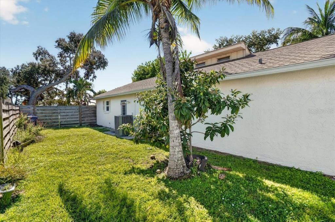
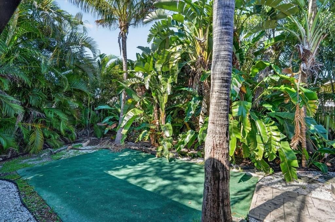
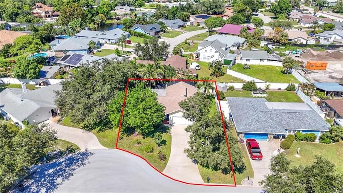
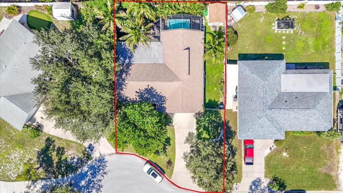
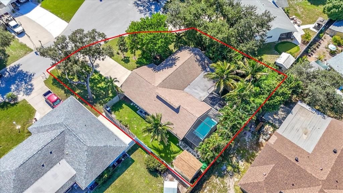
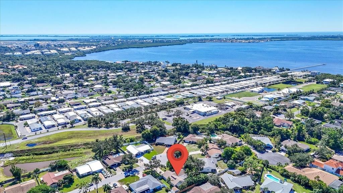
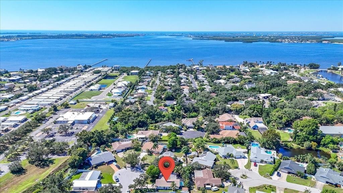
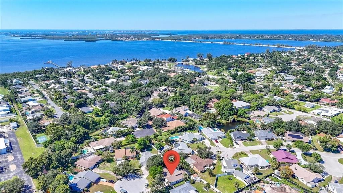
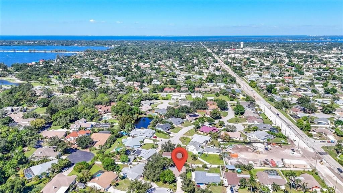
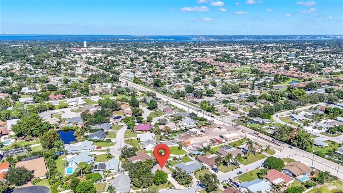
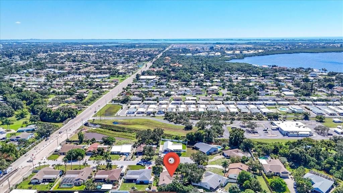
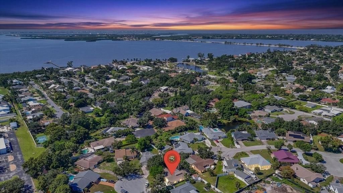
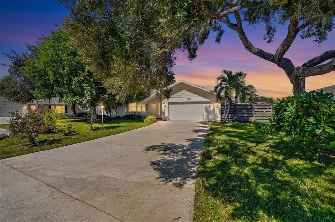
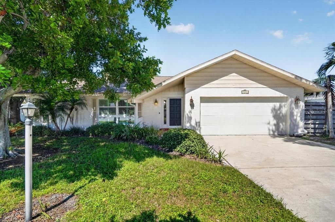
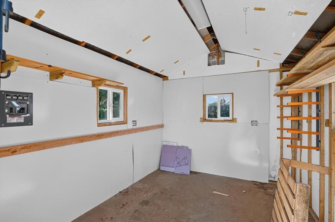
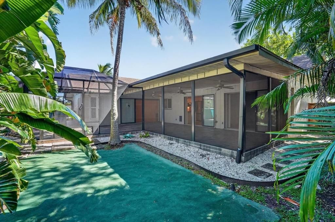
Welcome to Palma Sola Woods! This 3-bedroom, 2-bath split floor plan home is tucked away on a quiet cul-de-sac in the desirable Palma Sola community, offering added privacy and a wonderful place to call home. Step inside to a welcoming family room and dining room combination featuring sliding glass doors that overlook the spacious screened-in outdoor living area. The kitchen opens seamlessly from the dining room over into the living room that has vaulted ceilings and another set of sliding glass doors that invite you outside to enjoy the Florida lifestyle. The spacious primary suite features an en-suite bathroom, walk-in closet, and a third set of sliding glass doors for private access to the outdoor living area. Enjoy your own private outdoor retreat with a newly enclosed patio and 3,000 gallon heated swim spa that has three swim jets. Perfect for relaxing or entertaining year-round. The fully fenced backyard is surrounded by lush greenery, creating a peaceful, private setting. A large shed with electricity provides the perfect bonus space for a workshop, hobby room, or additional storage. Major updates include impact rated windows installed in 2021, new A/C system installed in 2023, roof replaced in 2016, and newly added gutter guards offering peace of mind. Ideally located just a short drive from the beautiful Anna Maria Island beaches, this home is also conveniently close to a variety of restaurants, shopping, and everyday amenities. If you’re looking for a charming home with privacy, inviting indoor-outdoor living, and a fantastic West Bradenton location, this Palma Sola gem is a must-see!
Location

Details

Type:
Residential
Parking:
Boat / Garage Door Opener / RV Parking
Year Built:
1983
Lot:
0.23 Acres
Heating:
Central / Electric
Price/sqft:
$290
Cooling:
Central Air
HOA:
No Data

Valuation

Our model vs. what's actually selling nearby.
Estimate
$556,950
$377K – $714K
Confidence Low
List vs. estimate
$56K below estimate
List $500,000 · -10.2%
Our model says this listing is priced below recent comparable activity. Expect competition.
Price per sq ft
$290
+5.2% vs. city median $275
Based on
18 MLS comparables
Median of recent comparable listings. Sold comps use closing price, active listings use list price.

Highlights

Annual tax
$3,760
2025
Pets
Allowed
All facts and features
  • Flooring

    • Carpet

    • Ceramic Tile

    • Engineered Hardwood

    Heating

    • Central

    • Electric

    Cooling

    • Central Air

    Appliances

    • Built-In Oven

    • Dishwasher

    • Disposal

    • Electric Water Heater

    • Microwave

    • Range

    • Refrigerator

    Other interior features

    • Ceiling Fan(s)

    • Living Room/Dining Room Combo

    • Open Floorplan

    • Skylight(s)

    • Split Bedroom

    • Stone Counters

    • Vaulted Ceiling(s)

    • Walk-In Closet(s)

    • Window Treatments

    Bedrooms and bathrooms

    • Bedrooms: 3

    • Full bathrooms: 2

  • Parking

    • Boat

    • Garage Door Opener

    • RV Parking

    Property

    • Levels: One

    • Exterior Features: Irrigation System / Rain Gutters / Sliding Doors

    Lot

    • Lot: 0.23 Acres

    Other Property Information

    • Parcel Number: 3909210308

    • Zoning: RSF4.5

  • Type and style

    • Property Type: Residential

    • Property Sub Type: Single Family Residence

  • Utility

    • BB/HS Internet Available

    • Cable Connected

    • Electricity Connected

    • Phone Available

    • Public

    • Sewer Connected

  • Other financial information

    • Annual tax amount: $3,760

  • Source details

    • MLS ID: A4709304

    Other facts

    • Construction Materials: Block / Stucco

    • Foundation Details: Slab

    • Laundry Features: In Garage

    • Lot Features: Cul-De-Sac

    • Patio And Porch Features: Screened

    • Window Features: Window Treatments

    • Direction Faces: South

    • Other Structures: Shed(s)

    • Architectural Style: Contemporary

    • Attached Garage: Yes

    • Garage: Yes

    • Living Area: 1723

    • Water Source: Public

    • Subdivision Name: PALMA SOLA WOODS

Private inquiry
Talk to the advisor on this listing.
Floor plans, HOA docs, off-market comparables, scheduling a private showing — one message, direct to the local specialist.

More like this

For Sale
$525,000
House
3 bds · 2 ba · 1,719 sqft
CORDOVA LAKES PH V, BRADENTON
6803 32ND AVENUE W
For Sale
$584,000
Multi-family
5 bds · 1,620 sqft
SAGAMORE ESTATES, BRADENTON
11704 40TH AVENUE W
New
For Sale
$380,000
Condo/Co-op
2 bds · 2 ba · 1,215 sqft
BOLLETTIERI RESORT VILLAS III, BRADENTON
3701 54TH DRIVE W UNIT 203
New
For Sale
$350,000
Condo/Co-op
2 bds · 2 ba · 1,410 sqft
MOUNT VERNON PH 2, BRADENTON
4605 LEXINGTON CIRCLE
New
For Sale
$420,000
House
3 bds · 2 ba · 1,706 sqft
POINTE WEST, BRADENTON
6806 21ST AVENUE TERRACE W
New
For Sale
$435,000
House
3 bds · 2 ba · 1,453 sqft
GLENN LAKES PH 1B, BRADENTON
4515 50TH DRIVE W
-$5K
For Sale
$434,999
House
2 bds · 1 ba · 1,025 sqft
CORAL HEIGHTS 4TH ADD, BRADENTON
412 62ND STREET NW
New
For Sale
$549,900
Condo/Co-op
3 bds · 2 ba · 1,854 sqft
PALMA SOLA BAY CLUB PH 1, BRADENTON
7820 34TH AVENUE W UNIT 201

Market around this address

Live counts in the same area.
View all

The multiple listing information is provided by the Stellar MLS from a copyrighted compilation of listings. The compilation of listings and each individual listing are ©2026-present Stellar MLS. All Rights Reserved. The information provided is for consumers' personal, noncommercial use and may not be used for any purpose other than to identify prospective properties consumers may be interested in purchasing. All properties are subject to prior sale or withdrawal. All information provided is deemed reliable but is not guaranteed accurate, and should be independently verified. Listing courtesy of: DUNCAN REAL ESTATE, INC.