Sell Your Home
Get a free home valuation
Contact
Tell us about your needs
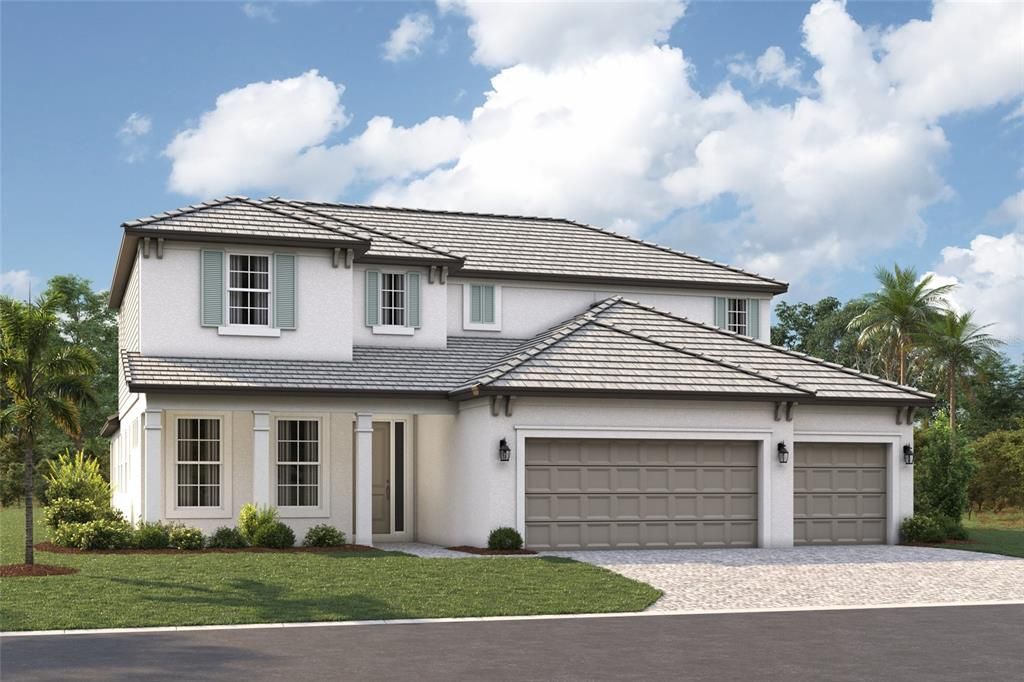
7628 SEAHAWK AVENUE

House Active With Contract
$1,049,999

BTC: 12.84009783

ETH: 431.74300987

-$170K (2026/08/11)
115 days
5 bds
4 ba
3,759 sqft

Overview

Under Construction. ****SPECIAL FINANCING AVAILABLE FOR A LIMITED TIME ONLY FROM PREFERRED LENDER. RESTRICTIONS APPLY, FOR QUALIFIED BUYERS, SUBJECT TO APPLICABLE TERMS AND CONDITIONS. SUBJECT TO CHANGE WITHOUT NOTICE**** Welcome home to the Juniper WITH PRIVATE POOL. A sprawling 2-story dream, the Juniper features an open-concept floorplan with 5 bedrooms, 4 bathrooms, a bonus room, a 3-car garage and pool. Head through the covered entry into the first floor of this grand home. A guest suite sits on one side of the foyer, and a laundry room is on the other. A spacious open floorplan gives you the best of both worlds with a formal and informal dining space that looks directly into the great room. Just waiting for a cozy couch for lazy Saturday mornings or Monday night football, you’ll love how the great room looks out to the covered lanai. The kitchen is truly a chef’s dream with a large center island containing double basin sink for plenty of food preparation space. The owner’s suite sits on the main floor, sharing no walls with other bedrooms for maximum privacy and relaxation. Enjoy a tranquil owner’s bath with a super-sized, connected walk-in closet for all your belongings, and unwind from the day with a large, enclosed shower and tub. Step directly outside the mud room into the large 3-car garage. After your grand tour of the main floor, head to the second story, which features a loft open to the floor below, creating high ceilings and a grand appearance. Three bedrooms and two bathrooms await upstairs, each with a walk-in closet of its own, and 1 bedroom houses its own bathroom. Enjoy your backyard oasis with your private pool and spa and a tranquil pond view.

Location

Details

Type:
Residential
Parking:
No Data
Year Built:
2026
Lot:
0.19 Acres
Heating:
Heat Pump
Price/sqft:
$279
Cooling:
Central Air
HOA:
$885

Valuation

Our model vs. what's actually selling nearby.
Estimate
$969,999
$931K – $1.0M
Confidence High
List vs. estimate
$80K above estimate
List $1,049,999 · +8.2%
Our model says this listing is priced above recent comparable activity. Room to negotiate.
Price per sq ft
$279
-12.9% vs. city median $320
Based on
7 MLS comparables
Median of recent comparable listings. Sold comps use closing price, active listings use list price.

Highlights

Annual tax
$500
2025
HOA
$885/qtr
Maintenance Grounds
Pool
Heated
Garage
3 car garage
Pets
Allowed
All facts and features
  • Flooring

    • Carpet

    • Tile

    Heating

    • Heat Pump

    Cooling

    • Central Air

    Appliances

    • Dishwasher

    • Disposal

    • Microwave

    • Range

    • Tankless Water Heater

    Other interior features

    • Primary Bedroom Main Floor

    • Tray Ceiling(s)

    • Walk-In Closet(s)

    Bedrooms and bathrooms

    • Bedrooms: 5

    • Full bathrooms: 4

  • Property

    • Levels: Two

    • Pool Private: Yes

    • Exterior Features: Irrigation System

    Lot

    • Lot: 0.19 Acres

    Other Property Information

    • Parcel Number: 0284080127

    • Zoning: CS

  • Type and style

    • Property Type: Residential

    • Property Sub Type: Single Family Residence

  • Utility

    • Cable Available

    • Electricity Available

    • Natural Gas Available

    • Sewer Available

    • Water Available

  • Other financial information

    • HOA: $885

    • HOA Frequency: Quarterly

    • Annual tax amount: $500

  • Source details

    • MLS ID: R4911161

    Other facts

    • Construction Materials: Block

    • Foundation Details: Slab

    • Laundry Features: Inside

    • Pool Features: Heated

    • Direction Faces: West

    • Garage Spaces: 3

    • Attached Garage: Yes

    • Garage: Yes

    • Living Area: 3759

    • Water Source: Public

    • Subdivision Name: HAWKSTONE

Private inquiry
Talk to the advisor on this listing.
Floor plans, HOA docs, off-market comparables, scheduling a private showing — one message, direct to the local specialist.

More like this

Active With Contract
$949,000
House
4 bds · 2 ba · 3,440 sqft
WOODLANDS - BENT TREE, SARASOTA
7501 WEEPING WILLOW BOULEVARD
Active With Contract
$787,294
House
3 bds · 3 ba · 2,306 sqft
ESPLANADE AT SKYE RANCH, SARASOTA
7701 BLUE MOON RUN
Active With Contract
$849,000
House
4 bds · 3 ba · 2,551 sqft
HERITAGE OAKS GOLF & COUNTRY CLUB, SARASOTA
4619 CHASE OAKS DRIVE
Active With Contract
$1,140,667
House
3 bds · 3 ba · 2,833 sqft
ESPLANADE AT SKYE RANCH, SARASOTA
10535 ECLIPSE STREET
Active With Contract
$889,900
House
3 bds · 3 ba · 2,602 sqft
RIVO LAKES, SARASOTA
6285 RIVO LAKES BOULEVARD
Active With Contract
$953,255
House
3 bds · 3 ba · 2,306 sqft
ESPLANADE AT SKYE RANCH, SARASOTA
7420 MOONBEAM AVENUE
Active With Contract
$1,230,990
House
5 bds · 4 ba · 3,677 sqft
GRAND PARK PHASE 2, SARASOTA
6333 LAKE WOODRUFF COURT
+$25K
Active With Contract
$849,434
House
5 bds · 3 ba · 3,505 sqft
CASSIA AT SKYE RANCH, SARASOTA
10863 ECLIPSE STREET

Market around this address

Live counts in the same area.
View all

The multiple listing information is provided by the Stellar MLS from a copyrighted compilation of listings. The compilation of listings and each individual listing are ©2026-present Stellar MLS. All Rights Reserved. The information provided is for consumers' personal, noncommercial use and may not be used for any purpose other than to identify prospective properties consumers may be interested in purchasing. All properties are subject to prior sale or withdrawal. All information provided is deemed reliable but is not guaranteed accurate, and should be independently verified. Listing courtesy of: FLORIWEST REALTY GROUP, LLC