
Sell Your Home
Get a free home valuation
Contact
Tell us about your needs
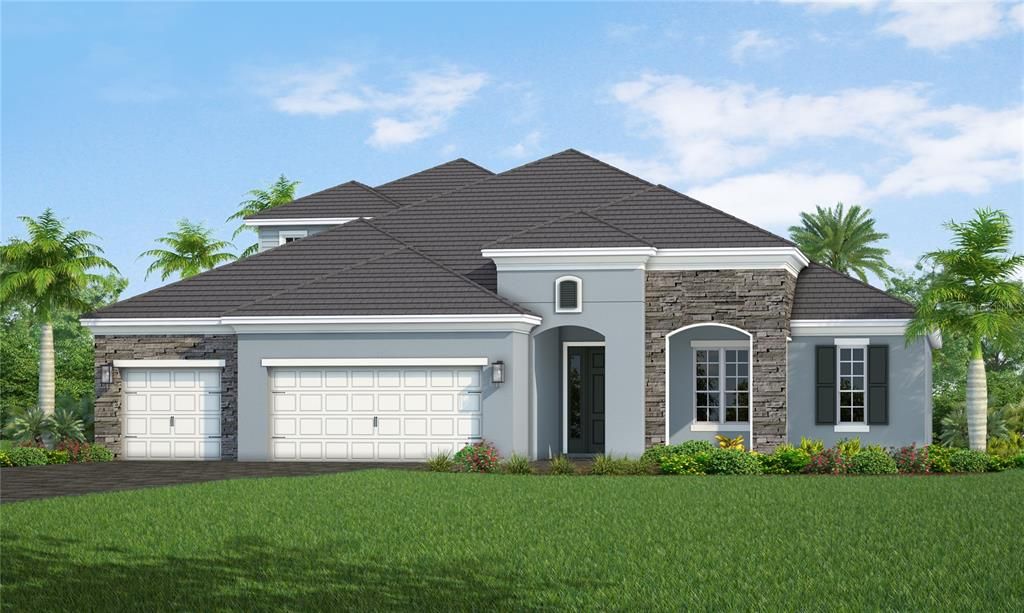
6333 LAKE WOODRUFF COURT

House For Sale
$1,230,990

BTC: 15.81944355

ETH: 512.91250000

1 days
5 bds
4 ba
3,677 sqft

Overview

Designed for both refined living and effortless entertaining, this exceptional Santa Catalina residence offers 3,677 square feet of beautifully appointed living space, featuring five bedrooms, a private den, versatile bonus room, and a resort-style pool and hot tub. A sophisticated palette of warm, crisp designer finishes creates an inviting atmosphere throughout, complemented by an impact-glass tri-pocket slider and expansive impact-glass windows that fill the home with natural light. Thoughtfully designed storage is a standout feature, with under-stair storage, a dedicated utility room, convenient hall storage accessible from the three-car garage, oversized closets in every bedroom, and a generous upstairs storage closet. Beyond the interiors, the south-facing preserve homesite provides a serene and private backdrop while maximizing sunshine throughout the day. From memorable gatherings to peaceful afternoons by the pool, this impressive residence offers an exceptional balance of style, privacy, functionality, and indoor-outdoor living.

Location

Details

Type:
Residential
Parking:
No Data
Year Built:
2026
Lot:
0.22 Acres
Heating:
Central
Price/sqft:
$335
Cooling:
Central Air
HOA:
$1,329

Valuation

Our model vs. what's actually selling nearby.
Estimate
$1,835,120
$985K – $2.8M
Confidence Low
List vs. estimate
$604K below estimate
List $1,230,990 · -32.9%
Our model says this listing is priced below recent comparable activity. Expect competition.
Price per sq ft
$334
+4.2% vs. city median $321
Based on
10 MLS comparables
Median of recent comparable listings. Sold comps use closing price, active listings use list price.

Highlights

Annual tax
$2,209
2025
HOA
$1,329/qtr
Community Pool, Maintenance Grounds
Pool
Heated
Garage
3 car garage
Pets
Allowed
All facts and features
  • Flooring

    • Carpet

    • Ceramic Tile

    Heating

    • Central

    Cooling

    • Central Air

    Appliances

    • Built-In Oven

    • Convection Oven

    • Cooktop

    • Dishwasher

    • Disposal

    • Exhaust Fan

    • Gas Water Heater

    • Microwave

    • Range

    • Range Hood

    • Refrigerator

    • Tankless Water Heater

    Other interior features

    • Coffered Ceiling(s)

    • Eating Space In Kitchen

    • Kitchen/Family Room Combo

    • Living Room/Dining Room Combo

    • Open Floorplan

    • Primary Bedroom Main Floor

    • Smart Home

    • Solid Wood Cabinets

    • Stone Counters

    • Thermostat

    • Walk-In Closet(s)

    • Window Treatments

    Bedrooms and bathrooms

    • Bedrooms: 5

    • Full bathrooms: 4

  • Property

    • Levels: Two

    • Pool Private: Yes

    • Exterior Features: Irrigation System / Lighting / Rain Gutters / Sidewalk / Sliding Doors

    Lot

    • Lot: 0.22 Acres

    Other Property Information

    • Parcel Number: 0309030374

    • Zoning: VPD - VILL

  • Type and style

    • Property Type: Residential

    • Property Sub Type: Single Family Residence

  • Utility

    • Electricity Connected

    • Natural Gas Connected

    • Underground Utilities

    • Water Connected

  • Other financial information

    • HOA: $1,329

    • HOA Frequency: Quarterly

    • Annual tax amount: $2,210

  • Source details

    • MLS ID: A4703446

    Other facts

    • Construction Materials: Block / Stone / Stucco

    • Foundation Details: Slab

    • Laundry Features: Gas Dryer Hookup / Inside / Laundry Room / Washer Hookup

    • Pool Features: Heated / In Ground / Lighting / Salt Water / Screen Enclosure / Tile

    • Direction Faces: North

    • Architectural Style: French Provincial

    • Garage Spaces: 3

    • Attached Garage: Yes

    • Garage: Yes

    • Living Area: 3677

    • Water Source: Public

    • Subdivision Name: GRAND PARK PHASE 2

Private inquiry
Talk to the advisor on this listing.
Floor plans, HOA docs, off-market comparables, scheduling a private showing — one message, direct to the local specialist.

More like this

New
For Sale
$1,185,000
House
4 bds · 3 ba · 3,114 sqft
HAMMOCK PRESERVE PH 1A-4 1B &, SARASOTA
5721 SWEET LEAF WAY
For Sale
$899,000
1 room(s) · 2,016 sqft
CAR BANK 2.0, SARASOTA
5864 DEREK AVENUE UNIT 1-2
For Sale
$885,000
House
3 bds · 3 ba · 3,173 sqft
PRESTANCIA, SARASOTA
7596 CALLE FACIL
For Sale
$879,317
House
3 bds · 3 ba · 2,833 sqft
ESPLANADE AT SKYE RANCH, SARASOTA
7391 MOONBEAM AVENUE
-$50K
For Sale
$1,150,000
House
5 bds · 5 ba · 4,079 sqft
HERON LANDING, SARASOTA
7271 GREAT EGRET BOULEVARD
For Sale
$989,999
House
5 bds · 4 ba · 3,622 sqft
GRAND PARK, SARASOTA
9677 CRYSTAL ISLES CIRCLE
For Sale
$879,000
House
2 bds · 2 ba · 1,928 sqft
ESPLANADE ON PALMER RANCH, SARASOTA
5365 SALCANO STREET
-$55K
For Sale
$1,095,000
House
4 bds · 3 ba · 2,280 sqft
SARASOTA PLANTATIONS, SARASOTA
5650 CHURCHILL DOWNS ROAD

Market around this address

Live counts in the same area.
View all

The multiple listing information is provided by the Stellar MLS from a copyrighted compilation of listings. The compilation of listings and each individual listing are ©2026-present Stellar MLS. All Rights Reserved. The information provided is for consumers' personal, noncommercial use and may not be used for any purpose other than to identify prospective properties consumers may be interested in purchasing. All properties are subject to prior sale or withdrawal. All information provided is deemed reliable but is not guaranteed accurate, and should be independently verified. Listing courtesy of: NEAL COMMUNITIES REALTY, INC.