Sell Your Home
Get a free home valuation
Contact
Tell us about your needs

7656 53RD STREET N

House Active With Contract
$329,000

BTC: 5.13161020

ETH: 172.91763024

1 days
2 bds
1 ba
984 sqft

Overview

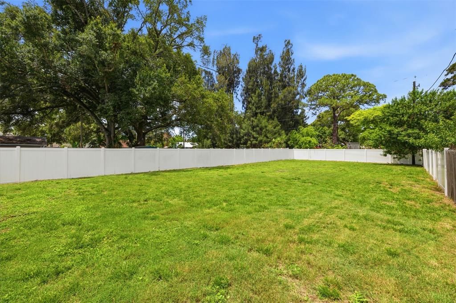
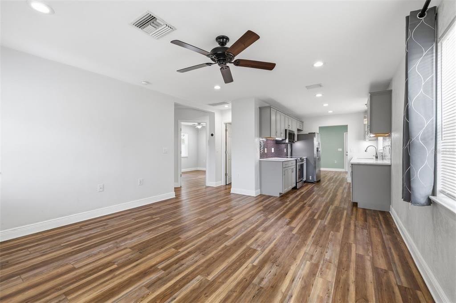
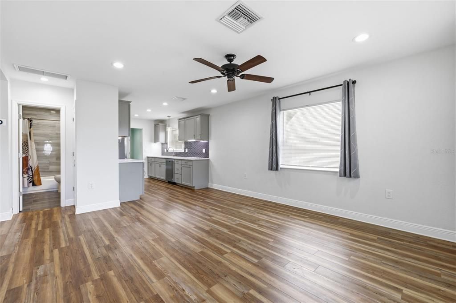
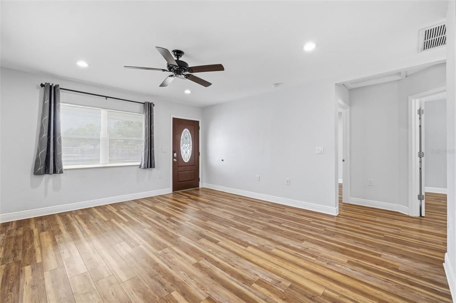
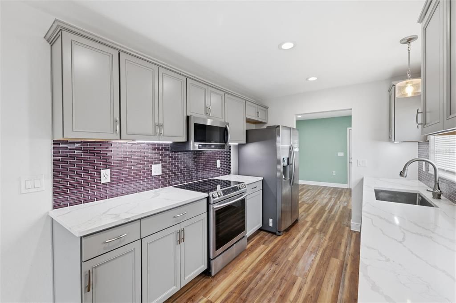
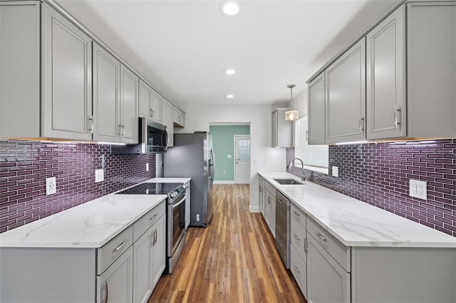
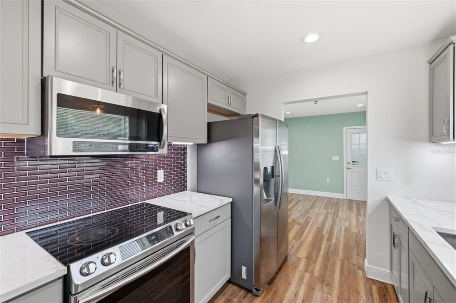
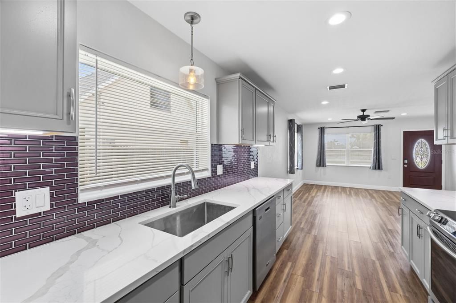
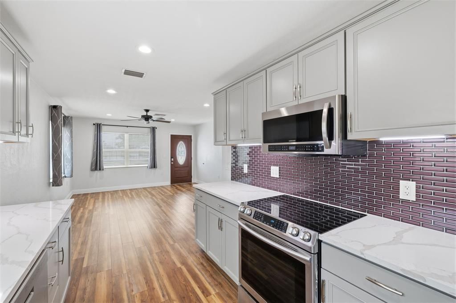
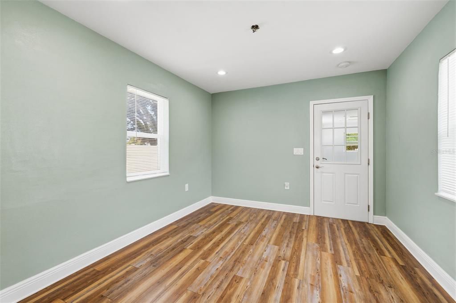
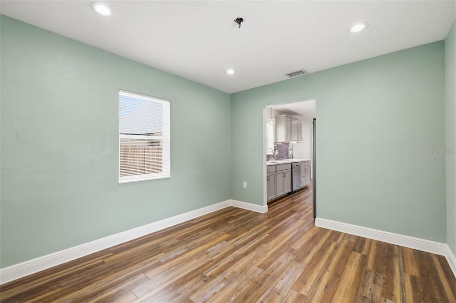
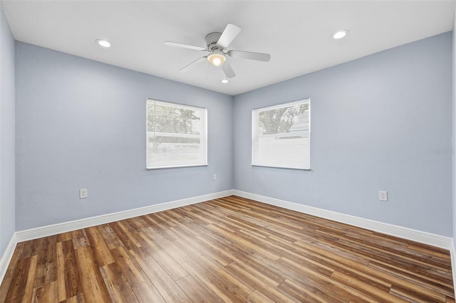
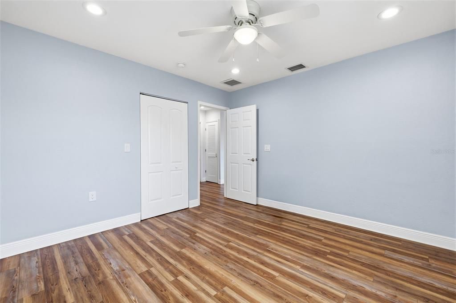
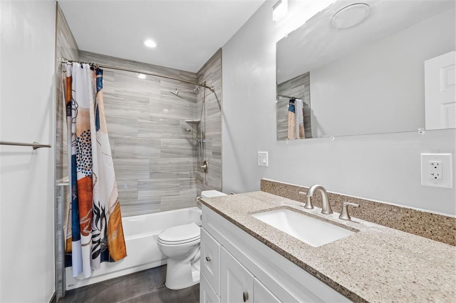
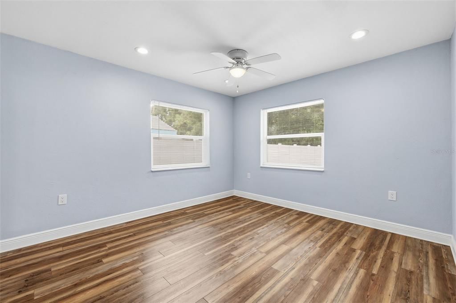
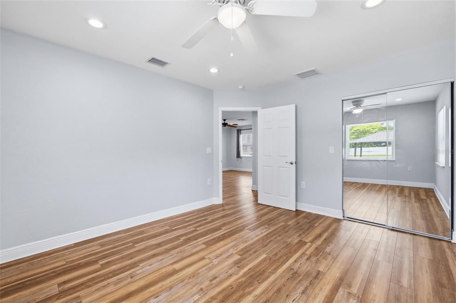
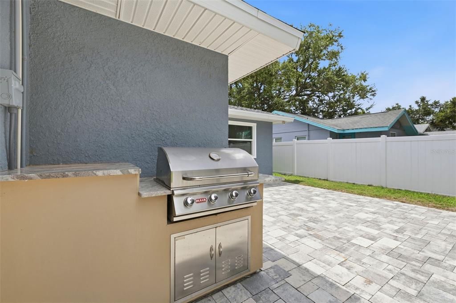
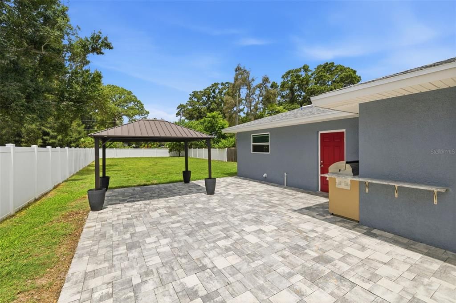
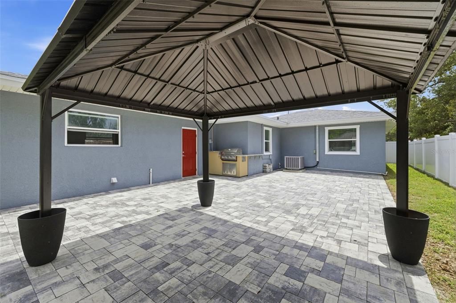
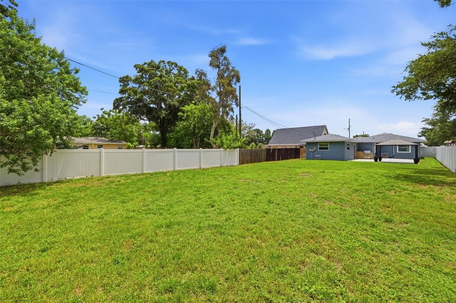
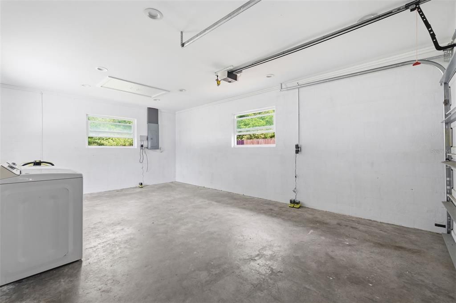
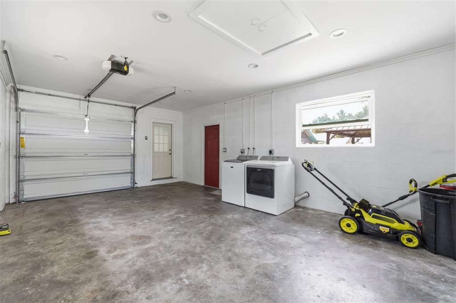
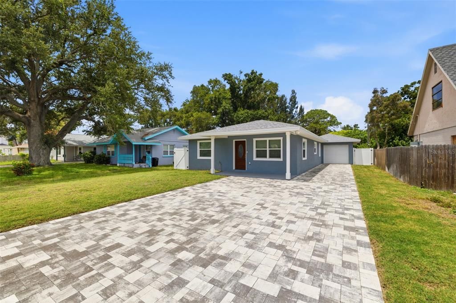
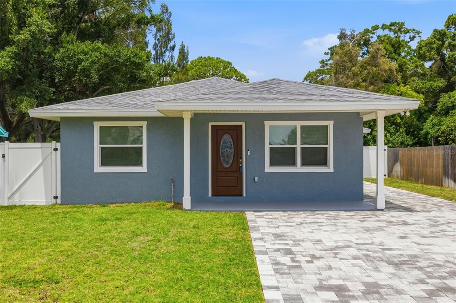
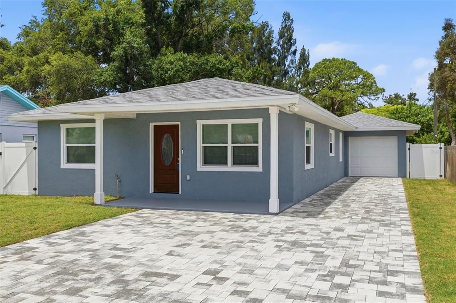
Under contract-accepting backup offers. Completely reimagined from top to bottom, this move-in ready home offers the rare combination of an extensive renovation and an oversized 10,446-square-foot lot in the heart of Pinellas County. With over $100,000 in improvements, nearly every inch of the home has been thoughtfully updated, creating a space that feels both timeless and turnkey. Step inside to a bright, open living space featuring luxury vinyl flooring, recessed lighting, fresh interior finishes, and an effortless flow into the beautifully renovated kitchen. Designed with both style and function in mind, the kitchen showcases shaker cabinetry, quartz countertops, stainless steel appliances, and a striking designer tile backsplash. Beyond the cosmetic updates, this home offers peace of mind with major improvements already completed, including a new roof, updated electrical system with new panel, updated plumbing, new HVAC system and ductwork, garage improvements, fresh exterior stucco and paint, new landscaping, and more. The flexible bonus room provides additional living space that can easily function as a dining room, home office, playroom, or cozy den. Outside, the oversized backyard is one of the property's standout features. Fully secured with new vinyl fencing and complemented by an expansive paver patio, there's room to entertain, add a pool, create a garden, store recreational toys, or expand in the future. The oversized paver driveway provides exceptional parking for multiple vehicles, a boat, or RV. Conveniently located with easy access to St. Petersburg, Clearwater, Tampa, Gulf beaches, shopping, dining, and major commuter routes, this home delivers the updates buyers want with the outdoor space that's becoming increasingly difficult to find.

Location

Details

Type:
Residential
Parking:
Driveway / Off Street / Parking Pad
Year Built:
1954
Lot:
0.24 Acres
Heating:
Central
Price/sqft:
$334
Cooling:
Central Air
HOA:
No Data

Valuation

Our model vs. what's actually selling nearby.
Estimate
$304,450
$215K – $398K
Confidence Low
List vs. estimate
$24K above estimate
List $329,000 · +8.1%
Our model says this listing is priced above recent comparable activity. Room to negotiate.
Price per sq ft
$334
+34.5% vs. city median $248
Based on
12 MLS comparables
Median of recent comparable listings. Sold comps use closing price, active listings use list price.

Highlights

Annual tax
$3,246
2025
Garage
1 car garage
All facts and features
  • Flooring

    • Tile

    Heating

    • Central

    Cooling

    • Central Air

    Appliances

    • Convection Oven

    • Dishwasher

    • Dryer

    • Microwave

    • Refrigerator

    • Washer

    Other interior features

    • Ceiling Fan(s)

    • Solid Surface Counters

    • Thermostat

    • Window Treatments

    Bedrooms and bathrooms

    • Bedrooms: 2

    • Full bathrooms: 1

  • Parking

    • Driveway

    • Off Street

    • Parking Pad

    Property

    • Levels: One

    • Exterior Features: Private Yard / Sidewalk

    Lot

    • Lot: 0.24 Acres

    Other Property Information

    • Parcel Number: 283016710640530040

  • Type and style

    • Property Type: Residential

    • Property Sub Type: Single Family Residence

  • Utility

    • Electricity Connected

    • Public

    • Sewer Connected

    • Street Lights

    • Water Connected

  • Other financial information

    • Annual tax amount: $3,246

  • Source details

    • MLS ID: TB8526789

    Other facts

    • Construction Materials: Block / Stucco

    • Foundation Details: Slab

    • Laundry Features: In Garage

    • Patio And Porch Features: Rear Porch

    • Window Features: Blinds / Drapes / Rods

    • Direction Faces: East

    • Architectural Style: Craftsman

    • Garage Spaces: 1

    • Attached Garage: Yes

    • Garage: Yes

    • Living Area: 984

    • Water Source: Public

    • Subdivision Name: PINELLAS PARK

Private inquiry
Talk to the advisor on this listing.
Floor plans, HOA docs, off-market comparables, scheduling a private showing — one message, direct to the local specialist.

More like this

Active With Contract
$399,154
Townhouse
3 bds · 2 ba · 1,463 sqft
TOWNES AT ISLAND LAKE, PINELLAS PARK
7673 42ND LANE N
Active With Contract
$336,000
House
4 bds · 3 ba · 1,915 sqft
FAIRLAWN PARK, PINELLAS PARK
6992 77TH TERRACE N
Active With Contract
$399,000
House
3 bds · 2 ba · 1,150 sqft
SKYVIEW TERRACE 2ND ADD, PINELLAS PARK
5771 92ND TERRACE N
New
Active With Contract
$325,000
House
2 bds · 1 ba · 1,248 sqft
ORANGEWOOD HEIGHTS, ST PETERSBURG
4200 58TH AVENUE N
New
Active With Contract
$375,000
House
3 bds · 2 ba · 1,622 sqft
AUTUMN RUN, PINELLAS PARK
11150 BROADWOOD DRIVE N
New
Active With Contract
$294,800
House
2 bds · 1 ba · 683 sqft
ORANGE HILL HOMES 1ST ADD, ST PETERSBURG
5268 CORAL WAY N
New
Active With Contract
$248,900
House
2 bds · 2 ba · 1,328 sqft
MAINLANDS OF TAMARAC BY THE GULF UNIT 4 CONDO, PINELLAS PARK
3581 100TH TERRACE N
New
Active With Contract
$300,000
House
3 bds · 1 ba · 1,145 sqft
HARMONY HEIGHTS SEC 3, PINELLAS PARK
8461 56TH STREET N

Market around this address

Live counts in the same area.
View all

The multiple listing information is provided by the Stellar MLS from a copyrighted compilation of listings. The compilation of listings and each individual listing are ©2026-present Stellar MLS. All Rights Reserved. The information provided is for consumers' personal, noncommercial use and may not be used for any purpose other than to identify prospective properties consumers may be interested in purchasing. All properties are subject to prior sale or withdrawal. All information provided is deemed reliable but is not guaranteed accurate, and should be independently verified. Listing courtesy of: COASTAL PROPERTIES GROUP