Sell Your Home
Get a free home valuation
Contact
Tell us about your needs
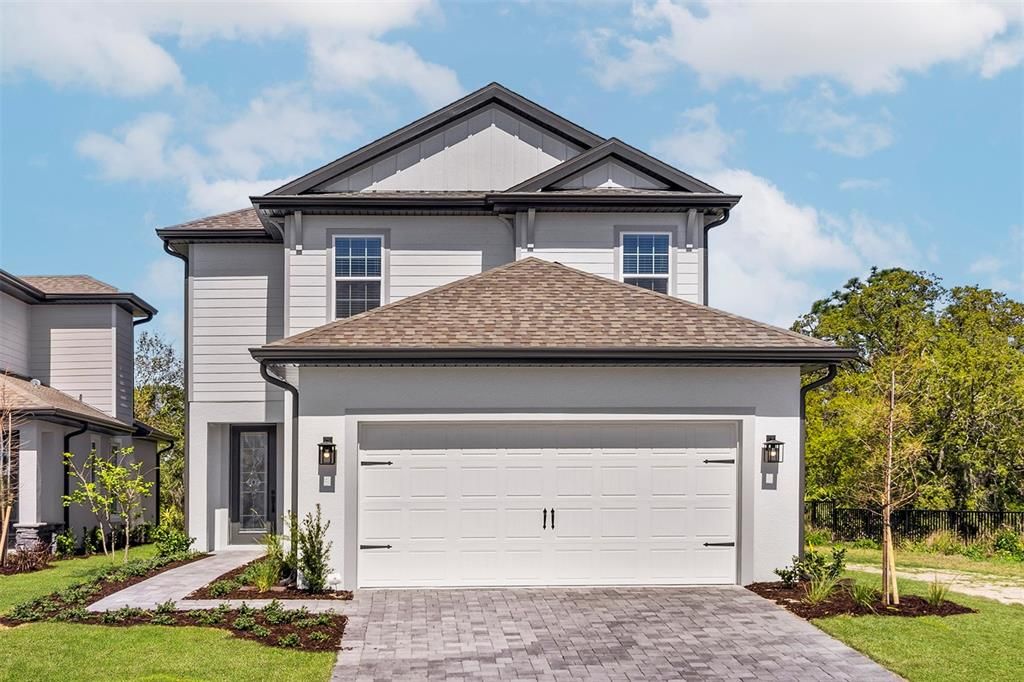
7688 SOMERSWORTH DRIVE

House Recently Sold
$550,900

BTC: 6.63734940

ETH: 226.52138158

Sold on: 2025-08-27
New
6 bds
4 ba
2,714 sqft

Overview

Welcome to The Toho—a luxurious, spacious retreat designed for elevated living in a secure gated community. Boasting 6 generously sized bedrooms and 4.5 beautifully appointed bathrooms, this home offers both elegance and functionality. The open-concept layout creates a seamless flow through the expansive entertainment area and into the stunning kitchen, complete with quartz countertops, a large center island, and abundant natural light pouring in through oversized windows and sliding glass doors. The first-floor master suite is a true sanctuary, featuring a walk-in closet and private, spa-like bathroom. Upstairs, a Jack and Jill bathroom connects two secondary bedrooms, while multiple additional walk-in closets provide exceptional storage throughout. The spacious game room offers the perfect flex space for recreation or relaxation. Step outside to a covered patio ideal for entertaining or quiet evenings at home. The Toho delivers luxury, comfort, and privacy—all within one exceptional residence.

Location

Details

Type:
Residential
Parking:
Driveway / Garage Door Opener
Year Built:
2025
Lot:
0.07 Acres
Heating:
Electric / Exhaust Fan / Heat Pump
Price/sqft:
$207
Cooling:
Central Air
HOA:
$581

Valuation

Our model vs. what's actually selling nearby.
Estimate
$559,900
$545K – $566K
Confidence High
List vs. estimate
At estimate
List $560,900 · +0.2%
List is in line with recent comparable activity.
Price per sq ft
$206
+3.1% vs. city median $200
Based on
13 MLS comparables
Median of recent comparable listings. Sold comps use closing price, active listings use list price.

Highlights

Annual tax
$4,014
2024
HOA
$581/mo
Internet, Maintenance Grounds, Pest Control
Garage
2 car garage
Pets
Allowed
All facts and features
  • Flooring

    • Carpet

    • Luxury Vinyl

    Heating

    • Electric

    • Exhaust Fan

    • Heat Pump

    Cooling

    • Central Air

    Appliances

    • Dishwasher

    • Disposal

    • Exhaust Fan

    • Gas Water Heater

    • Ice Maker

    • Microwave

    • Range

    • Range Hood

    • Refrigerator

    Other interior features

    • Ceiling Fan(s)

    • Crown Molding

    • High Ceilings

    • Kitchen/Family Room Combo

    • Open Floorplan

    • Pest Guard System

    • Primary Bedroom Main Floor

    • Stone Counters

    • Thermostat

    • Walk-In Closet(s)

    • Window Treatments

    Bedrooms and bathrooms

    • Bedrooms: 6

    • Bathrooms: 1

    • Full bathrooms: 4

  • Parking

    • Driveway

    • Garage Door Opener

    Property

    • Levels: Two

    • Exterior Features: Irrigation System / Lighting / Sidewalk

    Lot

    • Lot: 0.07 Acres

    Other Property Information

    • Parcel Number: 342527501900011780

    • Zoning: RESI

  • Type and style

    • Property Type: Residential

    • Property Sub Type: Single Family Residence

  • Utility

    • BB/HS Internet Available

    • Cable Available

    • Electricity Available

    • Fiber Optics

    • Natural Gas Available

    • Public

    • Sewer Connected

    • Street Lights

    • Water Available

    • Water Connected

  • Other financial information

    • HOA: $581

    • HOA Frequency: Monthly

    • Annual tax amount: $4,015

  • Source details

    • MLS ID: TB8379997

    Other facts

    • Construction Materials: Block / Stucco

    • Foundation Details: Slab

    • Laundry Features: Electric Dryer Hookup / Gas Dryer Hookup / Inside / Laundry Room / Washer Hookup

    • Patio And Porch Features: Covered / Rear Porch

    • Window Features: Blinds / Double Pane Windows / Low-Emissivity Windows / Window Treatments

    • Direction Faces: Southeast

    • Architectural Style: Traditional

    • Garage Spaces: 2

    • Attached Garage: Yes

    • Garage: Yes

    • Living Area: 2714

    • Water Source: Public

    • Subdivision Name: REUNION VILLAGE PHASE 4

Private inquiry
Talk to the advisor on this listing.
Floor plans, HOA docs, off-market comparables, scheduling a private showing — one message, direct to the local specialist.

More like this

Recently Sold
$435,000
Townhouse
5 bds · 4 ba · 2,020 sqft
THE AZUR RESORT, DAVENPORT
256 FAMAGUSTA DRIVE
Recently Sold
$450,000
Townhouse
5 bds · 4 ba · 2,020 sqft
THE AZUR RESORT, DAVENPORT
292 FAMAGUSTA DRIVE
Recently Sold
$450,000
Townhouse
5 bds · 4 ba · 2,145 sqft
THE AZUR RESORT, DAVENPORT
288 FAMAGUSTA DRIVE
Recently Sold
$394,000
Townhouse
3 bds · 2 ba · 1,510 sqft
THE AZUR RESORT, DAVENPORT
616 TRIKOMO DRIVE
Recently Sold
$716,500
House
6 bds · 5 ba · 3,275 sqft
REUNION VILLAGE 40S, KISSIMMEE
7862 POPLIN STREET
Recently Sold
$490,000
Townhouse
5 bds · 4 ba · 2,145 sqft
THE AZUR RESORT, DAVENPORT
517 FAMAGUSTA DRIVE
Recently Sold
$495,000
Townhouse
5 bds · 4 ba · 2,145 sqft
THE AZUR RESORT, DAVENPORT
253 FAMAGUSTA DRIVE
Recently Sold
$504,900
House
4 bds · 3 ba · 2,158 sqft
REUNION VILLAGE PHASE 4, KISSIMMEE
7676 SOMERSWORTH DRIVE

Market around this address

Live counts in the same area.
View all

The multiple listing information is provided by the Stellar MLS from a copyrighted compilation of listings. The compilation of listings and each individual listing are ©2026-present Stellar MLS. All Rights Reserved. The information provided is for consumers' personal, noncommercial use and may not be used for any purpose other than to identify prospective properties consumers may be interested in purchasing. All properties are subject to prior sale or withdrawal. All information provided is deemed reliable but is not guaranteed accurate, and should be independently verified. Listing courtesy of: LGI REALTY- FLORIDA, LLC