
Sell Your Home
Get a free home valuation
Contact
Tell us about your needs
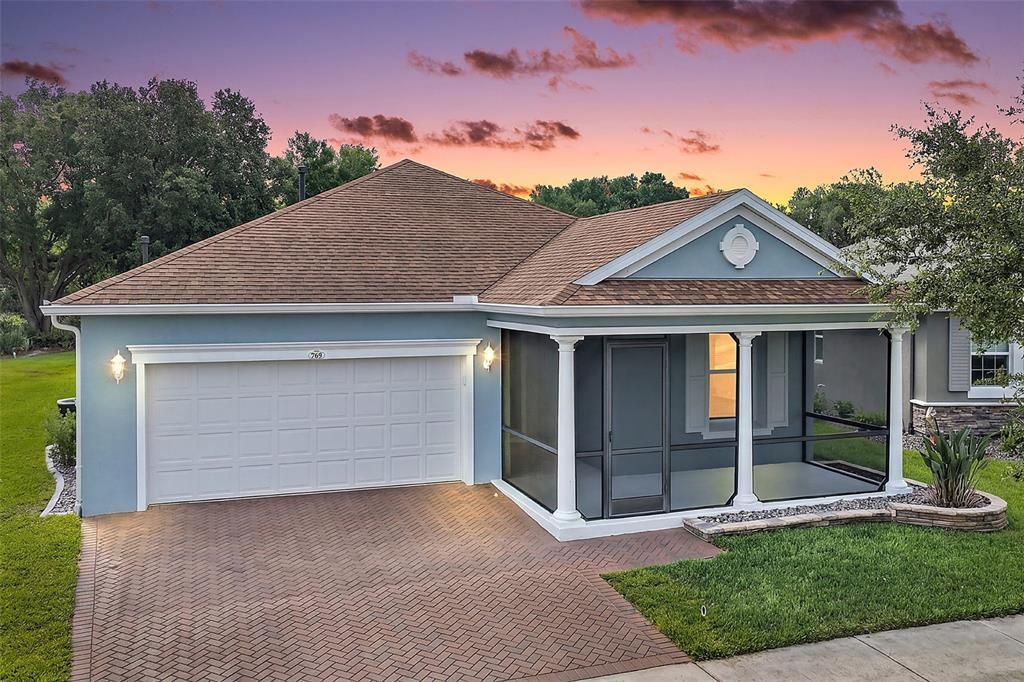
769 ALCOVE DR

House Recently Sold
$471,000

BTC: 5.66514313

ETH: 177.73584906

Sold on: 2026-09-09
82 days
2 bds
2 ba
1,916 sqft

Overview

Virtually Staged. This home is a rare find as this contemporary home is located among ninety other homes in a secluded section of Trilogy surrounded by a nature preserve-like environment. The exterior of the home includes a paver driveway (sealed in 2024), screened front porch with 20/20 no-see-um screen, newer low maintenance landscaping to include a retaining wall in front and concrete curbed flower beds backfilled with stone surrounding the property. Gutters surround the recently painted (2024) home. The newly painted (2024) interior begins with a tiled foyer leading past the secondary bedroom and bathroom, and a bonus room where it transitions to an open living area and kitchen separated by a nine-foot granite island. A private formal dining area off of the kitchen includes an eleven-foot triple pane telescoping slider and windows to the pool deck and conservation area. The large master bedroom includes plenty of ambient light overlooking the back yard and conservation area. The ensuite bath includes glass walled shower and dual, independent vanities with granite counters, and a private lavatory, all with transom windows providing an abundance of natural light. The spacious walk-in closet includes upgraded shelving offering significant storage. The large second bedroom with encased queen-sized Murphy bed is perfect for guests, exercise equipment, or other hobbies. The bonus room has been configured as an office with noise attenuating wall panels. Dual 3x4 windows provide significant natural lighting. The attenuating wall panels can be removed revealing three large arched openings to the living space. The laundry room provides plenty of ambient light and room without impacting egress from the garage to the kitchen. The rear of the house includes a 12x17 lanai with privacy wall that transitions to the 24x31 extended patio with a 12x24 inground pool. The pool cage is screened with 20/20 no-see-um screen. In the back yard is a mature Crape Myrtle surrounded by concrete curbing and stones matching those around the house. All pool equipment, chemicals, water test set, and storage box are included (the pump-driven vacuum and an electric vacuum). HOA fees include landscape maintenance (cutting, fertilization, and shrub trimming), irrigation checks, cable television, internet service (including several popular streaming services), and monitored home security. Garage screen door (Lifestyle type) provides natural light and air to the garage. Transferrable termite bond through Massey (Sentricon system). 50-gallon natural gas hot water heater. Front porch and pool cage screens include a 7-year warranty. Solar panels are PAID IN FULL! Attic antenna installed for emergency broadcasts (if Internet is down). Hurricane curtains included for the entire home (AstroGuard). Whole-house generator disconnect installed at external power panel. Whole house surge suppressor installed at interior power panel. Laundry room cabinets, washer, and dryer remain with home. Luxury Vinyl Plank (LVP) flooring in bedrooms, master closet, and bonus room (tile in all other rooms), NO CARPET! 4th Generation Google Nest Learning Thermostat. LED lighting throughout. Ceiling fans in living room, bedrooms, and bonus room. All stainless-steel appliances (refrigerator, dishwasher, microwave, and natural gas stove). Raised panel cabinets in the kitchen, bathrooms, and laundry room. Window coverings as installed. Lanai television included. Schedule your showing today to see this gem!

Location

Details

Type:
Residential
Parking:
Driveway / Garage Door Opener
Year Built:
2018
Lot:
0.23 Acres
Heating:
Central / Natural Gas
Price/sqft:
$251
Cooling:
Central Air
HOA:
$578

Valuation

Our model vs. what's actually selling nearby.
Estimate
$403,950
$328K – $521K
Confidence Low
List vs. estimate
$76K above estimate
List $480,000 · +18.8%
Our model says this listing is priced above recent comparable activity. Room to negotiate.
Price per sq ft
$250
+23.7% vs. city median $202
Based on
8 MLS comparables
Median of recent comparable listings. Sold comps use closing price, active listings use list price.

Highlights

Annual tax
$4,652
2025
HOA
$578/mo
24-Hour Guard, Cable TV, Community Pool
Pool
Deck
View
Trees/Woods, Water
Garage
2 car garage
Pets
Allowed
All facts and features
  • Flooring

    • Luxury Vinyl

    • Tile

    Heating

    • Central

    • Natural Gas

    Cooling

    • Central Air

    Appliances

    • Dishwasher

    • Disposal

    • Dryer

    • Exhaust Fan

    • Gas Water Heater

    • Microwave

    • Range

    • Refrigerator

    • Washer

    Other interior features

    • Built-in Features

    • Ceiling Fan(s)

    • Primary Bedroom Main Floor

    • Solid Wood Cabinets

    • Split Bedroom

    • Thermostat

    • Walk-In Closet(s)

    • Window Treatments

    Bedrooms and bathrooms

    • Bedrooms: 2

    • Full bathrooms: 2

  • Parking

    • Driveway

    • Garage Door Opener

    Property

    • Levels: One

    • Pool Private: Yes

    • Exterior Features: Hurricane Shutters / Irrigation System / Permeable Paving / Rain Gutters / Sidewalk / Sliding Doors

    Lot

    • Lot: 0.23 Acres

    Other Property Information

    • Parcel Number: 262125200500016400

    • Zoning: RES

  • Type and style

    • Property Type: Residential

    • Property Sub Type: Single Family Residence

  • Utility

    • Cable Connected

    • Electricity Connected

    • Natural Gas Connected

    • Public

    • Sewer Connected

    • Solar

    • Underground Utilities

    • Water Connected

  • Other financial information

    • HOA: $578

    • HOA Frequency: Monthly

    • Annual tax amount: $4,653

  • Source details

    • MLS ID: G5111972

    Other facts

    • Construction Materials: Block / Stucco

    • Foundation Details: Slab

    • Laundry Features: Inside / Laundry Room

    • Lot Features: Conservation Area / Level / Near Golf Course / Near Public Transit / Oversized Lot / Sidewalk

    • Patio And Porch Features: Covered / Enclosed / Front Porch / Porch / Rear Porch / Screened

    • Pool Features: Deck / Gunite / In Ground

    • Window Features: Blinds

    • Direction Faces: Northwest

    • Garage Spaces: 2

    • Attached Garage: Yes

    • Garage: Yes

    • Living Area: 1916

    • Water Source: Public

    • Subdivision Name: TRILOGY CASCADES/GROVELAND-PH 5

Private inquiry
Talk to the advisor on this listing.
Floor plans, HOA docs, off-market comparables, scheduling a private showing — one message, direct to the local specialist.

More like this

New
Recently Sold
$391,990
House
4 bds · 2 ba · 1,872 sqft
MEADOW POINTE 50S, GROVELAND
849 TUNDRA LOOP
New
Recently Sold
$570,000
House
3 bds · 2 ba · 1,748 sqft
ACREAGE, CLERMONT
18224 E APSHAWA ROAD
Recently Sold
$359,000
House
2 bds · 2 ba · 1,835 sqft
CASCADES/GRVLAND PH 6, GROVELAND
552 NARROW VIEW LANE
Recently Sold
$445,000
House
4 bds · 2 ba · 1,805 sqft
MINNEOLA OAK VALLEY PH 03 LT 362 PB 50, MINNEOLA
1128 LAKEVIEW OAKS DRIVE
Recently Sold
$487,000
House
4 bds · 3 ba · 2,911 sqft
MEADOW POINTE AT ESTATES, GROVELAND
721 TUNDRA LOOP
Recently Sold
$438,490
House
4 bds · 3 ba · 2,175 sqft
MEADOW POINTE 50S, GROVELAND
886 TUNDRA LOOP
Recently Sold
$351,994
Townhouse
4 bds · 2 ba · 2,144 sqft
BLUE SPRINGS RESERVE TOWNHOMES PHASE 1, GROVELAND
162 GLASS ONION DRIVE
Recently Sold
$410,000
House
3 bds · 2 ba · 1,870 sqft
OAK VALLEY PH III, MINNEOLA
1115 LAKEVIEW OAKS DRIVE

Market around this address

Live counts in the same area.
View all

The multiple listing information is provided by the Stellar MLS from a copyrighted compilation of listings. The compilation of listings and each individual listing are ©2026-present Stellar MLS. All Rights Reserved. The information provided is for consumers' personal, noncommercial use and may not be used for any purpose other than to identify prospective properties consumers may be interested in purchasing. All properties are subject to prior sale or withdrawal. All information provided is deemed reliable but is not guaranteed accurate, and should be independently verified. Listing courtesy of: WHEATLEY REALTY GROUP