Sell Your Home
Get a free home valuation
Contact
Tell us about your needs

1128 LAKEVIEW OAKS DRIVE

House For Sale
$450,000

BTC: 6.95302843

ETH: 236.51347601

-$25K (2026/08/07)
16 days
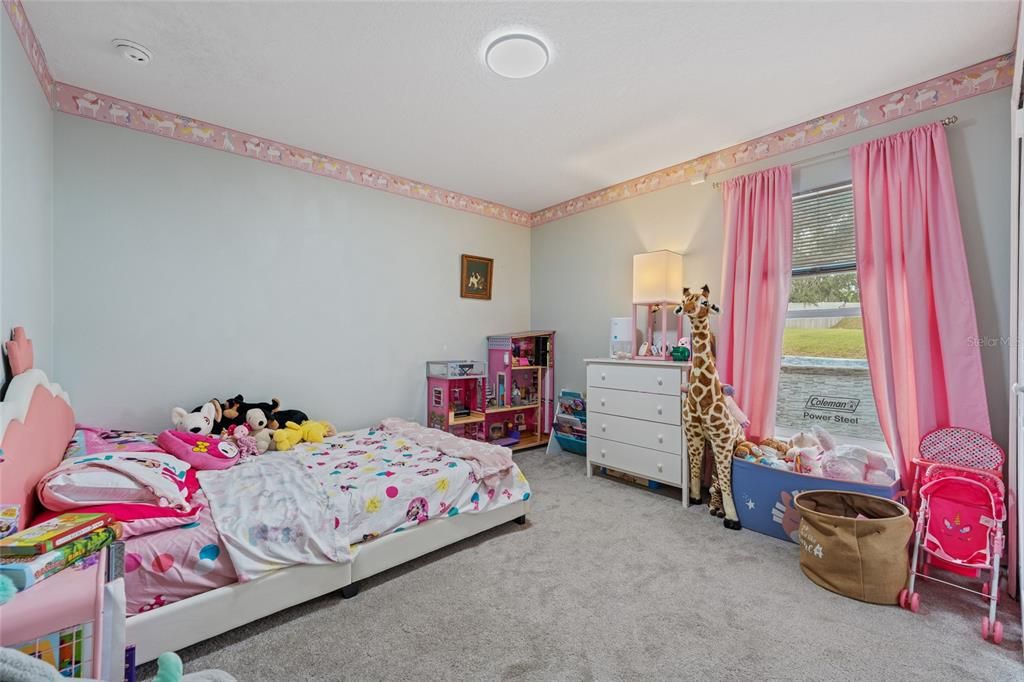
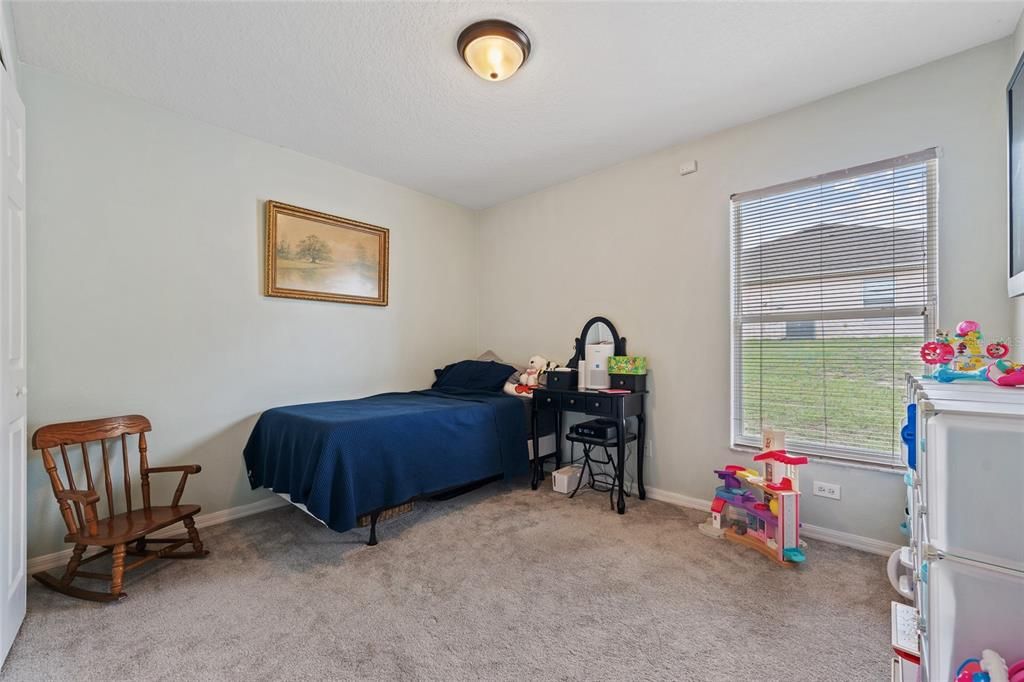
4 bds
2 ba
1,805 sqft

Overview

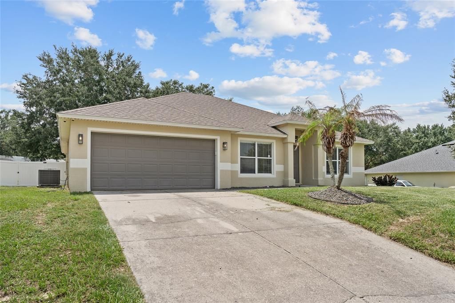
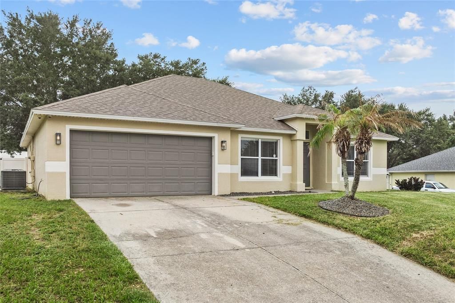
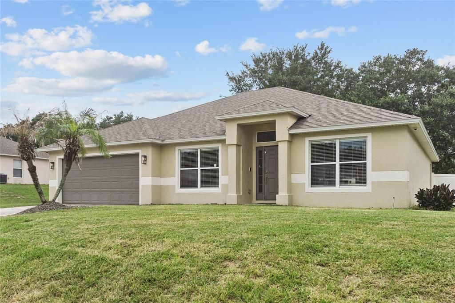
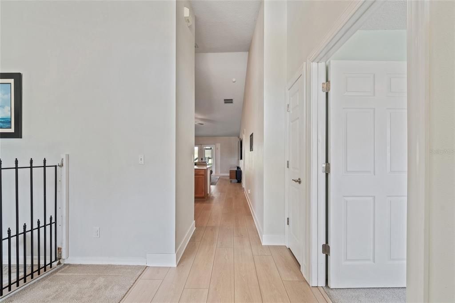
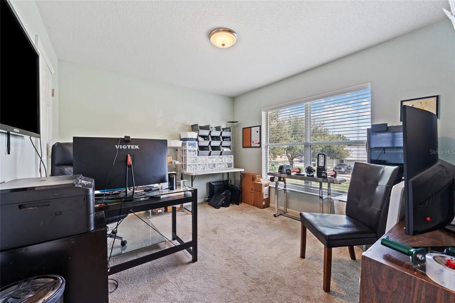
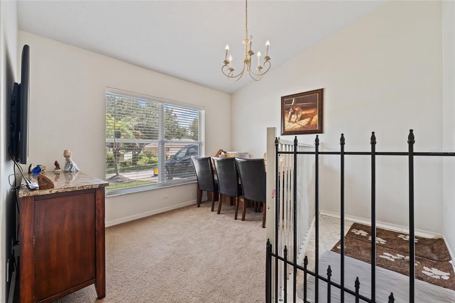
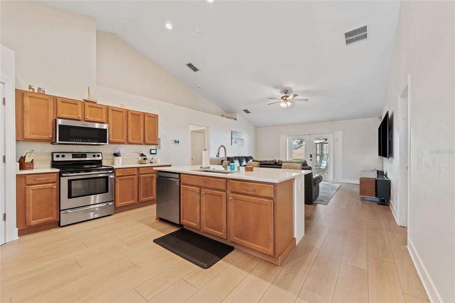
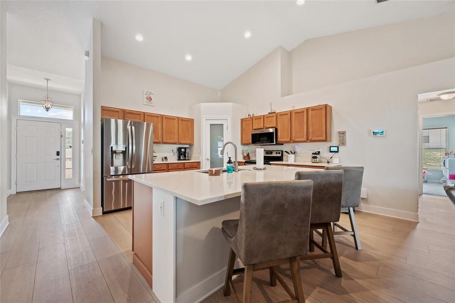
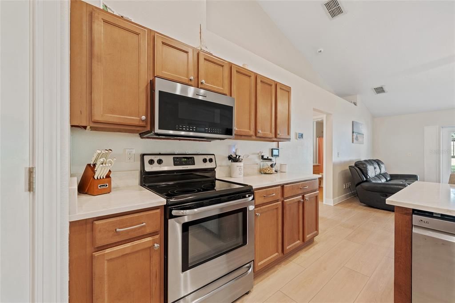
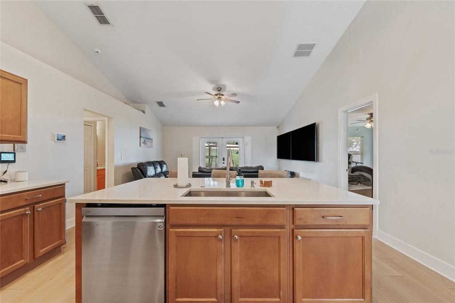
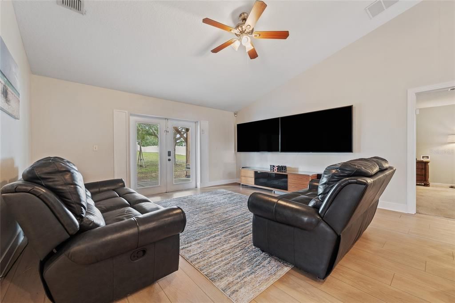
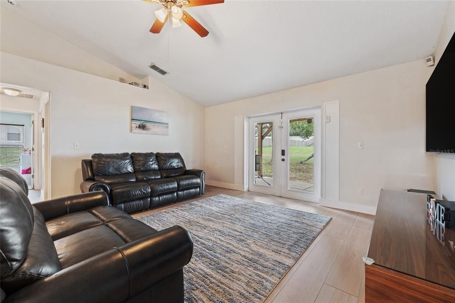
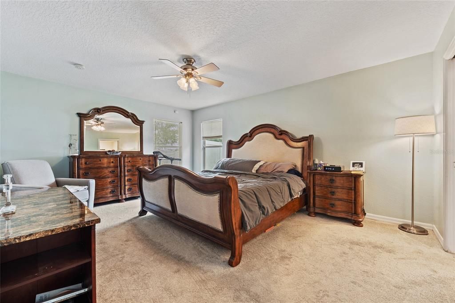
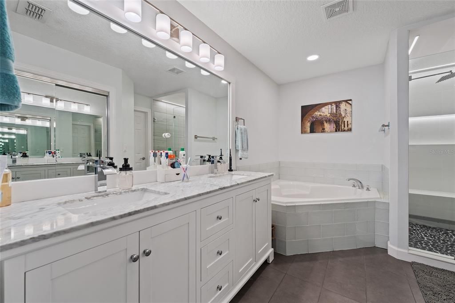
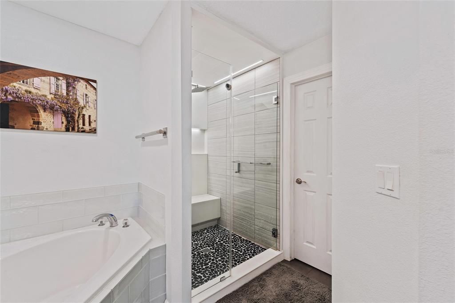
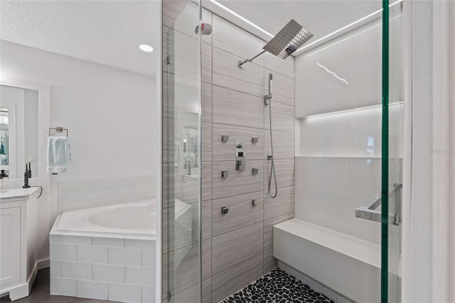
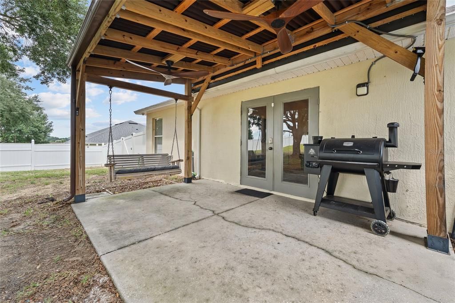
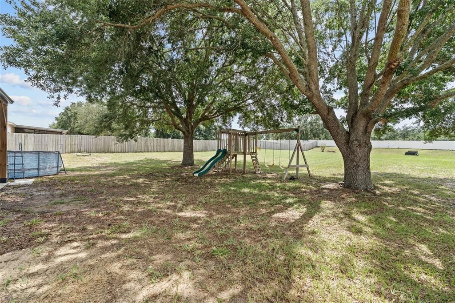
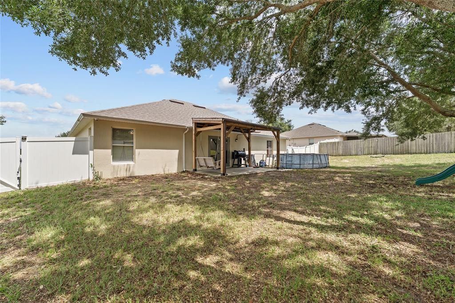
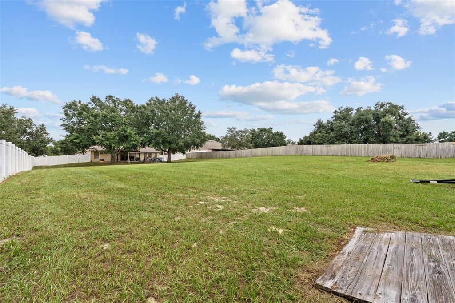
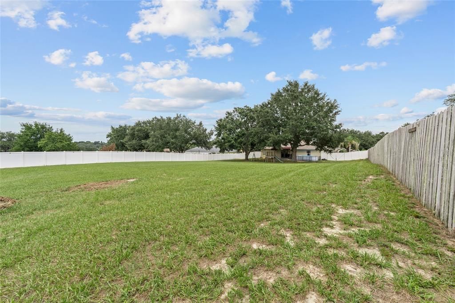
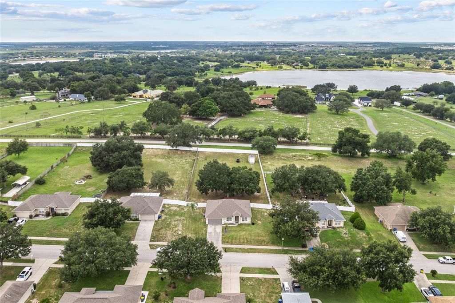
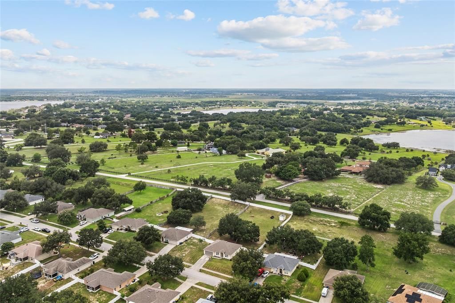

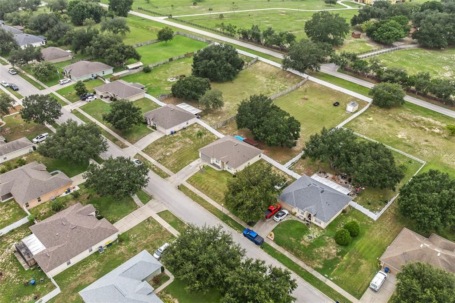
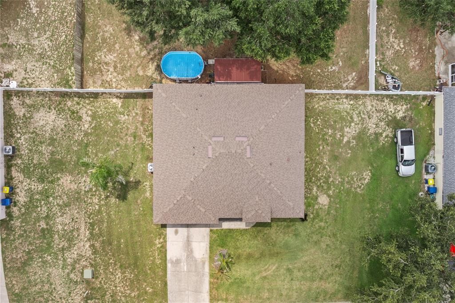
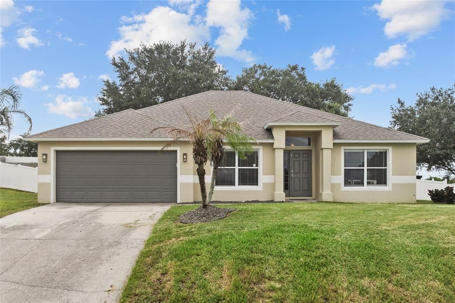
VERY MOTIVATED SELLER!!! Situated on a rare **0.74-acre fully fenced homesite**, this beautifully updated **4-bedroom, 2-bath** home offers the space, privacy, and modern finishes today's buyers are searching for. Inside, the expanded & fully renovated kitchen serves as the heart of the home with **quartz countertops**, **stainless steel appliances**, an oversized island with a convenient USB charging port, a large pantry, and an open layout ideal for everyday living and entertaining. New roof in 2021, new A/C system in 2023, and a new hot water heater, providing valuable peace of mind for the next owner. Luxury vinyl plank flooring flows throughout the main living areas, creating a stylish, low-maintenance living space, while the extensively remodeled primary suite features an expanded en-suite bathroom with a spacious luxury shower and multi-jet shower experience that feels like a spa. The seller also has matching luxury vinyl plank flooring available to complete the front dining room, giving buyers the option to install it themselves or have it installed by the seller prior to closing, subject to the terms of an acceptable contract. Outside, the oversized backyard provides endless possibilities for entertaining, gardening, play, pets, or future outdoor enhancements, complemented by a custom covered back patio that creates an inviting outdoor living area. Conveniently located with easy access to the Florida Turnpike, shopping, dining, parks, and downtown Clermont, this property combines generous outdoor space, thoughtful upgrades, and a desirable location that is increasingly difficult to find.

Location

Details

Type:
Residential
Parking:
Driveway / Garage Door Opener
Year Built:
2005
Lot:
0.74 Acres
Heating:
Central / Electric / Heat Pump
Price/sqft:
$249
Cooling:
Central Air
HOA:
$230

Valuation

Our model vs. what's actually selling nearby.
Estimate
$410,000
$380K – $474K
Confidence Medium
List vs. estimate
$40K above estimate
List $450,000 · +9.8%
Our model says this listing is priced above recent comparable activity. Room to negotiate.
Price per sq ft
$249
+8.1% vs. city median $230
Based on
7 MLS comparables
Median of recent comparable listings. Sold comps use closing price, active listings use list price.

Highlights

Annual tax
$3,075
2025
HOA
$230/yr
Common Area Taxes
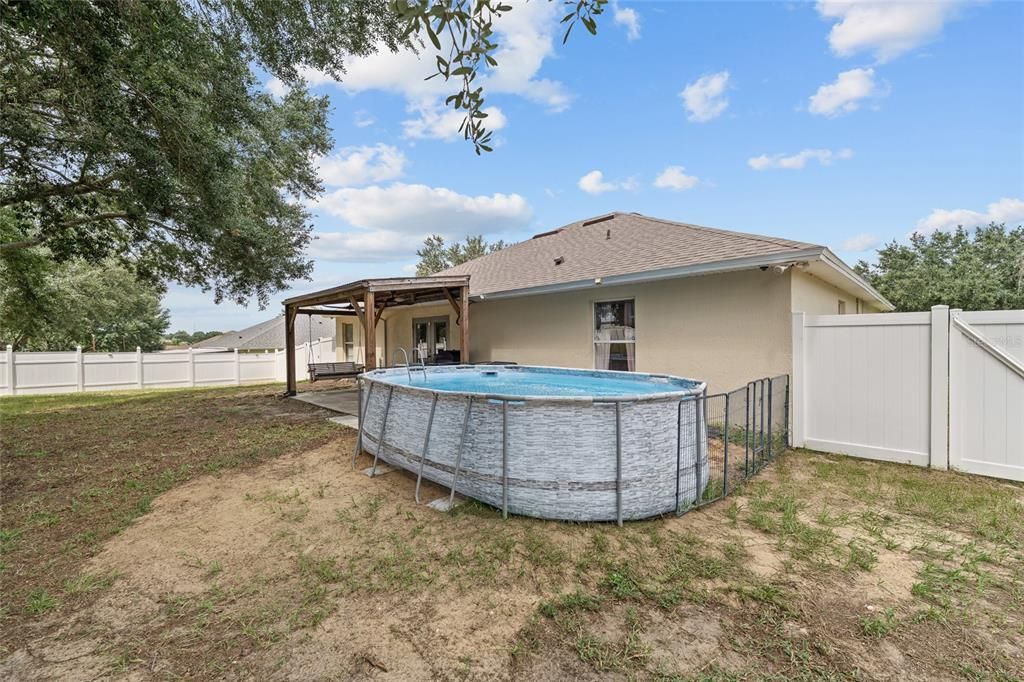
Pool
Above Ground
View
Trees/Woods
Garage
2 car garage
Pets
Allowed
All facts and features
  • Flooring

    • Carpet

    • Luxury Vinyl

    Heating

    • Central

    • Electric

    • Heat Pump

    Cooling

    • Central Air

    Appliances

    • Dishwasher

    • Disposal

    • Electric Water Heater

    • Exhaust Fan

    • Microwave

    • Range

    • Refrigerator

    Other interior features

    • Built-in Features

    • Ceiling Fan(s)

    • Kitchen/Family Room Combo

    • Open Floorplan

    • Stone Counters

    • Thermostat

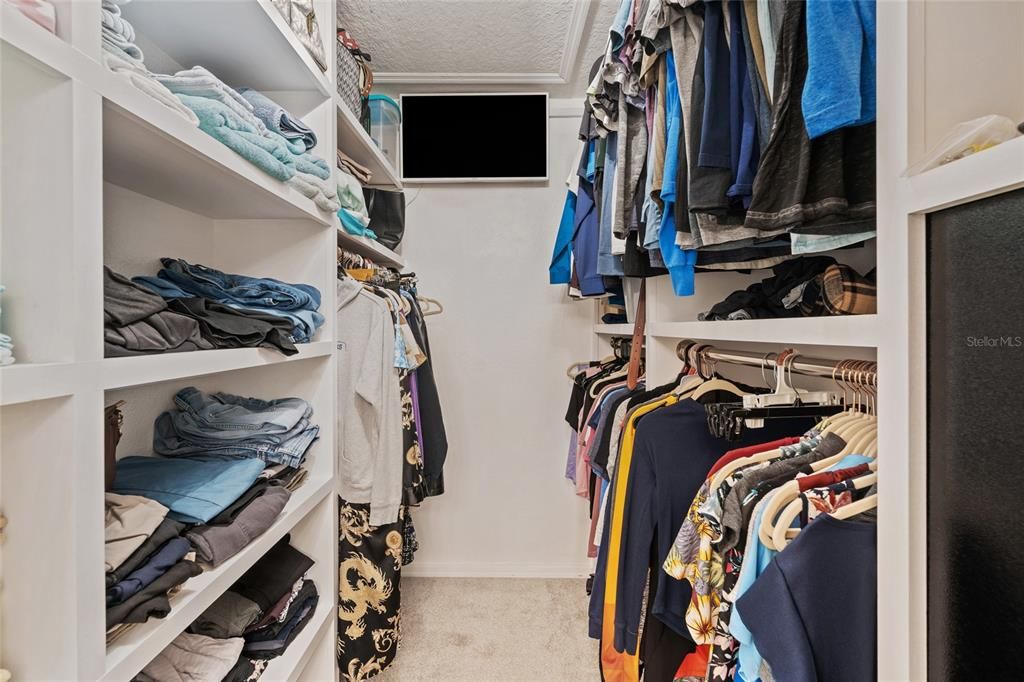
    • Walk-In Closet(s)

    Bedrooms and bathrooms

    • Bedrooms: 4

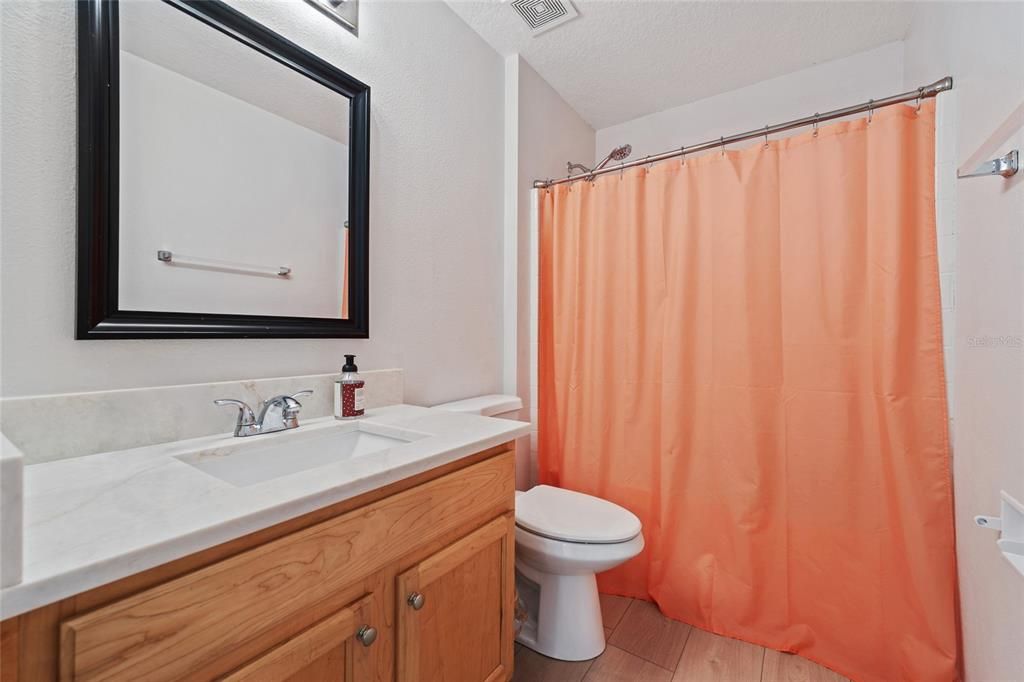
    • Full bathrooms: 2

  • Parking

    • Driveway

    • Garage Door Opener

    Property

    • Levels: One

    • Pool Private: Yes

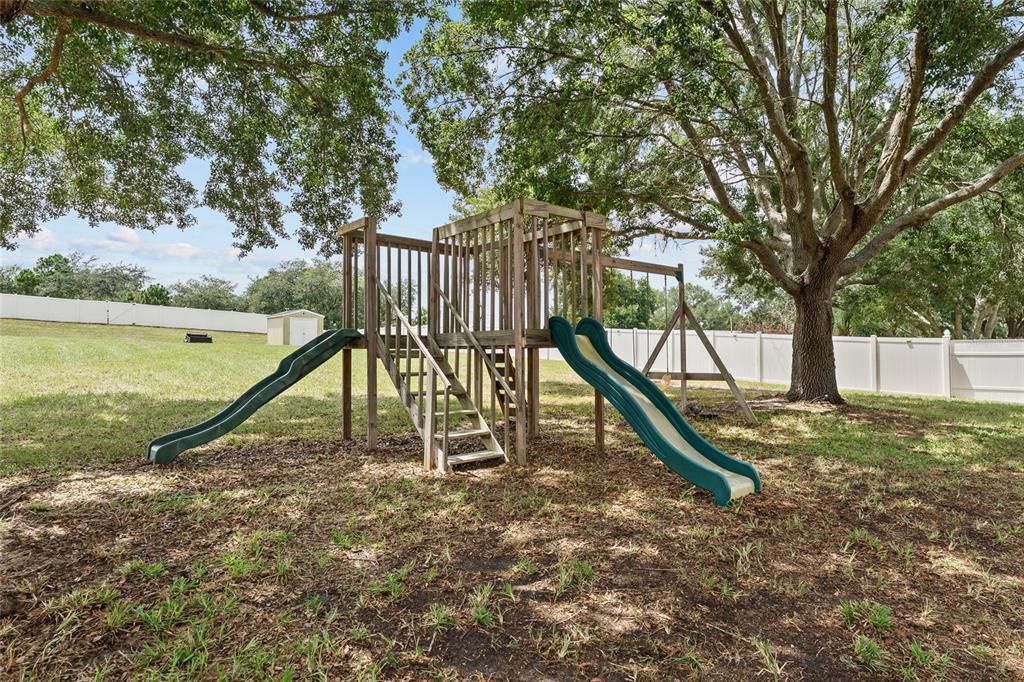
    • Exterior Features: Irrigation System / Playground / Rain Gutters

    Lot

    • Lot: 0.74 Acres

    Other Property Information

    • Parcel Number: 012225150700044600

    • Zoning: RSF-2

  • Type and style

    • Property Type: Residential

    • Property Sub Type: Single Family Residence

  • Utility

    • Cable Available

    • Electricity Connected

    • Phone Available

    • Public

    • Sewer Connected

    • Water Connected

  • Other financial information

    • HOA: $230

    • HOA Frequency: Annually

    • Annual tax amount: $3,076

  • Source details

    • MLS ID: O6428289

    Other facts

    • Construction Materials: Block

    • Foundation Details: Slab

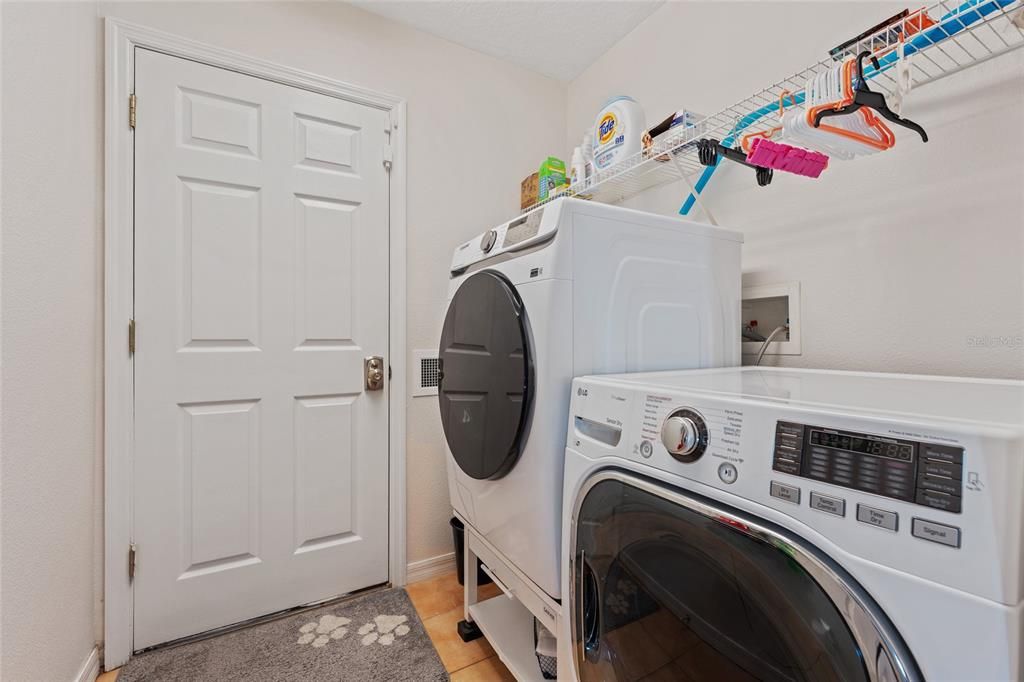
    • Laundry Features: Inside

    • Lot Features: Landscaped / Oversized Lot / Rolling Slope

    • Patio And Porch Features: Covered / Rear Porch

    • Pool Features: Above Ground

    • Direction Faces: East

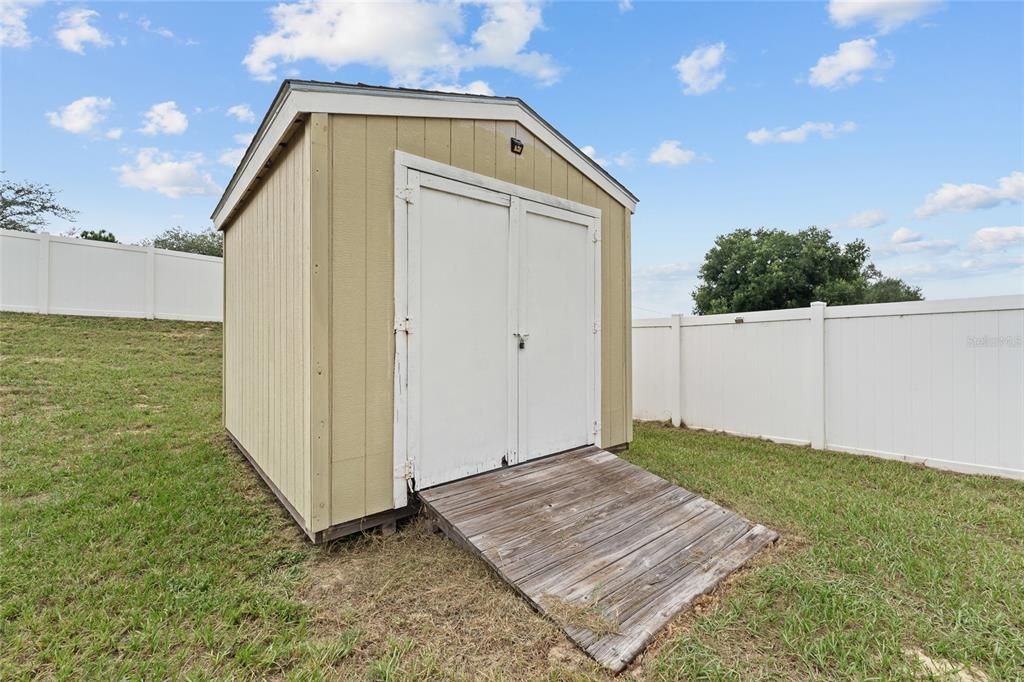
    • Other Structures: Shed(s)

    • Architectural Style: Florida

    • Garage Spaces: 2

    • Attached Garage: Yes

    • Garage: Yes

    • Living Area: 1805

    • Water Source: Public

    • Lot Size Dimensions: 105 x 307 x 105 x 307

    • Subdivision Name: MINNEOLA OAK VALLEY PH 03 LT 362 PB 50

Private inquiry
Talk to the advisor on this listing.
Floor plans, HOA docs, off-market comparables, scheduling a private showing — one message, direct to the local specialist.

More like this

For Sale
$440,000
House
3 bds · 2 ba · 2,447 sqft
MEADOW POINTE AT ESTATES, GROVELAND
669 TUNDRA LOOP
New
For Sale
$420,000
House
4 bds · 2 ba · 2,024 sqft
WATERSIDE POINTE, GROVELAND
1120 WHITE WATER BAY DRIVE
New
For Sale
$395,000
House
3 bds · 2 ba · 1,648 sqft
MINNEOLA LAKEWOOD RIDGE PH 02-03, MINNEOLA
836 ELM FOREST DRIVE
New
For Sale
$328,990
Townhouse
3 bds · 2 ba · 1,704 sqft
RAINWOOD, GROVELAND
137 RAINWOOD STREET
New
For Sale
$450,000
House
4 bds · 2 ba · 1,850 sqft
BELLEVUE AT ESTATES AT CHERRY LAKE, GROVELAND
822 KAPI DRIVE
New
For Sale
$450,000
House
3 bds · 2 ba · 2,320 sqft
RAINWOOD, GROVELAND
353 FREE RANGE DRIVE
New
For Sale
$395,000
House
4 bds · 2 ba · 1,905 sqft
CYPRESS OAKS PH ILL A REP, GROVELAND
9385 LA SALLE STREET
New
For Sale
$359,900
House
3 bds · 2 ba · 1,405 sqft
LAKEWOOD RIDGE PH 01B, MINNEOLA
827 FORESTWOOD DRIVE

Market around this address

Live counts in the same area.
View all

The multiple listing information is provided by the Stellar MLS from a copyrighted compilation of listings. The compilation of listings and each individual listing are ©2026-present Stellar MLS. All Rights Reserved. The information provided is for consumers' personal, noncommercial use and may not be used for any purpose other than to identify prospective properties consumers may be interested in purchasing. All properties are subject to prior sale or withdrawal. All information provided is deemed reliable but is not guaranteed accurate, and should be independently verified. Listing courtesy of: BERKSHIRE HATHAWAY HOMESERVICES RESULTS REALTY