Sell Your Home
Get a free home valuation
Contact
Tell us about your needs

468 SHADY CREEK LANE

House Active With Contract
$425,000

BTC: 5.43825976

ETH: 173.54022050

7 days
3 bds
2 ba
1,858 sqft

Overview

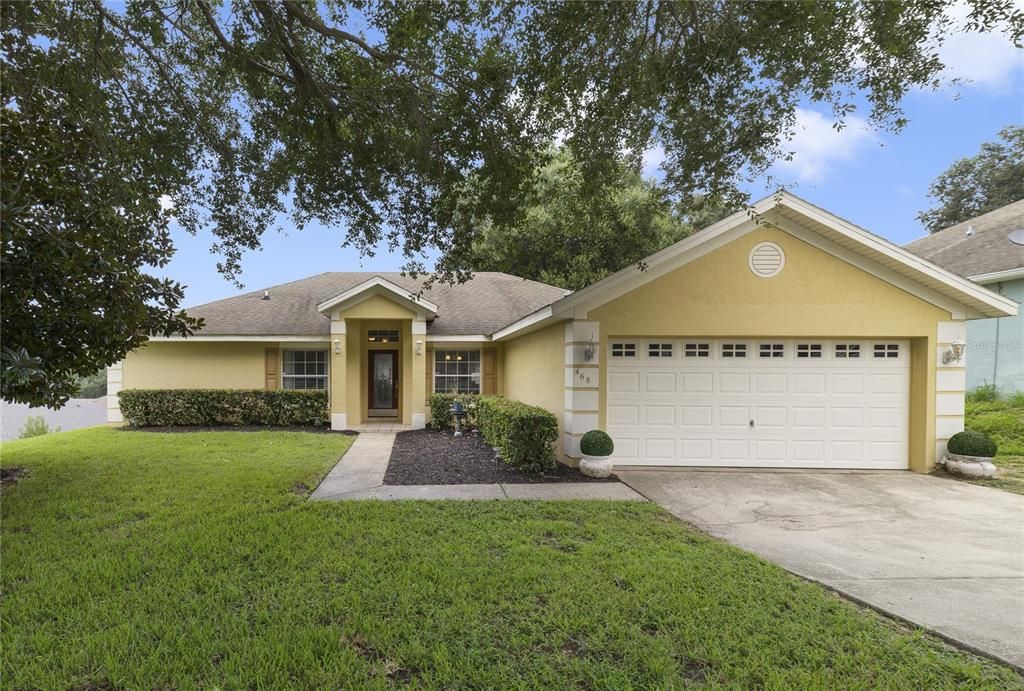
Under contract-accepting backup offers. Nestled on more than a QUARTER OF AN ACRE in the welcoming community of East Lake Estates, this BEAUTIFULLY MAINTAINED 3-bedroom, 2-bath home offers the perfect blend of comfort, style, and outdoor living. BRAND NEW ROOF prior to closing with acceptable offer. Situated on the LARGEST LOT in the cul-de-sac, this property boasts OUTSTANDING CURB APPEAL, a spacious backyard with NO REAR NEIGHBORS, and your own PRIVATE POOL AND SPA—creating the ideal Florida retreat. Step inside through the STUNNING ETCHED-GLASS DOOR to discover an inviting floor plan featuring attractive WOOD-LOOK TILE FLOORING throughout the main living areas. The welcoming foyer is flanked by a FORMAL DINING ROOM on one side and a VERSATILE OFFICE OR DEN to the other, providing flexible spaces for entertaining, working from home, or pursuing hobbies. At the heart of the home, the OPEN-CONCEPT Living Room and Kitchen create a warm and inviting gathering space. The beautifully updated Kitchen features solid wood white cabinetry, NEW GRANITE COUNTERTOPS (2022), stainless steel appliances, a stylish tile backsplash, a spacious breakfast bar, a convenient closet pantry and a breakfast nook with POOL VIEWS—making it as functional as it is beautiful. Cathedral ceilings in the Living Room enhance the spacious feel, while NATURAL LIGHT pours through the large picture window and glass door leading to the screened lanai, seamlessly blending indoor and outdoor living. Step outside and enjoy your own PRIVATE BACKYARD OASIS. The screen-enclosed in-ground pool and spa, RESURFACED AND RETILED in 2023, provide the perfect setting for relaxing afternoons or entertaining guests. Beyond the lanai, the expansive backyard is fully enclosed with a VINYL FENCE (2020) and offers exceptional privacy with no rear neighbors and plenty of room for pets, play, or gardening. The desirable SPLIT-BEDROOM FLOOR PLAN places the spacious Primary Suite in its own private wing. Wake up to peaceful views of the pool and backyard, then unwind in the generous retreat featuring DUAL WALK-IN CLOSETS and a beautifully updated en suite bath with NEW GRANITE COUNTERTOPS (2022), dual vanities, a garden tub with shower, and a private water closet. Two additional bedrooms are thoughtfully positioned on the opposite side of the home near a second full bathroom, providing comfort and privacy for family or guests. With a LOW HOA, excellent schools, and meticulous care throughout, this home is truly MOVE-IN READY.The location is just as impressive. You're only about one mile from CLERMONT WATERFRONT PARK, where you can enjoy the sandy beach, splash pad, walking trails, fishing pier, boat ramp, and year-round community events. HISTORIC DOWNTOWN CLERMONT is just minutes away and offers charming boutiques, local restaurants, breweries, farmers markets, festivals, and live entertainment throughout the year. Outdoor enthusiasts will appreciate NEARBY Lake Louisa State Park, the South Lake Trail, and Clermont's renowned network of CYCLING ROUTES. Shopping, dining, medical facilities, and convenient access to major roadways make commuting to Orlando and Central Florida's WORLD-FAMOUS ATTRACTIONS quick and easy. Offering an exceptional homesite, a PRIVATE BACKYARD PARADISE, thoughtful updates, and an unbeatable Clermont location, this EAST LAKE ESTATES GEM is more than a home—it's the lifestyle you've been waiting for. Don't miss the opportunity to make it yours!

Location

Details

Type:
Residential
Parking:
Driveway
Year Built:
2004
Lot:
0.32 Acres
Heating:
Heat Pump
Price/sqft:
$229
Cooling:
Central Air
HOA:
$125

Valuation

Our model vs. what's actually selling nearby.
Estimate
$399,700
$281K – $442K
Confidence Low
List vs. estimate
$25K above estimate
List $425,000 · +6.3%
Our model says this listing is priced above recent comparable activity. Room to negotiate.
Price per sq ft
$228
+2.2% vs. city median $223
Based on
24 MLS comparables
Median of recent comparable listings. Sold comps use closing price, active listings use list price.

Highlights

Annual tax
$3,529
2025
HOA
$125/qtr
Pool
Gunite
View
Pool
Garage
2 car garage
Pets
Allowed
All facts and features
  • Flooring

    • Tile

    Heating

    • Heat Pump

    Cooling

    • Central Air

    Appliances

    • Dishwasher

    • Range

    • Refrigerator

    Other interior features

    • Ceiling Fan(s)

    • Eating Space In Kitchen

    • Primary Bedroom Main Floor

    • Solid Wood Cabinets

    • Split Bedroom

    • Stone Counters

    • Thermostat

    • Walk-In Closet(s)

    • Window Treatments

    Bedrooms and bathrooms

    • Bedrooms: 3

    • Full bathrooms: 2

  • Parking

    • Driveway

    Property

    • Levels: One

    • Pool Private: Yes

    • Exterior Features: Irrigation System / Lighting / Private Mailbox / Sidewalk

    Lot

    • Lot: 0.32 Acres

    Other Property Information

    • Parcel Number: 192226040000003100

    • Zoning: R-1

  • Type and style

    • Property Type: Residential

    • Property Sub Type: Single Family Residence

  • Utility

    • Cable Available

    • Electricity Connected

    • Public

    • Sewer Connected

    • Water Connected

  • Other financial information

    • HOA: $125

    • HOA Frequency: Quarterly

    • Annual tax amount: $3,529

  • Source details

    • MLS ID: O6428617

    Other facts

    • Construction Materials: Block / Stucco

    • Foundation Details: Slab

    • Laundry Features: Electric Dryer Hookup / Laundry Room / Washer Hookup

    • Lot Features: Cul-De-Sac / Oversized Lot / Sidewalk

    • Patio And Porch Features: Enclosed / Patio / Screened

    • Pool Features: Gunite / In Ground / Solar Heat

    • Window Features: Blinds / Window Treatments

    • Direction Faces: Southeast

    • Garage Spaces: 2

    • Attached Garage: Yes

    • Garage: Yes

    • Living Area: 1858

    • Water Source: Public

    • Subdivision Name: EAST LAKE ESTATES

Private inquiry
Talk to the advisor on this listing.
Floor plans, HOA docs, off-market comparables, scheduling a private showing — one message, direct to the local specialist.

More like this

Active With Contract
$539,691
House
4 bds · 2 ba · 2,100 sqft
HILLS OF MINNEOLA, MINNEOLA
1556 CADENCE STREET
Active With Contract
$525,000
House
4 bds · 2 ba · 2,560 sqft
HIGHLAND RANCH THE CANYONS PHASE 3, CLERMONT
1028 SADIE RIDGE ROAD
Active With Contract
$549,426
House
4 bds · 2 ba · 2,100 sqft
HILLS OF MINNEOLA, MINNEOLA
1539 CADENCE STREET
New
Active With Contract
$365,000
House
3 bds · 2 ba · 1,684 sqft
SKYRIDGE VALLEY, CLERMONT
1887 VALE DRIVE
New
Active With Contract
$460,000
House
3 bds · 2 ba · 1,969 sqft
SUNSET VILLAGE AT CLERMONT, CLERMONT
1638 SUNSET VILLAGE BOULEVARD
New
Active With Contract
$315,000
House
3 bds · 2 ba · 1,241 sqft
MINNEOLA PARK RIDGE ON LAKE MINNEOLA PH 02, MINNEOLA
1025 GREEN RIDGE COURT
New
Active With Contract
$375,000
House
2 bds · 2 ba · 1,677 sqft
SUMMIT GREENS PH 02 E, CLERMONT
2230 CALEDONIAN STREET
New
Active With Contract
$374,900
House
3 bds · 2 ba · 1,516 sqft
MINNEOLA RESERVE AT MINNEOLA PH 01, MINNEOLA
909 WOODS LANDING DRIVE

Market around this address

Live counts in the same area.
View all

The multiple listing information is provided by the Stellar MLS from a copyrighted compilation of listings. The compilation of listings and each individual listing are ©2026-present Stellar MLS. All Rights Reserved. The information provided is for consumers' personal, noncommercial use and may not be used for any purpose other than to identify prospective properties consumers may be interested in purchasing. All properties are subject to prior sale or withdrawal. All information provided is deemed reliable but is not guaranteed accurate, and should be independently verified. Listing courtesy of: WEMERT GROUP REALTY LLC