Недвижимость
Ознакомьтесь с нашими объявлениями
Продать дом
Бесплатная оценка дома
Контакты
Расскажите нам о своих потребностях

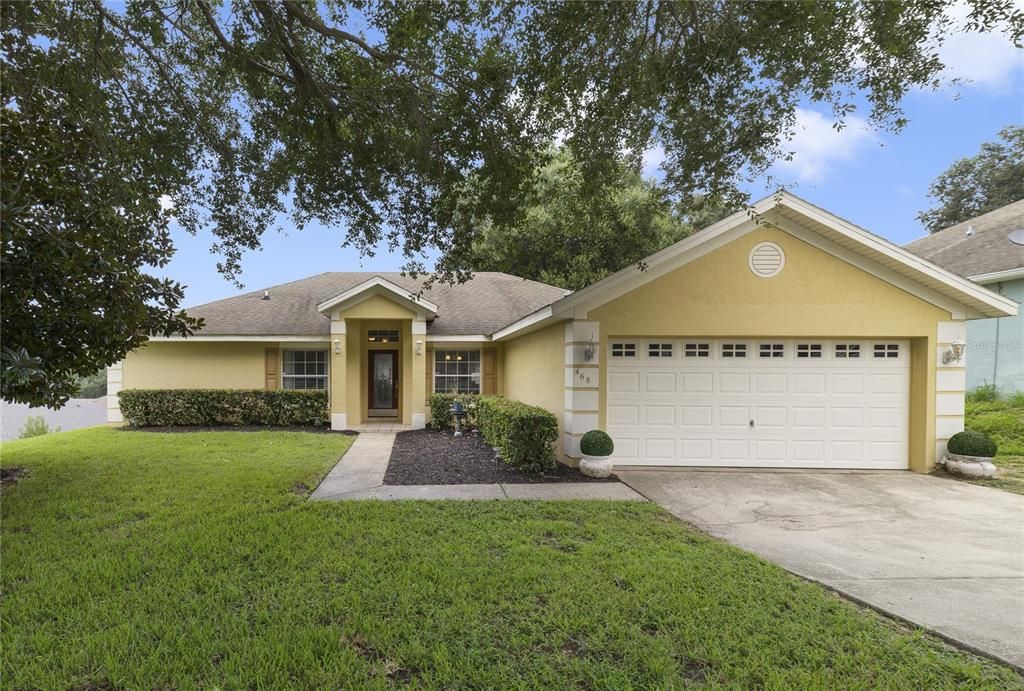
468 SHADY CREEK LANE

Дом Под контрактом
$425,000

BTC: 5.49805951

ETH: 173.54022050

7 Дней
3 спален
2 ванн
1,858 кв.фт.

Обзор

Under contract-accepting backup offers. Nestled on more than a QUARTER OF AN ACRE in the welcoming community of East Lake Estates, this BEAUTIFULLY MAINTAINED 3-bedroom, 2-bath home offers the perfect blend of comfort, style, and outdoor living. BRAND NEW ROOF prior to closing with acceptable offer. Situated on the LARGEST LOT in the cul-de-sac, this property boasts OUTSTANDING CURB APPEAL, a spacious backyard with NO REAR NEIGHBORS, and your own PRIVATE POOL AND SPA—creating the ideal Florida retreat. Step inside through the STUNNING ETCHED-GLASS DOOR to discover an inviting floor plan featuring attractive WOOD-LOOK TILE FLOORING throughout the main living areas. The welcoming foyer is flanked by a FORMAL DINING ROOM on one side and a VERSATILE OFFICE OR DEN to the other, providing flexible spaces for entertaining, working from home, or pursuing hobbies. At the heart of the home, the OPEN-CONCEPT Living Room and Kitchen create a warm and inviting gathering space. The beautifully updated Kitchen features solid wood white cabinetry, NEW GRANITE COUNTERTOPS (2022), stainless steel appliances, a stylish tile backsplash, a spacious breakfast bar, a convenient closet pantry and a breakfast nook with POOL VIEWS—making it as functional as it is beautiful. Cathedral ceilings in the Living Room enhance the spacious feel, while NATURAL LIGHT pours through the large picture window and glass door leading to the screened lanai, seamlessly blending indoor and outdoor living. Step outside and enjoy your own PRIVATE BACKYARD OASIS. The screen-enclosed in-ground pool and spa, RESURFACED AND RETILED in 2023, provide the perfect setting for relaxing afternoons or entertaining guests. Beyond the lanai, the expansive backyard is fully enclosed with a VINYL FENCE (2020) and offers exceptional privacy with no rear neighbors and plenty of room for pets, play, or gardening. The desirable SPLIT-BEDROOM FLOOR PLAN places the spacious Primary Suite in its own private wing. Wake up to peaceful views of the pool and backyard, then unwind in the generous retreat featuring DUAL WALK-IN CLOSETS and a beautifully updated en suite bath with NEW GRANITE COUNTERTOPS (2022), dual vanities, a garden tub with shower, and a private water closet. Two additional bedrooms are thoughtfully positioned on the opposite side of the home near a second full bathroom, providing comfort and privacy for family or guests. With a LOW HOA, excellent schools, and meticulous care throughout, this home is truly MOVE-IN READY.The location is just as impressive. You're only about one mile from CLERMONT WATERFRONT PARK, where you can enjoy the sandy beach, splash pad, walking trails, fishing pier, boat ramp, and year-round community events. HISTORIC DOWNTOWN CLERMONT is just minutes away and offers charming boutiques, local restaurants, breweries, farmers markets, festivals, and live entertainment throughout the year. Outdoor enthusiasts will appreciate NEARBY Lake Louisa State Park, the South Lake Trail, and Clermont's renowned network of CYCLING ROUTES. Shopping, dining, medical facilities, and convenient access to major roadways make commuting to Orlando and Central Florida's WORLD-FAMOUS ATTRACTIONS quick and easy. Offering an exceptional homesite, a PRIVATE BACKYARD PARADISE, thoughtful updates, and an unbeatable Clermont location, this EAST LAKE ESTATES GEM is more than a home—it's the lifestyle you've been waiting for. Don't miss the opportunity to make it yours!

Локация

Детали

Тип:
Residential
Парковка:
Driveway
Год постройки:
2004
Лот:
0.32 Акров
Отопление:
Heat Pump
Цена/кв.фут:
$229
Охлаждение:
Central Air
HOA:
$125

Valuation

Our model vs. what's actually selling nearby.
Estimate
$399,700
$281K – $442K
Confidence Low
List vs. estimate
$25K above estimate
List $425,000 · +6.3%
Our model says this listing is priced above recent comparable activity. Room to negotiate.
Price per sq ft
$228
+2.2% vs. city median $223
Based on
24 MLS comparables
Median of recent comparable listings. Sold comps use closing price, active listings use list price.

Главное

Annual tax
$3,529
2025
HOA
$125/qtr
Pool
Gunite
View
Pool
Garage
2 car garage
Pets
Allowed
Больше фактов и особенностей
  • Напольное покрытие

    • Tile

    Отопление

    • Heat Pump

    Охлаждение

    • Central Air

    Бытовая техника

    • Dishwasher

    • Range

    • Refrigerator

    Другие особенности интерьера

    • Ceiling Fan(s)

    • Eating Space In Kitchen

    • Primary Bedroom Main Floor

    • Solid Wood Cabinets

    • Split Bedroom

    • Stone Counters

    • Thermostat

    • Walk-In Closet(s)

    • Window Treatments

    Спальни и ванные комнаты

    • Спальни: 3

    • Полные ванные комнаты: 2

  • Парковка

    • Driveway

    Имущество

    • Этажи: One

    • Частный Бассейн: Да

    • Особенности Экстерьера: Irrigation System / Lighting / Private Mailbox / Sidewalk

    Лот

    • Лот: 0.32 Акров

    Другая Информация о Недвижимости

    • Номер Земельного Участка: 192226040000003100

    • Зонирование: R-1

  • Тип и стиль

    • Тип недвижимости: Residential

    • Подтип недвижимости: Single Family Residence

  • Общественное благосостояние

    • Cable Available

    • Electricity Connected

    • Public

    • Sewer Connected

    • Water Connected

  • Другая финансовая информация

    • HOA: $125

    • Частота HOA: Quarterly

    • Годовая сумма налога: $3,529

  • Детали источника

    • MLS ID: O6428617

    Другие факты

    • Строительные материалы: Block / Stucco

    • Детали фундамента: Slab

    • Особенности прачечной: Electric Dryer Hookup / Laundry Room / Washer Hookup

    • Особенности лота: Cul-De-Sac / Oversized Lot / Sidewalk

    • Особенности двора и крыльца: Enclosed / Patio / Screened

    • Особенности бассейна: Gunite / In Ground / Solar Heat

    • Особенности окна: Blinds / Window Treatments

    • Направленные лица: Southeast

    • Мест в гараже: 2

    • Прикрепленный гараж: Да

    • Гараж: Да

    • Жилая площадь: 1858

    • Источник воды: Public

    • Название подразделения: EAST LAKE ESTATES

Частный запрос
Поговорите со специалистом по этому объекту.
Планировки, HOA-документы, off-market сравнимые объекты, частный показ — одно сообщение напрямую локальному специалисту.

Ещё такие

Под контрактом
$539,691
Дом
4 спален · 2 ванн · 2,100 кв.фт.
HILLS OF MINNEOLA, MINNEOLA
1556 CADENCE STREET
Под контрактом
$525,000
Дом
4 спален · 2 ванн · 2,560 кв.фт.
HIGHLAND RANCH THE CANYONS PHASE 3, CLERMONT
1028 SADIE RIDGE ROAD
Под контрактом
$549,426
Дом
4 спален · 2 ванн · 2,100 кв.фт.
HILLS OF MINNEOLA, MINNEOLA
1539 CADENCE STREET
Новое
Под контрактом
$365,000
Дом
3 спален · 2 ванн · 1,684 кв.фт.
SKYRIDGE VALLEY, CLERMONT
1887 VALE DRIVE
Новое
Под контрактом
$460,000
Дом
3 спален · 2 ванн · 1,969 кв.фт.
SUNSET VILLAGE AT CLERMONT, CLERMONT
1638 SUNSET VILLAGE BOULEVARD
Новое
Под контрактом
$315,000
Дом
3 спален · 2 ванн · 1,241 кв.фт.
MINNEOLA PARK RIDGE ON LAKE MINNEOLA PH 02, MINNEOLA
1025 GREEN RIDGE COURT
Новое
Под контрактом
$375,000
Дом
2 спален · 2 ванн · 1,677 кв.фт.
SUMMIT GREENS PH 02 E, CLERMONT
2230 CALEDONIAN STREET
Новое
Под контрактом
$374,900
Дом
3 спален · 2 ванн · 1,516 кв.фт.
MINNEOLA RESERVE AT MINNEOLA PH 01, MINNEOLA
909 WOODS LANDING DRIVE

Рынок вокруг этого адреса

Актуальные данные по району.
Смотреть все

The multiple listing information is provided by the Stellar MLS from a copyrighted compilation of listings. The compilation of listings and each individual listing are ©2026-present Stellar MLS. All Rights Reserved. The information provided is for consumers' personal, noncommercial use and may not be used for any purpose other than to identify prospective properties consumers may be interested in purchasing. All properties are subject to prior sale or withdrawal. All information provided is deemed reliable but is not guaranteed accurate, and should be independently verified. Listing courtesy of: WEMERT GROUP REALTY LLC