Sell Your Home
Get a free home valuation
Contact
Tell us about your needs

7717 TANGLE BROOK BOULEVARD

House For Sale
$380,000

BTC: 5.91439689

ETH: 199.72249085

29 days
3 bds
2 ba
2,368 sqft

Overview

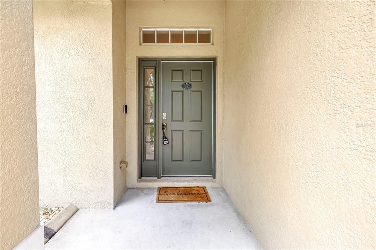
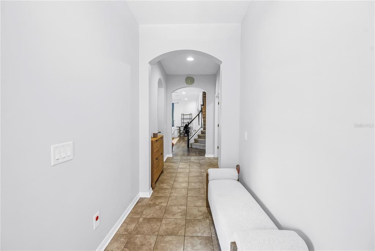
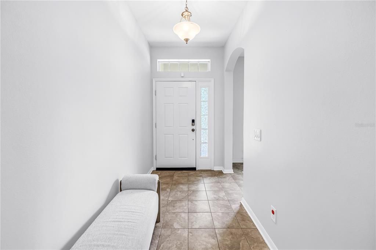

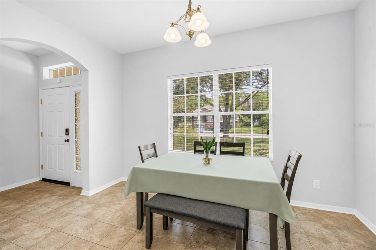
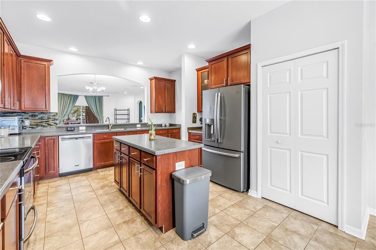
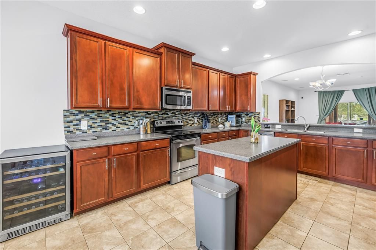
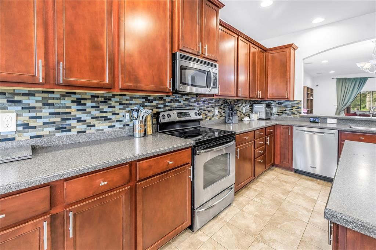
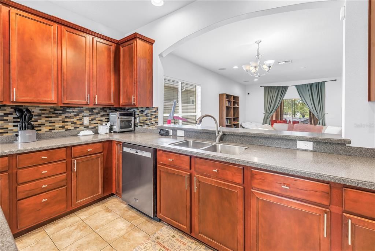
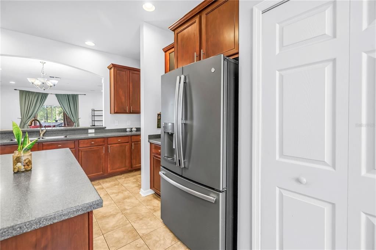
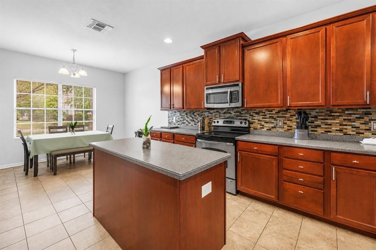
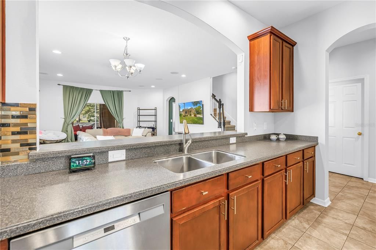
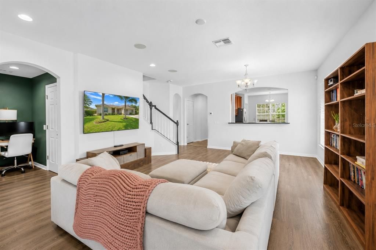
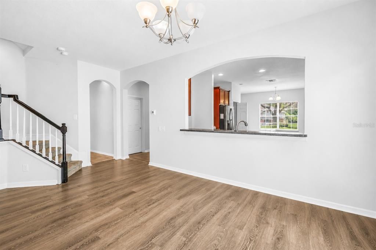
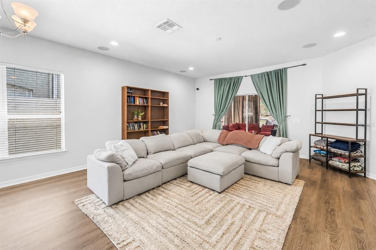
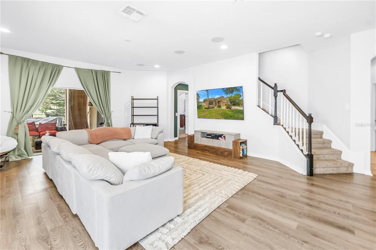
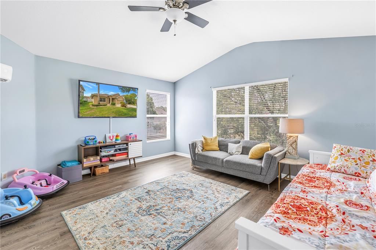
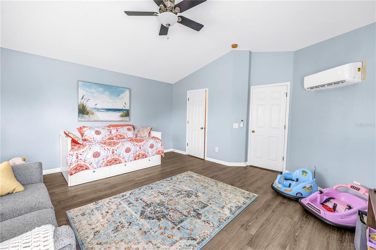
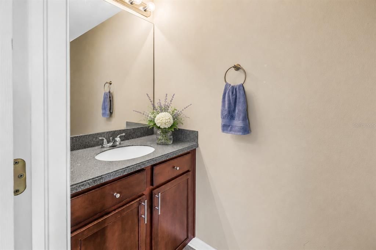
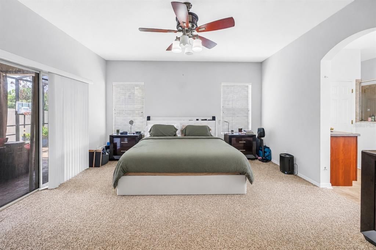
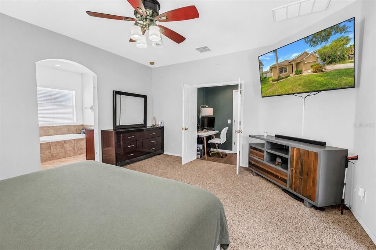
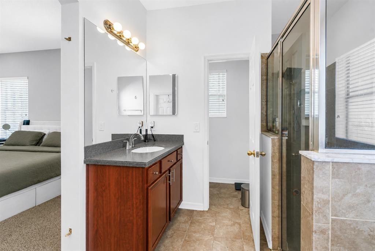
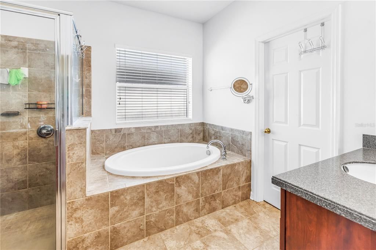
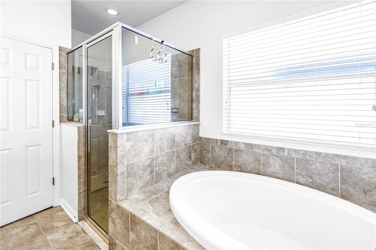
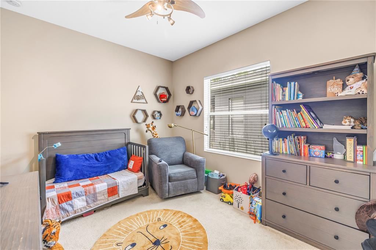
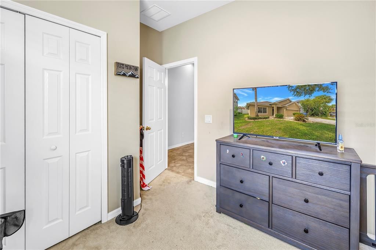
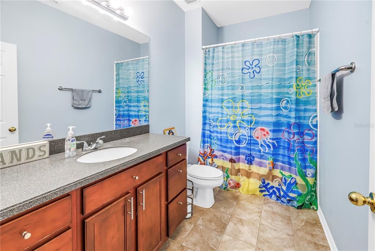
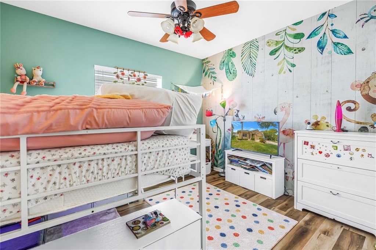
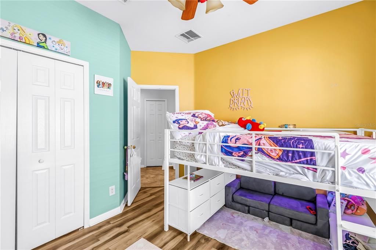
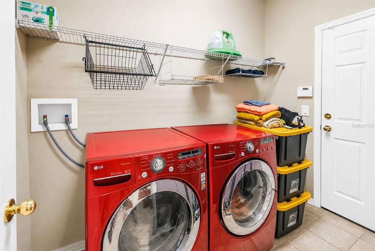
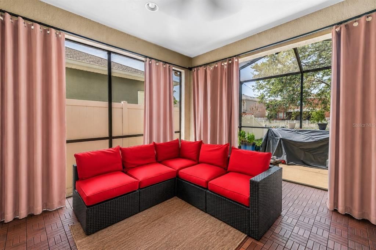
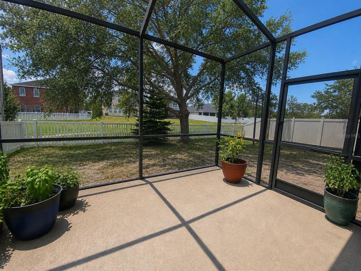
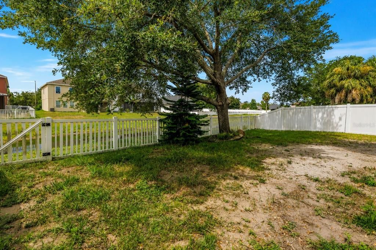
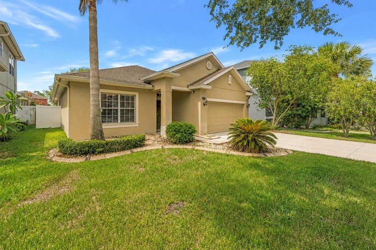
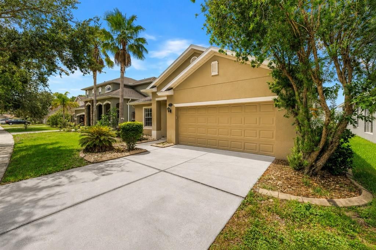
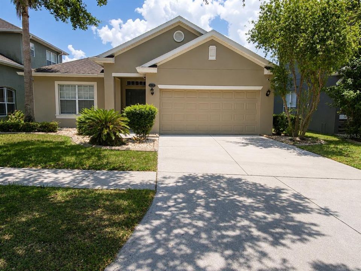
ASSUMABLE VA Mortgage at 3.375%. Welcome to 7717 Tangle Brook Blvd in Tanglewood Preserve. This Gibsonton home offers the kind of space and flexibility that makes everyday living feel easy. From the moment you step inside, the home opens up with comfortable living areas, a practical split-bedroom layout, and natural gathering spaces that connect without feeling crowded. The kitchen sits at the heart of the home, with a center island, breakfast bar, stainless steel appliances, and room for casual dining. It overlooks the main living and dining areas, making it easy to stay connected whether you are cooking, hosting, or simply enjoying a quiet night in. The main-floor primary suite offers a private retreat with a walk-in closet and an en-suite bath featuring dual sinks, a garden tub, separate shower, and water closet. Two additional bedrooms, a full guest bath, interior laundry room, and 2-car garage complete the first floor. Upstairs, the bonus room adds valuable flexibility with its own half bath, creating a great option for a media room, office, hobby space, playroom, or guest area. Out back, the screened lanai and extended outdoor enclosure make the water view part of daily life. With a fenced backyard and no immediate rear neighbor, the outdoor space feels open, calm, and easy to enjoy. Conveniently located with access to major roadways, shopping, dining, and area amenities. Approximately 30-minute (or less) drive to Downtown Tampa, Tampa International Airport, and MacDill AFB.

Location

Details

Type:
Residential
Parking:
No Data
Year Built:
2008
Lot:
0.14 Acres
Heating:
Central / Electric
Price/sqft:
$160
Cooling:
Central Air / Mini-Split Unit(s)
HOA:
$74

Valuation

Our model vs. what's actually selling nearby.
Estimate
$350,000
$252K – $436K
Confidence Low
List vs. estimate
$30K above estimate
List $380,000 · +8.6%
Our model says this listing is priced above recent comparable activity. Room to negotiate.
Price per sq ft
$160
-11.3% vs. city median $180
Based on
13 MLS comparables
Median of recent comparable listings. Sold comps use closing price, active listings use list price.

Highlights

Annual tax
$6,356
2025
HOA
$74/qtr
Garage
2 car garage
Pets
Allowed
All facts and features
  • Flooring

    • Carpet

    • Tile

    • Vinyl

    Heating

    • Central

    • Electric

    Cooling

    • Central Air

    • Mini-Split Unit(s)

    Appliances

    • Dishwasher

    • Disposal

    • Dryer

    • Electric Water Heater

    • Range

    • Range Hood

    • Refrigerator

    • Washer

    • Wine Refrigerator

    Other interior features

    • Ceiling Fan(s)

    • Eating Space In Kitchen

    • Living Room/Dining Room Combo

    • Open Floorplan

    • Primary Bedroom Main Floor

    • Split Bedroom

    • Walk-In Closet(s)

    • Window Treatments

    Bedrooms and bathrooms

    • Bedrooms: 3

    • Bathrooms: 1

    • Full bathrooms: 2

  • Property

    • Levels: Two

    • Exterior Features: Irrigation System / Rain Gutters / Sidewalk / Sliding Doors

    Lot

    • Lot: 0.14 Acres

    Other Property Information

    • Parcel Number: U35301989Z00000500005.0

    • Zoning: PD

  • Type and style

    • Property Type: Residential

    • Property Sub Type: Single Family Residence

  • Utility

    • Cable Connected

    • Electricity Connected

    • Public

    • Sewer Connected

    • Solar

    • Water Connected

  • Other financial information

    • HOA: $74

    • HOA Frequency: Quarterly

    • Annual tax amount: $6,356

  • Source details

    • MLS ID: TB8525272

    Other facts

    • Construction Materials: Block / Stucco

    • Foundation Details: Slab

    • Laundry Features: Electric Dryer Hookup / Inside / Laundry Room

    • Patio And Porch Features: Covered / Patio / Rear Porch / Screened

    • Direction Faces: Northeast

    • Garage Spaces: 2

    • Attached Garage: Yes

    • Garage: Yes

    • Living Area: 2368

    • Water Source: Public

    • Lot Size Dimensions: 50.32 x 122

    • Subdivision Name: TANGLEWOOD PRESERVE

Private inquiry
Talk to the advisor on this listing.
Floor plans, HOA docs, off-market comparables, scheduling a private showing — one message, direct to the local specialist.

More like this

New
For Sale
$359,900
House
5 bds · 3 ba · 2,674 sqft
CARRIAGE POINTE SOUTH PH 2B, GIBSONTON
8128 HARWICH PORT LANE
New
For Sale
$382,728
House
3 bds · 1 ba · 1,048 sqft
UNPLATTED, GIBSONTON
10015 LINDA STREET
New
For Sale
$325,000
House
4 bds · 2 ba · 1,847 sqft
PARK CREEK PH 2B, RIVERVIEW
12244 LEGACY BRIGHT STREET
For Sale
$325,000
House
3 bds · 2 ba · 1,471 sqft
PANTHER TRACE PH 1A, RIVERVIEW
10731 NAVIGATION DRIVE
For Sale
$355,000
House
4 bds · 2 ba · 2,600 sqft
NORTHGATE PH 1, GIBSONTON
7612 SUNSHINE BRIDGE AVENUE
For Sale
$399,900
House
3 bds · 2 ba · 2,042 sqft
AVELAR CREEK NORTH, RIVERVIEW
10110 HOLLAND ROAD
For Sale
$370,000
House
4 bds · 2 ba · 1,925 sqft
VENTANA PHASE 4, RIVERVIEW
9920 SPANISH LIME COURT
For Sale
$310,000
Townhouse
3 bds · 2 ba · 1,764 sqft
LANDINGS AT ALAFIA, RIVERVIEW
9553 TOCOBAGA PLACE

Market around this address

Live counts in the same area.
View all

The multiple listing information is provided by the Stellar MLS from a copyrighted compilation of listings. The compilation of listings and each individual listing are ©2026-present Stellar MLS. All Rights Reserved. The information provided is for consumers' personal, noncommercial use and may not be used for any purpose other than to identify prospective properties consumers may be interested in purchasing. All properties are subject to prior sale or withdrawal. All information provided is deemed reliable but is not guaranteed accurate, and should be independently verified. Listing courtesy of: KELLER WILLIAMS SOUTH TAMPA